
Black Friday Buying Guide: Practical Layouts for Small Wooden Summer Houses
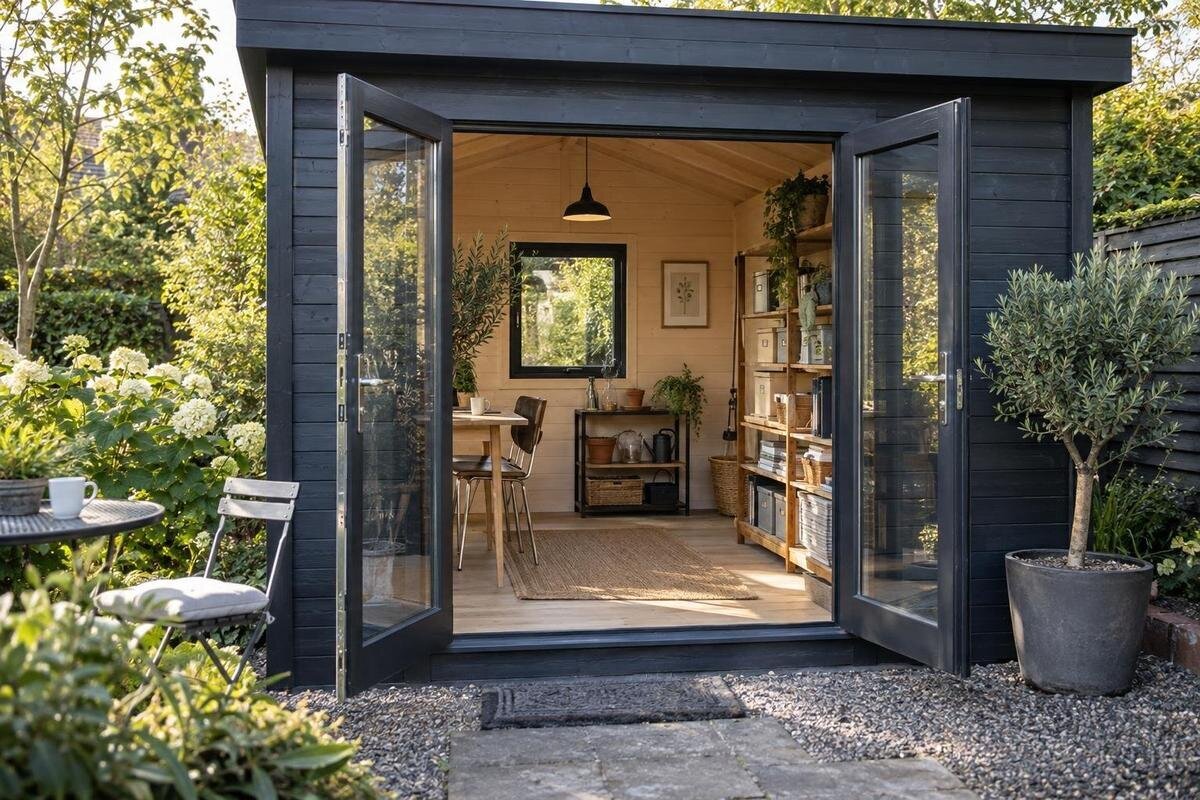
Summer house buying guide
Shopping for a small wooden summer house around Black Friday is easier when you compare floor plans before promotional wording. Decide what the room needs to do, what must fit inside and how the full footprint will sit in your garden. Those tests expose a layout that looks appealing but leaves no comfortable route between the door and furniture. This guide does not assume that any particular model is discounted: it focuses on practical layouts and the details to confirm on the exact product page. Check any offer separately if one is advertised, then order only when the measurements and intended use make sense.
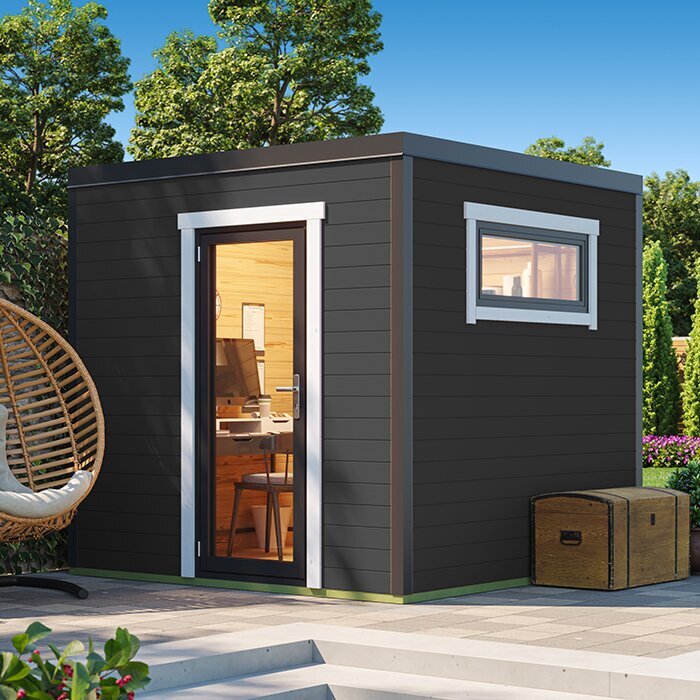
Choose the main use before comparing models
Give the building one main job: a quiet place to sit, a hobby area or a sheltered spot for a defined set of garden belongings. Add a secondary use only if it matters in practice. Sitting with a book and occasionally using a small table calls for different priorities from spreading out craft materials or reaching stored equipment. Note when you expect to use the room and whether one or several people will be in it at once. If it is mainly for reading, decide whether one armchair or two seats matters more than a broad tabletop. A precise brief helps you focus on the activity you will actually do. It also prevents a vague wish for extra space from displacing an item or activity that is genuinely essential.
List the furniture and objects that must stay there, then measure them in their usable positions. Include a chair pulled out, a cupboard door open and the space needed to walk past; a compact footprint can feel cramped when everything is drawn in its closed position. Note how each large object will be carried through the entrance, and mark requirements as essential or optional. A one-page list makes it easier to compare models against the same assumptions. When reviewing the Verdana 1 listing, record only details confirmed on its page: the model name alone cannot tell you whether your arrangement will fit.
Check internal dimensions as well as the footprint
An external footprint and internal floor area answer different questions. Read the exact listing for how each dimension is defined: outside width and depth, internal clear measurements, overall height, and any projections that are included. Do not estimate usable space from a photograph or subtract a wall thickness that has not been stated. A dimensioned plan for the exact model and variant is more useful than a general illustration. This matters when furniture has to sit close to a wall or fit through a narrow opening. If a measurement is unclear, ask which points it covers before comparing it with your garden. Record the unit used and avoid rounding figures when a narrow gap could decide whether an item fits.
Put the measurements into a simple scaled drawing and keep external and internal figures in separate columns. This avoids treating the building’s outer footprint as though it were the area available for furniture. Use the Verdana 2 listing as one comparison entry, and enter only dimensions stated for the exact version you are considering. Then draw the largest item, seating and a walking route inside the plan. If the height or another measurement matters to your use, check it in the specification as well; floor dimensions alone do not settle every fit question.
Draw the furniture plan before settling on a layout
Place blocks for the actual furniture on the floor plan before deciding where each piece belongs. Keep the entrance route clear, allow chairs or drawers to be used, and leave enough room to reach items you use regularly. In a long, narrow room, placing pieces along one wall may preserve a path better than putting a table in the middle; a different shape may call for another arrangement. Check the position of the largest item first, then see what space remains for smaller pieces. These are tests to make against the chosen dimensions, not rules that every summer house follows. Mark fixed items separately from pieces that can be moved, so the drawing reflects normal use rather than an empty-room arrangement.
For a room with two jobs, sketch a separate arrangement for each rather than trying to make one drawing prove that everything fits. Consider whether a folding table, stackable chairs or a storage box can be moved when the other activity takes over, and be honest about how often you will do that. If the Durano listing is on your shortlist, look for a plan or ask for the dimensions needed to draw it; a product name or perspective image does not show clear circulation space.
Check door and window positions
Check where you enter the room and how the door operates. A hinged door needs room to open; sliding or folding arrangements have different clearances, so confirm the opening type and usable doorway width for the exact version rather than assuming from a photograph. On your drawing, show the opening area and approach path, then see whether a chair, shelf or stored item would obstruct either. Think about carrying the largest object through the entrance as well as using the building once it is in place. If you are comparing variants, check whether the door arrangement changes between them. Consider where someone will stand while unlocking and opening the door, particularly if the entrance faces a narrow path or boundary.
Windows affect which walls remain useful for furniture and how the room relates to nearby views. Check their position on a dimensioned plan, and consider whether a desk or tall storage would cover a window or make an opening hard to reach. Look at the garden from the proposed site to judge privacy and daylight for your own routines; an image taken from another angle cannot answer that. For the Veltor 1 listing, note door and window details only when they are confirmed for the chosen variant.
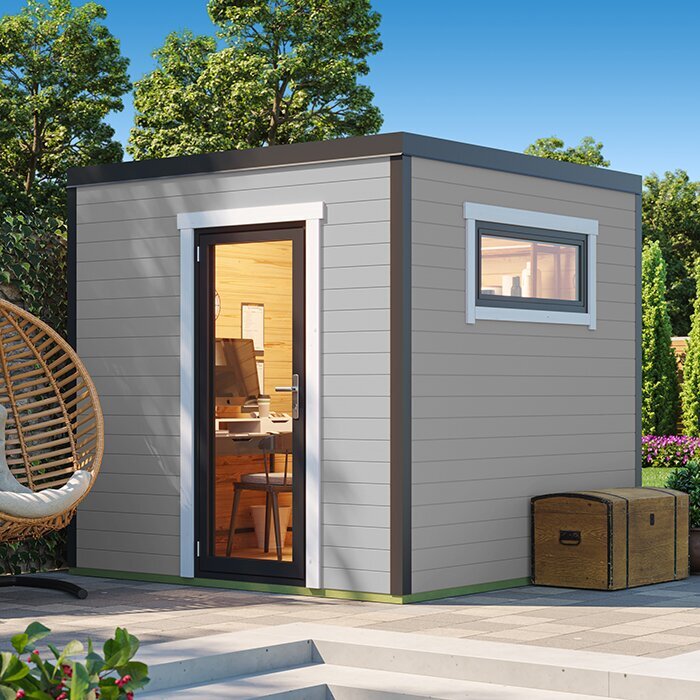
Mark the outside footprint in the garden
Mark the stated external footprint on the ground with tape, string or another temporary outline, allowing for a projection only where the specification identifies one. Walk around that shape and test the route you use to reach the house, shed, bins or seating. Check that opening the door does not block a path or a spot where people normally sit. The footprint is not just a patch of lawn: it affects how the remaining garden works, so compare it with the space you are willing to give up. Repeat the check with the garden in ordinary use, rather than judging the position only when the area is clear.
Look at the proposed position at the times you would use the summer house. Notice where shade and direct sun fall, what views you would have, and whether neighbouring sightlines make the room feel exposed. These observations are specific to your garden, so avoid choosing an orientation from a generic rule. Allow practical access to the outside where you may need it, following the product guidance. When comparing the Orello 1 listing, test its verified footprint against the same marked space as the other options; a product image cannot prove that it fits.
Check the route to the final position
An indoor plan cannot show whether the building or its components can reach the selected spot. Measure the whole route from the delivery point: gate opening, turns, steps, narrow passages and any low obstruction. Compare those measurements with the delivery or assembly information provided for the exact product. Do not guess package sizes from the finished building’s footprint; if dimensions or handling arrangements are not stated, ask the seller before ordering. This check can rule out a position that works on paper but cannot be reached. Take account of temporary obstacles as well, such as planters or garden furniture, if they would restrict access on delivery day.
Find out what the stated delivery arrangements include and whether you are expected to move items from a drop-off point, assemble the building or arrange help separately. Do not assume what a delivery team will do beyond the information provided. If the route is awkward, discuss it with the seller or proposed installer before placing the order. For the Modano 1 listing, look for delivery or assembly details for that exact product, and ask if important information is missing rather than using another model’s instructions as a guide.
Confirm base requirements for the exact model
An outline on a lawn confirms the size of the proposed position, but it does not establish that the surface is suitable. Find out what base dimensions and preparation the manufacturer specifies for the exact model and variant. Do not select a base design or support arrangement from a general rule or by copying instructions for another product. Keep the required footprint and doorway position in your plan, then compare them with the area that can actually be prepared. If the guidance uses measurements that are unclear, ask what they refer to before work begins. Factor in room to inspect and maintain the building only where the manufacturer’s guidance or the proposed site makes this relevant.
If the site is sloping, uneven or difficult to assess, ask the seller or a qualified installer what needs to be checked before you commit. The aim is not to calculate a foundation from a sales photograph, but to confirm that the planned location and base can meet the product instructions. When considering the Veltor 2 listing, make sure you consult information for that model specifically and ask for any missing base measurements instead of transferring details from another variant.
Compare exact variants and any advertised offer
Keep a comparison sheet for the exact models and variants, with separate entries for external footprint, clear interior measurements, door operation, window positions, dimensioned plans, included features and unanswered questions. Record where each figure came from so you do not carry a measurement from one version to another. If a listing does not make a layout detail clear, mark it as unknown rather than filling the gap from a product image, model name or description written for a different version. A consistent set of criteria makes comparisons more useful. Date your notes if listings are updated during the sale period, and revisit any detail that has changed.
If a Black Friday offer is advertised, first confirm that it applies to the very model and variant whose layout you have assessed. Treat promotional wording as separate from the fit decision: it cannot tell you the internal dimensions or show whether the entrance is clear. Use the Veltor 3 listing as a comparison entry only after checking details for that exact variant, then verify any relevant offer terms separately. This keeps a seasonal promotion from deciding a practical question it cannot answer.
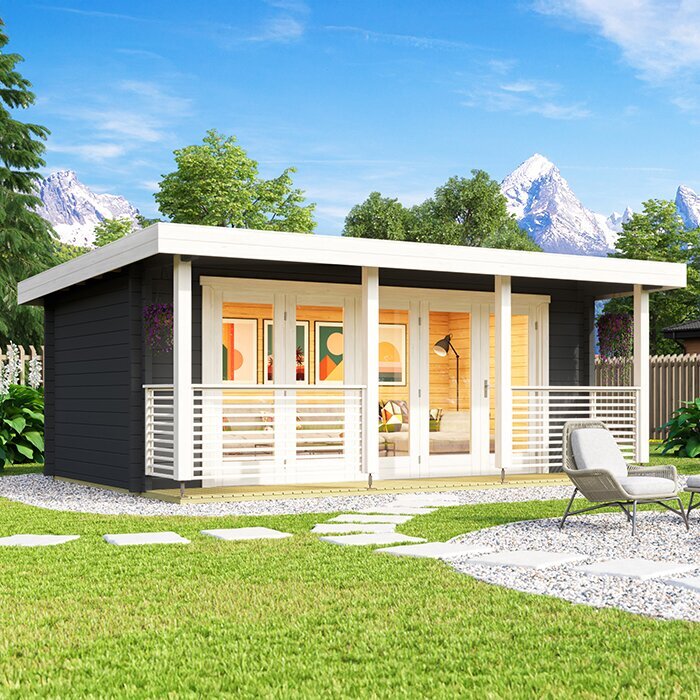
Check whether the specification suits the season
A convenient floor plan does not establish whether the building suits prolonged use in cooler weather. If you expect to work, pursue a hobby or leave belongings in the summer house through changing conditions, look for explicit information on the exact model’s construction and intended use. Do not infer insulation, weather performance or comfort from the word wooden, the amount of glazing or a promotional image. Where the product information does not address a requirement that matters to you, ask before treating it as a suitable room. Separate what is confirmed about the building from any improvements you may be considering, since they are not the same purchase decision.
Write down the conditions the room must handle, such as the months you will use it and whether sensitive items will remain inside. Ask a precise question about the information that supports that use, and read any care guidance as part of ownership rather than as an afterthought. If you plan to add a fixed service, such as power, confirm whether the structure and site are appropriate and consult a qualified professional about the work. A floor plan answers where items may go; it does not confirm performance or installation suitability.
Set a practical minimum for the interior
Use a final fit test before ordering. On one drawing, show the outside footprint on the garden plan and the internal arrangement with the required furniture. Add the doorway’s operating space and a route that remains usable when the room is occupied; check that regularly used objects can be reached without dismantling the whole arrangement. If the plan works only by keeping the entrance clear in theory or moving every item for normal use, it is not practical, even if the listed size appears to fit. Review the drawing with the actual furniture measurements beside it, rather than relying on memory or standard-size assumptions.
Set a minimum standard: the essential furniture fits inside the confirmed clear dimensions, the door can be used as specified, and the building fits the measured garden position without removing a route you rely on. If no small option clears that test, reduce the contents, reassess the location or postpone the purchase rather than forcing a compromise. You do not have to buy a larger house; the important point is that a Black Friday date should not make an unsuitable layout look acceptable.
Frequently asked questions
How can I tell whether a small summer house will be big enough?
Measure the furniture and belongings that must go inside, then draw them to scale using the confirmed internal dimensions. Show doors or drawers open, chairs pulled out and a route through the room. If the essential items fit only when the entrance or walking space is blocked, the layout is too tight for that use.
Should I compare internal or external dimensions?
Use both, for different checks. External dimensions help you test the building’s footprint against the garden; internal clear dimensions show the space available for furniture and movement. Check how each figure is defined on the exact product listing, and do not treat the two measurements as interchangeable.
Can a product photograph confirm the layout?
A photograph can help you understand the appearance, but it is not a reliable way to measure usable space, door clearance or furniture positions. Look for a dimensioned plan for the exact model and variant. If a detail you need is not shown, ask for clarification rather than estimating it from the image.
Should a Black Friday offer decide which layout I choose?
No. First decide whether the confirmed dimensions, door position and garden footprint work for you. If an offer is advertised, check separately that it applies to the exact model and variant you have assessed, and read its terms. Promotional wording cannot show whether the room will suit your intended use.
Can I assume a wooden summer house is suitable for year-round use?
No. The material and appearance do not establish how a particular building performs in different conditions. Check the manufacturer’s information for the exact model against the use you have in mind, especially if you expect to use it in colder months or leave belongings inside.
A practical small summer house is one whose confirmed interior supports the arrangement you need and whose full footprint fits the garden without disrupting routes you rely on. That gives you a clear filter around Black Friday: judge the layout first, then check the exact variant and any advertised terms. If an important measurement or site requirement is unclear, pause for clarification rather than treating the sale period as a reason to guess.
