
Building a Summer House in a Shared Garden: Key Questions
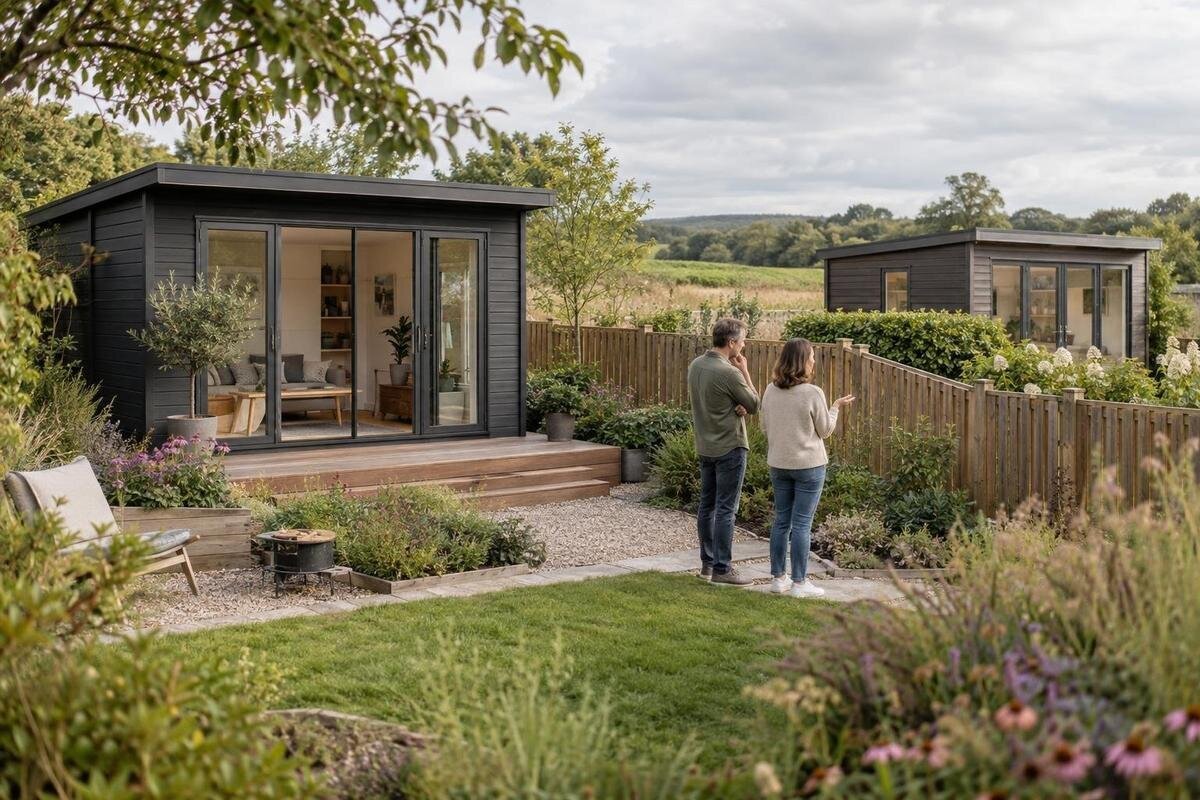
Shared garden planning
A summer house in a shared garden affects more than the patch of ground beneath it. Its position can change how other people reach or use the space, while an unclear agreement can leave questions about access, bills and repairs until after it arrives. Before comparing products, decide who has a say, what the building is for and how it will fit into the garden everyone shares. Discuss location, day-to-day use, delivery, costs and upkeep together. Recording the plan gives everyone the same reference when you order and when responsibilities need to be reviewed.
Who needs to agree to the project?
Start by clarifying what “shared” means in this garden. Several households may use it, residents may share it under a property arrangement, or a landlord or managing agent may oversee it. List everyone whose day-to-day use could change and anyone who may have a role in approving alterations. Include people who do not use the garden often: they may still rely on a route, storage area or quiet corner affected by the building. Note any informal arrangements already in place, such as areas people expect to keep clear. It can also help to identify whether different parts of the garden are used in different ways, rather than treating the whole space as equally available. This helps avoid treating the keenest user or the person arranging the purchase as the only person with a stake.
Before comparing models, find out how decisions about the space are normally made. Check the relevant ownership, tenancy or management arrangements, and ask the landlord or property manager if authority is unclear. Do not assume that one person’s agreement, a casual show of hands or silence settles the question. Agree who will gather information, how everyone can comment and how approval will be recorded. Give people time to consider a clear proposal, including anyone who is away or cannot attend the first conversation. Keep a note of the decision and any conditions; it is a practical record, not a substitute for separate permission or professional advice that may apply.
Choose a position that preserves shared use
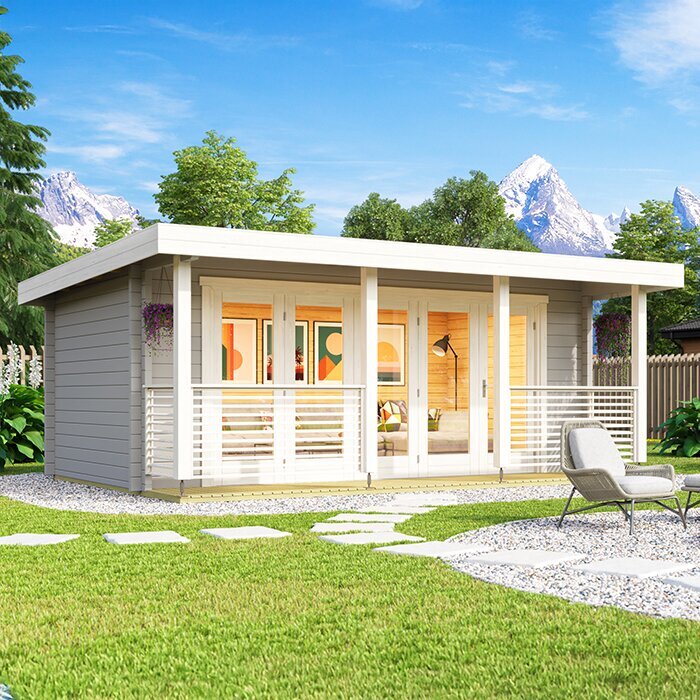
Walk through the garden and identify the routes and routines that need to remain practical: access from the entrance, paths to other facilities, places used for sitting, play or drying washing, and any storage people rely on. The aim is not to freeze the garden as it is, but to agree what the proposal would displace and what everyone expects to keep. For a candidate such as the Verdana 1 garden house, compare the stated external dimensions and siting information with the area the group has agreed to use; a product image alone does not show its full footprint.
Consider how the position works when the garden is occupied, rather than judging it only when the space is empty. Discuss whether people can still pass during ordinary use, and whether an entrance, furniture or visitors would overlap a path or seating area. Mark the proposed outline on a simple plan or on the ground with removable markers, then check that agreed shared areas remain usable. Visit the marked position at the times when the garden is most often used, so the discussion reflects ordinary routines rather than a brief inspection. If two positions are possible, show both to the group and explain the trade-offs. That makes it easier to discuss the effect on everyone instead of presenting one location as inevitable.
Agree what the summer house is for
Write a short use brief before choosing a model. Is the building intended as a communal place to sit, a quiet retreat for particular residents, or storage as well as occasional leisure space? Decide whether all garden users may enter, or whether use will be limited to named people. Discuss typical activities, busy periods, expected furniture or belongings, and whether guests are welcome. Consider whether the agreed purpose might change at different times of year, as this can affect demand for the space and the items left inside. If storage is planned, agree whose items may be kept there and how much space they can take; otherwise, personal possessions can gradually crowd out the use everyone thought they were approving.
A candidate such as the Verdana 2 model can give the discussion a concrete reference, but do not treat its name or image as evidence that it suits a particular activity. Check the dimensions and layout stated for the exact product, and compare them with the furniture, belongings and number of users in your plan. Note both the intended uses and any exclusions in the written agreement. Phrases such as “for everyone” can mean different things: spell out who is included and whether the building is meant for shared use, occasional use or something more restricted.
Consider privacy, noise and lighting
A shared garden is part of other people’s everyday surroundings, so consider what they will see from nearby windows, seating areas and entrances. Look at the proposed position and orientation from more than one viewpoint. If the arrangement would overlook a private area or make an established seating spot feel exposed, discuss another position or a different candidate before settling the plan. If the Durano model is on the shortlist, review the exact product information together; do not infer its layout or the privacy it might offer from its name or photographs.
Discuss the activities likely to affect other residents, including conversation, music, gatherings and use after dark. Agree any reasonable expectations for noise and lighting before the building is in place, especially if people anticipate different patterns of use. Be specific enough that residents can understand what a considerate use of the shared setting looks like, without trying to predict every possible occasion. If the plan includes planting or screening, agree whether it is acceptable in the shared space and who will look after it. A screen or additional planting can affect other users too, so do not assume it is a private change that needs no wider discussion.
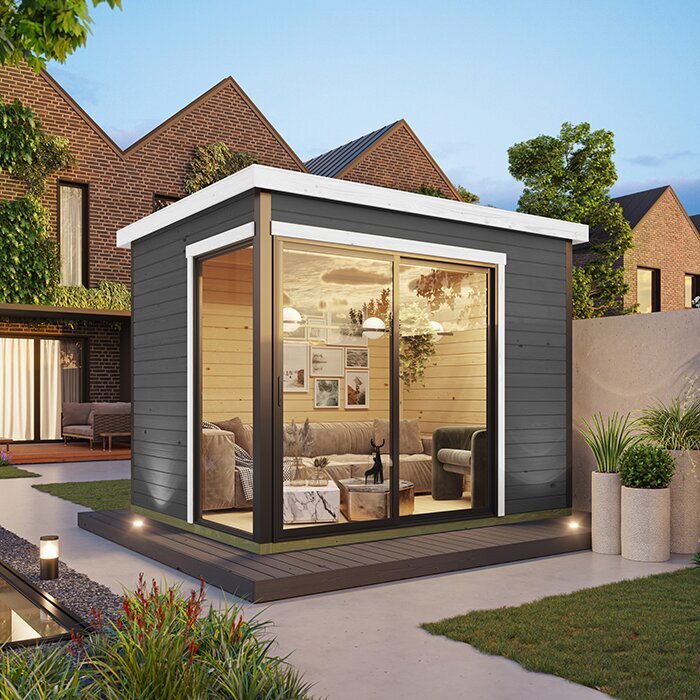
Plan everyday and delivery access
Think about the route from the shared entrance to the proposed position, not just the space around the building. Consider how users will carry items, reach other parts of the garden and pass one another. Check that the approach will not rely on crossing an area another household considers private, or force people to move things each time they need to get through. Think about routine tasks such as taking bins through the garden or bringing in larger belongings, as these may reveal a conflict with the proposed route. Discuss whether the entrance position and the way people will approach it work for the group’s planned use, and identify any shared path that must stay clear.
Delivery and installation may need a different route from everyday access. Ask the supplier or installer what access is needed for the exact product, then compare that information with gates, turns and any narrow passages on the way to the site. For a candidate such as the Veltor 1 model, the name alone cannot confirm whether delivery is practical. Agree who will notify residents, arrange access to any shared gate, manage temporary disruption and check that common areas are left tidy afterwards. Make these arrangements before ordering, not on the day a delivery is due.
Record the exact proposal before ordering
Put the proposal in a form everyone can understand: a simple site plan, the exact product listing, the intended position and orientation, and the route for users and delivery. Include the agreed use and any conditions, such as which areas must remain clear. If the group is considering the Orello 1 model, record that specific listing rather than a broad description such as “a summer house like the picture”. Check that the product being approved is the one later used for the order; a different model or option may change the space or arrangements people agreed to.
Agree who is allowed to place the order and at what point. Before anyone commits money, make sure the relevant people have had the chance to review the same proposal and that the group has agreed how the purchase will be funded. State how comments or conditions raised during that review will be resolved, so an outstanding objection is not mistaken for agreement. Keep a dated record of the decision, conditions and any outstanding checks. If the position, product or intended use changes, circulate the revised plan and ask for agreement again rather than assuming the original approval covers it. Shared agreement is one part of planning; check any separate requirements that apply to the property before proceeding.
Agree the purchase and ongoing costs
The product price is only one possible part of the budget. Ask for the costs relevant to the chosen plan, including delivery, installation, site preparation, any agreed finishing work and disposal of packaging or waste. Later expenses might include routine care, repairs or removal, so decide how those will be handled too. When reviewing a quote for a candidate such as the Modano 1 model, check what the quoted amount includes and what would need to be arranged separately. Do not base the shared budget on an assumption that every necessary service is included.
There is no universal fair split. The group may want to consider who owns or manages the garden, who will use the summer house and how broadly it benefits residents, then agree contributions before anyone pays. It is useful to distinguish a one-off contribution from ongoing liability, since people may be comfortable with one but not the other. Decide whether the same arrangement applies to future upkeep and repairs, and whether a particular person can approve small expenses without asking the group again. Keep receipts and a record of contributions. If someone does not contribute, clarify whether that affects their access or responsibilities rather than leaving an uncomfortable disagreement for later.
Set clear rules for keys, bookings and guests
Even when a summer house is intended for communal use, access may not be self-explanatory. Agree who will hold or manage keys, which residents can use the building and how guests are handled. If use is limited to certain people, say so clearly; if it is open to everyone, explain how users gain access. Decide what should happen if a key is lost or a person with access moves away, so responsibility does not become unclear. Discuss whether residents can use it at any time or whether shared expectations about hours are needed. These details help prevent the person who arranged the purchase from becoming the default gatekeeper.
If several people may want the space at once, choose a simple booking method and agree how clashes are resolved. Set out how far ahead residents can reserve it, how cancellations work and whether any limits on bookings are needed. Decide what users should do with personal belongings and how they leave the space ready for the next person. For the Veltor 2 model or any other chosen candidate, make these operating rules part of the shared plan; the choice of product does not decide who gets access.
Decide who will maintain and repair it
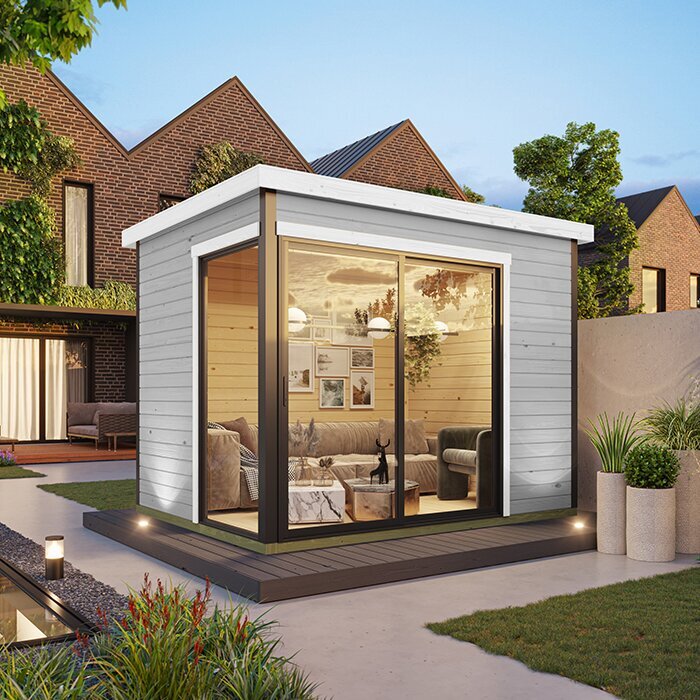
Upkeep is easier to manage when tasks have named owners. Agree who will check the building, keep it tidy and arrange routine care, rather than assuming that whoever uses it most will do everything. Follow the care information for the exact product and any selected finish; do not assume the same treatment or schedule suits every garden house. Before settling on the Veltor 3 model, check what care guidance applies to that item and make sure the group is comfortable with the responsibilities it creates.
Also agree how people will report damage or a repair need, who will assess it and who can authorise work. Set a spending threshold or another clear approval process for non-routine repairs, and decide how the cost will be shared. Identify a back-up contact where one person is coordinating maintenance, so a task is not delayed simply because they are unavailable. Keep purchase and care documents where the people responsible can find them, including any warranty information supplied with the product. A basic maintenance record helps new residents understand what has been done and makes it less likely that small tasks or repair decisions will be left without an owner.
Plan for changes, disagreements and removal
Shared arrangements can change when residents move, ownership changes or the garden is managed differently. Decide how the agreed plan will be passed on to new residents and who will update access arrangements. Consider what happens if the person who paid most of the purchase cost leaves, or if fewer people want to use the building. Agree whether the summer house is intended to remain for shared use, be transferred to someone else or be removed, and how related costs will be handled. Making this clear early is simpler than trying to decide after circumstances have changed.
Set out how the group will handle a disagreement: who people should speak to, how a concern will be raised and whether changes should pause until everyone has considered a revised proposal. Include responsibility for removal and making good the site if the building is no longer wanted. If the group cannot establish who has authority or what the property arrangements mean, ask the relevant manager or a suitably qualified adviser before committing to a purchase. A workable plan leaves room to review the agreement without making unilateral changes.
Frequently asked questions
Does everyone who shares the garden need to agree?
That depends on the arrangements for the particular garden. Do not assume that the person paying, one household or a majority can approve a lasting change. Check the relevant ownership, tenancy or management arrangements, and ask the person responsible for the property if decision-making authority is unclear. Check any separate formal requirements as well; an informal conversation may not settle them.
How should we divide the cost?
There is no single split that suits every shared garden. Discuss who will use the summer house, who benefits from it and what ownership arrangements apply. Agree contributions to the purchase and to delivery, preparation, upkeep, repairs and eventual removal before placing an order. Record who will authorise spending and how costs will be shared if the plan changes.
How can we make sure it does not block access?
Compare the proposed footprint and entrance position with the routes people use every day. Mark the outline on a plan or on the ground, then check that people can still reach shared facilities and move through the garden. Discuss the delivery route separately, and repeat the check if the model or position changes.
What should we put in a written agreement?
Record the approved product and position, intended uses, who may enter, how keys or bookings will work, and how purchase and ongoing costs will be split. Include who will maintain the building, approve repairs and deal with changes or removal. Note who agreed and any conditions, so the group can refer to the same proposal later.
Can the person who pays use it privately?
Payment alone should not be taken as agreement to exclusive use in a shared garden. Decide together whether the summer house is communal, reserved for particular people or shared through bookings. Make access, guests, storage and any limits clear before anyone contributes, rather than leaving these questions to be resolved after the purchase.
A successful shared-garden project depends on more than finding a product that looks right. The group needs a clear position, a purpose everyone understands, practical access and an agreed way to divide costs and care. When the approved plan also explains who may use the summer house and what happens if circumstances change, it is much easier to make a considered purchase without leaving important questions to be answered after installation.
