
Buying a 44 mm Wooden Summer House: What Wall Thickness Means
Summer house buying guide
If you’re buying a 44 mm wooden summer house, the figure on the listing is worth understanding before you compare models. It describes one aspect of the wall construction, not the whole building’s quality or intended use. The measurement can be difficult to interpret if the profile is not explained, and it will not tell you the usable floor area, what the kit includes or whether the building is suitable for colder-weather use. This guide explains how to read the figure and which other specifications to check before placing an order.

01
What does 44 mm wall thickness measure?
On a wooden summer house listing, 44 mm usually identifies the nominal thickness of a timber wall member. It is a linear measurement across that element; it does not describe wall height, the building’s footprint or its floor area. Nor is it an insulation rating. The figure tells you something about one component, but does not by itself establish how airtight the completed building will be, how it performs in changing weather or whether it is intended for use throughout the year. It also says nothing about the thickness of the roof, floor or an interior lining. Treat it as one construction detail, not a shorthand for overall quality.
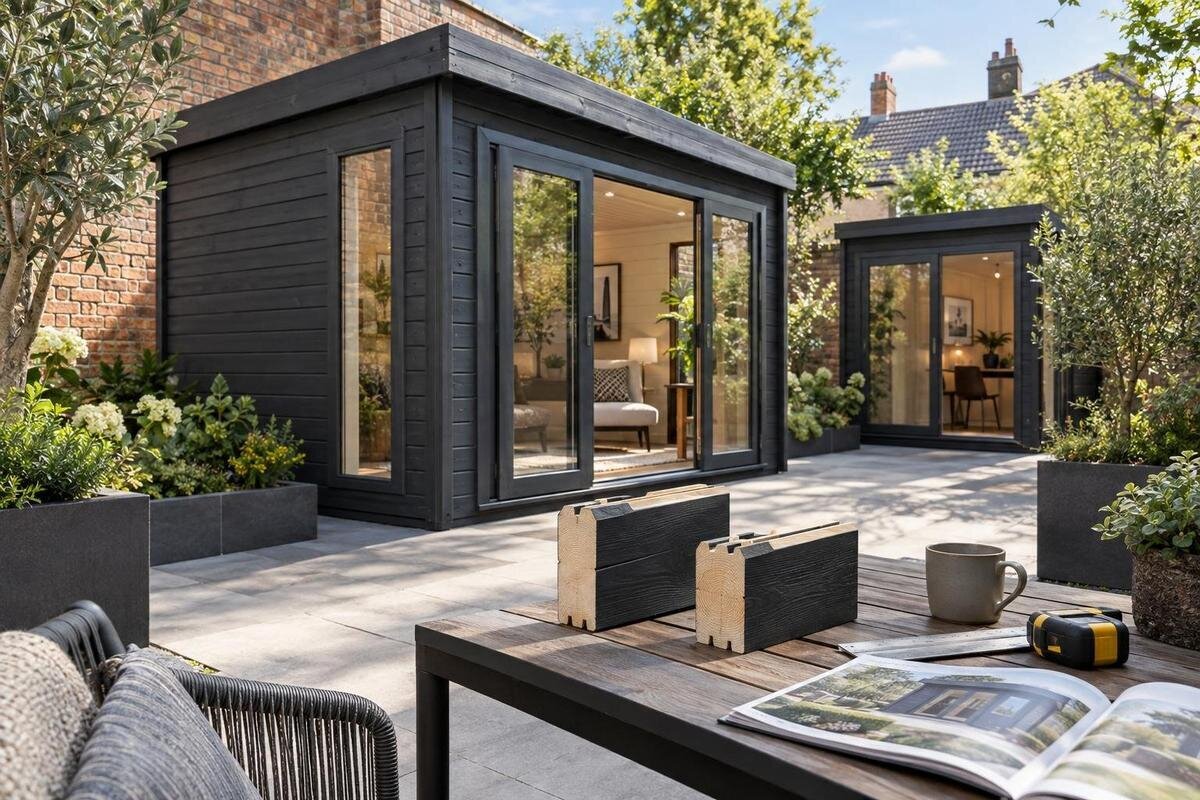
Check exactly which part the seller measures. If wall boards have a tongue-and-groove or another shaped profile, the overall depth of the section may differ from the flat face or the part that meets the neighbouring board. A technical drawing should identify the measurement point and say whether 44 mm applies to the main wall boards. It should also distinguish the timber itself from any separate lining or insulation. If the description is unclear, ask for a cross-section or written explanation before comparing models. On the Verdana 1 garden house listing, look for an explicit definition rather than inferring it from a photograph, and note the answer against the exact model name.
How to compare a nominal wall measurement
Treat wall thickness as a product specification, not a universal quality grade. A 44 mm figure on one listing is comparable with another only if both refer to the same part of the construction and use the same basis of measurement. If one document labels a board dimension while another describes an assembled wall, the numbers do not mean the same thing. Record the exact wording, the measurement point and whether the figure is called nominal. If a minimum value or tolerance matters for your project, ask what the seller states; do not infer it from the headline number or assume every seller uses the term in precisely the same way.
Keep separate entries for board thickness, complete wall build-up, any added lining or insulation, and internal clear dimensions. These are distinct facts, even if they appear close together in a product table. When reviewing the Verdana 2 listing, apply the same labels: identify what its wall figure measures and check whether a drawing explains the profile. If the point is not defined, request clarification in writing before ranking it against another summer house. Check that any drawing refers to the exact variant you intend to order, rather than a representative image of a related model. Save the answer with your quotation or order notes so the specification remains clear.
02
What the wall figure says about intended use
Decide what you expect the summer house to do before treating 44 mm as a selling point. An occasional warm-weather sitting space, a place to store garden items and a workspace used regularly in colder months are different buying briefs. The wall number alone does not confirm that a particular model is intended for any of those uses, promise year-round comfort or establish suitability for heating. Consider how often you plan to use the room and what conditions matter for its contents. If cooler-season use is important, look for explicit information about the complete structure and its recommended use rather than extrapolating from timber thickness.
Thermal comfort and moisture management relate to more than the wall boards. Check whether insulation is specified for the roof and floor, and how doors, windows, seals and ventilation are described; do not assume that a 44 mm wall includes an insulated layer. Ask which items are standard, optional or absent, and whether any performance information applies to the complete building and the exact configuration. If the seller cannot provide information relevant to your intended use, base your decision on confirmed facts rather than a seasonal promise. The Durano wooden garden house page is one listing on which to make the same checks; its name alone confirms no particular insulation level or rating.
Check the internal dimensions, not just the footprint
Separate stated external dimensions from usable interior space. Wall depth occupies part of the footprint, so with otherwise identical outside measurements a thicker wall arrangement leaves less clear width or depth inside. But a 44 mm figure alone is not enough to calculate usable room dimensions: corner joints, profiles, internal partitions and measurement conventions also matter. Check whether quoted width and depth run to the wall line, the roof edge or another point, and look for published internal dimensions or a floor plan. Use clear internal measurements, rather than a product photograph, to judge whether the room will hold the furniture or equipment you have in mind.
Think through the route as well as the floor area. Door position and opening direction can affect where a table, chair or storage can go, while window positions may alter the wall space available. Measure the proposed footprint and approach from the path or gate, allowing for the selected opening arrangement and access around the building. Marking the footprint on the ground can reveal clashes with planting or existing paths before you order. On the Veltor 1 listing, look for stated dimensions and their reference points; if they are not clear, ask rather than using the model name or image as a size guide.

03
Compare the wall construction and joints
Thickness is only one part of how a wall is made. Look for a description of the board profile, corner joints and the way wall sections connect. If the building uses profiled boards, find out how they meet at corners and around openings; if it uses panels or another arrangement, check the drawing for those junctions. The same number in a product table does not describe fastening or the assembled wall detail. A plan, cross-section or assembly manual can explain more than a close-up image, which may show the surface but not how the components fit together.
Check whether the stated thickness applies to all the main external walls and whether gables, partitions or linings are described separately. Do not assume one figure covers every part. Read the assembly information to see which components and fixings are supplied, what preparation is required and what work the buyer must arrange. Make sure the drawing refers to the exact model and variant, not just a similar building in a product family. If you need to judge whether a construction detail suits your site, ask the supplier or a qualified installer to clarify the documentation. For the Orello garden house listing, look for written construction details and ask if they are not provided; do not infer them from the name.
What the base, floor and kit specification cover
The wall specification does not tell you what base the summer house needs or whether a floor is included. Compare the footprint and floor dimensions with the supplier’s installation information, and check what surface preparation is required. Base dimensions and support conditions are model-specific, so follow the supplied guidance rather than working them out from wall thickness. Read these requirements before ordering, since the base needs to be considered before assembly. If the ground is uneven or you are unsure what base is appropriate, ask a qualified builder to assess the site instead of guessing. Check whether the stated footprint matches the base area called for in the instructions.
Review the roof and floor components separately, including the specified covering and any optional items. A photograph does not establish which coverings, floorboards, fixings or finishes are included. Before ordering, confirm the kit contents, assembly responsibility, unloading arrangements and delivery access for the intended position. If the floor or a finish is an extra, account for it alongside the main kit rather than comparing headline prices alone. When you open the Modano garden house page, look for the current product-specific details and order options for the exact version you plan to select, and confirm anything the page leaves unclear.
04
How openings affect the layout
Door and window openings shape the interior and how you move through it, but 44 mm says nothing about their number, size, position or opening method. Use a dimensioned plan or elevations to see how much uninterrupted wall remains for furniture and whether the entrance faces the route you will use. Check that the diagram shows the exact configuration you are buying: a product family may contain different variants, and an image may illustrate an arrangement that is not included as standard. Consider the door’s clearance and the space needed to approach it, not just the opening width.
Confirm which doors and windows are included, whether a configuration is an optional extra, and how opening direction and ventilation are described. If you plan to mount shelves or equipment, ask for the manufacturer’s guidance on fixings and suitable locations; do not assume every wall segment or joint is suitable. Consider what the windows would face and whether the doors open onto a clear path, since positioning affects outlook and access. Check the Veltor 2 listing against the same plan, opening and option details as any other candidate. This keeps layout decisions separate from wall thickness.
Timber treatment and maintenance are separate details
Wall thickness does not identify the timber species, grade, moisture condition or surface treatment. Check these as separate specifications and ask what finish, if any, is already applied. The inside face, outside face and cut ends may be treated differently, so read what the supplier says about the delivered state rather than assuming the whole building arrives painted or otherwise protected. If the species, appearance or treatment matters to your project, obtain the exact product description before placing the order. A model’s name or image is not a substitute for information about the timber or its finish.
Ask what maintenance the maker recommends, when any finish should be applied after assembly and which products are compatible. The care instructions should explain whether cut ends or less visible surfaces need attention; do not choose a coating based only on a photograph or on the 44 mm figure. Consider the exposure of the proposed position and whether you can carry out the stated care over time. For the Veltor 3 listing, look for product-specific material and care information, and ask if it is not stated. Do not assume the details are identical to another Veltor version, and include any required initial treatment in your plans.
05
Compare the complete order, not just the headline specification
Make a like-for-like comparison sheet for each candidate. Include the stated wall thickness and how it is measured, timber description, construction details, external and internal dimensions, floor and roof inclusions, openings, treatment and assembly requirements. Mark unknowns as unknown instead of filling them in from a photograph or a similar model. If a feature is optional, list it separately so a headline price does not obscure the cost of the configuration you want. Compare prices only once you have identified the same set of components and options; otherwise, the figures may not describe equivalent orders.
Before checkout, confirm the exact model and variant, package contents and any selected extras, then read the current terms for delivery, assembly, payment and returns. Check that the delivery method can reach the agreed unloading point and that there is a feasible route from there to the site; ask what access information the retailer needs. If planning or building-control rules may affect your location or intended use, consult up-to-date official guidance for your area or a qualified professional before ordering. None of these ordering details is answered by a 44 mm wall figure.
When does a 44 mm specification fit your plans?
Decide whether 44 mm is relevant by comparing it with your actual brief. If your main priorities are footprint, a particular opening layout or a warm-weather retreat, other specifications may matter more. If regular use in cooler weather is central, information about the complete building matters more than a nominal wall measurement. The number is neither a guarantee nor a verdict: it is useful when the wall construction is clearly described and fits your other requirements. Set priorities in order, so a single figure does not distract from dimensions, layout, included components or the conditions you expect the building to meet.
Before committing, make sure you can answer four questions: what exactly is measured as 44 mm; what are the usable internal dimensions; which parts, finishes and assembly work are included; and does the documented information align with the way you plan to use the room? If a key answer is missing, request it or compare a candidate with clearer documentation. Once the measurements, construction and order details fit your garden and plans, the wall figure can take its proper place as one comparison point, not the whole decision.
Frequently asked questions
Does 44 mm mean the finished wall is exactly 44 mm thick everywhere?
Not necessarily. The figure usually describes a nominal thickness for a timber wall member, and a shaped board may have different dimensions across its profile. Check which part is measured and whether the figure applies to the main wall boards. A cross-section or written explanation is more reliable than estimating from a photograph.
Does a 44 mm wall mean the summer house is insulated?
No. Wall thickness alone is not an insulation rating and does not confirm year-round comfort. Check whether insulation or performance information is given for the complete building, including the roof, floor, doors and windows. Also confirm that any stated information applies to the exact version you plan to order.
Is a 44 mm wall automatically better than a thinner wall?
No single thickness proves overall quality or suitability. Compare the measurement basis, wall construction, joints, dimensions and the rest of the specification. A thicker figure may be relevant to your priorities, but it cannot tell you about the complete building or replace clear information about its intended use.
Will 44 mm walls reduce the usable space inside?
With the same external dimensions, a thicker wall arrangement generally leaves less clear space inside. The exact internal dimensions also depend on the profile, corners and layout. Use stated internal measurements or a floor plan rather than trying to calculate usable space from the wall figure alone.
What should I confirm before ordering?
Check what the 44 mm refers to, the external and internal dimensions, the construction details and which parts are included. Confirm the exact model and variant, any optional items, assembly arrangements and delivery access. If the page leaves a key detail unclear, ask for written confirmation before placing your order.
A 44 mm specification is useful when it is clearly defined and considered alongside the complete design. It can help you compare a wall component, but it cannot decide whether a summer house will fit the plot, meet your intended use or arrive with everything you expect. Confirm the measurement basis, dimensions, construction, inclusions and care requirements for the exact variant. Then choose the building whose documented details match your garden and plans, rather than giving one number more weight than the rest of the specification.
