
Buying a 70mm Wooden Summer House: When to Consider Thicker Walls
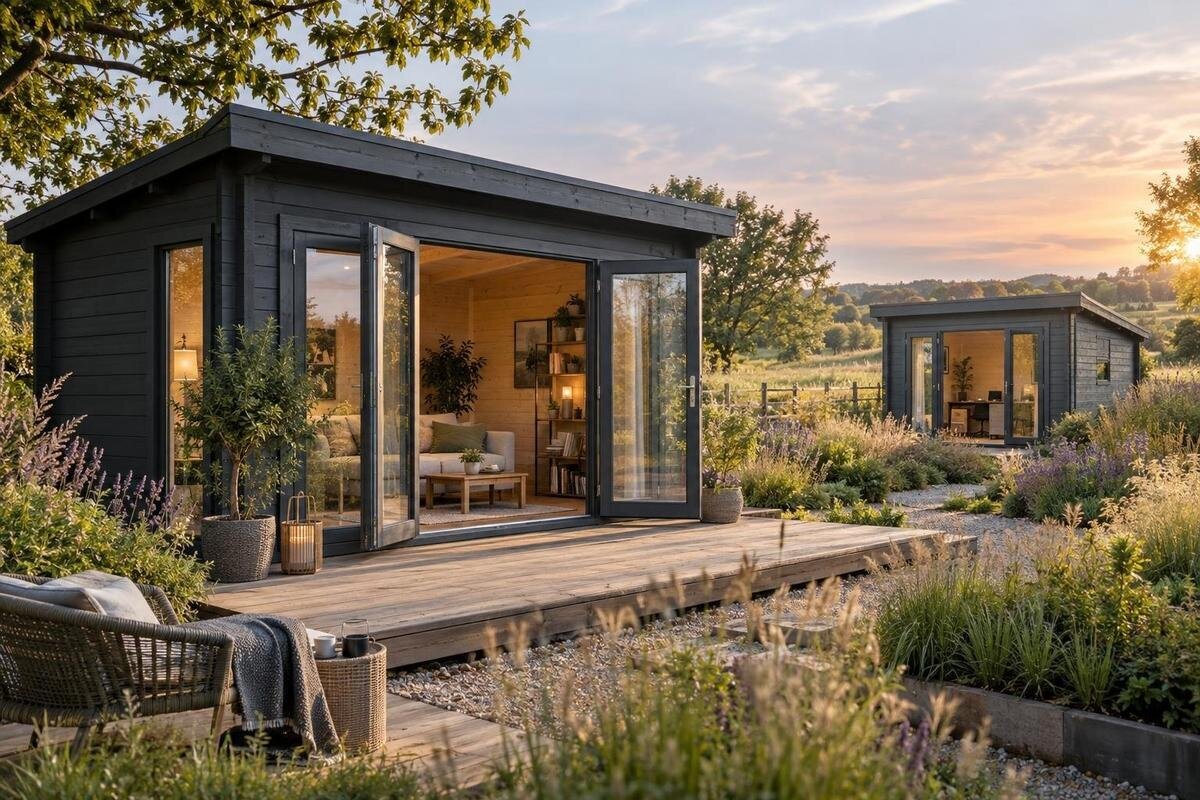
SUMMER HOUSE BUYING GUIDE
Choosing to buy a 70 mm wooden summer house can make wall thickness seem like the main decision. It is a useful specification, but its meaning depends on how the supplier defines it and on the rest of the building. The right choice also depends on how often you will use the room, how much usable space you need and what your garden can accommodate. This guide explains when thicker summer house walls are worth comparing and which details to confirm before ordering, without treating a single measurement as a guarantee of year-round comfort.
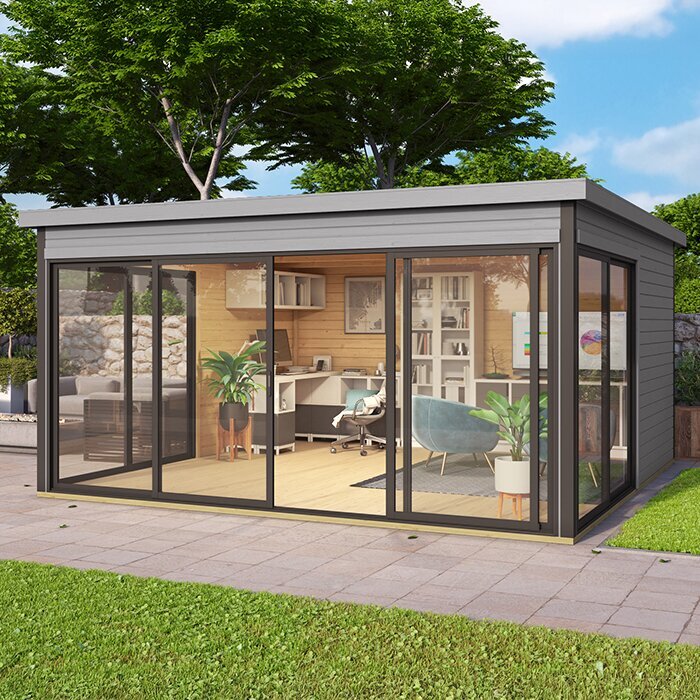
What a 70 mm wall measurement tells you
Wall thickness is one construction detail, not a complete quality or comfort rating. A product page may use 70 mm for a particular timber element or wall profile; read the figure exactly as the supplier defines it. Ask what component is measured, how the profile is measured, and whether the number describes the complete wall or one part of its build-up. Check whether a separate lining or insulation is included, optional or outside the product. Ask whether 70 mm is a nominal or finished dimension and whether it applies before or after assembly. If a listing gives only a headline number, request a drawing or written specification. A dimensioned cross-section can show precisely which layer the figure describes.
Record the answer alongside dimensions and other construction details, rather than relying on a short product title, illustration or model name. Two products can show a similar millimetre figure while describing different components, so compare the same kind of measurement. The number alone does not tell you timber species, treatment, insulation, airtightness or expected service life, and a larger measurement does not prove that a building is better made. Ask for the current technical sheet and a dimensioned plan if those would affect your choice. If documents differ, check that both refer to the exact model and current version. Match documented specifications to your intended use, and mark unknowns rather than filling gaps with assumptions.
When thicker walls are worth comparing
Thicker summer house walls deserve closer attention when you plan to use the building frequently outside the warmest part of the year, or when a particular wall build-up is part of a considered insulation plan. Those are reasons to investigate the complete specification, not proof that an upgrade is necessary. Describe your likely pattern of use to the seller: a short visit now and then may call for different conditions from several hours in the room most days. Ask whether the wall can accommodate any planned lining or insulation, which layers are included and whether performance information is available for the finished structure. If you intend alterations, confirm compatibility with manufacturer guidance and seek qualified advice for work involving the building fabric or services.
For occasional reading, crafts or taking shelter in mild weather, the practical priorities may instead be usable space, position and layout. A 70 mm wall figure is useful only when the rest of the specification suits those priorities. Use the Verdana 1 garden-house listing as one entry in a comparison, relying on its current written details rather than the model name: the name by itself does not establish wall thickness, insulation or seasonal suitability. Decide which outcome matters, such as room to move, a particular layout or more regular use, then check whether a thicker option makes a verifiable difference. Avoid choosing it simply because a larger number sounds more reassuring.
Why wall thickness cannot guarantee comfort
An enclosed room’s comfort depends on the whole building, so check what is stated about the roof, floor, doors, windows, seals, ventilation and any insulation. The wall figure gives no complete account of heat loss or how the building will feel in different weather. If thermal performance matters, look for declared data for the complete model and ask which exact configuration it covers; do not transfer information from another build-up or assume that the wall number is a thermal rating. Check whether any declared result assumes optional upgrades or a particular installation. Review the Verdana 2 garden-house listing in the same way: use only specifications stated for that listing and do not infer performance from its name or photograph. Record any missing information.
Think through your likely pattern of use: short visits in summer differ from spending several hours in the room on cold days. Consider whether you would be prepared to add compatible insulation or finishes, and what ventilation the manufacturer specifies. Adding heating, power or other services raises questions beyond wall thickness; electrical work and building alterations should be assessed by qualified professionals. A thicker wall does not, by itself, resolve draughts, moisture management or ventilation. Read the product’s installation and care guidance, and seek advice where your intended changes may affect the building’s performance. That is a whole-room issue, not one solved by changing a single measurement.
Check usable internal dimensions
Do not compare garden houses by footprint alone. Suppliers may state external dimensions, internal dimensions or both, and the figures answer different questions. Ask whether measurements include projections or overhangs and how usable floor area is calculated. If two designs have the same external dimensions, a deeper wall build-up can leave less clear space inside; the actual difference depends on the design and measurement convention. Check ceiling height too, especially where stored items or tall furniture matter. Look for a plan that shows usable dimensions rather than estimating from a photograph, and keep enough room for the intended use, not just the largest possible footprint on paper.
List the furniture or equipment you genuinely want to use, note its footprint and height, and check the clear space around entrances and windows. Allow for walking routes, chair movement and opening doors instead of fitting every item edge to edge. When reviewing the Durano garden-house listing, record internal and external dimensions that are explicitly given and ask for clarification if either is missing. Do not assume a description or image angle tells you usable floor space. A simple scaled sketch can expose awkward corners before you order; a room that fits a table or seat on paper still needs circulation space. The outside size must also fit the selected site.
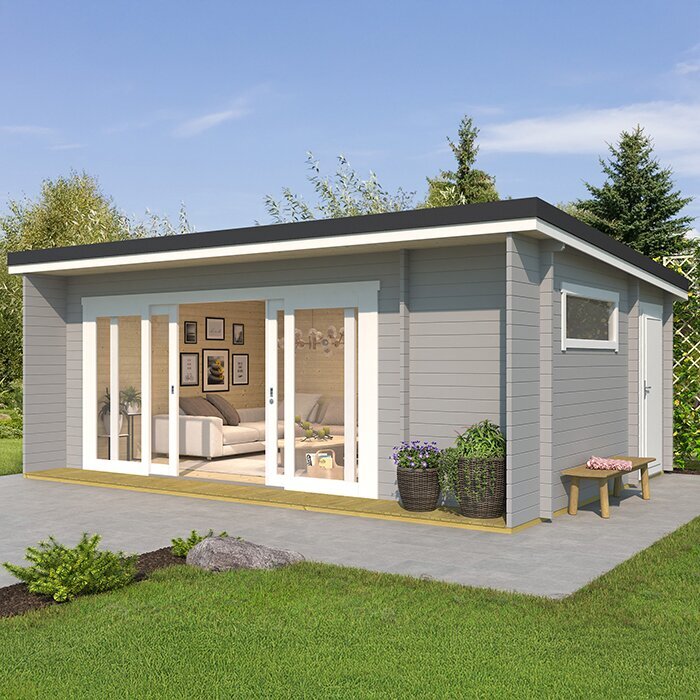
Compare doors, windows and room layout
Wall thickness should not distract from the way you enter and use the space. Compare door position, opening type and clear access, plus the number and location of windows where those details are stated. A door that opens into a planned seating area can make the room awkward even if its wall specification appeals; a different layout may free that space. Think about daylight, privacy, ventilation and furniture placement together. For hinged openings, check where the door leaf moves; for sliding or folding arrangements, check the clear opening shown in the specification. If you expect to move bulky items inside, check the opening as well as the room dimensions. Confirm whether the illustrated arrangement is supplied or optional.
Use the plan and written specification to check locations and opening dimensions; treat product photography as an illustration, not a scale drawing. Walk the route from the garden entrance to the proposed site and consider room to approach the entrance and move larger items inside. When examining the Veltor 1 garden-house listing, verify its actual door and window details on the page rather than inferring them from the name or image. Ask whether any configuration shown can be changed and whether that changes the included specification. Confirm that agreed positions are reflected in the exact variant you intend to order. This avoids comparing a visual detail that may not be part of the configuration being considered.
Timber, finish and maintenance details
A 70 mm figure does not identify the timber species, grading, moisture content, factory treatment or finish. If these matter to your choice, find them in the specification or ask the seller to identify them. Clarify whether the building is supplied treated or untreated, which surfaces need finishing, what products are compatible and what maintenance the manufacturer recommends. Ask whether the guidance covers all exposed parts, including any surfaces that need attention during assembly. These details affect the work you should plan after delivery, but cannot be read from the wall measurement. Avoid assuming that a thicker wall means a particular timber quality or treatment.
Think about the proposed position as well: nearby planting, limited access and exposure to rain or splash can affect how straightforward it is to inspect and maintain surfaces. Follow the product’s care instructions instead of choosing a coating or maintenance interval by guesswork. If you expect to add internal lining or change the finish, check compatibility with the supplier before ordering. The Orello 1 garden-house listing is another catalogue page to assess using the material and care details actually stated; the model name alone confirms none of them. Include maintenance access and any ongoing care requirements in your comparison, so you know what ownership involves.
Site, base and delivery checks
Measure the building’s footprint and the space needed for access, assembly and future use. Check the manufacturer’s stated base and site requirements for the exact model; do not copy a foundation arrangement from another garden building or improvise one from a wall measurement. Include any listed roof projections or steps when checking the proposed location. If the ground or base needs assessment, ask the supplier or a qualified installer what is required for your site. Note trees, boundaries, paths and nearby structures, and verify any applicable local planning or building requirements before ordering. Site conditions, not wall thickness, determine these checks.
Access matters before the building reaches its final position. Check gate and path widths, turns, steps, overhead obstructions and the space available to unload and assemble components. Think about where packages can be kept dry and secure if assembly cannot happen straight away, but follow the supplier’s instructions rather than assuming storage is suitable. Ask how the order is delivered, what access is needed, whether assembly is included or separately arranged, and what must be prepared; do not assume terms from a product picture. If unloading depends on parking or vehicle access, confirm any restrictions with the supplier in advance. For the Modano 1 garden-house listing, use the same questions as for any option and rely on written order details.
Compare the full specification before ordering
Create one comparison sheet for each shortlisted model. Record the stated wall measurement and what it describes, external and internal dimensions, roof and floor construction, door and window configuration, included finishes and any relevant performance information. Then list what is excluded or offered only as an option, such as floor components, insulation, treatment, installation or alterations, but verify each item for the exact model instead of assuming a standard package. Check the named variant and version on the product sheet, since similar names may refer to different configurations. Write down unanswered questions so you can compare the same details across your shortlist. This makes it easier to see whether the 70 mm figure answers a real need or simply stands out in the description.
Before committing, check the exact model and configuration on the written order, along with the quoted price, delivery arrangements, assembly responsibilities and applicable terms. If the seller uses an abbreviation or leaves a key item unclear, ask for the answer in writing and keep it with the order documents. Include any required extras in the comparison, not just the basic listing, and verify which party supplies them. The Veltor 2 garden-house listing can be included in the same review, but a model name or image does not establish a particular wall build-up. Compare like with like: timber thickness and a complete multi-layer wall do not describe the same measurement. If a variation is agreed, check that it appears in the order confirmation.
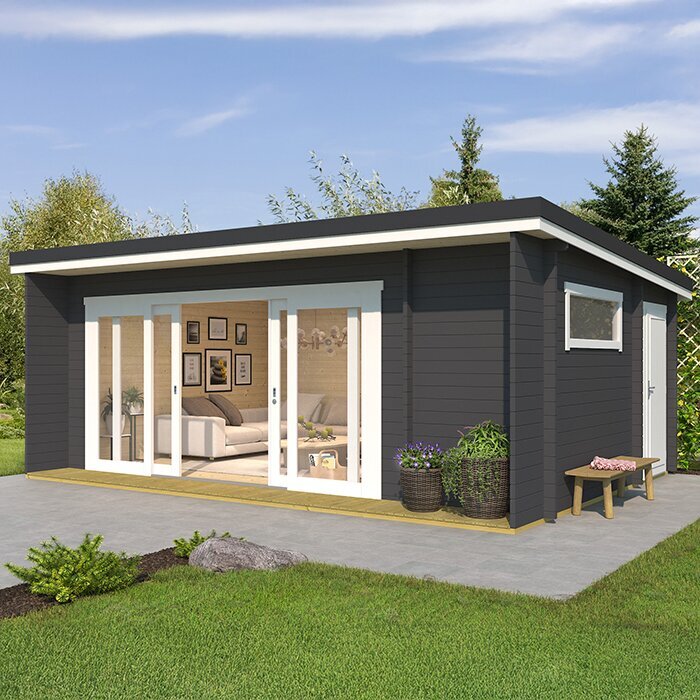
Trade-offs when choosing thicker walls
Thicker is not automatically better for every garden. If the outside footprint stays fixed, a deeper wall can reduce internal clear dimensions; if the building dimensions change instead, it may occupy more room outside. Ask which measurements vary between the options. A different wall construction may also affect package dimensions, handling or quoted price, but those details are model-specific, so check rather than assume. On a narrow plot, even a small loss of clear internal width may matter more than a modest change in garden footprint. Consider whether the room gains anything you actually need, and whether the change would compromise its usable space, entrance position or preferred layout.
Choose a thicker-wall option when the stated construction and your intended use make the difference worthwhile, not as a shortcut for judging strength or warmth. Ask for comparable information on insulation, roof and floor, glazing and any declared performance, then assess the whole building against the conditions you expect. If performance information is supplied, check that it describes the exact complete build rather than an optional upgrade. Review the Veltor 3 garden-house listing alongside other shortlist entries only on facts stated for that version. A larger millimetre figure is a prompt to investigate, not a verdict on quality; if the supplier cannot explain what it measures, you still do not have a meaningful comparison.
Make the choice around your intended use
Write down your requirements before comparing products: minimum usable space, where the building can sit, how often you plan to use it and which features matter most. Separate these from preferences such as appearance, then list unknowns such as the meaning of the wall measurement or whether insulation is included. For example, you might mark internal room width as essential, colour as a preference and the wall build-up as an open question. For occasional use in mild weather, the decision may depend more on space and layout than on extra wall depth. For more frequent or colder-weather use, investigate the whole specification before treating thicker walls as an answer. Neither choice follows from the wall figure alone.
Once a shortlist meets your space and site requirements, resolve the details that would change your decision: wall build-up, dimensions, roof and floor, openings, finish, assembly and delivery. Confirm the exact configuration and any required preparation before placing an order, and include relevant extras in the same comparison rather than focusing only on the headline model. Seek professional advice on site, structural or service questions that fall outside the product information. If no seller can explain a specification central to your plans, keep comparing rather than guessing. That is a more reliable basis for choosing a 70 mm wooden summer house than selecting the largest wall number available.
Frequently asked questions
Is a 70 mm wooden summer house thick enough?
There is no yes-or-no answer based on the measurement alone. Check what the 70 mm figure describes, then compare the complete specification with how you plan to use the room. The figure is not proof of insulation or year-round suitability.
Do thicker summer house walls make the room warmer?
Wall thickness may be one part of a building’s construction, but it does not establish how warm the finished room will be. The roof, floor, doors, glazing, seals, ventilation, insulation and installation also matter. Ask for comparable information about the complete building.
Can I use a 70 mm summer house throughout the year?
Do not decide from the wall figure alone. Ask for details of the full construction and any declared performance information for the exact model. If your plans include heating, power or alterations, confirm compatibility and seek qualified advice where needed.
Will 70 mm walls reduce the usable space inside?
If two buildings have the same external dimensions, a deeper wall build-up can leave less clear space inside. The actual difference depends on the design and measurement conventions, so ask for both internal and external dimensions.
What should I check before ordering a 70 mm summer house?
Confirm what the wall measurement means, the internal and external dimensions, and what is specified for the roof, floor, doors, windows and finish. Also check site requirements, delivery, assembly, included items and any options against the exact model and configuration you intend to order.
A 70 mm wall specification is most useful when you know exactly what it measures and can compare it with a defined use. For many buyers, dimensions, layout and site fit will settle the shortlist before wall options do; for frequent or colder-weather use, compare the full construction and any performance information before choosing thicker walls. If the key measurement or included build-up remains unclear, it is not yet a like-for-like comparison. Choose the building whose verified details fit your garden and expected use, not the one whose headline number looks largest.
