
Buying a Barrel Sauna: Space, Seating and Layout
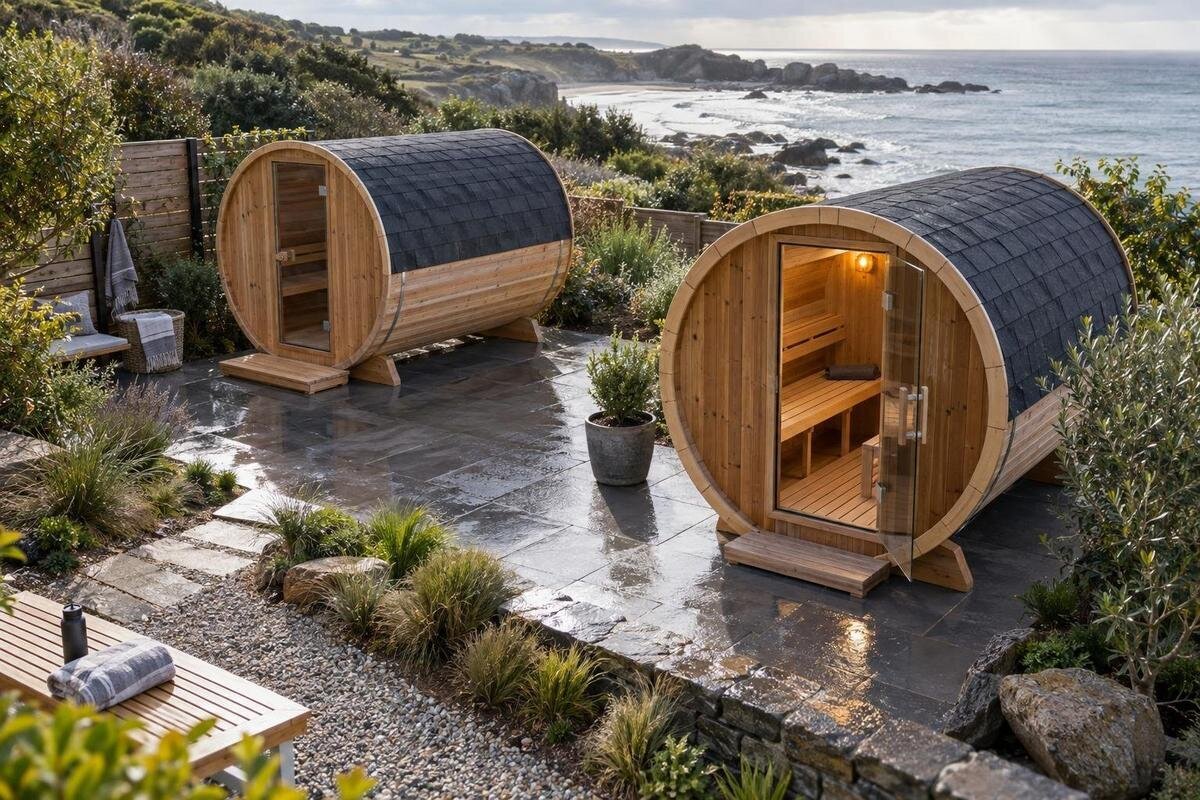
Sauna buying guide
Buying a barrel sauna involves a compact-looking shape, but the decision is not made by the cylinder’s outside dimensions alone. The site must accommodate the unit, a workable approach to the entrance and the clearances required by its instructions. Inside, a seating figure may not tell you how comfortably people can sit or move. Measure the garden area, then compare model-specific drawings for the door, heater and benches. This makes it easier to choose a layout that fits both the space and the way you expect to use it.
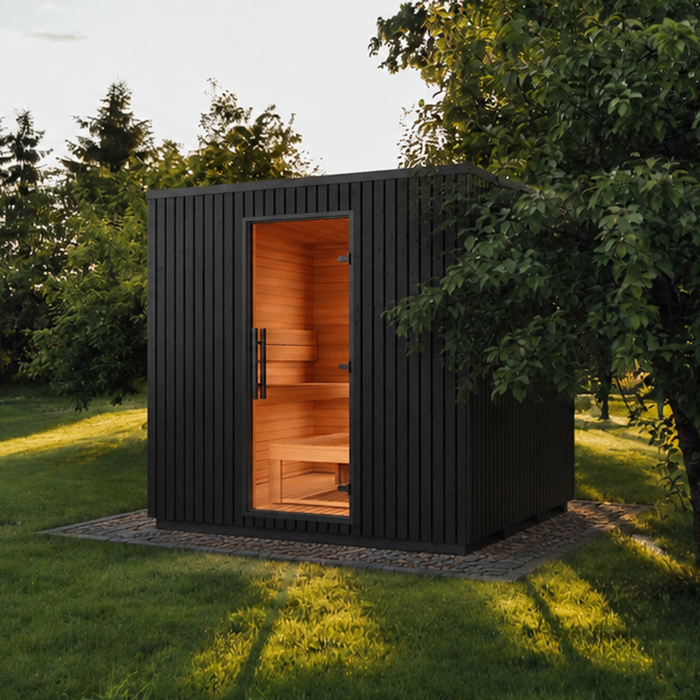
Measuring the usable site
Begin with the part of the garden that is genuinely available, not the whole lawn. Measure the clear length and width, then mark the proposed sauna outline with string or removable markers. Include paths, gates, planting, stored items and outdoor furniture that cannot be moved; these can make an apparently generous patch a tight fit. Where the site narrows, record its tightest point rather than just the widest measurement. Mark the entrance end too: a footprint that fits close to a boundary may leave nowhere practical to approach the door or step outside. Your first sketch should show the unit and the route people will use around it. Take measurements at ground level and note changes in level, drains or fixed features that could affect the chosen position. Keeping this first survey factual makes later model comparisons much clearer.
For each candidate, record its stated external length, width and height from a current drawing or confirmed specification. Add the Thermowood Barrel Sauna S 140 listing to your comparison sheet as an item to investigate, not as evidence of its dimensions: a model name does not tell you how much room it needs. Note where each measurement begins and ends, and mark any figures that are missing. If a page shows a photograph but no clear dimensions, ask for the assembled measurements before using it to judge a close fit. Keeping confirmed values separate from unanswered questions prevents an estimate becoming a buying assumption.
The footprint and the space around it
Product dimensions need a consistent basis. A length might refer to the main body or the complete assembly, while an overall width may exclude a projecting entrance or step. Look for a dimensioned drawing that identifies what is included and shows the end profile, base and doorway. Record the maximum outside length, width and height rather than relying on a single footprint figure. If a product page gives only headline dimensions, ask how they were measured before comparing it with another barrel sauna; otherwise, a difference on paper may simply reflect different measuring points.
Then add the space around the outline. Manufacturer instructions may state clearances or space needed for assembly and maintenance, and these matter more than a neat sketch. Keep the approach to the door and any garden route usable, and note nearby boundaries, planting, fences or overhead obstructions. The HC 150 Thermowood Barrel Sauna listing can be assessed on the same basis: use confirmed dimensions for the exact configuration, then draw the required surrounding area. Avoid treating a close fit as acceptable until the model’s guidance has been confirmed. It is useful to make a separate note of permanent obstacles and items that can be moved seasonally, because they create very different constraints on the site.
Entrance position and garden circulation
The entrance affects how the sauna fits into the rest of the garden. Mark its position on your plan and show the route from the house, gate or changing area. Check whether the path remains clear when people are entering or leaving, rather than crossing a busy walkway or blocking a door. If the sauna has a hinged door, confirm which way it opens and allow for that movement where the manufacturer requires it. A drawing should make the entrance arrangement clear; do not infer it from a photograph taken from one angle.
Think about the space immediately outside the threshold as well as the longer route. You may want room to pause, put down a towel or reach a separate bench or changing area, but those features need space of their own. Consider views from the house and neighbouring properties, and whether a screen or planting would obstruct access. Mark any outdoor furniture that needs to remain in place. Planning these details together helps you see whether the preferred location gives you a straightforward route without crowding another part of the garden. Walk the proposed route at the times you expect to use it, as a path that is technically clear may still be inconvenient beside a gate, patio seating area or frequently used door.
Choosing seating capacity
A seating figure on a product page is a useful comparison point, but it does not explain how that number relates to the actual benches. Check whether the capacity is supported by a seating diagram, and look for the usable length and arrangement of the seats. A nominal place may feel different from a generous seat if people have little room to sit side by side or move their legs. The important question is not only how many people can be named on a listing, but whether the layout gives your usual group room to sit and get in and out.
Separate regular use from occasional gatherings. If two or three people will use the sauna most of the time, prioritise a layout that serves them well rather than choosing solely for a rare maximum group. If a larger group is part of the normal plan, confirm that the benches provide enough continuous space and that the door and heater do not reduce access to a seat. Include the Thermowood Barrel Sauna HC 225 listing in your comparison only after finding the model-specific seating information; do not read capacity into the numbers in its name. Record whether the stated figure assumes adults sitting closely together, if that information is provided, so that every model is being judged on the same practical basis.
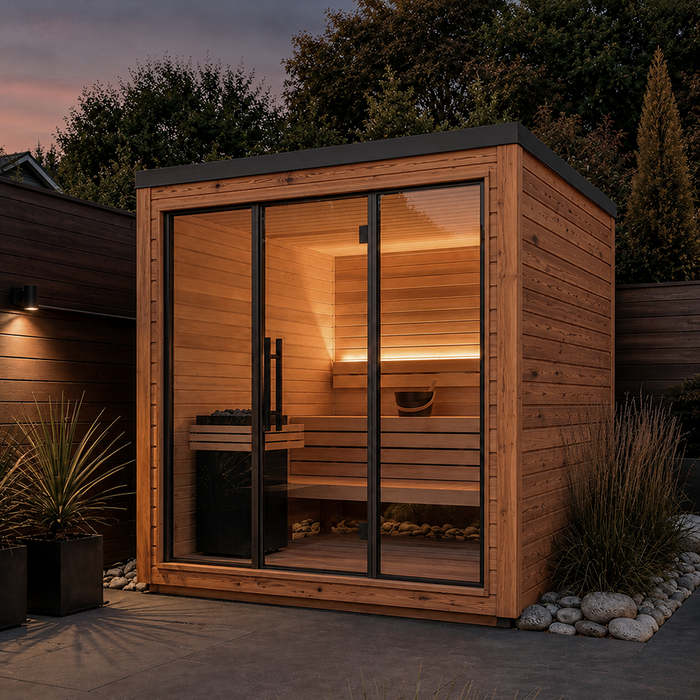
Bench layout and usable seat length
A barrel-shaped interior curves towards the sides, so the outside width does not tell you how much room there is to sit at bench level. Check the usable length and depth of each bench, its height and the space for legs and feet. Find out whether the seats run along one side, both sides or another arrangement; do not assume every barrel sauna uses the same plan. A clear internal drawing is more useful than a photograph for seeing how much of the bench is continuous and whether a curve or corner changes the usable area.
Look at how the benches relate to one another and to the walking space. A layout with seats on opposite sides may offer a different experience from one with seating along a single wall, but neither is automatically better: the dimensions and your preferred way of sitting matter. Check whether someone can reach each position without stepping over a seated person or moving around an obstruction. The Thermowood Barrel Sauna N 210 listing can be one row in that comparison, provided you use a plan for its exact interior rather than assuming its arrangement from the product name. When comparing drawings, identify the route from the door to the furthest seat; this often reveals whether a promising seat count would be awkward in ordinary use.
Door and heater positions inside the sauna
A room can look spacious in a plan until the entrance and heater are marked. Check where the door opens and whether its movement overlaps a bench or the main route to a seat. Then locate the heater on the manufacturer’s drawing and see how much clear floor and access it leaves. The position can affect where people sit, how they enter and whether a bench is usable along its full length. Treat the layout as a whole rather than comparing seat count and heater position separately.
Confirm the heater configuration for the exact model and whether it is included or an option; do not assume all versions use the same arrangement. Follow the product’s stated clearances and installation requirements, and ask a qualified installer to assess suitability if the specified arrangement or site requirements are unclear. The N 250 Thermowood Barrel Sauna listing is an example to compare only once those details are confirmed. This avoids choosing a bench plan that appears to work on paper but conflicts with the final heater or entrance layout. Keep the product drawing, selected options and any installer advice together, so that the layout you approve is the layout that will actually be assessed.
Usable headroom in a curved interior
The curved walls of a barrel sauna mean that interior height changes across its width. The highest point near the centre does not describe the headroom beside the walls, and the outside dimensions cannot show how much standing space there is above a bench. Look for an internal drawing that identifies floor level, bench position and the height across the room. If the specification gives only one maximum height, ask where that measurement is taken before using it to assess the whole interior.
Consider the way people will move between the entrance and their seats, as well as how they will sit. If you expect to stand inside, check the clear height along the route, not just at the centre of the room. If seated headroom matters more, compare the position and height of the bench with the curve above it. Use the Thermowood Barrel Sauna LC 260 listing as a candidate only when its interior dimensions are available; the model code cannot answer questions about standing room or the shape of the usable space. Looking at a side elevation as well as a floor plan can make these changing heights easier to understand before you compare models.
Regular users and occasional guests
Write down how many people will use the sauna together on an ordinary occasion, then note the largest group you genuinely expect to accommodate. This separates everyday needs from an occasional maximum that could lead you to choose a layout that is unnecessarily large for the site. If a group is part of your regular routine, prioritise enough usable bench length and clear access for everyone. If it is rare, decide whether that extra capacity is worth the space it would take from paths, planting or other garden uses.
The way people prefer to sit matters alongside their number. Some may want to sit next to each other, while others may value space to stretch their legs; confirm that the bench dimensions support the positions you have in mind. Do not assume a seat can also be used to lie down or stretch out unless its usable length and arrangement make that possible. A simple sketch of where each person would sit can expose awkward gaps, blocked routes or a layout that only works when everyone is positioned exactly as shown. Use the same sketch for each shortlisted layout, rather than changing your assumptions from one model to another, to make the comparison fair.
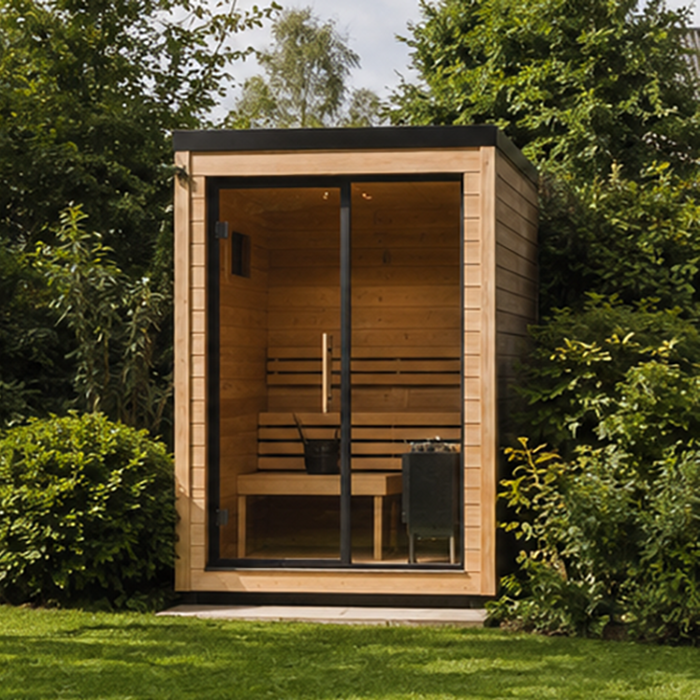
Delivery access and assembly space
A site may have enough room once the sauna is in place but still be difficult to reach. Measure the route from the delivery point to the proposed position, including gates, narrow passages, steps, sharp turns and overhead obstructions. Ask how the sauna is delivered, whether it arrives assembled or in parts, and what dimensions apply to the packages or sections. Do not assume a product that fits the final space can also be moved through the access route. Mark each tight point on your plan and confirm the delivery arrangement before ordering.
Allow for the working space needed to assemble the sauna and for access to the base or surrounding area afterwards, following the model’s instructions. The sauna listing labelled 6 89 m can be added to your delivery comparison, but its name does not indicate package size or assembly requirements. Confirm where delivery ends, what assembly is included and what site preparation is expected. If support or base requirements are unclear, ask for the product-specific guidance and have a competent professional assess the site rather than relying on a general estimate. Keep delivery access separate from everyday access on the plan: a temporary route may be possible even when it would not be suitable for normal garden use.
Model drawings and confirmed specifications
Compare models in a simple table, using the same headings for each: external length, width and height; internal floor area and headroom; bench dimensions and arrangement; entrance position; and heater configuration. Add any stated clearances, delivery format and site requirements. This makes missing information visible and stops a large-looking figure from dominating the decision. Product photographs and model codes can help identify a listing, but they are not substitutes for dimensioned drawings or confirmed specifications.
Before placing an order, make sure the information applies to the exact configuration you intend to buy, including any selected heater or other options. If a drawing, measurement or inclusion is unclear, ask for confirmation rather than filling the gap with an assumption. The Thermowood Barrel Sauna HCF 225 listing can be compared on the same terms as the others, but no suitability judgement should rest on its name alone. A consistent set of confirmed details lets you assess the garden fit, seating and layout on a like-for-like basis. Date your notes or save the relevant drawings, so that you can check that later choices still match the version and configuration originally compared.
Frequently asked questions
How much space do I need for a barrel sauna?
There is no single space requirement that applies to every model. Start with its confirmed external dimensions, then allow for the entrance, the route around it and any clearances or access specified in its instructions. Also consider the path from the delivery point and the space needed for assembly. A footprint alone is not enough to judge whether the site will work.
How do I choose the right seating capacity?
Think about how many people will use the sauna together most often, then check the usable bench length and arrangement on a model-specific drawing. If a listing gives a seating figure, ask how that relates to the actual benches and available space. A stated capacity cannot by itself show how easily people can sit down, move past one another or reach their seats.
Does a barrel sauna need more room than its footprint?
Usually, the site needs to accommodate more than the sauna’s outline: people need to reach and use the entrance, and the manufacturer may specify extra space for assembly, access or clearances. The amount depends on the model and its instructions. Draw the outside dimensions on a site plan, then add the access and clearance requirements before deciding whether it fits.
Should I choose a larger barrel sauna or a more compact one?
Compare the space each model takes up with the seating and access you need in everyday use. A larger interior may suit a regular group, but it should not make the entrance awkward or take over an important garden route. A compact option may fit the site more easily, provided its bench layout works for the people who will use it. Check dimensions rather than inferring size from a model name.
Can I judge the interior layout from a product photograph?
A photograph can help you recognise a product, but perspective may hide the bench depth, clear floor area, headroom and door position. Use a dimensioned plan or drawing to compare the interior. If those details are not shown, request them before relying on the image to decide whether the seating and circulation will suit your needs.
A suitable barrel sauna is one that fits the site and offers seating you can use comfortably, not simply one whose outline fits on paper. Measure the area and access route, establish who will use it most often, then compare the internal plan, entrance and heater positions. Confirm the exact dimensions and configuration before ordering. That process helps you weigh the space available against the layout you want, without relying on a product name, capacity figure or photograph to answer questions it cannot settle.
