
Buying a Family Sauna: How to Choose Seating Capacity
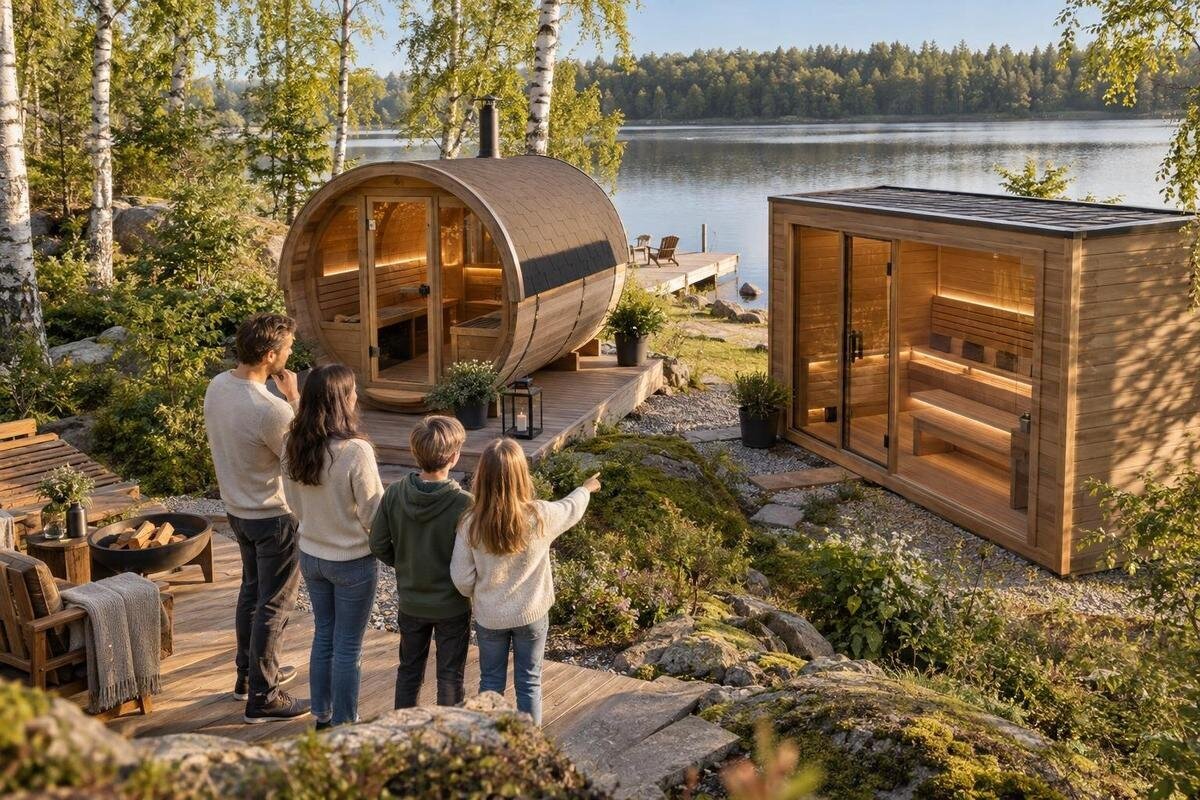
Sauna buying guide
Buying a family sauna means balancing the number of people who want to use it together with a layout that feels comfortable and a site that can take the unit. The largest capacity label is not automatically the right choice: it may describe a maximum rather than the space your household wants for a regular session. Start with your shared-use pattern, then check the seating plan, internal and external measurements, access and the details the supplier confirms before you order. This guide focuses on making those comparisons, rather than choosing by a model name alone.
01
How many people will use the sauna at the same time?
Count the people likely to share a session on an ordinary week, rather than adding everyone in the household and assuming they will always go in together. A family of four may usually use the sauna in pairs, while a household of three may often want all three to sit together. The relevant figure is the busiest routine you genuinely expect, not the largest gathering you can imagine. Sketch a typical week and note when use overlaps. This gives you a more realistic starting point for choosing sauna capacity than household headcount alone.
Then separate regular use from occasional guests. If relatives visit only now and then, decide whether fitting everyone in one sitting is worth the larger footprint and project cost, or whether taking turns would be fine. Consider schedules too: do several people tend to want the sauna at the same time after work or at weekends? If use varies, compare a normal-use requirement with a peak-use preference. A short note of who usually goes together, and how often, helps prevent a rare occasion from driving the entire purchase. Include differing routines as well: one person may prefer a quiet session alone, while another values time with the family. This distinction helps you choose capacity for regular use without paying for seating that is seldom needed.
Check what the stated capacity actually describes
Product descriptions may give a maximum number of occupants, but that figure is not a complete description of comfort. A headcount is useful only when you know what is being counted: defined seating places, close side-by-side positions or the manufacturer’s recommended occupancy. Do not assume every seller uses the same basis. Look for an explicit explanation and a dimensioned plan; if the information is missing or ambiguous, ask before comparing models. Treat the maximum as a reference point, not a promise that every family member will have the same amount of room.
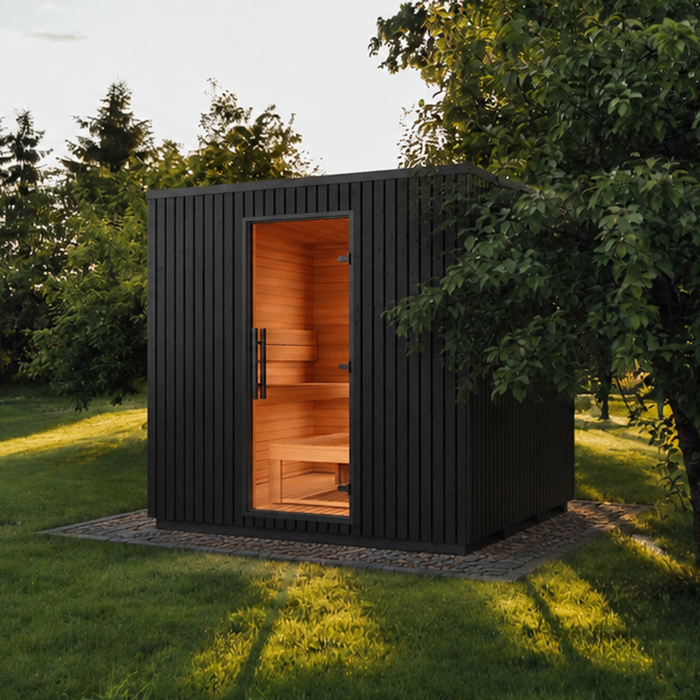
Use the listing for Thermowood Barrel Sauna S 140 as one entry in your shortlist, not as a clue to size from its model name. Check the published details for the stated capacity, internal dimensions and bench arrangement; do not interpret figures in a name as occupant numbers or measurements. Record both the manufacturer’s maximum and your own estimate of the group you want to seat comfortably. If one candidate explains its capacity and another does not, seek clarification rather than assuming the higher number means better family seating. It is useful to keep the original wording of each capacity claim in your notes, since terms such as seats, persons and occupants may not be used in precisely the same way.
02
Look closely at the seating layout
Capacity depends on usable seating as well as total floor area. A long bench may seat a group in a row, while benches arranged differently may make it easier for people to face one another; neither layout is automatically best. Check how the benches, entrance and any equipment shown on the plan affect where people can sit, place their feet and move past one another. A perspective photograph can make an interior look more or less spacious than it is, so rely on clear measurements or a dimensioned drawing where possible.
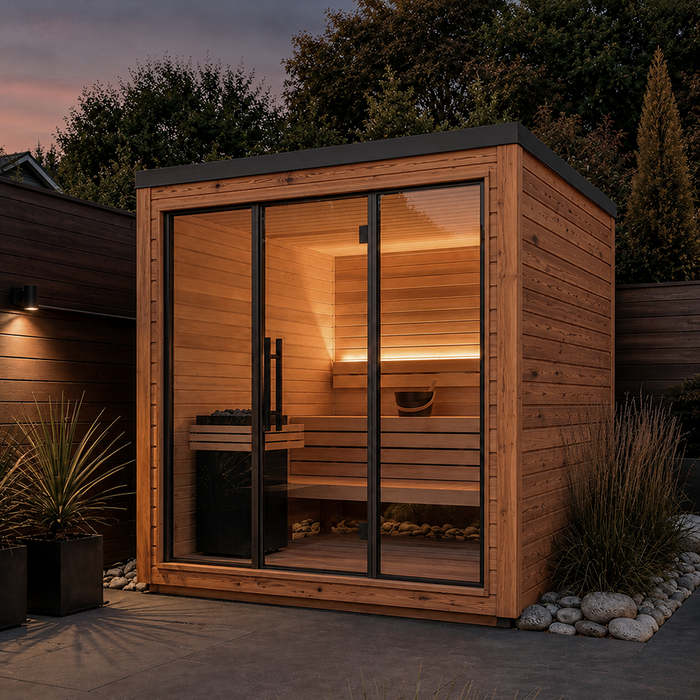
Think about how your family prefers to sit: together on one bench, spread along the seating, or with a place left clear for easier access. Then compare that habit with the stated capacity. A cabin can meet a nominal headcount yet feel awkward if someone is crowded by the entrance or has to squeeze past others. For the HC 150 sauna listing, as with any candidate, use the published plan and measurements to assess the arrangement rather than reading comfort into the name. Visualise your usual group seated together before deciding. Also consider whether a person leaving early would disrupt the rest of the group. A layout that looks efficient on a plan may be less convenient when people need to enter and leave at different times.
Measure the space at home as well as the seating area
A roomy interior is useful only if the sauna fits the place you have chosen. Measure the available footprint, then note fixed obstacles such as fences, walls, trees, drains, doors and changes in level. Compare that space with the sauna’s external dimensions, not just its internal bench area. Follow the clearances specified for the particular product; do not guess them from a photograph. If the proposed location is close to another structure, ask the supplier or a qualified installer what space that model needs before you order.
Check for any projecting parts shown in the product information and confirm how much room the entrance needs to operate. Ask which points are included in the stated external measurements. Use the HC 225 product page as a reference only after checking its published dimensions against your own site sketch; its model name does not tell you whether it will fit. Include space to approach the entrance and use the sauna in your plan. This keeps a capacity comparison from overlooking a basic constraint at home. Mark the location of gates and paths on the sketch as well as the proposed footprint. A site may have enough open ground but still offer an inconvenient route to the entrance or insufficient room to move around it.
03
Consider the people who will use it
People vary in height, build and preferred personal space, so the same headcount can feel different from one household to another. Check internal and bench measurements against the actual users rather than assuming every listed seat will be equally comfortable. Consider where feet can rest, whether shoulders are pressed together and whether someone can sit down and leave without climbing past another person. This is a practical comfort check for the whole family, not a reason to single anyone out. If you can view a suitable display model, use the opportunity to assess the layout in person.
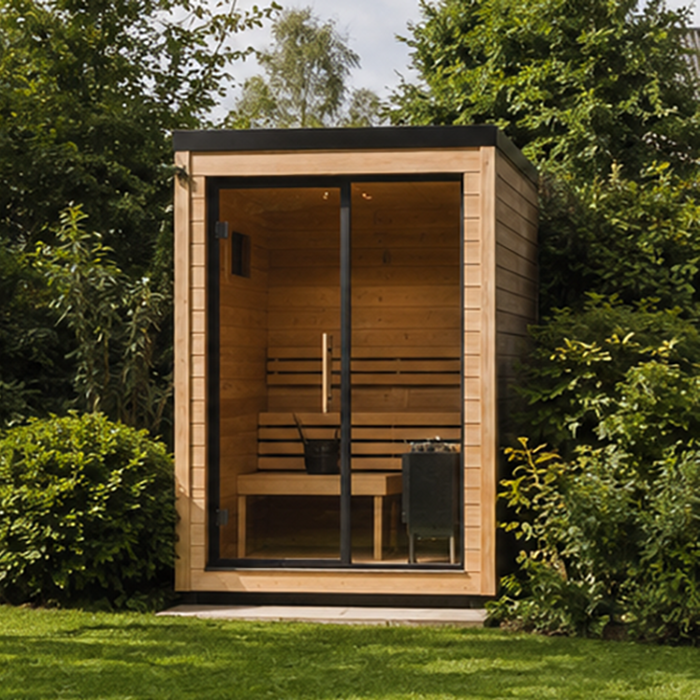
Age and mobility can also affect how many of the nominal seats your household will use comfortably. If children will use the sauna, check the manufacturer’s instructions for intended use and supervision; do not assume an adult capacity applies directly to a mixed-age group. If anyone needs more room to sit or move, include that in your capacity requirement. For the N 210 Thermowood Barrel Sauna, as for any option, assess only the features described in its product information. Ask the supplier about details that are not clear from the stated measurements. Consider the route from the entrance to a seat, not merely the number of places shown. Easy access can matter more to a household than adding one closely positioned place.
Balance everyday capacity with occasional extra space
Buying the largest model that can be fitted into the available space is not automatically the best choice. Extra room may be welcome when several family members use the sauna together, but it can increase the footprint and affect the overall project budget. A very compact option may keep the initial purchase smaller, yet make regular shared sessions less comfortable. Decide which compromise matters more: a smaller sauna with planned turn-taking, or more space that you expect to use often. Compare the whole project rather than making the decision from a headcount alone.
Separate must-haves from preferences before comparing prices. Write down the number of people who should sit together routinely, how you will handle occasional guests and the space available at home. When reviewing the N 250 sauna listing, do not infer capacity or value from its model name. Compare the information actually provided about dimensions, occupancy and layout with other candidates, and confirm that the external size works for the planned location. The most useful capacity is the one that meets regular needs without making a rare gathering the sole reason for extra space. If two options both meet the routine requirement, compare their layouts against the way your household actually sits and moves. That is more informative than treating an extra advertised place as an automatic advantage.
04
Compare product information on the same basis
Make a comparison table for each candidate. Include the manufacturer’s stated maximum occupants, internal and bench dimensions, external footprint, entrance position, and any heater or room information relevant to ordering. Mark each item as confirmed, unclear or not supplied. Keep internal and external measurements in separate columns because they answer different questions: an overall length cannot show how much bench space is usable, and an occupancy figure cannot tell you whether the exterior fits. If two candidates seem similar, ask for comparable drawings or explanations rather than estimating from photographs.
Use the LC 260 product page as one row in the comparison, checking the information on the page rather than treating its code as a measurement. Confirm the units and what each dimension includes. If a drawing shows an adjoining feature, ask whether it is included in the quoted dimensions. Save the answers alongside the model name and your order notes, especially if several family members are involved in choosing. Missing information is a question to resolve before checkout, not evidence of a particular capacity. Add the date of any supplier response to your notes, so that the comparison remains clear if product information is updated while you are deciding. A consistent record also makes it easier to explain the final choice to everyone involved.
Plan access, delivery and assembly before ordering
A sauna that suits your family on paper still has to reach its intended position. Measure the route from the delivery point to the site, including gates, narrow paths, steps, corners and overhead obstacles. Ask what is delivered, how large the components or packages are, and who is responsible for unloading or arranging access. Do not assume that the product arrives assembled or in pieces that are easy to move. Check the provider’s delivery information and discuss unusual access constraints before committing to an order.
Confirm what site preparation or support the particular sauna requires, and whether the measurements shown include any projecting parts. Those are questions for the supplier or a qualified installer, not details to infer from an image. Judge this sauna option against confirmed dimensions and the route, just as you would any other model. If several household members are involved, walk the route with a sketch and flag tight turns or doorways. Resolving access questions early helps avoid choosing a capacity that works on a plan but cannot be installed as intended. Keep this check separate from the interior seating decision: a model may suit the family’s routine yet be impractical for the route to the chosen location. Both conditions need to be satisfied.
05
Check equipment requirements against the intended use
Consider the heater arrangement alongside occupancy and interior size. Do not assume a heater is included, that a particular unit suits a particular cabin, or that a larger stated capacity automatically means the equipment is adequate. Read what the product information says about any supplied or recommended heater and the sauna it is intended to serve. If this is unclear, ask the supplier and have a qualified professional confirm installation requirements. A model name or occupant number is not a substitute for information about equipment compatibility.
Think through who will operate the sauna and when. If the family expects several people to use it in succession, check what the supplier says about warm-up, controls and use between sessions rather than assuming a particular turnaround time. Compare those details with your usual routine: everyone may not need to fit at once if taking turns is acceptable. For the HCF 225 sauna page, check only the equipment and requirements stated for that product; do not infer them from its name. Resolve any unclear points before deciding that its capacity suits your household. Note questions about operation beside your seating comparison, rather than leaving them until after you have selected a size. This keeps the practical routine and the chosen capacity connected.
Use a shortlist to make the final choice
Bring the evidence together in a short comparison: routine group size, comfortable seating arrangement, internal dimensions, external footprint, required clearances, access route, equipment information and total project cost. Decide which items are essential and which are preferences. If the seating plan is clear but the external fit is not, pause until you have the missing measurement. If the dimensions fit but the stated capacity seems crowded for your household, weigh turn-taking against choosing another layout. This prevents a large number, appealing photograph or model code from making the decision on its own.
Before ordering, ask each regular user how many people should fit together and what kind of seating feels comfortable. Check those answers against the product information, site sketch and written replies from the supplier; different people can picture the same cabin differently. Give the most weight to how the sauna will be used now, while considering any likely change in household routines. A suitable family sauna is not simply the largest option or the smallest that fits. It is one whose stated capacity and layout meet your shared-use needs within the practical limits of your home. Review the shortlist once more after every item marked unclear has been answered. Making the final choice from confirmed information is more reliable than filling gaps with assumptions about capacity, access or the seating layout.
Frequently asked questions
How many people should a family sauna fit?
Base the decision on the largest group that is likely to use it together regularly, rather than the total number of people in the household. Then compare that number with the manufacturer’s stated capacity and the actual bench layout. Decide separately whether occasional guests need to fit at the same time or can take turns.
Is the advertised capacity the same as comfortable seating?
Not necessarily. A capacity figure tells you what the manufacturer states, but it may not show how much room each person has or how the seats are arranged. Check internal and bench dimensions, look for a seating plan, and ask the supplier to explain the figure if its basis is unclear.
Should I buy the biggest sauna that fits?
Only if the extra capacity suits your regular use and the site, budget and equipment requirements allow for it. A larger option is not automatically a better fit if the household usually uses the sauna in smaller groups. Compare the comfort of routine sessions with the practicalities of taking turns.
Which measurements should I compare?
Compare internal dimensions and bench measurements for seating, then external dimensions for the space at home. Also check the entrance position, the space needed to use it and the route to the installation site. Confirm what each measurement includes rather than estimating from a photograph.
What if children or people with different mobility needs will use it?
Assess the seating and access for the people who will actually use the sauna, rather than relying on an adult headcount alone. Check the manufacturer’s guidance for children, including any supervision instructions, and ask the supplier about unclear access or layout details. Make room for the needs of the whole household.
When choosing a family sauna, prioritise the group that will use it together regularly, then check whether the seating arrangement gives those people enough usable space. Measure the installation site and access route, compare internal with external dimensions, and confirm the stated capacity and equipment requirements for each candidate. Treat occasional guests as a separate choice. That way, your decision reflects how your household will actually use the sauna, not just the biggest number in a product description.
