
Buying a Rectangular Garden Sauna: How to Compare Layouts
Sauna buying guide
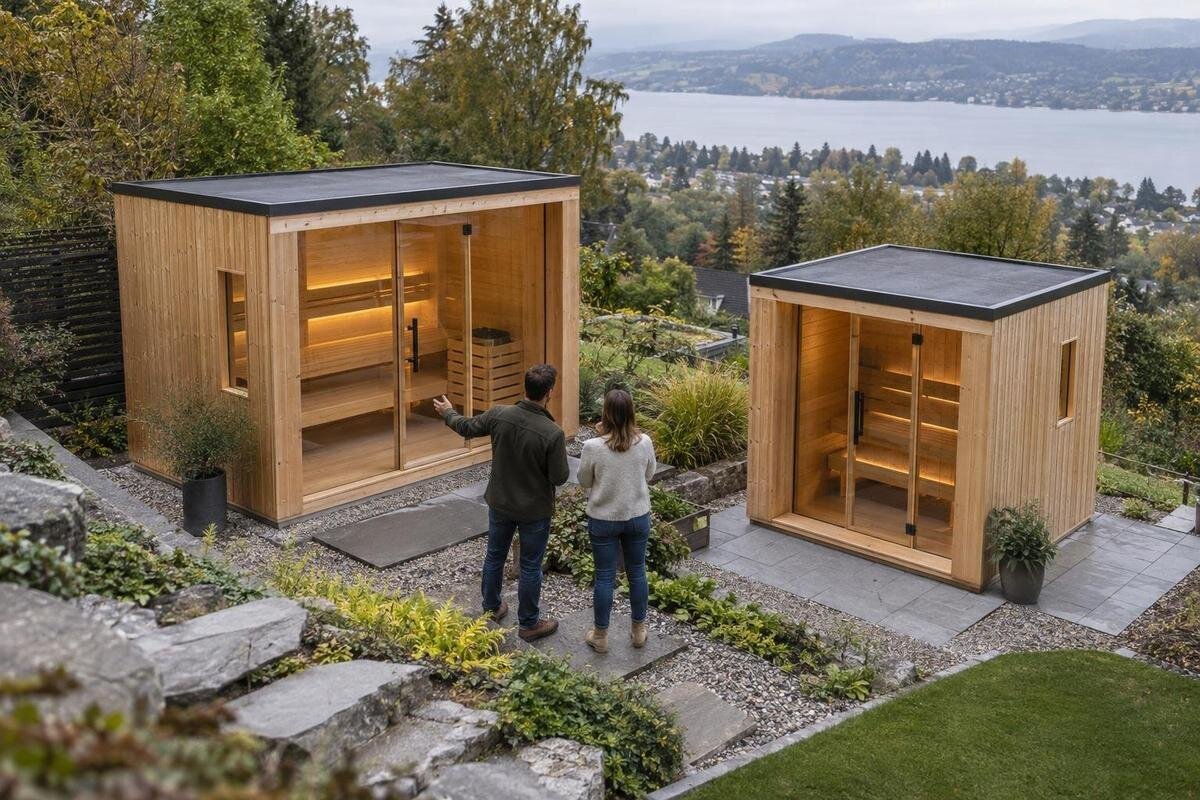
Choosing a rectangular garden sauna is a layout decision as much as a size decision. The outside measurements tell you whether the building can fit, but the entrance, heater and benches determine how the interior works. Compare drawings rather than relying on a product name or a promotional image: establish the full footprint, the usable room, the door position and the seating plan, then confirm that the intended heater arrangement and access through the garden suit your priorities.
Measure the complete outside footprint
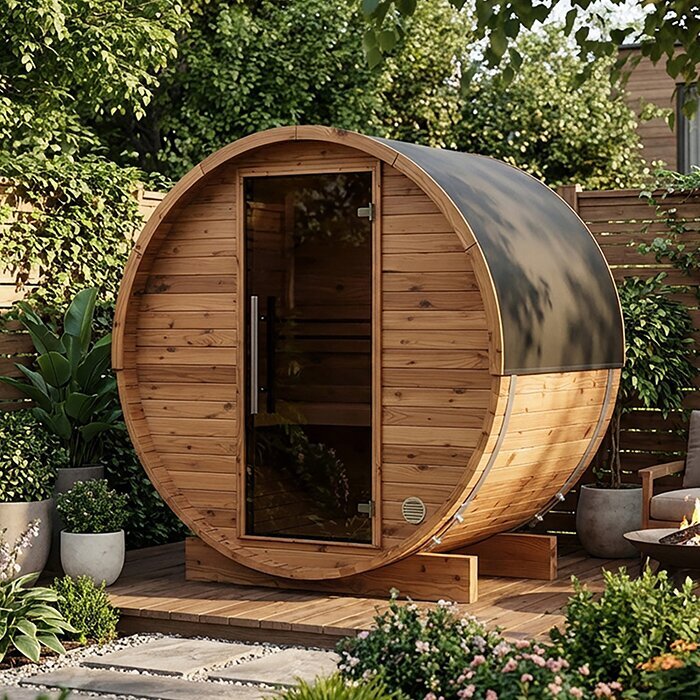
Measure the proposed site in both directions and note the maximum clear area, rather than choosing from a nominal capacity alone. Ask for the sauna’s overall external length and width, then check what the drawing includes: the main body, any projecting roof edge, entrance step or other part that extends beyond the walls. Use the widest points for the footprint. Keep the route to the door and any supplier- or installer-specified clearance outside that outline; a path is not spare space simply because it is not under the building. This first check is more reliable than judging a photograph, which can make a form appear wider or narrower than it is.
Compare every candidate using the same measurement basis and orientation. Mark the proposed outline on the ground with tape or string, then test where its entrance would face and whether paths, fences, planting or other garden features obstruct it. If an alternative shape such as the Thermowood barrel sauna S 140 is also on your shortlist, treat it as a separate outline, not evidence about a rectangular sauna’s dimensions. The product title and image are not a dimensioned plan. Keep the drawing for the exact model beside your site measurements; if the door can be positioned only one way, mark that orientation too.
Separate the outside dimensions from usable space
External length and width describe the sauna’s envelope, not the usable room inside. Walls, the entrance, heater and benches all affect how much floor remains, and the difference varies by design. Ask for both external and internal dimensions rather than trying to subtract a standard wall thickness. Check that the inside figures refer to the finished sauna room and clarify whether they describe maximum dimensions or clear space at bench level. A top-down plan shows where equipment and seating sit; a section drawing, if available, can clarify the vertical arrangement. For a rectangle, the width between fitted benches may matter just as much as the full room length.
A stated capacity is useful only when you understand how it is achieved. Check how many people the supplied benches seat at once, whether that assumes a particular position and whether the arrangement leaves room to enter and settle. The HC 150 Thermowood barrel sauna is identified as a barrel-format product; its name does not tell you the clear internal measurements or what a rectangular room will feel like. If comparing formats, use the drawing for that specific listing and keep it separate from the rectangular candidate’s plan. For your shortlist, record the inside dimensions and the bench area as well as the capacity label, and note any question that remains unanswered.
Choose the entrance around the garden route
The entrance should face the route you will actually use, not simply the side that looks convenient in a brochure. Find out whether the rectangular layout places the door on a short end or a long side, then rotate the outline on your garden sketch. Check the approach from the house or path, the space immediately outside the threshold and whether a fully opened door would meet a wall, fence or planted border. Confirm the opening direction instead of assuming it from a picture. Consider where another person could wait without blocking the path, and whether the route stays usable when the door is open.
Privacy is part of that decision: a door facing a neighbour’s window or the busiest part of the garden may feel less comfortable, while turning it can bring the entrance close to a narrow route. A listing such as the Thermowood barrel sauna HC 225 represents a different shape, so its title should not be used to infer where a rectangular sauna’s entrance belongs. Ask for the exact plan showing the door, opening direction and any step or landing included, then compare it with the marked approach. If the door position is fixed, check whether the site can be oriented to suit it before ordering.
Compare the bench plan with how you will sit
Bench layout determines how the interior is shared. Plans may show benches along one wall, opposite walls or in an L-shaped arrangement, but the options and dimensions depend on the model. Look for bench length, depth and level on the drawing, and notice how much of each seat is interrupted by the entrance or heater area. Decide whether users should sit in one line, face one another or have room to change position; if you want the option of lying down, uninterrupted seat length matters more than a capacity label. Check whether the benches shown are part of the selected configuration, rather than assuming the illustration depicts what is included.
Read the seating plan as a drawing, not just a staged photograph: perspective can hide seat depth or the gap between benches. The Thermowood barrel sauna N 210 is identified as a barrel sauna, and its title alone says nothing about its bench arrangement; its layout cannot be transferred to a rectangular model. Ask which benches are included, whether their positions are fixed and how the plan identifies usable seating length. If a brochure shows one arrangement but the order description names another, have that difference clarified in writing. This avoids treating an attractive image as proof of the amount of usable seating.
Treat heater position as part of the layout
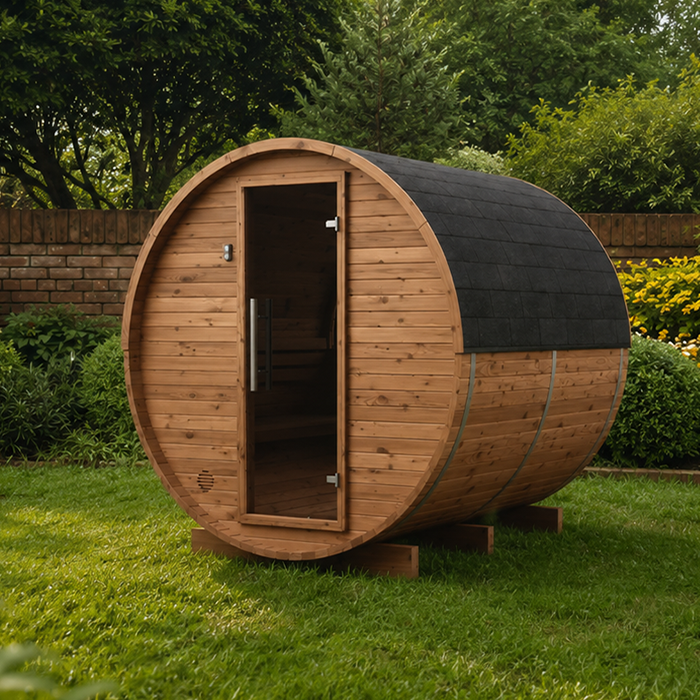
Treat the heater as part of the room plan, not as an accessory to place wherever space remains. Its position affects the bench arrangement, the clear route from the door and the area that must remain free under the manufacturer’s instructions. Ask which heater model or configuration the plan assumes, whether it is included in the selected package and whether a different option changes the layout. A space that looks empty on an illustration may be reserved for the heater or its required clearance. The point is to compare the complete sauna-and-heater arrangement, not to choose benches first and hope they fit around the equipment.
An entry such as the Thermowood barrel sauna N 250 identifies a barrel sauna, but its title does not confirm a heater type or position. Use the manufacturer’s information for the exact model rather than transferring an arrangement or clearance from another sauna. For a rectangular shortlist, ask for a plan that marks the heater in relation to the door and benches, and confirm that the selected heater is specified as compatible with that model. If you have not chosen a heater, establish which options work with the layout before settling on a plan. Have questions about electrical supply or installation assessed by a qualified professional.
Check movement and clearances on one plan
Once the heater and benches are plotted, look at the clear route between the entrance and seating. Check whether the door swing, any step and the heater’s designated space overlap the place where someone needs to stand, sit down or pass another person. An empty rectangular floor can look generous, while the occupied arrangement leaves less room to move, so assess the plan as it will be used. Compare the route with the benches in place, not just with a furniture-free outline. Ask the supplier to identify areas that must remain clear and which figures refer to finished usable space. Do not assume a bench or heater can be shifted if the drawing does not show that option.
Product names cannot settle these questions. The Thermowood barrel sauna LC 260 is named as a different format, but its details cannot be applied to a rectangular model. Ask for the instructions and layout for the exact sauna-and-heater combination being considered, and have unclear technical requirements checked by the supplier or a qualified installer. This matters if the drawing is not to scale or leaves a boundary unmarked. The aim is not to calculate a safe gap yourself, but to establish that the proposed configuration has been assessed against its own requirements before you order.
Test the position and delivery route
Your garden’s usable space includes more than the patch beneath the sauna. Consider the route from the house, how the entrance aligns with an existing path, the view from the seating area and whether shrubs or furniture make access awkward. Verify that the particular model is intended for outdoor use and ask what site or base conditions its supplier specifies; do not assume every sauna can be placed on any prepared surface. If drainage, exposure or ground conditions are uncertain, discuss them with the supplier or an appropriate installer rather than guessing from a photograph. This keeps the layout decision tied to the actual site.
Access for delivery or assembly is a separate measurement from the finished footprint. Check the narrowest gate, bends in a path, steps and overhead obstructions, then ask how the sauna will arrive and what clear route is required. The sauna listing called 6 89 m should not be read as a measurement or delivery dimension; only confirmed product information can answer those questions. Record the route alongside the site sketch, because a sauna may fit in its final position but still be difficult to bring there. Ask whether the planned delivery format affects which way the building can be oriented or assembled.
Keep rectangular and barrel plans distinct
Rectangular and barrel outlines should not be compared by outside length alone. A rectangle has straight side walls and corners, whereas a barrel format has a curved outline; that difference changes the geometry available for benches and floor space. The exact effect is model-specific, but the practical point is that similar-looking external dimensions need not create the same usable interior. If you want straight wall runs, rectangular corners or a particular bench position, state those as requirements and check the internal drawing rather than assuming all garden saunas use their floor area in the same way. Compare interior arrangements as well as silhouettes.
An alternative such as the Thermowood barrel sauna HCF 225 is identified as a barrel sauna, not a rectangular layout. Use its own drawings if you are genuinely comparing shapes, and do not transfer seating, entrance or heater assumptions to a rectangular candidate. Conversely, if you have decided on a rectangular form, keep the shortlist focused on plans that meet that requirement; use a different shape only to test whether it is a real preference. This prevents a capacity label or similar exterior impression from masking a different internal geometry.
Ask for drawings for the exact configuration
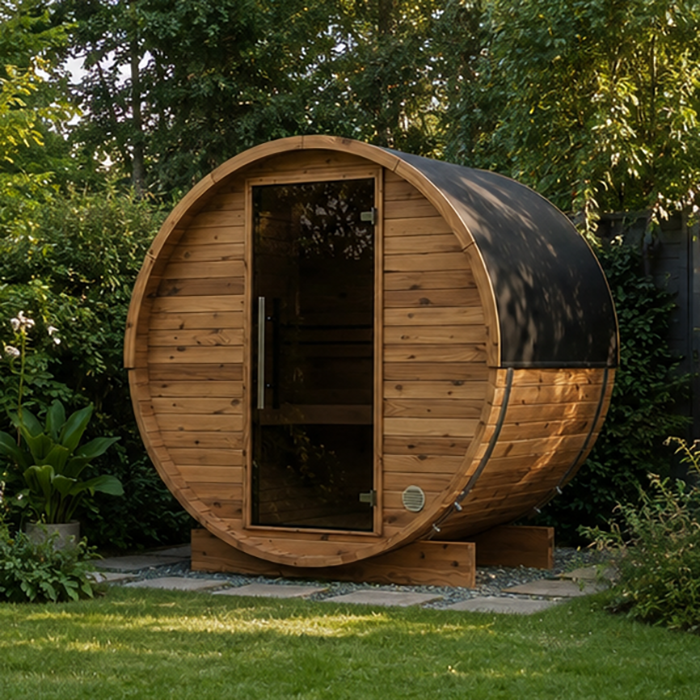
Before ordering, request a dimensioned plan for the exact model and configuration rather than relying on a generic catalogue image. It should make the external outline, internal room, door position, benches and heater placement understandable, and refer to any required clearances in the manufacturer’s own guidance. If important information is missing, ask which measurements or details are unavailable and who can confirm them. When more than one layout or heater option is offered, ensure the drawing corresponds to the version in your quote; a plan for a similar model is not enough to confirm a fit. Ask for units and a clear indication of which side is measured.
Establish what the selected layout actually includes and which details can be chosen: bench arrangement, door orientation, heater, and any supplied step or other part that affects the outline. Check whether delivery and assembly arrangements impose access or orientation constraints, without assuming a particular service is included. Keep the model name, chosen options and agreed drawing together with your order documents. That gives you a reference if a product description, illustration and configuration sheet appear to differ. If a point affects the fit, seating or heater arrangement and remains unclear, resolve it before committing.
Compare the shortlist against your priorities
Compare shortlisted layouts against three priorities: does the outside shape fit, does the interior work for the people who will use it, and can everyone reach and use the entrance as planned? Treat fit as a pass-or-fail site check, then weigh seating, door position and heater arrangement against your preferences. A smaller external footprint is not automatically the better choice if it compromises the layout you need; extra interior room is not useful if the sauna cannot be positioned or accessed. Decide which features are essential and which can be flexible before comparing models.
Write one line for each candidate covering its exact external dimensions, usable interior, entrance and swing, bench plan, heater location, required clearances and any unresolved site or delivery question. Leave a blank rather than filling a gap with an assumption. If two layouts remain close, compare their plans at the same scale and imagine the ordinary sequence of entering, finding a seat and leaving; this can expose awkward routes that a capacity figure misses. Make the final choice against the confirmed configuration, not a remembered image or model code.
Frequently asked questions
Which measurements should I compare when buying a rectangular garden sauna?
Compare the sauna’s overall external length and width, then check its internal dimensions and bench layout. Also account for the approach to the entrance and any clearances specified for the model. Confirm what the stated outside measurements include, so you are comparing complete footprints rather than just the main body.
Does the external footprint show how much room there is inside?
No. External dimensions describe the building’s overall envelope, not the usable room. Walls, benches, the entrance and the heater all affect the space available. Ask for a plan with internal measurements and check the width and length of the seating area, not only the overall capacity.
Should the entrance be on the short or long side?
There is no single best position for every garden. Choose according to the path you will use, the space outside the door and any privacy considerations. Check the opening direction on the plan, then make sure the door can open without obstructing a fence, planting or the route.
How can I compare sauna bench layouts?
Use the plan to check the benches’ positions and dimensions, including the uninterrupted seating length and the space between benches. Consider how people will sit and move around the room. A photograph or capacity label may not show whether the selected configuration suits the way you intend to use it.
Can I choose the heater after deciding on a layout?
Do not assume that a different heater will fit the same plan. Ask which heater configuration the layout is based on and whether the chosen unit is specified as compatible with the sauna. Follow the manufacturer’s instructions, and have electrical or installation questions assessed by a qualified professional.
The most useful layout comparison connects the outside outline to the room you will actually occupy. Confirm the footprint and route in the garden, then compare the door, bench and heater positions on a drawing for the exact configuration. A nominal capacity or appealing image cannot resolve a tight approach or an unworkable interior. Once the key dimensions and technical details are confirmed, choose the rectangular plan that fits your site without giving up the seating arrangement you value.
