
Buying a Sauna with Easier Access: Steps, Thresholds and Bench Layout

Sauna buying guide
When you buy a sauna with easy access in mind, compare the route from the surrounding floor to the seat—not just the cabin’s overall dimensions. Entry steps, threshold height, doorway, turning space and bench layout all affect the same sequence. Consider who will use it, where they can pause, and whether they can sit down and stand up comfortably. Product photographs rarely reveal how those parts meet, so ask for measurements and a clear layout you can assess against the intended site. The right choice depends on how the complete entrance works for its users.
What easier access means for your household
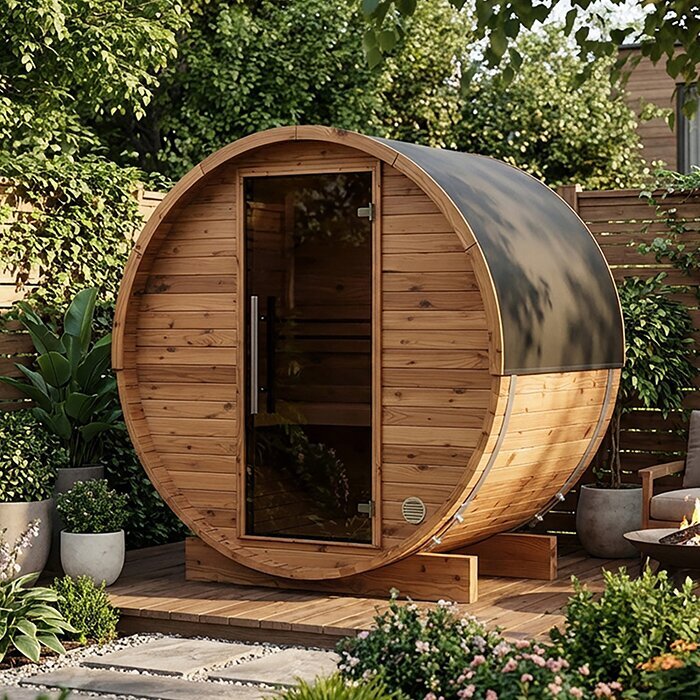
Ease of access is not one universal measurement. One person may manage a short set of steps but need a generous landing; another may prefer a low threshold and a direct route to the seat. An entrance that looks straightforward in a photograph can still require a high foot lift, a tight turn or handling a door while standing on a step. Even a low sill may be difficult if the doorway leaves little room to turn. Consider whether the approach allows a person to face the entrance before stepping up, rather than approaching at an angle. Also allow for the fact that outdoor footwear, damp surfaces and limited light can change how confidently the route is used. Compare the sequence from approach to seating, rather than treating one feature as proof that the whole sauna will be easy to use.
List who will use the sauna regularly and consider each movement: stepping up, turning, passing through the doorway, sitting down and standing again. Include ordinary circumstances, such as wearing slippers or carrying a towel, rather than assessing the entrance with both hands free and nothing in the way. Separate must-haves from preferences. If someone has a particular mobility or balance requirement, involve them in reviewing the measurements and seek qualified access advice where appropriate. Generic wording cannot establish individual suitability, and one user’s experience may not represent everyone’s.
Sauna entry steps: measurements and what is included
Request details of the complete step arrangement, not just an indication that steps are shown. Confirm the number of risers, the height and tread depth of each, the usable width, and whether a landing or handrail is provided. Ask whether the measurements describe the finished arrangement and whether the top step leads directly to the threshold. Consistent rises and enough room to place a foot matter as much as the total count. Check whether the stated width is the full usable walking width or includes side elements that reduce where a foot can be placed. If steps are supplied separately, establish their final position relative to the door before treating their dimensions as part of the access route. Establish which parts are included with the version you are considering and which need a separate arrangement.
The first and last transitions deserve particular attention: where will the bottom step meet the approach, and how does the top step align with the entrance? If the route may be wet, ask what is specified for the step surface and how it should be maintained instead of inferring grip from an image. Use a product page such as Thermowood Barrel Sauna S 140 to look for the relevant measurements and inclusion details; the model name alone does not establish them.
Threshold height and clear doorway
A threshold is the change in level at the entrance, not the overall height of the doorway. Ask for the vertical distance from the intended finished standing surface outside to the top of the sill, then check how the sill meets the inside floor. The reference point matters: a measurement taken from a different surface may not describe the step a user will actually make. Find out whether the outside level shown on a drawing assumes a base, deck or other finished surface that may differ from your plan. This prevents a seemingly modest threshold measurement from being compared with an unfinished ground level. Consider the threshold alongside the last external step, rather than treating its height as an isolated number.
Check the clear opening available when the door is open, not only the nominal size of the door or the sauna’s outside dimensions. A frame and an open door can affect the passage and the space needed to turn. When reviewing HC 150 Thermowood Barrel Sauna, look for a drawing that labels the sill, inside floor and clear doorway, or ask for one. This makes it easier to compare like with like across different listings.
Approach space and landing
A step can be well described yet awkward to use if there is no suitable place to arrive at it. Look at the route from the path or room to the entrance: is there space to approach squarely, pause, turn and move through the doorway without crossing clutter? Include the steps and any door swing in the area you set aside. Consider where rainwater, leaves, garden furniture or seasonal items may affect the approach, particularly if the entrance faces a frequently used route. The practical landing is the clear area that remains available in use, not simply an unoccupied patch on an initial site plan. Measuring only the cabin’s outside footprint can leave out the space used by the entrance itself.
Mark the approximate approach, landing and door opening on a plan of the intended site, then compare that with the sauna layout. The drawing for a listing such as Thermowood Barrel Sauna HC 225 is useful only when you can relate it to the available space and the direction from which people will arrive. If the arrangement depends on changes to the site or base, ask a qualified installer to assess what is needed; do not assume that a cabin dimension settles the question.
Door operation and clear space
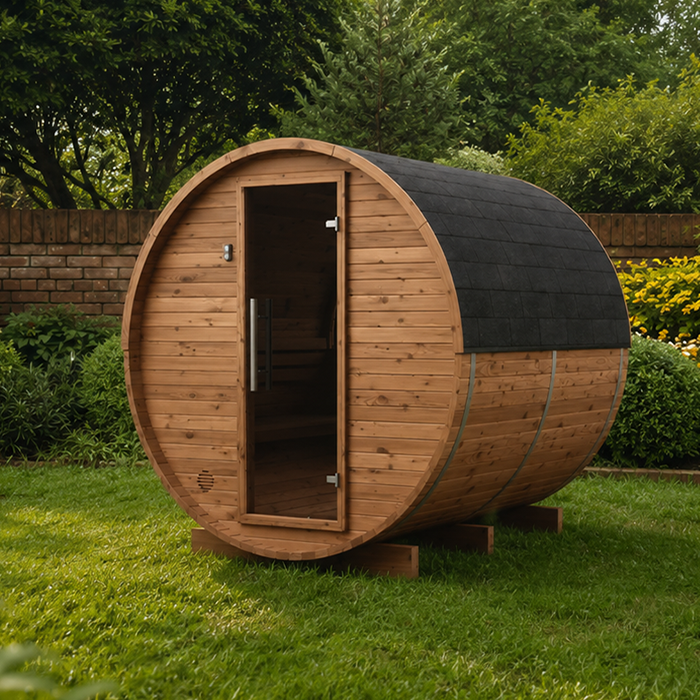
The door’s opening direction affects how a person approaches, steps over the threshold and gets inside. Ask which way it opens, where the handle and latch sit, and how much clear space the open door occupies. A doorway that seems wide enough on a drawing may still be inconvenient if the door blocks the landing or requires someone to step backwards to operate it. Check whether the open door would conflict with a wall, fence, path edge or stored items at the intended location. It is also worth considering how a second person could pass or wait while the door is being opened. Consider the whole action: reaching the handle, opening the door, crossing the sill and closing it.
Check whether the door can be operated from a stable standing position and whether its handle is easy for the intended users to reach. Do not infer the opening direction or handle position from a product photograph. For Thermowood Barrel Sauna N 210, compare the door details with your step and landing plan; if those details are not stated, ask for the exact arrangement before deciding. The aim is to understand the entrance in use, not just the width of its frame.
Bench layout and seat dimensions
Bench layout affects where a person can move after crossing the threshold and how they approach a seat. Compare the position of the nearest bench with the door, as well as its height and depth. If a design has seating at more than one level, find out how each level is reached and whether the route remains clear. Consider whether the first available seat is the one users will actually choose, or whether reaching a preferred position requires passing another bench or climbing to a higher level. The space in front of the bench is as relevant as the bench itself because it determines how a person can turn and lower themselves onto the seat. A stated number of seats does not show how easily someone can get to them or which position will be comfortable to use.
Look for a plan that shows the benches in relation to the doorway and gives their dimensions. Note whether the seat edge leaves room to turn and sit down, and whether another bench narrows the route. When assessing N 250 Thermowood Barrel Sauna, use those questions to examine its published layout rather than assuming the name or outside size describes the seating. If only a photograph is available, ask for measurements before comparing the arrangement with another option.
The route from the entrance to the bench
Once inside, check the clear path between the doorway and the seat you expect people to use. Consider whether someone can move forward, turn and reach the bench without squeezing past an obstruction. If more than one person will use the sauna at a time, think about whether one person can enter or leave while another is seated. Think through the route in both directions: leaving can involve rising from a seat, turning in limited space and finding the doorway without another occupant moving first. A route that is acceptable for entry may therefore be less convenient when people are ready to leave together. A route that looks open in an empty cabin may feel different when the benches are occupied, so consider the intended use as well as the layout.
Ask for internal dimensions and a plan showing any fixed features that affect the floor area. On a barrel-shaped design, do not assume the outside width equals the usable space inside; request measurements of the clear route and the area by the bench. For a listing such as Thermowood Barrel Sauna LC 260, use a dimensioned layout to assess the narrowest part of the route, not just the maximum internal width. The entrance, floor area and seat position need to work together.
Getting onto and up from the seat
Approaching a bench and sitting down are separate parts of the access check. Consider the seat’s height and depth, how much room there is in front of it, and whether a user can position their feet before sitting. The distance from the doorway to the nearest seat also matters if a person needs room to turn. Where benches meet at a corner, check whether the arrangement leaves a practical place to sit first rather than requiring a user to shuffle along a seat. If you expect users to move between levels, review the height difference and the available place to put a foot before treating an upper bench as equally accessible. If you expect to rely on a rail or handhold, ask whether one is present and where it is; do not assume it is included or positioned for every user.
Compare the seat measurements with the people who will use them, rather than relying on the number of seats or the cabin’s overall size. A full-size demonstration may help if one is available, but measurements and drawings are still important when comparing options remotely. For the sauna listing labelled 6 89 m, look for the bench dimensions and their position relative to the door, or request those details. That gives you a clearer basis for judging the movement from entry to sitting and back again.
Access during everyday and shared use
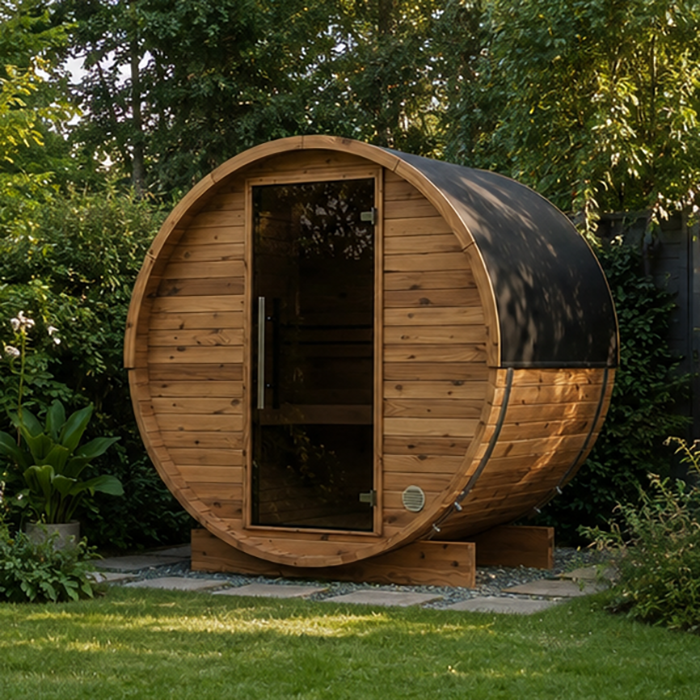
Think about how people will use the sauna on an ordinary visit, not only whether one person can enter an empty cabin. Consider where towels or clothing will be kept, whether anyone needs to wait near the door, and how the route changes when another person is seated. If the doorway or bench approach is already tight, items left on the floor can make it harder to move through. Consider whether users are likely to enter one after another and whether the first person seated will restrict the path for the next. This helps distinguish a layout that merely accommodates several people from one that allows them to use the entrance without unnecessary manoeuvring. Keep storage and accessories in mind when deciding how much clear space the layout needs.
A larger seating area is not automatically easier to use if it leaves an awkward path to the preferred seat. Look for a layout that shows the benches and usable floor area together, and consider the route with the usual number of occupants. When reviewing Thermowood Barrel Sauna HCF 225, use the same household questions you would apply to any listing: where will people pause, turn, sit and pass one another? The product name does not answer those layout questions.
Details to confirm before ordering
Keep a short comparison record for each sauna: the step count and dimensions, threshold height and measurement reference, clear doorway width, door opening direction, landing space, and bench heights and depths. Note whether any steps, handrails or other access features are included, optional or separately arranged. Record the source of each figure, such as a dimensioned drawing, product description or direct supplier confirmation, so that an estimate is not later treated as a confirmed measurement. Where measurements use different reference points, note that difference rather than comparing the numbers as if they described the same level. Ask for the measurements in a drawing where possible, and check that they refer to the exact version and configuration you are considering. Consistent information makes differences between options easier to spot.
Separate access for everyday use from the route needed to bring in and assemble the sauna; both may affect the choice, but they are different questions. Confirm any site or assembly requirements with the supplier or a qualified installer rather than trying to infer them from a product image. If the entrance, threshold or seating details are missing or unclear, ask before ordering. A model code, a similar-looking photograph or the overall dimensions cannot substitute for the measurements you need.
Frequently asked questions
Are fewer sauna entry steps always better?
Not necessarily. A single tall riser can be harder to manage than several lower, even steps, and a short set may still feel awkward if there is nowhere to pause or steady the door. Compare the rise, tread depth, any handrail and the transitions at both ends. The most manageable arrangement depends on the people using it.
How should I compare sauna threshold height?
Ask how the height is measured: from the finished surface outside to the top of the sill, or from another reference point. Check the change between the threshold and the inside floor as well. A dimensioned drawing helps you compare the sill with the last step and the doorway, rather than considering the measurement in isolation.
Does a larger sauna make it easier to reach the bench?
Not by itself. Overall dimensions do not show the clear space inside, the position of the benches or how much room is available to turn after entering. Look for internal measurements and a bench layout, then trace the route from the doorway to the seat. A larger footprint is not a guarantee of a more convenient entrance.
Which sauna bench layout is easiest to use?
There is no single layout that suits everyone. Compare the height and depth of the seat, how close it is to the doorway and whether there is room to turn and sit down. If there is more than one seating level, check how each is reached. A measured plan is more useful than a photograph or a seat count.
What access details should I confirm before ordering?
Ask for the step count and dimensions, threshold height and measurement reference, clear doorway width and door opening direction. Confirm the bench dimensions, internal route and which parts are included. Check that the details apply to the exact version you are considering, and request clarification if the drawing or description leaves any of these points unclear.
An easier-to-use sauna is one whose entrance and seating work together for the people who will use it. A low threshold cannot compensate for an awkward door swing or a tight turn to the bench; equally, a generous interior does not guarantee a manageable step. Compare the measured route, consider it alongside the intended site and give the bench plan equal weight with the entrance. That makes the choice more meaningful than appearance or overall footprint alone.
