
Buying a small summer house for a compact plot
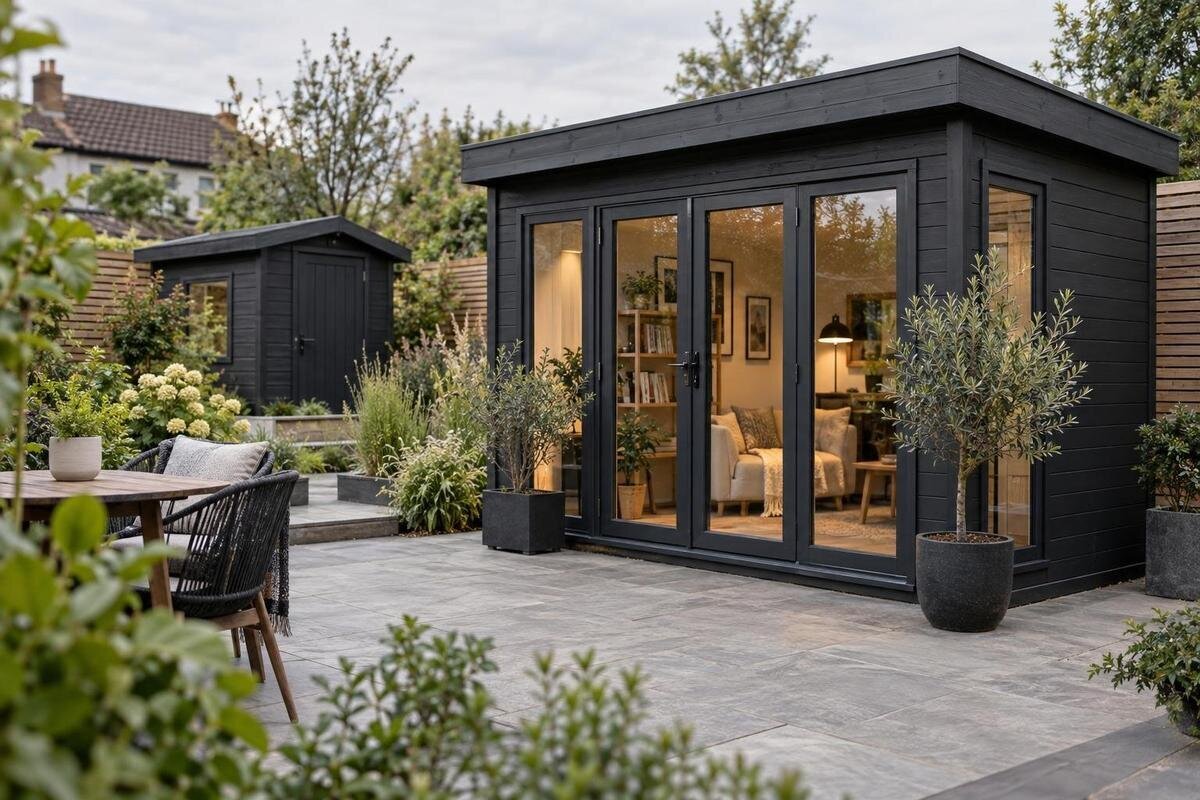
Summer house buying guide
Buying a small summer house for a compact plot is less about finding the tiniest model than making sure the whole building works in the space. Compare the outside dimensions with the room you need inside, then account for openings, access, the base and garden routes you still want to use. A measured plan helps avoid a purchase that fits on paper but crowds the plot in everyday use.
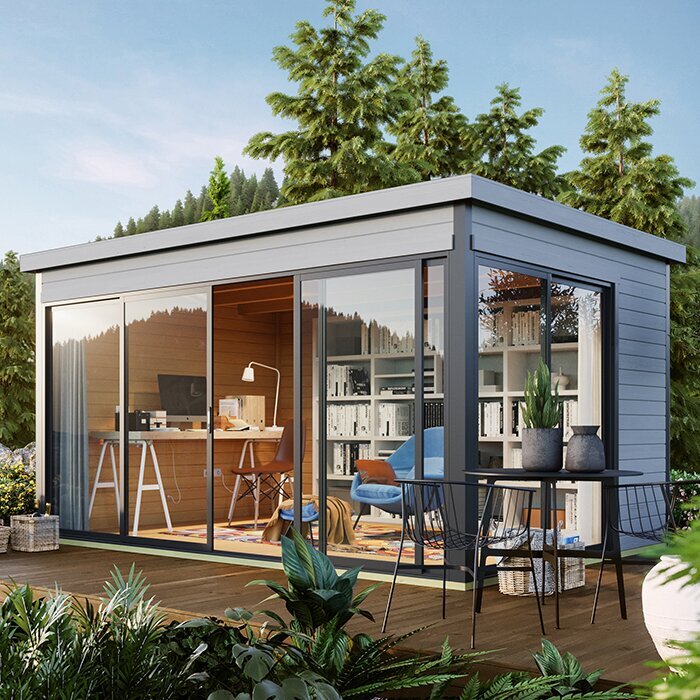
Measure the full footprint
Separate the external footprint from the useful internal floor area. The inside will be smaller than the outside, while roof edges, eaves or other projections may affect where the structure can sit. Listings may present dimensions differently, so compare the stated width and depth and check what each figure measures; ask whether an overhang is included. Note the overall height, as branches, walls or nearby structures can restrict a position. Make sure the measurements belong to the exact variant you plan to order. A model name or photograph cannot confirm that another version has the same proportions.
Mark the proposed footprint with string or removable markers, then walk around it using the approaches you use every day. Include space to reach gates, taps, drain covers, planting beds and anything you still need to maintain; do not measure only the clear patch between a fence and patio. A simple scale drawing can expose errors in an irregular garden. If the Verdana 1 garden house is on your shortlist, compare its exact measurements with that outline rather than estimating scale from an image. Treat a picture as a view of the product, not a measuring tool. If a dimension is unclear, ask for a drawing or written confirmation before choosing the position.
Protect routes and usable garden space
Fitting a building into a corner is not enough if it blocks a route used every day. Mark the path from the house to the lawn, washing line, bins, shed or seating area, and note where a door, open window or roof projection could interrupt it. Allow for ordinary garden jobs as well as getting into the room: pruning, cleaning, carrying chairs and reaching the boundary all need access. Check how the building can be approached from outside, including any side where you need to maintain it or reach a tap or drain. Follow relevant installation and maintenance guidance rather than applying an arbitrary gap.
Placement can change how much of the garden remains enjoyable. A house tight against a boundary may remove a useful passage; one beside a patio may leave too little room for a table or chairs. Sketch two or more positions and compare the routes, remaining outdoor seating area and access to other features. If the Verdana 2 garden house is a candidate, identify its exact variant and check the product information for opening positions and any stated clearance; ask for details if they are not shown. Do not assume a position that suits one size or layout will work for another. A building that leaves a narrow but unavoidable pinch point can make a small garden feel much less practical.
Choose a layout around its main use
Decide what the room needs to do most often before comparing models. Occasional seating, reading, crafts, a desk or selected garden storage each calls for a different layout. A reading nook may need less fixed furniture than a hobby space; a desk needs room for its chair to move, while a dining table needs room to sit down and pass. List the items you expect to use and measure them, rather than relying on a broad description such as ‘relaxing space’. Separate must-haves from nice-to-haves, including anything you could store elsewhere. If you want several uses, decide which must happen together and which can take turns. Otherwise, the room can become crowded by items that seemed reasonable in isolation.
Draw the furniture to scale within the internal floor area, then add the room needed to stand, sit and reach the entrance. Check usable inside dimensions wherever they are provided; the outside width alone does not show whether a chair, desk or storage unit will fit. If the Durano garden house is on your shortlist, assess it against confirmed measurements and a layout drawing if available, not a general description. Ask for missing interior dimensions before you order. Do not count every part of the floor as usable if a door, fixed opening or necessary circulation route will occupy it. Include storage you intend to keep inside: boxes and garden items can quickly reduce the space left for the room’s main activity.
Check doors, windows and furniture positions
Doors and windows decide which parts of the walls and floor are practical for furniture. Confirm the size, position and opening direction of each door: a door leaf may use interior floor space, while an outward-opening door may conflict with a fence, path or chair. Check that the entrance suits the equipment you intend to carry in, not just a person walking through. A product photograph may not show the precise arrangement for every variant, so compare the drawing with the item you mean to order and ask where details are missing. Check that a door or window near a boundary can be used without obstruction.
On your sketch, mark window positions, handles and door swing before placing a desk, bench or cupboard. A clear wall may be useful for furniture, but not if the layout blocks a window or makes the doorway awkward. Consider where daylight falls, whether a window faces a neighbour and whether your preferred seat or worktop will be overlooked. For the Veltor 1 garden house, use only dimensions and drawings confirmed for that option; do not assume an image gives a complete plan. If a chair has to be shifted every time someone opens the door, the layout is probably too tight for regular use. Check all furniture placements with doors shown in their open positions, not just shut.
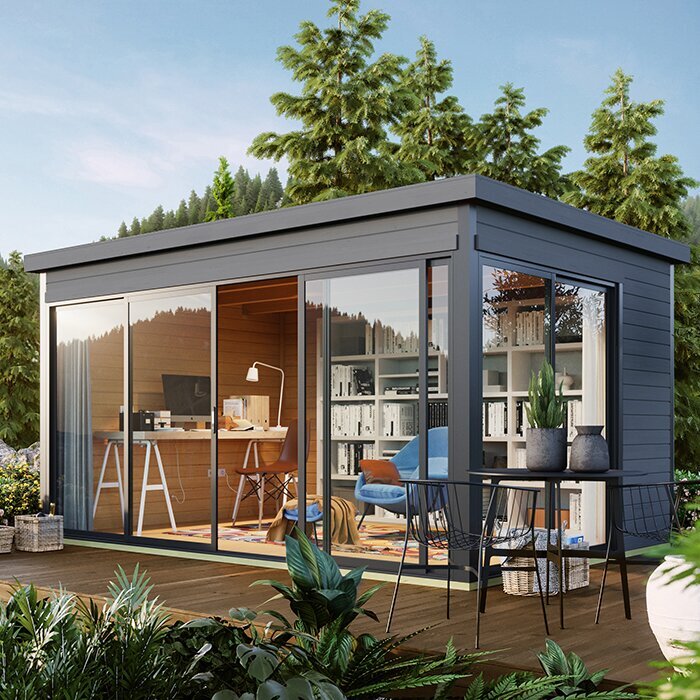
Include the base and ground in your plan
The base belongs in the siting calculation, not as a detail to decide after purchase. Follow the instructions for the exact building on base size, levelness and other requirements; there is no single base type suited to every product and garden. In a compact plot, paving edges, a slope, raised beds, walls or drain covers can affect the available area. Check how each feature relates to the installation guidance, and keep access covers and services reachable. Do not assume the base should match the outside dimensions exactly unless the manufacturer’s instructions say so. Include it in your sketch alongside the building.
Look at the actual ground where the summer house would stand, rather than judging the garden from the patio. Uneven paving, soft ground, roots or a retaining edge may need assessment before you settle on a position or base. If the instructions do not resolve the issue, ask the supplier and consult a qualified groundworks professional where needed; do not try to correct uncertain conditions by guesswork. For the Orello 1 garden house, as for any option, verify guidance for the precise variant rather than borrowing advice from a different model. Site photographs and measurements can help explain constraints, but they do not replace a proper assessment where the ground is uncertain.
Check the delivery route into the garden
Measure the route from the delivery point to the proposed position separately from the plot itself. Note the narrowest gate or passage, headroom, sharp turns, steps and fixed obstacles; a component can fit through a gate yet be difficult to manoeuvre around a corner. Ask what dimensions the delivered components or packaging have, if available, and whether the delivery method suits the route. The building’s outside width and depth do not tell you how it will reach an enclosed garden. In a small or terraced plot, access can rule out an otherwise suitable position, so check this before placing an order. Include obstructions that cannot be moved.
Confirm how delivery works for the exact order: where goods are left, what access is expected and whether moving them into the garden is included or your responsibility. Check any access conditions and describe gates, steps or limited turning space accurately. If the Modano 1 garden house is on your shortlist, use its listing to identify the model but ask the seller to confirm delivery arrangements; do not infer them from building dimensions. Keep the answer with your order details, especially if someone else is arranging access or taking delivery. Resolve whether a vehicle can reach the drop point and how the final distance will be covered. This avoids finding that the structure fits the garden but cannot reach its chosen spot.
Compare timber, finish and maintenance
If you are buying a wooden summer house, check exactly what the material and finish specification says. The word ‘wooden’ does not identify the timber species, grade, treatment or whether surfaces arrive ready for use; a model name and photograph cannot settle those points. Confirm whether paint, stain or preservative is supplied or bought separately, whether the seller recommends a first treatment before use and what later maintenance is expected. Ask which components need attention and whether the advice differs by part of the building. This lets you compare ongoing work as well as initial cost without assuming that a particular colour or surface appearance means the timber is protected.
Compare versions line by line rather than assuming a shared product family has identical materials or finish. If the Veltor 2 garden house is on your shortlist, check the current details for that exact variant and ask about unclear timber or treatment information. Record what is included and what you would need to source separately. Think about the proposed position too: rain splash, shade and nearby planting may affect the questions you ask about care, but follow the seller’s guidance on suitable treatment. Put any recurring maintenance requirement beside the footprint in your comparison, rather than leaving it until the building arrives. This helps you weigh the upkeep you are prepared to manage alongside the building’s appearance.
Consider privacy, glazing and seasonal use
Glazing is a question of privacy and siting as well as appearance. On a small plot, a window may face a neighbour’s garden, a shared path or a part of your own garden where you want privacy. Stand at the proposed position and consider what can be seen from both inside and outside, including from nearby windows or seating areas. Notice how the view changes at different times of day, especially where buildings, fences or trees affect light. Think about where a desk or seat would go in relation to the view. Do not assume a product image shows the exact glazing arrangement on the variant you plan to buy. If privacy matters, check whether you would need a window treatment and whether it is supplied.
Check the specification for which windows open, what ventilation is provided and whether any coverings are included; do not infer these details from a picture. If you plan to work in the room regularly or use it beyond warmer weather, ask for clear information about insulation, glazing and the conditions the building is intended to suit. The label ‘summer house’ alone does not establish year-round comfort. Likewise, do not assume a building can accommodate heating or electrical additions: check compatibility with the seller and use a qualified professional for services. For the Veltor 3 garden house, verify details for that exact option rather than inferring them from a product name or related version. Make the intended use explicit when asking, so the response addresses more than the building’s appearance.
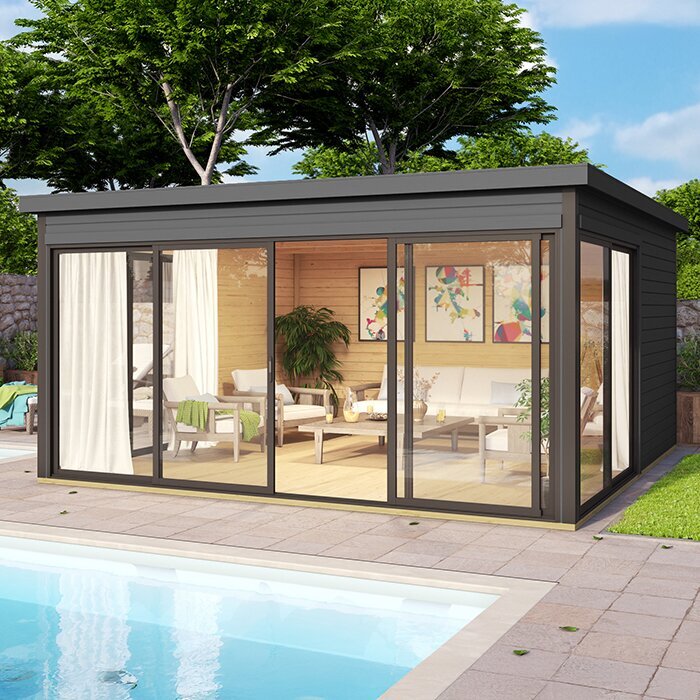
Compare the full specification and included items
Before comparing total costs, make sure you are looking at complete, comparable specifications. Record the exact product name and variant, external and internal measurements, opening layout, material information and base requirements. Note any plan or installation document supplied by the seller, and check the units and points from which dimensions are measured. Similar names can refer to different options, so make sure every figure belongs to the item in your basket. If a key dimension or feature is absent, request it instead of filling the gap from a photograph or another model’s page. A written comparison reveals when apparently similar options do not provide the same scope.
Separate the building price from items that may cost extra, such as base preparation, delivery, finishing materials, installation, floor or roof elements, glazing or accessories. The list depends on the specific product and seller, so confirm inclusions rather than assuming everything shown is supplied. Compare final amounts against your budget only when the scope is like for like; include any site work you already know is required. Check whether the product description covers the elements you need for your use, and whether any equipment or finish is an optional addition. Keeping optional extras distinct from essentials helps you judge the complete purchase, not just the headline building price.
Make a shortlist against your site plan
Use a short comparison table to bring the shortlist back to your actual garden. For each exact variant, record the footprint, usable interior, door and window positions, intended furniture, base guidance, delivery route and items not included. Mark which facts are confirmed in product information and leave unknowns as questions; do not turn an estimate into a confirmed measurement. Add your own non-negotiables, such as keeping a path clear or retaining room for outdoor seating. Remove an option that cannot fit the measured site or support your main use. This is more dependable than ranking buildings by appearance alone, because their dimensions may work differently against your plot’s paths and features.
Choose from the options that remain by balancing usable indoor space with the outdoor area you want to keep. The smallest exterior size is not automatically the best buy if its layout leaves no practical room for furniture; extra floor area has little value if it crowds a route or garden feature you use every day. Before ordering, match the product name and variant to its specification, confirm outstanding measurements and delivery assumptions, and save the plan you used. If the site or any planned service raises technical questions, ask the supplier or a qualified professional to resolve them first. A good fit is one you can place, reach and use without sacrificing the rest of the plot.
Frequently asked questions
How can I tell if a summer house is too large for my garden?
Mark out the full external footprint, including any projections covered by the manufacturer’s measurements. Then allow for doors, everyday routes and access around the building in line with its guidance. If the proposed position leaves no useful path or room for the garden activities you want to keep, the building is too large for that spot even if it fits on paper.
Should I compare internal or external dimensions?
Both matter, but for different reasons. Use external dimensions to check whether the building fits the site; use internal dimensions to see whether furniture, circulation and your intended activity will fit inside. Confirm what each measurement means and that it applies to the exact variant you are considering. Floor area alone does not show whether a layout will work.
Could a small summer house work as a home office?
Possibly, but the name does not establish suitability. Check the information about insulation, glazing, ventilation and intended conditions of use, then consider how often and in what weather you plan to work there. If you need heating or electrical services, confirm compatibility with the supplier and use a qualified professional. Do not assume a garden building is a year-round workspace.
What base does a small summer house need?
There is no single base that suits every garden house. Follow the installation guidance for the exact model, including any stated size and level requirements. If the ground is sloping, soft or otherwise uncertain, ask the supplier or a qualified groundworks professional before ordering a base or settling on the position.
What should I check before delivery to a compact plot?
Measure the narrowest gate or passage, turns, headroom and steps, then compare them with the delivered components’ dimensions if available. Ask where the order will be left, what access is expected and whether moving it farther into the garden is included. The building’s external dimensions do not, by themselves, confirm that it can reach the site.
On a compact plot, the right summer house is not simply the one with the smallest footprint. It is the one whose external dimensions fit the chosen position, whose internal layout suits a clear purpose and whose openings, access and base requirements work with the rest of the garden. Measure first, verify details for the exact variant and compare the full order rather than relying on a model name or image. That helps you choose a building that earns its space without making the garden harder to use.
