
Buying a Summer House for a Corner of Your Garden
Summer house buying guide
Buying a summer house for a garden corner is less about finding a model that looks small enough and more about checking that its footprint, entrance and access work in the space. Corners are rarely as square or clear as they look from the patio. Measure the boundaries, plan the building within the whole garden, then check the written dimensions and ordering requirements for each option.
01
Measure the corner as it is
Begin with a plan of the whole garden, then enlarge the corner you are considering. Mark the boundaries, house, sheds, paths, gates, established trees, beds, steps and any changes in level. Do not assume the two edges meet at a right angle: a fence can run off-square, while a path or planting bed may narrow the usable area. Note the routes people already use, so you judge the building in relation to the garden rather than as an isolated rectangle. A position that looks empty from one viewpoint may overlap access from another.
Measure between the boundaries at several points, including the rear and the open side, and note posts, downpipes or other fixed projections. Separate obstacles you could move from those that have to remain. If an edge bends, record more than one width instead of relying on a single figure. Add the usual route from the house and take photographs from the house and gate. Label the sketch with units and keep measurements consistent; it will give you a reliable reference for comparing product drawings and help expose an awkward angle before you order. Recheck measurements after pruning or moving temporary furniture, but do not treat a removable item as evidence that a permanent route will remain clear. A simple scaled sketch is more useful than a collection of isolated measurements.
Compare the full outside dimensions
Before comparing shapes, establish exactly what the dimensions in a product description refer to. A plan may distinguish internal floor area, wall-to-wall measurements and the largest outside outline; these figures answer different questions. To check whether the building fits, compare the outer dimensions that apply to the installed unit, not just the usable area inside. Find out whether a roof projection, trim or another external feature is shown separately. Perspective images can distort scale, so use dimensioned drawings where available and ask the seller to clarify an ambiguous plan.
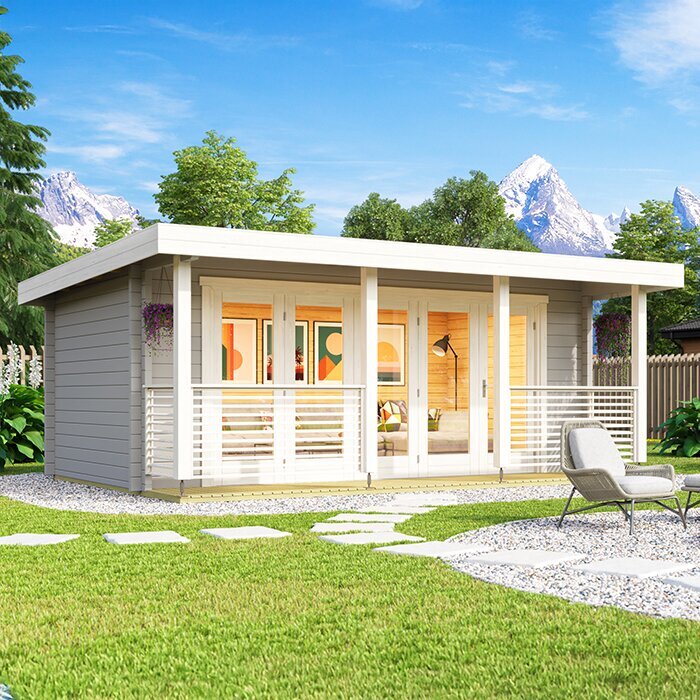
Place the stated outline on your garden sketch at the angle you intend to use, then mark the remaining space beside each boundary, path or planting bed. A footprint that fits geometrically does not automatically leave enough room for assembly or maintenance. Use the maker’s siting and assembly guidance for any clearances; there is no universal gap for every product and plot. For a catalogue comparison, check any published measurements for garden house Verdana 1 against your plan. If a dimension you need is missing, request it rather than estimating from the photograph. Repeat the comparison with the building turned only where the published layout permits that orientation. Recording the dimensions and their source beside each outline makes it easier to spot when two listings use different measurements.
02
Choose the entrance direction
An attractive corner can leave the entrance facing a fence, a narrow side passage or the least convenient part of the garden. Mark the doorway in the position shown on the product drawing and trace a clear route to it. For a hinged door, account for its opening arc; for another type, use the supplied layout rather than assuming how it moves. Do not assume a building can be mirrored or its entrance moved unless the product information confirms this. Consider which side people will approach from during normal use: a doorway can be awkward even when the footprint itself fits.
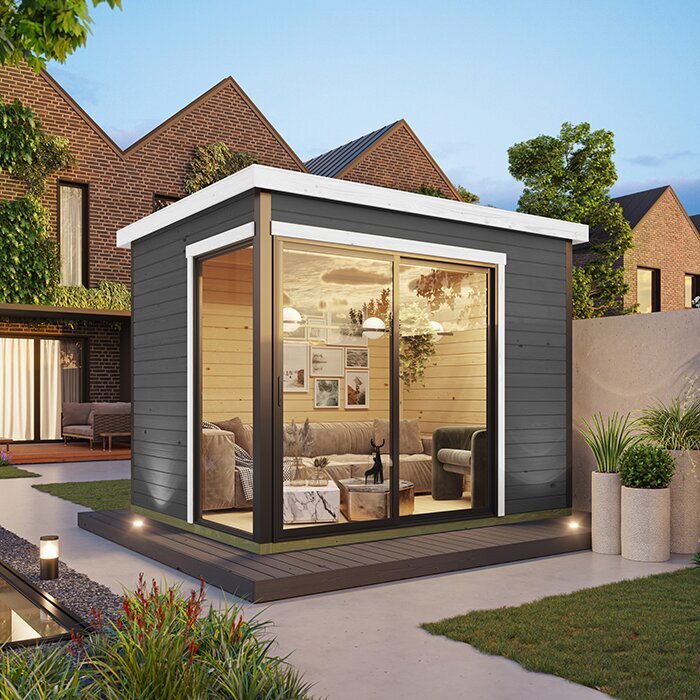
Think about whether someone can pause outside, carry furniture or tools through, and enter without having to step into a hedge or squeeze past a boundary. Check what is visible when the door opens and whether it faces a useful route or a more private part of the garden. Assess garden house Verdana 2 only against its stated opening layout and orientation; its name or a promotional image cannot show that it suits your corner. If the arrangement is unclear, ask before choosing a position, and note the confirmed direction on your sketch. Also consider the route after entering: an opening can be correctly positioned on the outside yet lead straight into furniture or stored items. This is especially relevant when the corner leaves little space to reposition the building later.
Check everyday and delivery access
Consider two separate routes: the one you will use once the summer house is in place, and the one needed to bring the product into the corner. Walk both routes if you can. Measure gate and passage widths at their narrowest points, and note bends, steps, uneven paving, low branches and doors that cannot be left open. A path may appear wide on a plan while a gatepost or sharp turn makes it difficult to pass through. Do not rely only on the straight-line distance from the road or house to the proposed site.
Before ordering, ask about the delivery format, package dimensions, handling, unloading and the access required; confirm assembly arrangements separately. Find out whether parts need to be carried through the garden and whether the route provides enough room to handle them. Also think about future access to the outside for cleaning or maintenance. Apply the same checks to the Durano garden house as to any other candidate, and resolve missing delivery or access details before making arrangements. Do not assume that a delivery or assembly service is included. Tell the seller about features such as a narrow gate, side passage or steps when asking for clarification, rather than describing the route simply as accessible. Keep the reply with your order notes.
03
Consider shade, trees and ground conditions
A corner can be shaded by the house, a high fence or trees for part of the day. Notice how the light changes at the times you expect to use the room, rather than judging it from a single visit. If you plan to sit there, think about whether the available light and outlook suit that purpose; storage or a hobby may call for different priorities. Consider how the building would change the view from the house, too, and whether it would screen something you want to keep visible. Seasonal shade and leaf cover can make the corner feel different across the year.
Look above and around the proposed position for overhanging branches, leaf fall or vegetation that could make access to the outside difficult. Note where water tends to collect after rain and whether the surface slopes. These are reasons to check the site requirements, not enough information to decide what base is needed. Review any written siting and care guidance for the product and ask if it suits the conditions at your address. When considering Veltor 1, rely on explicit product information rather than treating a garden photograph as proof that a particular shaded or exposed position is suitable. Check the corner on more than one day if possible, especially if a neighbouring structure or mature planting casts variable shade. This gives you a more realistic view of the setting you are choosing.
Keep the rest of the garden usable
Mark everyday routes on your plan: from the back door to the gate, washing line, bins, vegetable beds or existing patio. Check whether a summer house in the corner would force people across a lawn or narrow a passage they use regularly. A position can free up the centre of the garden yet block movement along one boundary. Measure at the points where people pass, rather than judging the proposal only by how much ground the building covers. Include gates and the space needed to open them in your layout.
Think about the view across the garden and how the remaining space will be used. Keep room for activities you want to retain, whether that means sitting outside, tending plants or reaching existing storage. A scaled outline of Orello 1, made from confirmed dimensions, can help you assess the remaining routes and open area; the product name alone does not establish its size. If the corner is already crowded with furniture or planting, sketch what would need to move and decide whether that change is acceptable before comparing models. Consider where garden waste, wheelbarrows or seasonal equipment normally pass as well. A route that is acceptable for people may still be impractical for routine garden tasks, reducing the usefulness of the corner.
04
Fit the summer house to its intended use
Write down the main purpose before choosing a layout. A place to sit, a hobby space and storage for garden equipment can call for different arrangements. Consider what needs to pass through the entrance and how much usable space is required once those items are inside. The outside footprint only tells you how much ground the building occupies; it does not show how the interior will feel or whether your belongings will fit. Keep the intended use specific, rather than assuming one garden house will suit every activity.
Sketch the interior as well as the position outdoors. Mark likely furniture, shelves or equipment and check that they will not block the entrance or make the space difficult to use. Confirm the product’s stated internal dimensions and any information relevant to your intended use; do not assume that a garden house is equipped for year-round working or for storing sensitive items. If you are assessing Modano 1, use its written specifications and guidance, and ask about any requirement that is not clearly covered. Allow for the space a chair, table or storage item occupies when in use, rather than measuring only the item itself. This prevents a layout that technically accommodates everything but leaves no comfortable route through the room.
Confirm the base and installation requirements
The product’s instructions should explain the site and base conditions that apply to that particular building. Check them before settling on a corner: do not assume that any patch of paving or ground that looks level will be suitable. If the area slopes, feels uneven or has a drainage concern, seek site-specific advice from the seller, installer or another qualified professional. Avoid choosing a base from a general rule or trying to work out a construction solution from the product photograph; ground conditions and product requirements need to be considered together.
Clarify who is responsible for preparing the site and assembling the building, and what needs to be ready beforehand. For Veltor 2, as for any candidate, look for the relevant installation information and ask about unclear preparation requirements before purchase. If you plan to hire someone, give them the exact model details and instructions when discussing the work. Do not assume that guidance for another summer house applies, or that assembly, anchoring or site preparation is included in the product price. Agree the proposed position before site work begins, because a corner that seems suitable on a rough sketch may prove too constrained once access and the confirmed outline are marked out. Keep the product instructions available for everyone involved.
05
Compare the exact product and order details
Compare the complete product information, not just the headline name or a photograph. Check the exact model, outside and internal dimensions, opening layout, orientation and any components stated as included. Do not assume that similarly named listings differ in only one respect. If you need a particular finish, care instruction or configuration, look for it in the written details and ask for confirmation if it is absent. This helps prevent a promising outline from becoming the wrong choice because the version or arrangement you expected was not the one selected.
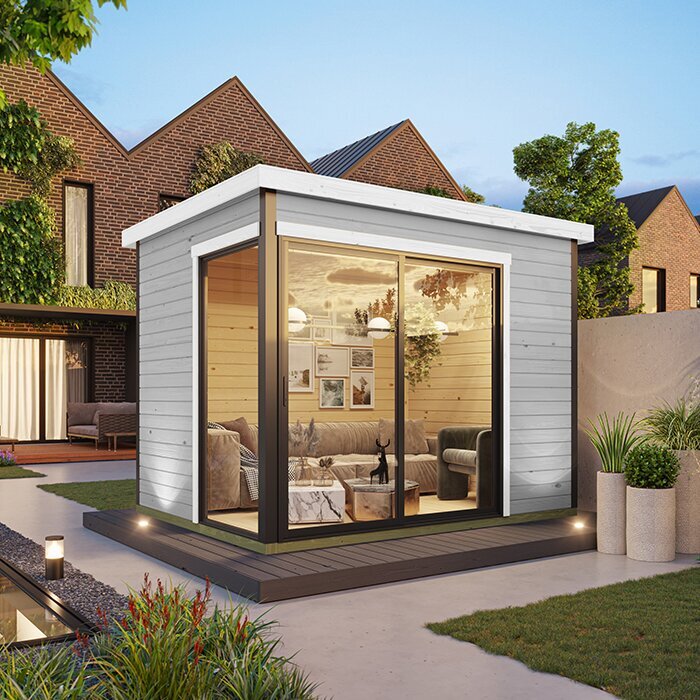
Consider the whole project cost, not only the product price. Depending on your plans, delivery, site preparation, assembly and any finishing work may need to be considered separately; confirm which items are included and which are not. Read the applicable delivery and purchase terms, including any conditions that matter for your access or chosen site. Treat Veltor 3 as a separate listing to check rather than assuming its details from another model name. No offer or saving should be assumed unless it is clearly stated at the time you buy. Save or print the relevant product details when you compare options, as a model page may be updated. That record helps you match your garden plan to the exact version you intend to order.
Run through a full-size fit check
Before committing to a position, mark the proposed outside outline on the ground with string or another temporary marker, using confirmed dimensions rather than an estimate. Mark the entrance and its opening space as well. Walk from the house to the doorway, approach it from the direction you expect to use, and check the routes past the building. Look at the marked shape from several viewpoints and consider whether it leaves enough room for the paths, plants and activities you intend to keep. This practical check can reveal a problem that was hard to see on paper.
Keep a brief record of the chosen model, the dimensions used, its intended orientation, the site guidance you followed and the delivery route you checked. List unanswered questions beside it, so they are not lost when you compare options. If the corner is close to a boundary, shared route or property restriction, verify any requirements that apply with the relevant authority or a qualified adviser. A clear record lets you compare candidates on the same basis and shows exactly what still needs confirming before you place the order. Take photographs of the marked outline and access route as part of that record. They can help you explain the proposed position accurately when seeking clarification from a seller, installer or adviser.
Frequently asked questions
Is a garden corner always the best place for a summer house?
No. A corner may use space that would otherwise be awkward, but it can also be shaded, difficult to reach or in the way of a path or view. Compare it with other possible positions on the same garden plan. Choose the corner only if the entrance, access and remaining outdoor space work as well as the footprint.
How much space should I leave around the summer house?
There is no single clearance that suits every building and garden. Check the product’s siting and assembly instructions for any space needed around it, and consider how you will reach the outside for maintenance. If the guidance is unclear, ask the seller or a qualified installer before fixing the position.
Does a corner summer house need to be smaller?
Not necessarily. What matters is whether the building’s full outside dimensions fit the shape of the corner and leave the garden usable. Measure along both boundaries, account for any projections and check the entrance and access route. A larger footprint may fit one corner, while a smaller one may still obstruct a path.
Can I turn a summer house so its entrance faces another direction?
Only if the product information confirms that the building can be arranged that way. Do not assume that the entrance can be moved or that the whole building can be mirrored. Check the drawings for the opening position and orientation, then ask the seller if the available information does not make this clear.
What should I confirm before placing an order?
Check the exact model and its overall dimensions, opening layout, base and installation requirements, included components and delivery arrangements. Make sure the garden and delivery routes are suitable, and read the relevant purchase terms. Resolve any missing measurements or unclear requirements before committing to a position or order.
A garden corner works only when the summer house’s measured outside shape, entrance and access fit alongside the garden’s existing routes and uses. Keep your plan as you compare models, and base the decision on written dimensions and confirmed site and order details rather than a name or perspective image. If a missing measurement could change the fit, resolve it before ordering instead of trying to make an unsuitable position work later.
