
Buying a Summer House for a Home Office: What Else Will You Need?
Buying guide
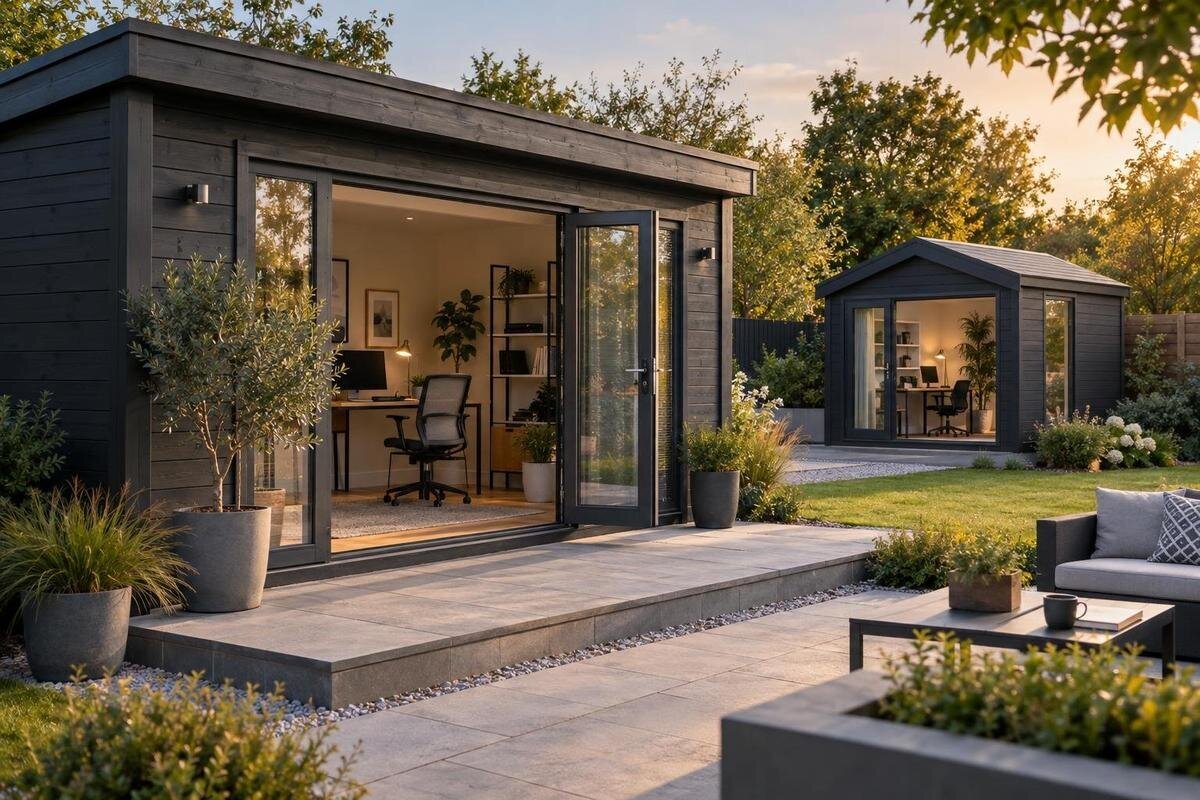
Buying a summer house for a home office means choosing more than a building that fits the garden. The space must support the way you work: a desk and chair, electricity, reliable light, communication and a practical level of comfort in the seasons you intend to use it. A product listing identifies a particular garden building; it does not, by itself, establish that the structure is insulated, wired, heated or ready for office use. The project may also involve site preparation and separate trades. Think about the everyday journey as well as the room itself: access in poor weather, privacy for calls and a place for work equipment all influence whether the office will be used comfortably. Before ordering, define your work pattern, measure the proposed layout and find out exactly what the chosen option includes. This guide sets out the questions to resolve so you can compare summer houses against a realistic office plan rather than an idealised photograph.
Match the building to your working pattern
Begin with the hours and months you expect to work there. A desk used for occasional paperwork in warm weather places different demands on a building from one used for video calls every weekday, early starts or colder months. Note the equipment you will use, how often calls need to be uninterrupted, whether you need storage for files or a printer, and whether one person or more will work there. Include the route from the house: carrying a laptop across a wet garden or managing steps can affect daily convenience. Record what is essential and what would simply be welcome.
If you expect regular work throughout the year, investigate thermal comfort, ventilation, a suitable electrical supply and internet access as part of the purchase decision, not as finishing touches. Ask what the building is designed and supplied to do, and which upgrades would be needed; do not assume a summer house is a finished workspace. For occasional seasonal use, you may decide to phase some improvements, but still consider the basics before ordering. This distinction helps set a realistic budget and sequence for the project. Also consider privacy and noise: calls may be difficult if the location is exposed to household activity or nearby distractions. Think through practical routines, such as where coats, bags and paperwork will go, whether the route is well lit after dark, and how you will secure work equipment when the office is unattended. These details can determine whether a separate workspace remains convenient throughout the working week.
Check usable floor area and desk clearances
Sketch the room before choosing a size. Mark the desk, chair, screen, storage and any equipment you use regularly, then leave room to sit down, move the chair and walk past without squeezing around furniture. The external footprint is not the same as usable floor area: wall construction and any later internal lining can reduce the space inside. If the roof shape affects headroom, check the height where you intend to sit and work as well as the overall room height. A simple drawing, made to scale where possible, can reveal a cramped layout before you buy. Include the way you enter the room in the sketch, especially if you will arrive carrying a laptop, files or a hot drink. Allow enough clearance to open cupboards, drawers and storage without making the route to the desk awkward. A layout that just accommodates the furniture may not be comfortable for regular, focused work.
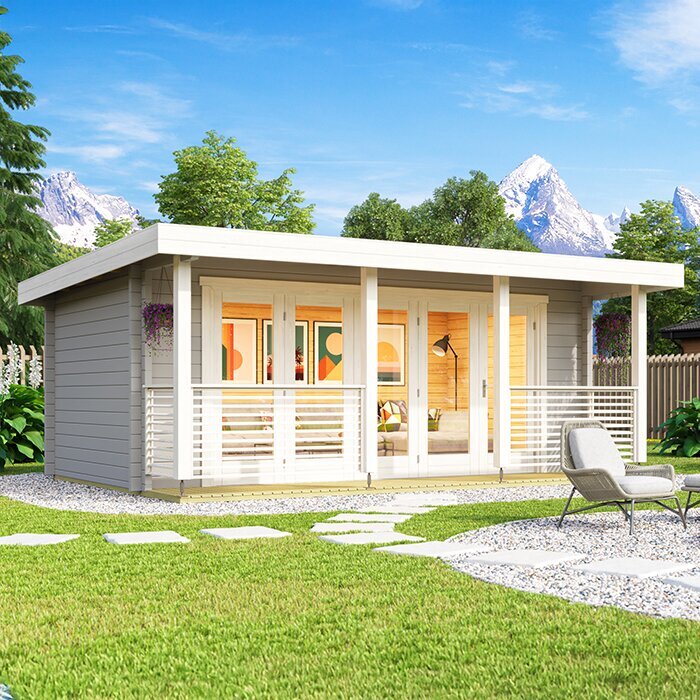
Compare your sketch with dimensions confirmed for the exact version you are considering. Check how measurements are taken, where doors and windows sit, and how much space an open door or window takes up. Do not rely on a photograph to establish the room’s proportions. When reviewing the Verdana 1 garden house listing, use it as a building option to assess against verified measurements and your own layout; do not infer its size or internal arrangement from its name. If the listed information is unclear, ask the seller for the details you need before deciding.
Find out what insulation is included
Ask for details of the whole building envelope, not just one headline specification. Find out what is included in the walls, roof and floor, and how the doors and glazed sections are described. A timber thickness on its own does not tell you whether the finished space will meet your expectations for regular work. Check whether insulation and internal lining are included, optional or absent, and whether any stated build-up applies to the exact configuration you intend to order. These distinctions affect both the usable area and what further work may be needed. Also ask how the proposed construction deals with junctions around openings and between building elements, as comfort can be affected by more than the main wall material. Clear information about the finished internal surfaces will help you plan decorating, shelving and furniture positions without making assumptions.
If you are considering adding insulation after purchase, ask whether the proposed approach is compatible with the building and how ventilation and moisture will be managed. Retrofitting can reduce internal space and may affect openings or finishes; it is not automatically a straightforward add-on. Treat the Verdana 2 garden house listing as a building to compare, not as evidence that an insulated office is included. Seek clear information from the supplier and, where the design needs adapting, advice from a suitably qualified building professional before you commit to a specification.
Plan daylight, ventilation and privacy
Daylight can make a workspace more pleasant, but the position of windows matters as much as their number. Think about where the desk and screen will face, how sunlight moves across the proposed site, and whether reflections could make the monitor difficult to see. Blinds or other shading may help manage glare and views, so include them in the layout and budget if needed. Consider what people in the house or neighbouring properties might see from the desk. A product image cannot show how light will fall in your garden at different times of day. Visit the proposed position at the times when you normally work if possible. Morning and afternoon sun can create different conditions, while trees, fences and neighbouring buildings may change both the available light and the degree of privacy over the year.
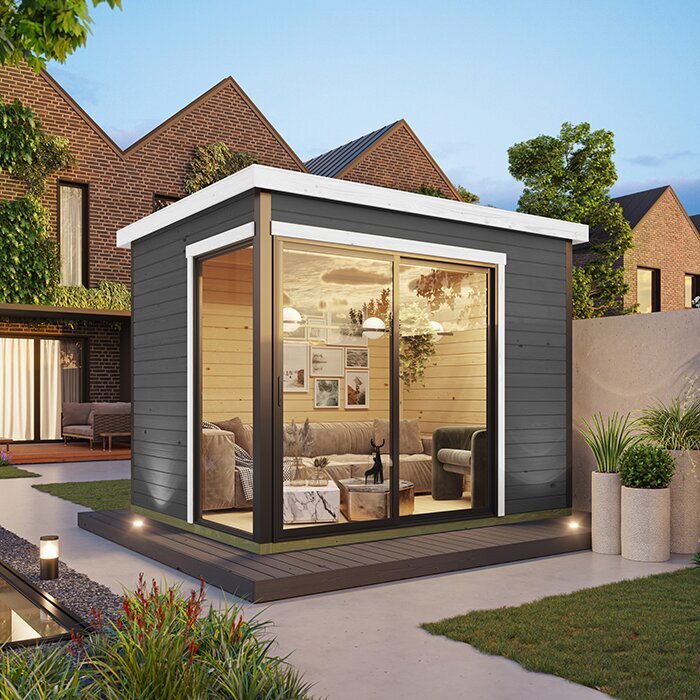
Ventilation is another practical question, particularly if you will work there for long stretches. Ask which openings are included in the version you would order and whether the supplier recommends any further provision for the intended use. An open window may not be convenient during noise, poor weather or when you need privacy, so consider how the room can be aired in practice. For the Durano garden house listing, verify the opening arrangement for the exact configuration; do not assume a model name or photograph proves which doors or windows you will receive.
Arrange a suitable electrical supply
Write down the equipment you expect to run: a computer and monitor, router, task lights, printer and any other regular appliances. Include proposed heating in that list, since it may affect the overall electrical plan. You do not need to calculate a supply yourself; the purpose is to give an electrician a clear picture of the intended use. Decide where the desk is likely to go, too, so sockets and lighting can be considered in relation to the layout rather than added as an afterthought. Consider equipment that may be used occasionally as well, such as a charger, scanner or cleaning appliance, rather than planning solely for the desk setup. A useful list also helps avoid relying on extension leads where permanent, conveniently located outlets would better suit the completed office.
Ask a qualified electrician to assess the route, capacity and suitable installation for the garden office and your site. Confirm the scope and cost of that work separately from the building purchase, and do not treat a temporary arrangement as a permanent office supply. A building listing cannot establish whether an existing outdoor connection is appropriate for your equipment. You can compare the Veltor 1 garden house listing as one possible building, while keeping the electrical assessment as a separate part of the decision. Plan this work before interior finishes make changes more difficult.
Choose heating after checking the building
Do not choose a heater by looking at the appliance alone. The building’s insulation, air leakage, size, openings and intended season of use all affect what may be suitable. Ask the supplier for the relevant construction details, then discuss heating options, electrical demand and safe placement with an appropriately qualified professional. Follow the equipment maker’s requirements for the building and installation. Avoid assuming that adding a heater will make a lightly specified summer house comfortable for regular winter work.
Think about how often the office will be used and how heating will fit into the working day. Controls, noise, the space an appliance occupies and its running costs may all matter; costs depend on the eventual system, use and energy tariff, so avoid relying on an unsupported estimate. Consider whether you need the room to feel usable immediately on arrival or mainly during longer periods of work, as this affects what you should discuss with the professional advising you. Treat the Orello 1 garden house listing as a building candidate, not proof that a heating-ready room is included. Confirm the construction and any required professional work for the exact choice before budgeting for a heating system.
Position task lighting and office furniture
Plan artificial lighting alongside the desk rather than waiting until the furniture is in place. General room lighting and a task light serve different purposes, while the position of a screen can affect glare and shadows. If you make video calls, consider how your face and background will appear under the lighting you expect to use. Allow for storage and everyday items without blocking the route through the room. Drawing these elements together helps you judge whether the available floor area will work as an office, rather than simply fit a desk. Think about where daylight changes during a call and whether the background behind the chair is suitable for meetings. Planning this early can prevent the desk being placed in the only location that causes glare or leaves insufficient room for storage.
If you are considering the Modano 1 garden house listing, use dimensions confirmed for the version you intend to order to plan the desk, chair, lights and storage; do not place furniture by eye from a photograph. Decide where you will need switches and sockets, then include their positions in the electrical discussion with your electrician. Check that blinds, shelving or other interior additions will not obstruct an opening or the workspace. These details are easier to resolve on paper than after the building and furniture are in place.
Test internet access at the proposed site
Do not assume that a connection which works inside the house will be reliable at the garden office. Distance, obstructions and the finished building can all affect wireless coverage. Test the signal at the intended location and consider the actual tasks you need it to support, such as video calls, file access or a work VPN. A quick check outdoors is useful, but it cannot guarantee the performance you will get inside the completed building. If dependable connectivity is essential, treat it as a requirement to resolve before you buy rather than a later convenience.
Ask your internet provider about options for extending or supplying a connection, and check any limits or costs before choosing a solution. Depending on the site, possibilities may include improving wireless coverage, a wired connection or another service, but suitability depends on the property and provider. If a cable or other installation is needed, plan it with the appropriate professional before the office is finished. Consider reliability as well as whether a connection appears available: a connection adequate for casual browsing may not suit essential work calls or access to company systems. The Veltor 2 garden house listing identifies a building option to compare; it cannot tell you whether your own router will reach the desk or whether another connection is required.
Prepare the site and confirm delivery arrangements
Check the proposed position and the ground preparation required for the particular building. Ask the supplier or a qualified installer what base is specified and whether the site needs further preparation; do not substitute a generic base recommendation for advice about the chosen product and location. Consider surface drainage, sunlight, privacy and space to access the building for maintenance. The position should also make sense for the planned power and internet routes. If the site is uneven or you are unsure about its suitability, get appropriate advice before ordering rather than relying on an estimate from a photograph. Consider the view to and from the office as part of the siting decision: a position may be private but feel disconnected, or close to the house but subject to more interruption. Leave sensible access around the building for routine cleaning, exterior care and any future service work.
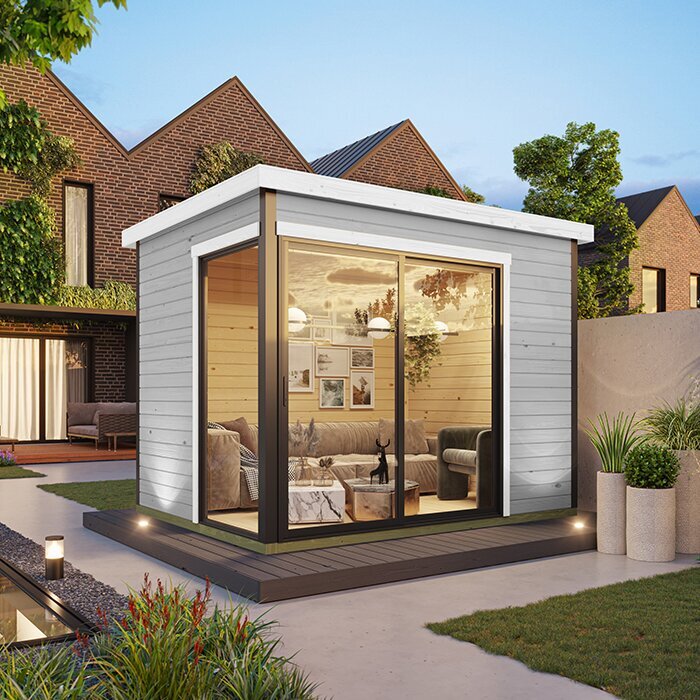
Confirm the exact external measurements, then check the route from the delivery point: gates, turns, overhead clearances and a place to unload or store components may all affect access. Ask the seller whether delivery, unloading and assembly are included, and what preparation is your responsibility. For the Veltor 3 garden house listing, compare only dimensions and terms confirmed for the version you would order. Check any planning or other local requirements with the relevant authority or a qualified professional before committing; do not assume the answer is the same for every site.
Compare the complete project cost
Set a budget for a functioning office, not just for the building. Depending on what is supplied, additional costs may include site preparation, a base, assembly, insulation, internal finishes, an electrical installation, heating, lighting, internet work, blinds and furniture. Treat these as items to confirm, not as features that are necessarily missing or included. Ask for the scope and price of each part so you can see where the building purchase ends and the fit-out begins. Allow room in your plan for work that has to be done by specialists. It can also help to separate essential work from improvements you could make later, provided deferring them will not cause avoidable disruption or require completed finishes to be removed. This gives you a clearer view of the commitment needed before the office can support your intended work.
Compare like with like across the options you consider. Check the chosen version, stated dimensions, what is included, any optional changes, delivery and assembly terms, and which separate services need arranging. If information is unclear, ask for it in writing before placing an order; do not assume two similarly presented listings cover the same items. Sequence the work as well: the building and site preparation need to be settled before finalising furniture and service locations. This makes the purchase easier to judge on its total requirements, rather than on the building alone.
Frequently asked questions
Can I use any summer house as a year-round home office?
No. A building’s description or appearance does not establish that it will be comfortable for regular use in colder months or is ready for office services. Check the specified construction, insulation, ventilation and openings, then plan the power and heating with suitable professionals.
What should I check about insulation?
Ask what insulation, if any, is included in the walls, roof and floor, and how doors and glazing are specified. Consider the whole building rather than a single thickness figure. If you plan to add insulation, get advice on whether it is suitable for that construction and how moisture and ventilation will be managed.
How should I arrange electricity for a garden office?
List the equipment you expect to use, including computers, lighting and any proposed heating, then ask a qualified electrician to assess the supply and installation for your site. Do not assume that an existing outdoor connection is suitable for your intended use.
Will my home Wi-Fi reach a summer house?
It depends on the position, distance and the building between your router and desk. Test the signal at the proposed site, bearing in mind that the finished building may affect it. If a reliable connection is essential, investigate suitable alternatives with your internet provider before fitting out the office.
How much space do I need for a garden office?
There is no single suitable size. Draw in the desk, chair, equipment and storage, allowing for the chair to move and for doors and walkways to remain usable. Compare that sketch with confirmed internal dimensions, not just the external footprint or a product photograph.
A garden office becomes a realistic buying project when its building, site and services are considered together. Decide when and how you will work there, verify the details of the exact building, and plan the layout before choosing utilities or furniture. Then compare the full cost and the work still required. The right choice is the one whose confirmed dimensions and construction fit your working pattern and garden—not simply the one that looks most like a finished office.
