
Buying a summer house for a long, narrow garden
Summer house buying guide
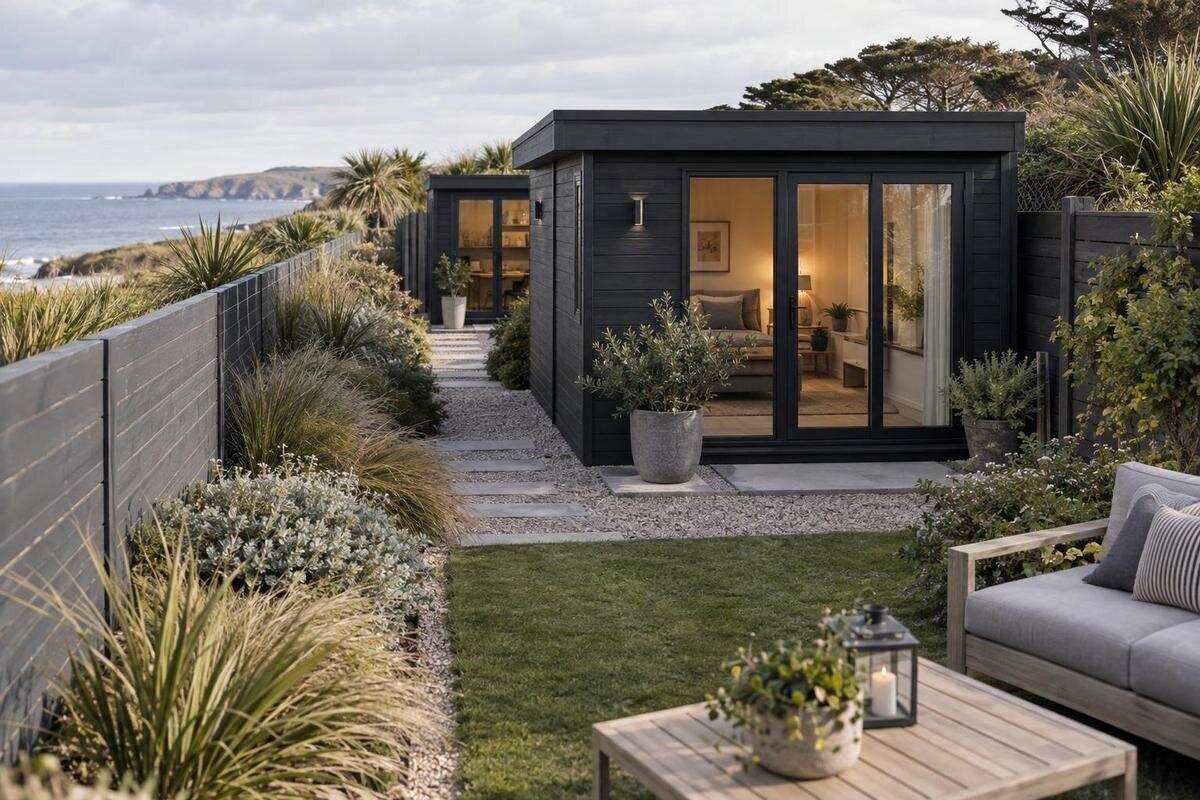
On a long, narrow plot, a summer house can seem easy to place because the garden has plenty of depth. The harder question is whether the building leaves a useful route alongside it, keeps the garden working from front to back and suits the way you plan to use the room. Before comparing designs, map the usable space and test the building’s actual footprint, entrance position and delivery route against it. That makes it easier to choose a house that fits without turning the remaining garden into a passageway.
Buyer checklist 1
Which parts of the garden can the building occupy?
Survey the garden at several points rather than relying on its longest and widest measurements. Record the clear width from the house towards the end, including pinch points created by paths, planted borders, sheds, trees, drains or changes in level. Mark fixed features separately from things you might move. A gate that must open, a route to a tap or bins, and room needed to tend a bed are not automatically available to a building. Also note existing doors, steps and places where people naturally walk. A long plot can have ample total area but only one or two practical locations for a summer house.
Turn the survey into a simple plan, marking the boundaries, house, existing structures and routes you want to retain. Use a consistent scale, or draw a full-size outline on the ground with string, so you can see how much space the building would occupy in relation to the plot. Keep a note of where each measurement was taken; a single width figure can conceal a narrower section further down the garden. As a test of your comparison method, open the Verdana 1 garden house listing and use only dimensions or drawings you can confirm there. Do not estimate its size from its name or a photograph.
Compare the footprint with the garden’s narrowest points
In a long garden, the width across the plot often determines whether a building will feel like a useful room or a barrier. Compare the house’s external width with the clear width at each possible position. If it spans much of the garden, consider what remains at either side and whether the route to the far end still works. There is no universal amount of leftover space that will suit every household: what matters is whether you can move comfortably between the house and the rest of the garden, reach boundaries you need to maintain and use any paths as intended.
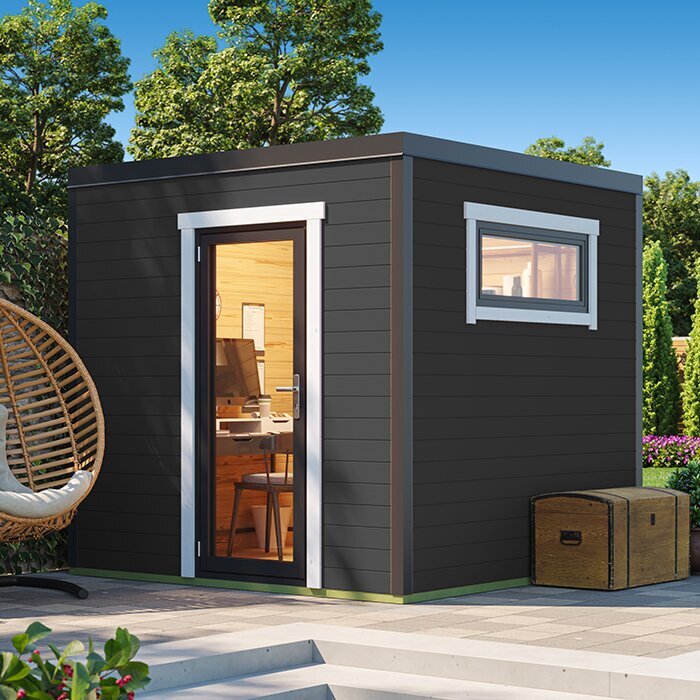
Compare width and depth as separate measurements. A building that sits comfortably along the garden’s length may still take up too much space across it, while a different orientation may preserve a side route but change where the entrance faces. Check the whole external footprint, including any projections shown in the product information, rather than using internal floor area as a substitute. Apply the same test to the Verdana 2 listing: find the confirmed dimensions first, then place its outline on your site plan. Avoid assuming that two similarly named variants have identical measurements.
Buyer checklist 2
Choose a position that preserves useful routes
Putting a summer house at the far end can make it a clear destination and leave the nearer part of the garden open. It can also alter the long view and make access to the back boundary awkward if there is no route around it. A position along one side may keep a central view open, but could use up the very strip you rely on to reach the rear. In the middle, the building might divide the plot into two areas; that may suit separate uses, or leave each area feeling too restricted. Draw more than one option before deciding.
The entrance and windows should face a part of the garden you can approach and want to look towards. Check their positions on a plan rather than inferring them from a marketing image, which may not show every side. Consider the view from the house, the route from the patio and the privacy of nearby homes. If you use the garden at particular times of day, observe the light at the proposed location then; avoid assuming that one orientation will suit every plot. For a candidate such as the Durano garden house listing, confirm the entrance position and dimensions from the written product information before testing where it could sit.
Plan the approach to the entrance
A summer house that fits on a plan can still be awkward to reach. Trace the route from the house or main patio to its entrance, noting narrow passages, steps, planting, changes of surface and places where the route turns. Think about carrying a tray, moving a chair or bringing in a larger item, not just walking along an empty path. If the building is near the end of the garden, check whether you can reach the entrance without stepping through a planted bed or crossing a route you want to keep clear.
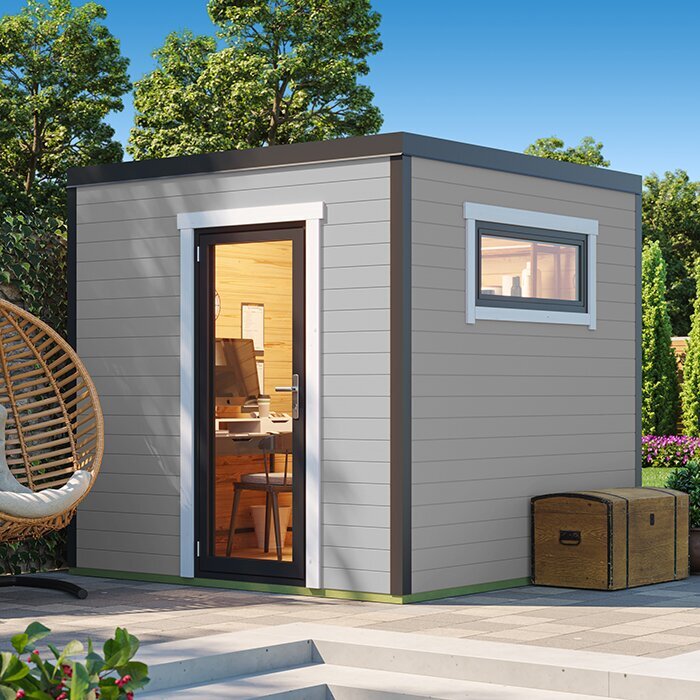
Check how the door opens and what clear opening space the product information shows. A hinged door needs room for its swing; other opening arrangements have their own access and operating requirements, so do not infer the available clearance from a photograph. Allow for the way the door relates to furniture inside and the path outside, and check the stated clear opening if you need to move bulky items through it. On a listing such as the Veltor 1 listing, look for a plan or written dimensions; request clarification if the entrance layout is not clear.
Buyer checklist 3
Match the room to the way you will use it
Decide what the room needs to do before choosing a footprint. A place to sit, a hobby space and a room for storing garden items call for different arrangements, even if the building’s overall dimensions are the same. Mark the furniture or equipment you expect to use on a floor plan, allowing space to get in, sit down and reach anything stored. Check the internal measurements as well as the external ones: walls reduce the usable floor area, and the door and windows affect where furniture can go. This is particularly important when the building is short across the garden but deep along it.
If you hope to use the room beyond fair-weather visits, check the listed construction, floor, glazing and care information against your expectations rather than assuming that the name “summer house” guarantees a particular level of comfort or year-round suitability. Compare the intended use stated by the supplier with what you plan to do there. For a model such as the Orello 1 listing, treat the page as a starting point and verify the details for the exact variant you are considering. If your plans involve fixed electrical fittings or equipment that needs a supply, ask a qualified professional about the requirements before committing to a position.
Keep paths, garden tasks and views in the plan
A narrow garden is often used as a sequence of spaces, so check that the new building does not cut off everyday tasks. Mark the route to washing lines, bins, taps, planting areas or other features you use, as well as the path from the house to the far end. Consider whether people can pass without having to divert through a seating area or squeeze between the building and a boundary. If you plan to move a feature, include that change in the drawing rather than treating it as an afterthought.
Think about what the building will look like from inside the house and from the garden entrance. A structure across the far end can create a visual stopping point; set to one side, it may leave a longer view but change the outlook from the room. Windows can affect the view and privacy, but their number, position and size need to be checked for the exact model. Notice how shade changes through the day and season, especially if you want to keep a particular planting or sitting area in use. Use the Modano 1 listing only after confirming its written layout details; do not assume that a product image shows the view or light you will get in your garden.
Buyer checklist 4
Read product dimensions and drawings carefully
Product measurements can describe different things, so check what each figure refers to. Look for the external width and depth, overall height and, where supplied, the internal floor dimensions. Confirm whether a stated footprint includes projections shown on the drawing, such as roof edges, and whether a base or floor is part of the listed dimensions. A photograph can make a building appear narrower or deeper because of camera angle and perspective. Use the written specification or drawing for the exact model and variant, and ask for clarification if the measurements are incomplete or ambiguous.
Compare shortlisted buildings using rectangles drawn to the same scale. Add any dimensions shown for door openings and note the position of doors and windows, so you can test how each one would face in the garden. Keep the building’s footprint separate from any additional access or maintenance space you may need; one does not tell you the size of the other. Check that the details you are reading apply to the selected variant, not a similar model or another size. The Veltor 2 listing can be considered in this way, but rely on its confirmed specifications rather than its name or appearance.
Check that delivery and assembly can reach the site
Measure the route from the delivery access point to the proposed site, not just the garden gate. Check clear widths and heights at gates and passages, the space available to turn corners, and any steps, slopes, overhead branches or other obstacles. The access needed for delivered components may differ from the space required once a building is assembled, so do not assume that a house which fits the site can automatically be brought there. If access is tight, ask the supplier or installer what route and handling arrangements are required before choosing a model.
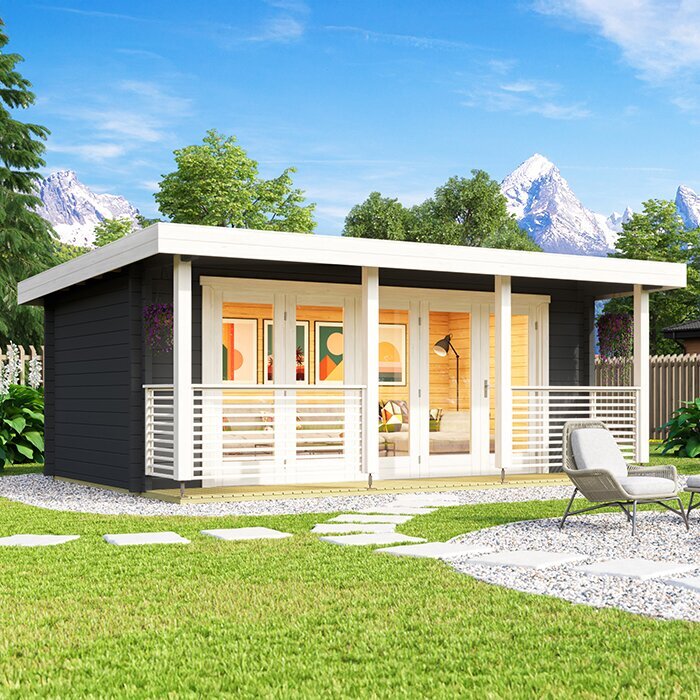
Read the delivery and assembly information for the exact product. Confirm where a delivery will be left, what unloading or movement to the site is expected of you, whether assembly is available and what access an installer needs. Check the timing and any related charges in the seller’s current terms; do not assume that delivery to the property includes carrying components to the back of the garden or putting the building together. For a candidate such as the Veltor 3 listing, verify these arrangements before ordering. Include any confirmed delivery, preparation and assembly costs in your comparison.
Buyer checklist 5
Assess the ground and ongoing access
Check the proposed site’s surface and drainage before treating it as ready for a building. Note uneven areas, places where water tends to collect and any change in level. Follow the product’s preparation guidance and ask the supplier or a qualified installer what support the particular building and site require. Do not choose a base or attempt to solve a difficult ground condition by guesswork. If the only available position is close to roots, buried services or a boundary, get suitable advice before ordering rather than assuming that the issue will be straightforward to resolve later.
Leave the practical question of ongoing access in your plan too. A narrow gap can make it harder to inspect or care for the building and the garden around it; check the product’s maintenance guidance and make sure the proposed position allows the access it calls for. If you choose a timber building, find out what care the supplier recommends and whether any initial treatment is needed. Where planning, property restrictions or other site requirements may affect the proposal, check with the relevant local authority or a qualified professional. These points depend on the building and site, so verify them rather than relying on a general assumption.
Compare the shortlist before placing an order
Keep a simple comparison of the models that pass your site test. For each one, record the confirmed external footprint, internal dimensions, entrance position, intended use and the routes it leaves open. Then compare the product details that affect the purchase: what is included, which items are optional, what care is required and what the seller says about delivery, assembly and warranty. Do not assume that flooring, treatment, accessories or installation are included; check the exact listing and terms. A lower price shown for one configuration may not represent the same set of items as another, so compare like with like.
Before ordering, confirm the selected model and variant against the drawing you used, then recheck that the route to the site and the proposed location still work. Review the current price, availability, delivery arrangements, exclusions and return conditions in the seller’s terms. If a key measurement or responsibility is unclear, ask the seller to confirm it before purchase. Include any site preparation or professional help you have been advised to arrange in the overall budget. The right choice is the one that fits both the garden’s narrow width and the way you want to move through and use the whole plot.
Frequently asked questions
How do I choose the right size summer house for a long, narrow garden?
Measure the clear width at the possible locations, then compare it with the building’s stated external dimensions. Also account for the entrance, routes you need to keep open and any access required for assembly and maintenance. The garden’s total area alone is not enough to judge fit.
Should a summer house go at the end of a long garden?
It can work well if you want a destination at the far end, but it may also change the view and make access to the rear boundary harder. Compare an end position with a side or middle position on a plan, including the routes and garden uses each option preserves.
Does a narrow garden need a narrow summer house?
Not necessarily. The best fit depends on the building’s width and depth, which way it faces, where its entrance is and how much usable garden should remain. Compare the footprint in both orientations where the design allows, and check its stated dimensions rather than judging by a photograph.
How much space should I leave around a summer house?
There is no single clearance that suits every building and site. Check the assembly and maintenance guidance for the model, then consider access, boundaries, doors and any site-specific requirements. If the necessary space is unclear, ask the supplier or a qualified installer before ordering.
What should I check before ordering a summer house?
Confirm the exact model and variant, external and internal dimensions, entrance layout, what is included, and whether delivery and assembly can reach the chosen site. Review the preparation and care guidance, current price and availability, and the seller’s delivery, warranty and return terms.
The shape of a long garden makes placement as important as the building itself. Compare each summer house against the narrowest usable parts of the plot, then test its entrance, access route and intended use on a plan. When the dimensions and ordering details are confirmed, you can choose a model that works as a room while leaving the rest of the garden practical and enjoyable.
