
Buying a Summer House for a Sloping Plot
Summer house buying guide
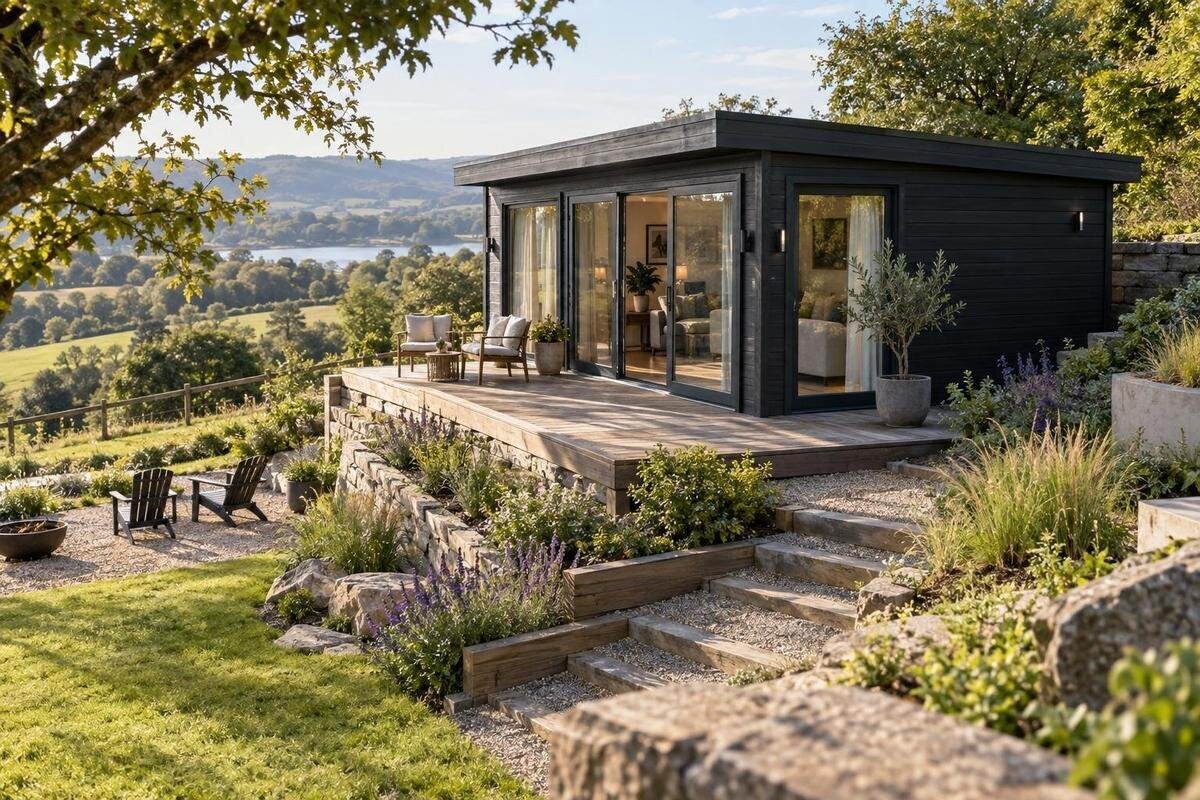
Buying a summer house for a sloping plot is possible, but the garden’s shape affects more than where the building sits. The usable footprint, ground conditions, base, rainwater flow and approach to the entrance all need to work together. A patch that looks large enough from the lawn may need excavation, retaining work or a different position once its levels are assessed. Compare the site and the model as one project, rather than choosing a building first and leaving the ground work until later.
How a slope affects your choice
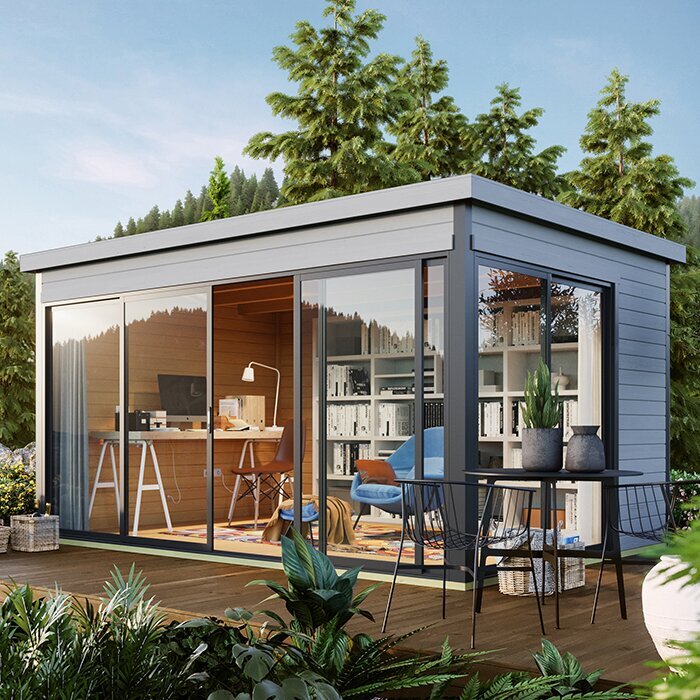
A slope matters less as an abstract feature than as a set of level changes across the exact area where the building would stand. The base has to meet the chosen product’s installation requirements and suit the ground beneath it; a sloping lawn is not, by itself, a base plan. Even a modest change of level can affect excavation, support, finished floor height and access. A cross-slope and a slope running towards the entrance raise different practical questions, so an impression of how steep the garden looks is not enough to decide whether one position is workable. Direction, footprint and ground conditions all matter.
Treat the summer house, its base and the surrounding space as one project. Alongside the building’s stated length and width, allow for any roof or base projections, room to use the entrance, and access for assembly and maintenance. Verify these allowances against current drawings and installation information; neither an attractive image nor a model name is a dimensioned plan. This is a useful point to compare the Verdana 1 listing with another shortlist option: check its published dimensions and base requirements against the proposed position, without assuming the listing alone proves it will suit a slope. If the base or clearances reduce the usable area, adjust your shortlist before ordering.
The footprint and usable space
Measure the space at the proposed position, not just the broadest open patch in the garden. Sketch the footprint and note how the ground rises or falls along both its length and width. Where levels are difficult to judge, ask a competent installer or surveyor to record them rather than relying on a photograph or rough estimate. A footprint can appear to fit on a plan yet cross a bank, sit close to a fence, or leave little room to make the base. Check the product’s overall dimensions and any projections in its current drawings; the model name or image is not a dimensioned plan.
The space around the building also affects whether the position works. Include the approach, room to use the entrance, access for assembly and space to reach the outside for upkeep. Some allowances depend on the selected design and installation method, so confirm them with the supplier and installer before fixing the position. Compare the layout information on the Verdana 2 product page with a site sketch, then request any missing drawings or clearance details. Rotating a design might make a door easier to reach but leave less room on another side; a measured plan makes that trade-off visible before you order.
Ground conditions and water flow
Look at the ground as well as the visible slope. A firm-looking lawn can conceal loose fill, recently disturbed soil, old planting beds or patches that stay wet; roots and past landscaping can also affect where work is possible. Water may run down the slope and collect at a low point, or be channelled towards a proposed base after heavy rain. If practical, observe the site in different weather and note where water travels. That is useful background for a professional, not a substitute for assessing the soil. A summer house for uneven ground cannot be chosen by slope angle alone when the support conditions are unknown.
Existing retaining walls, terraces and banks deserve particular attention. Do not assume a wall can support a new structure, that a bank is stable because it has been there for years, or that digging beside it is straightforward. If you notice movement, soft ground or recurring water, pause and ask a qualified groundworks professional to assess the location. Share the exact product information when requesting advice: if the Durano garden house is on your shortlist, ask for the base requirements that apply to that precise model rather than relying on its name or an image. The site assessment and product instructions answer different questions, and both are needed.
Comparing positions on the slope
Compare more than one possible position if the garden allows it. At the upper side of a slope, the house may sit closer to higher ground; depending on the terrain, this could involve excavation or mean water needs to be managed beside it. A lower position might require more support beneath part of the base or a different approach from the garden. A central position can preserve some existing levels but make it harder to provide a suitable base. None of these outcomes follows automatically from the position: the soil, gradient, water flow and proposed base all affect the work. Treat each location as a separate option to be assessed.
Consider how each candidate spot connects with the rest of the garden. A short path on the plan may meet the entrance at a different height in reality; a position beside a bank could limit access for maintenance or make future landscaping more involved. Think about where rainwater flows and whether the house would interrupt an existing route through the garden. If the Veltor 1 listing is on your shortlist, compare its published footprint and base information against each position, rather than treating one attractive view as proof of fit. A site plan showing two possible locations gives an installer a clearer basis for discussing work and cost.
Summer house base requirements
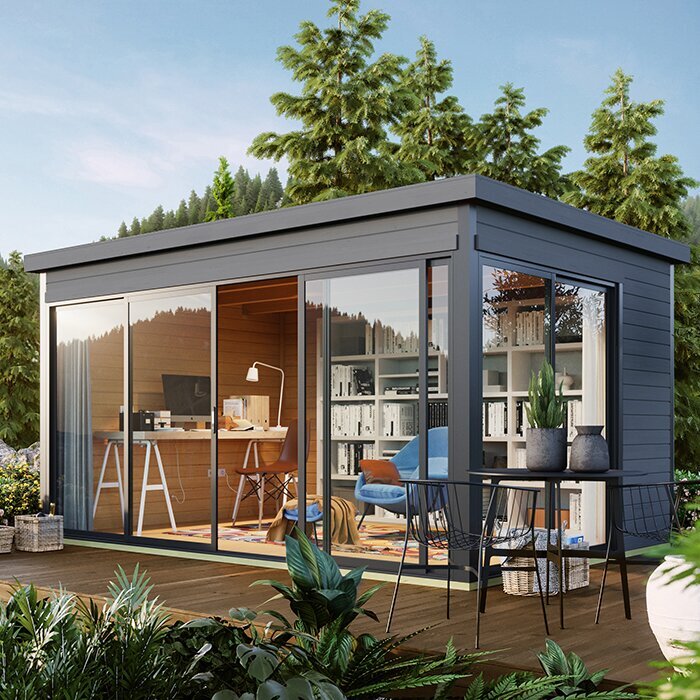
Check the base requirements before settling on a model. The product instructions should state what kind of support and dimensions are required; specifications vary, so a concrete slab, paving, a timber arrangement or another solution should not be treated as universally suitable. If the supplier requires a level base, it needs to be designed to meet that requirement rather than simply follow the ground’s angle. On a slope, achieving the specified platform may involve excavation, a raised or stepped arrangement, or retaining work, but the right response depends on the site. Do not choose a base design from a general online example or try to compensate for uneven ground by assembling the house at an angle.
Ask the supplier for the current base plan and any relevant limits or tolerances, and give these to the installer assessing the plot. Ask how the proposed base deals with the downhill edge, nearby runoff and access around the completed building; these are questions for a qualified professional, not calculations to make from a photograph. Clarify who confirms the site, who designs and constructs the base, and who checks that it is ready for assembly. The Orello 1 product page can be part of a comparison, but its name does not establish its foundation requirements; request the instructions for the exact model and configuration.
Groundwork in the total project cost
Treat ground work as part of the summer house budget, not as an optional afterthought. Depending on the location, a project may involve a site assessment, excavation, removal of spoil, a base, changes to drainage, retaining work, or steps and a path. Some plots will need only limited preparation; others may require several trades. These are possible cost headings, not a claim that every sloping garden needs all of them. The same building can produce different site costs at two positions in one garden, so the lowest product price is not necessarily the lowest overall project cost.
Request itemised quotations that state which position and model they cover, what work is included, and what assumptions have been made about the ground. Ask what happens if the contractor uncovers unexpected fill or water, whether a survey is needed first, and which tasks are excluded, such as reinstating the lawn or making a path. Compare like with like: a quote that omits drainage or base construction cannot be compared directly with one that includes it. When considering the Modano 1 listing, use the same site-work assumptions as for other candidates and base the comparison on confirmed information, not a guessed allowance.
Entrance height and access
The entrance can be the point at which a manageable-looking slope becomes awkward in everyday use. The ground outside the doorway may be higher or lower than the finished floor, depending on the chosen position and base. Think about the route from the main garden, how the threshold will be reached, and whether the slope would leave a narrow or uneven transition. Do not assume that steps, a ramp or a particular landing can be added without site-specific advice; a professional should assess the access arrangement. Plan for the way people will approach the building, not just the view from inside.
Check the entrance position and dimensions in the chosen model’s current drawings, then show them to the installer along with your site information. A door facing downhill may create a different approach from one facing across the slope, and changing the orientation can affect the space available on other sides. Keep the route clear of likely runoff and allow for ordinary access around the house, including maintenance. If a step-free route is important, discuss that need before ordering, since the gradient and available space may constrain the solution. Use the Veltor 2 page as one listing to check against this plan; do not infer its layout or access requirements from its name.
Choosing for the intended use
Decide what you want the summer house to do before comparing models. For a quiet place to sit, proximity to the house and an easy path may matter more than a remote position at the far end of the garden. For hobbies or storage, consider how furniture, equipment or other items will be carried in, and whether the actual floor area and entrance suit that routine. On a slope, a short distance on a plan can still mean a change of level on the approach, so draw the route as well as the footprint. Check the product documentation for any stated limits relevant to your use; do not assume a building is suitable for a purpose merely because it is called a summer house.
If you expect to use it outside warmer months, or for a task that depends on particular construction features, check those specifications and any required work directly with the supplier. The garden position can also change how exposed, shaded or convenient the space feels, so consider when you are likely to use it and whether the path remains practical. These preferences should not override the base assessment, but they can help you choose between two workable sites. Compare the Veltor 3 listing using its published details and your actual use, rather than relying on a product photograph to indicate performance or comfort.
Product details and installer confirmation
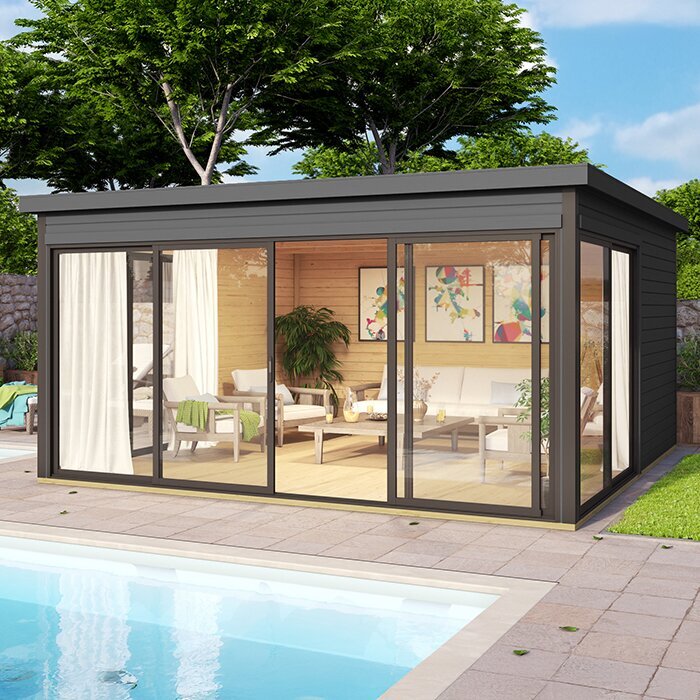
Before ordering, obtain documents for the exact model and version under consideration. Useful details include the overall footprint, any roof or base projections, the door orientation, base requirements, and clearances needed for assembly or access. Product photographs and abbreviated names cannot settle those questions, and variants may have different dimensions or layouts. Ask the supplier to identify the current instructions and drawings that apply to the model you intend to buy. Also establish what the delivery and installation arrangements require from the site, so you do not prepare a base around an assumption that later changes.
Keep supplier and installer responsibilities separate in your notes. The supplier can provide product information; a qualified installer or groundworks professional should assess whether the proposed position and base suit the actual plot. Give them the same drawings and site measurements, and ask for their scope in writing, including any ground work they have excluded. If the product details are incomplete, or the proposed base has not been assessed for the location, do not treat a general estimate as final. Resolving an unclear requirement before purchase is easier than discovering later that the prepared base or planned entrance does not match the chosen house.
A final comparison before ordering
A simple comparison table can make unknowns visible. For each model and possible position, note the exact footprint, how the ground changes across it, the condition of the ground, the proposed base, water flow, entrance access and quoted site work. Mark an item as unconfirmed rather than assuming it will be easy to resolve. A candidate is not ready for a fair comparison if one quote includes ground preparation and another does not, or if one base has been assessed by an installer while another is still only an idea. This keeps the buying decision tied to what the plot can actually accommodate.
Once the site work has been assessed, compare the houses on the features and dimensions that matter to your use and budget. A different size, orientation or position may be easier to accommodate, but only the drawings and site advice can show whether it changes the required work. Agree the product, base scope, approach to the entrance and any preparation that must be complete before assembly. If the cost or ground conditions remain uncertain, revisit the location or shortlist instead of forcing a purchase to fit the first patch you considered. The best choice for a sloping plot is the one whose requirements and site plan align.
Frequently asked questions
Can I put a summer house straight on a slope?
Do not assume the existing ground is suitable or that the house can be assembled at an angle. Check the installation instructions for the exact model and have the proposed base assessed against the ground and the slope. The right arrangement depends on both the product requirements and the site.
What is the best base for a summer house on sloping ground?
There is no single base type that suits every product and plot. Follow the model-specific instructions and ask a qualified installer or groundworks professional to assess the slope, ground conditions and water flow. Compare options only after they have considered the actual position.
How steep is too steep for a summer house?
A single gradient cannot tell you whether a position will work. The direction and extent of the slope, ground conditions, base requirements and route to the entrance all affect the decision. If the levels are difficult to judge, get the proposed footprint assessed before choosing a model.
Should I level the ground before ordering?
Wait until you know the exact base requirements and have had the proposed position assessed. Excavation or filling may affect water flow and the work needed for the base, so do not start based on a rough estimate or a general example. Ask a qualified professional what preparation, if any, is appropriate for your plot.
What should I give an installer to get a useful quote?
Share the product drawings and base instructions for the exact model, a sketch of the proposed position, and any available information about ground levels, soft or wet areas, and water flow. Point out retaining walls, terraces or other features close to the site. Ask the installer to state which work is included and what still needs assessment.
On a sloping plot, the right summer house is the one that fits a properly assessed position, not simply the one that looks as though it will fit the garden. Confirm the base requirements, ground work and entrance route before comparing the final costs. That gives you a clearer basis for choosing a model and reduces the chance of ordering before the site is ready.
