
Buying a summer house for an art or craft studio
SUMMER HOUSE BUYING GUIDE
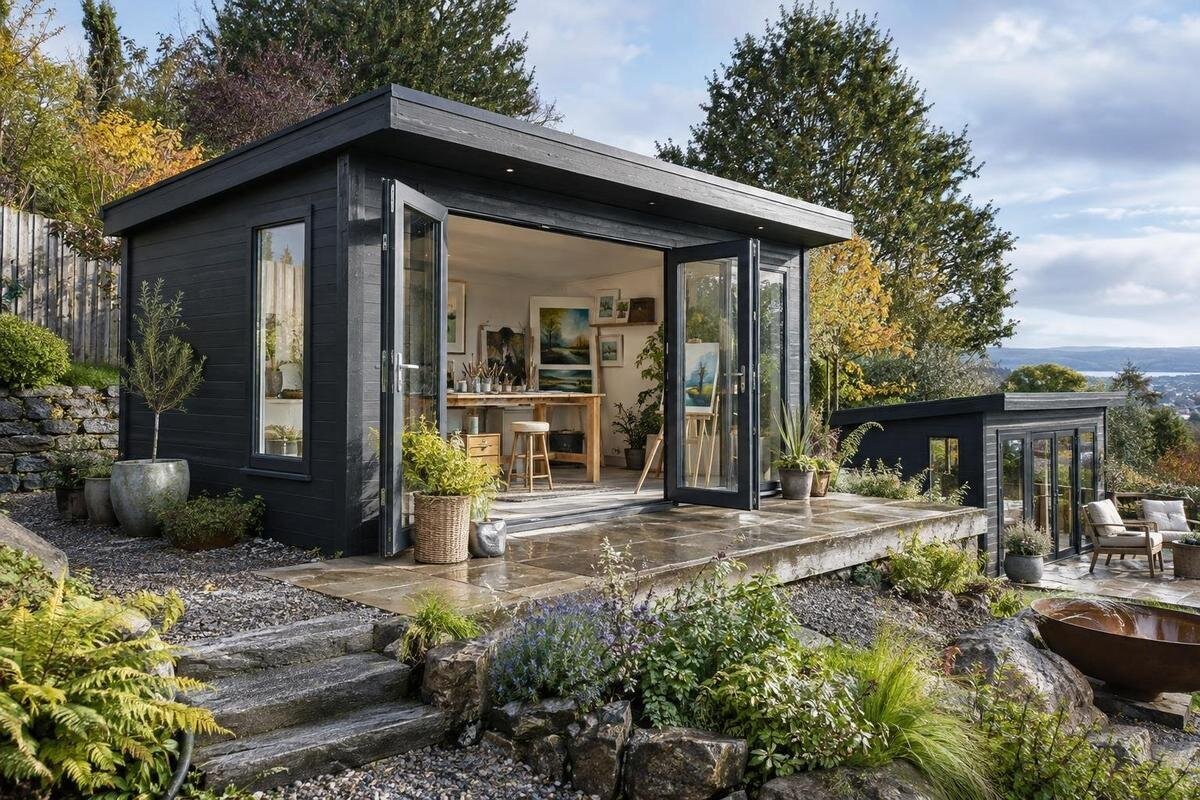
An art or craft studio needs more than an empty room: work surfaces, tools, materials and pieces in progress all compete for space. A summer house can give creative work its own place, but the right choice depends on what you make, how often you use it and whether the room must support work beyond mild weather. Before ordering, match a real layout to the building’s stated dimensions, then consider light, access, services, site preparation and the full set-up cost.
Map your work before choosing a floor area
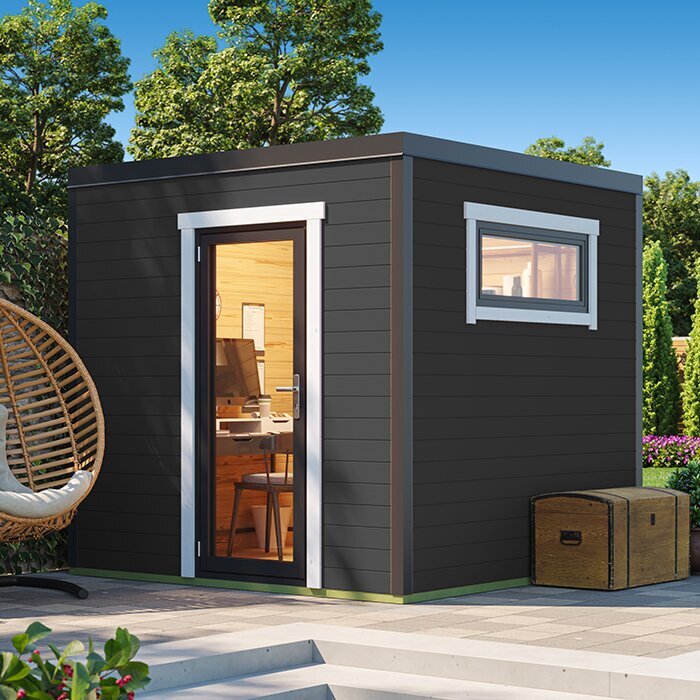
List the activities you do in a normal session before comparing summer houses. Painting at an easel, drawing at a desk, sewing, assembling models and making larger pieces occupy space in different ways. Note the largest object you work on, the tools that need to stay within reach, whether you switch between processes during a session, and how many pieces may be left out between visits. Consider whether you sit or stand for most tasks and whether each process needs its own surface. A room that holds an easel may still feel cramped if it also needs a second table, a drying area or open storage. Describe your routine rather than relying on the broad label art studio.
Translate that list into a simple floor plan. Mark the main work surface, easel or machine, chair, shelves and any drying or assembly area; then draw a clear route between the door and your work points. Include the space needed to move canvases, boards or boxes, not just their static footprint. Check whether the stated dimensions are internal or external, and note wall areas that cannot be used. If a project stays in progress for days, allow it to remain set out without blocking everyday access. The Verdana 1 listing can be one page in your comparison: record only the measurements and layout details it actually provides, then repeat the exercise for every candidate.
Fit work surfaces and storage into the layout
Draw separate zones for making, drying, assembly, storage and clean-up where your process needs them. This is not about dividing a small room into rigid compartments; it is a way to see where activities could conflict. Wet work might need space away from paper stock, while a cutting or sewing surface may have to stay clear for long stretches. Decide which worktop must remain permanently available and which can be shared. If you make several objects at once, plan for pieces in progress as well as the item in your hands. A rack, cabinet or shelf is useful only if its usable dimensions suit the work you intend to put there.
Treat storage as part of the floor plan, not an afterthought. Tall shelving can use wall space, but it may interrupt a window or take the best position for a work surface; boxes under a table may restrict legroom or access. Do not count cabinets or shelves as included unless the product information says so. Check the usable wall runs as well as the floor area, and think about whether openings affect the positions you have drawn. Compare the Verdana 2 product page with your sketch using its stated dimensions and inclusion details. The aim is to assess the layout you can verify, rather than infer storage or usable space from a model name or photograph.
Consider daylight and task lighting together
Consider where natural light will come from and how it may change through the day. A fixed palette or colour-matching task can look different under changing daylight, while strong sun or reflections can affect a work surface, screen or view of colour. Observe the proposed garden position at the times you are likely to work and note nearby walls, trees and fences that cast shade. Then think about where an easel, table and storage could sit in relation to the windows. A useful opening is less helpful if a tall cabinet blocks it or if the arrangement makes your main task awkward.
Plan artificial light as a separate requirement rather than assuming daylight will be enough on dull days or for detailed work. Consider general illumination, an adjustable task light and any consistent lighting you need when photographing pieces. Check what glazing and openings are actually specified, and whether lights or electrical provision are included; pictures alone do not establish either. The Durano garden house page is one page to inspect for the layout and opening details it states. If mains-powered lighting is essential, factor in the likely electrical work and ask a qualified electrician about provision before choosing a building.
Check openings and the route for moving work
The way you carry work in and out can affect which layout is practical. Think about the largest canvas, board, frame or piece of equipment you expect to move through the entrance. Check the stated clear opening width and height, rather than relying on the building’s external dimensions, and consider whether the door position leaves room for your main table. A fixed piece that is easy to assemble inside may be awkward to bring in later, so include occasional deliveries and replacements in your plan as well as your regular materials.
Walk the everyday route from the house or garden gate to the proposed studio. Turns, narrow passages, steps and changes of level may make it harder to carry bulky work or boxes, even if the room itself has enough floor area. Note how an open door affects the area around it, and whether windows or other openings influence where furniture can go. On the Veltor 1 product page, check the door and layout details that are actually given, then compare them with your route and sketch. Do not assume that an opening arrangement shown in a picture has a particular clear width.
Decide how many months of the year you will work
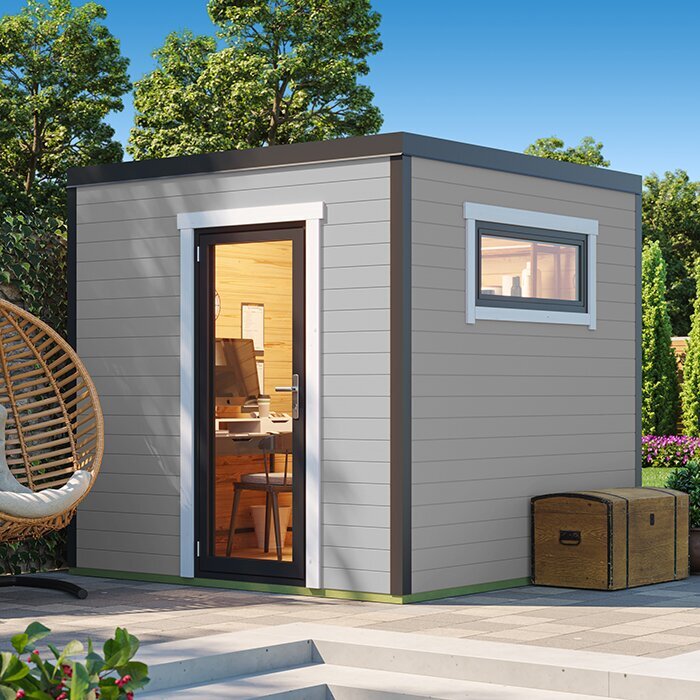
A studio used for occasional summer sessions has different requirements from one where you plan to work regularly through colder or wetter months. Before buying, decide how often the space needs to be usable and what conditions your materials require while they are stored there. Paper, textiles, wood, paints and other supplies may have specific storage guidance from their makers. Do not assume that a summer house provides insulation, a particular level of temperature control or protection for sensitive work simply because it is an enclosed room.
Read the stated construction details for the walls, floor and glazing, and ask about anything that is unclear or important to your planned use. Find out whether any insulation, ventilation or floor finish you expect is specified as part of the building or would need separate work. The Orello 1 listing can be compared with other candidates on the details it actually gives; its name alone does not establish suitability for year-round work. If your plan depends on heating or electrical services, include advice from a qualified professional before you settle on a layout or place an order.
Match ventilation and clean-up to your materials
Different creative processes can have different requirements. Paints, solvents, resins, adhesives, sprays and sanding may call for particular handling or ventilation, so read the instructions supplied with the materials and do not assume that an ordinary opening will meet every need. If your work involves a kiln, spray equipment or another specialist process, establish whether the building and its planned services are suitable before buying. Ask the manufacturer or an appropriately qualified professional about requirements that depend on the materials, equipment or building; avoid treating a general-purpose summer house as a ready-made workshop.
Clean-up deserves space in the plan too. Decide where you will deal with wet tools, dusty materials or scraps, and whether you need access to water. Do not assume a sink, water supply, drainage or a particular floor finish is included unless the product information confirms it. Check what the building’s floor and finish details say about your intended use, and plan where clean materials and pieces in progress can be kept apart from mess. If your process requires fixed plumbing or extraction, have the necessary work assessed professionally. The Modano 1 listing can be one entry in a comparison of the details available for each building.
Plan for power and digital work
Make a short inventory of equipment that may run at the same time: task lights, a computer, printer, chargers, sewing machine or small tools. This helps you describe what the studio needs, but it does not show that a building includes mains supply or that an existing connection can support your plans. Check the listing for exactly what is provided. If your use depends on fixed wiring, heating, extraction or specialist equipment, ask a qualified electrician or other appropriate professional to assess what provision is possible and what it involves before you choose a model.
Think about less obvious needs as well. You may want a reliable internet connection for tutorials, design files or sharing photographs, and a place to store devices when you are not working. Signal can vary around a garden, so consider testing it at the proposed site rather than assuming it will match the house. If your tools make noise, the studio’s position in the garden may affect how convenient it is for you and those nearby. Use the Veltor 2 product page as part of the comparison only for the specifications it states; plan services and equipment separately where they are not confirmed.
Check the site, base and delivery route
The building must fit the garden area and the site preparation required by its manufacturer. Measure the available space, allowing for access during assembly and for future maintenance. Notice nearby walls, trees, fences, overhanging branches and changes in level; also consider where water tends to collect after rain. These observations help identify questions to ask, but they do not determine a universal base solution. Ask the supplier or a suitable building professional what base and preparation the chosen structure requires, especially if the ground is uneven or the site conditions are uncertain.
Check the delivery route from the road to the intended position, including gates, narrow turns, steps and overhead obstructions. Find out what delivery and assembly arrangements are offered, what access the delivery team needs and whether you are expected to prepare or clear the site. Do not assume that delivery, assembly, unloading or removal of packaging is included; confirm the terms for the particular order. On the Veltor 3 listing, note the product information available, then raise any unanswered questions about access or preparation before buying. If local planning or building-control requirements may apply, seek guidance from the relevant council or a qualified professional.
Compare product details, not photographs
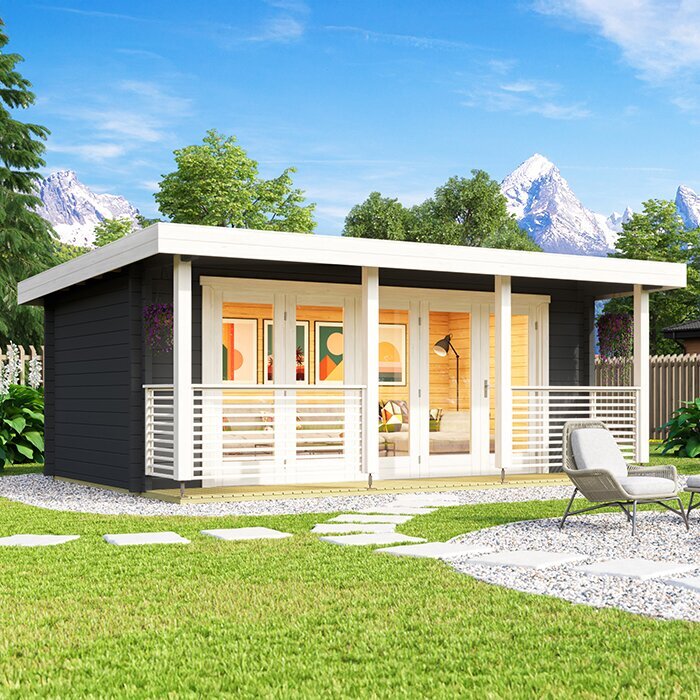
Once you have a shortlist, compare the facts that affect your work in one place. Record external and internal dimensions separately, along with any stated floor details, wall and roof construction, glazing, door arrangement, ventilation and included components. Mark each item as confirmed, not specified or requiring a question; that makes gaps visible without guessing. Check whether the description refers to a standard building or an optional configuration, and whether finishes or accessories shown in images are listed as included. A product name or photograph cannot answer a question about usable dimensions or components.
Use your sketch to test each candidate against the same priorities: space for the largest work, an uninterrupted surface, storage, access and the services your process requires. Separate essentials from features you would simply like, so a detail that looks appealing does not outweigh a practical shortfall. If a key measurement or construction detail is missing, ask for it before placing an order and keep the answer with your comparison notes. A clear product description makes it easier to decide whether a building merits further consideration, but the final choice should rest on information that is stated or confirmed, not an assumption based on appearance.
Include the complete studio set-up in your budget
The purchase price is only one part of creating a usable studio. Include any site preparation, base, assembly, professional services, electrical work, lighting, shelving, work surfaces and floor protection you expect to need. Add the practical items that may be easy to overlook, such as storage for materials, a place for work in progress and equipment to move larger pieces. These costs depend on the building and your plans, so compare them using current quotations rather than a general estimate. A clear total helps you judge whether a larger building is worth the added set-up or whether a simpler layout would do.
Before ordering, establish what the quoted product includes and what remains your responsibility. Read the available information on delivery, assembly, finish or treatment, maintenance, instructions and after-sales terms, and ask about any point that could affect your set-up. Confirm the required base and the site conditions before committing to related work. Keep a note of agreed details, especially if a feature or service is important to your creative process. With these costs and responsibilities visible, you can compare summer houses on the studio you will actually be able to use, rather than on the building alone.
Frequently asked questions
How much space do I need for an art or craft studio?
There is no single size that suits every practice. Measure your largest workpiece, work surface, tools, storage and any pieces that need to remain out between sessions. Then allow room to move between them and check the building’s usable internal dimensions, not just its external footprint.
Can I use a summer house as a studio all year?
That depends on the building’s specified construction, the garden site and the conditions your work requires. Do not assume that a summer house is insulated or suitable for year-round use. Check the details for the floor, walls, glazing and ventilation, and seek professional advice if you plan to add heating or electrical services.
Will natural light be enough for painting?
Natural light changes with the weather and time of day, so it may not provide consistent conditions for every task. Consider the position of windows, possible glare and how you will light detailed work or photograph finished pieces. Check whether lighting or electrical provision is included rather than assuming it is.
Can I use solvents, a kiln or power tools in a summer house?
Do not assume a standard garden building is suitable for every material or piece of equipment. Check the materials’ instructions and the building’s stated suitability, ventilation and service details. For equipment requiring extraction, fixed wiring or other specialist provision, consult an appropriately qualified professional before ordering.
What should I confirm before placing an order?
Compare the internal and external dimensions, layout, openings, stated materials and what is included. Also establish the required base and site preparation, delivery and assembly arrangements, and any professional work needed for your planned use. Ask about unclear details before committing, so the final set-up matches both your work and your budget.
The most suitable summer house for creative work is the one whose confirmed layout accommodates your actual process, from setting out materials to storing unfinished pieces. Give equal attention to the practical details around the building: light, seasonal use, access, site preparation and any professional work required for your equipment. When those needs are clear before you order, it is easier to choose a space that supports the way you make art or crafts.
