
Buying a Summer House for Dining and Garden Parties
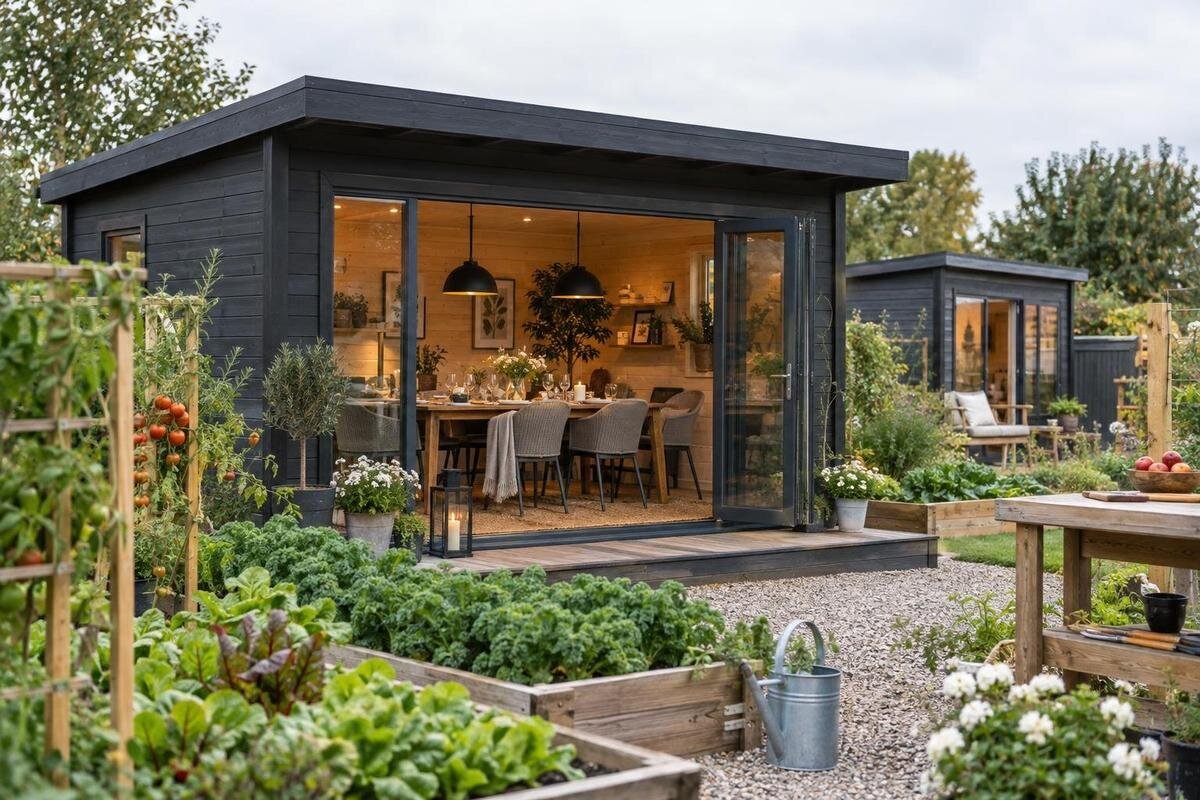
Summer house buying guide
Buying a summer house for dining and garden parties means balancing the space for a table with the room people need to sit, stand and move around. The garden setting matters too: a short, convenient route from the house may make serving easier, while a poorly chosen position can interrupt paths or take more outdoor space than expected. Start with your usual guest count and furniture, then compare usable internal dimensions, openings, site access and ordering details. The aim is not to guess a seat count from a product name, but to check whether the building and your planned layout work together.
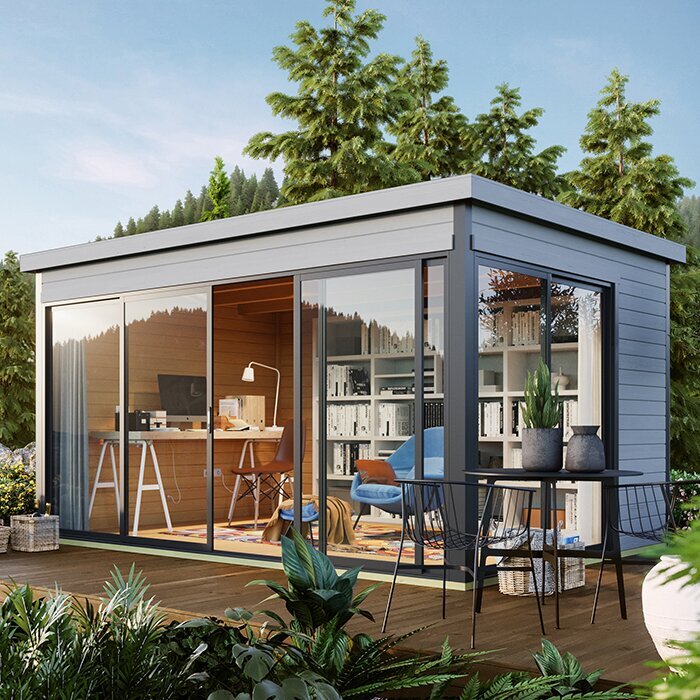
Set the guest count before choosing a size
Before comparing buildings, decide what dining and garden parties mean for your household. A relaxed lunch for four, a birthday meal with ten guests and an evening where people drift between the house and garden place different demands on the room. Write down the usual group and the largest gathering you genuinely want to host indoors. Avoid sizing the whole building around a rare event if it will feel awkwardly large for an ordinary meal. Then decide whether everyone needs a place at one table or whether outdoor seating can take some guests when conditions suit. This gives you a practical starting point for judging the interior. Also decide whether gatherings are mainly meals, buffet-style occasions or a mix of both. A buffet can reduce places at the table but needs a safe place for dishes and room for people to serve themselves. Recording these habits prevents a plan based on a single idealised event.
Separate diners from the total number of people at a party. A sit-down meal generally needs a place at the table for each person; a less formal gathering may include guests standing or moving outside. Note whether children need room to pass and whether anyone would benefit from a particularly direct route to a seat. Consider whether coats, bags, prams or a high chair are likely to be brought inside, as these can reduce the free floor space around the table. These are layout considerations, not a capacity figure you can infer from a product name. Before deciding whether the Verdana 1 summer house listing belongs on your shortlist, compare any published internal measurements with your guest plan and intended furniture.
Draw the table and chairs into your layout
Sketch the table, chairs and space needed to use them before comparing internal floor areas. A table that fits on paper may leave little room to pull out a chair, stand up or pass behind someone who is seated. Mark the table’s full footprint and show the chairs both pushed in and in use. Add a serving surface only if it is genuinely part of your plan. The drawing need not be elaborate: a measured sketch is enough to reveal whether the main furniture would occupy nearly all the available floor.
Measure furniture you already own, or check the dimensions of pieces you plan to buy, instead of using a vague idea of a standard table. Include the table when it is extended if that is how you intend to use it for visitors. If you have a choice of table shape, draw each option in the proposed room and compare the space left around the seats. Test the layout by walking through it and moving the chairs as you would during a meal. If the Verdana 2 product page is on your shortlist, assess its published dimensions against that same drawing rather than assuming its name or appearance tells you how the furniture will fit.
Keep routes clear between the door, table and seats
A workable dining layout needs more than enough room for furniture. Consider how guests will enter, reach a seat and get outside again without squeezing between the table and a wall. Think about the route for someone carrying plates or drinks, and whether a seated guest would block it when getting up. If people will be coming and going during a party, a direct route matters more than a layout that looks spacious only while every chair is pushed in. Think about everyday use as well as the busiest occasion. A route that is acceptable when two people are present may become frustrating when several guests are carrying food, greeting one another or returning from the garden at once.
Plan where food and drinks will be set down, and avoid making the main route pass through the busiest part of the seating area. Consider whether guests arriving from the garden will need to pass close to a chair or serving surface, particularly when the room is at its fullest. If you expect guests to move between the summer house and a separate outdoor table, consider both entrances and how the paths meet. Mark the route on your sketch and check it with chairs in their occupied positions. A clear circulation plan can show that a smaller table, a different orientation or fewer indoor seats would make the room more comfortable to use.
Consider light, privacy and the door arrangement
Decide how connected you want the dining space to feel with the garden. The amount and position of glazing, where the doors sit and the view from the table all affect the room’s character, so check the details of each design rather than relying on a photograph. Think about daylight at the times you tend to eat, possible glare and whether you prefer a more sheltered setting. Privacy matters too: a table facing a boundary or a neighbour’s main seating area may feel different from one with a view across your own garden.
Check the stated door and window arrangement, including how any doors open and how much room that takes from the layout. Also consider where guests will pause while entering or leaving, so that this area does not conflict with a chair in use. A door that swings into the room can affect where a chair or serving surface fits; a different opening arrangement may have other space requirements. Look for the relevant information on the Durano garden house listing and ask the seller if a detail you need is not clear. Do not assume that the name or an image confirms an opening’s dimensions or operation.
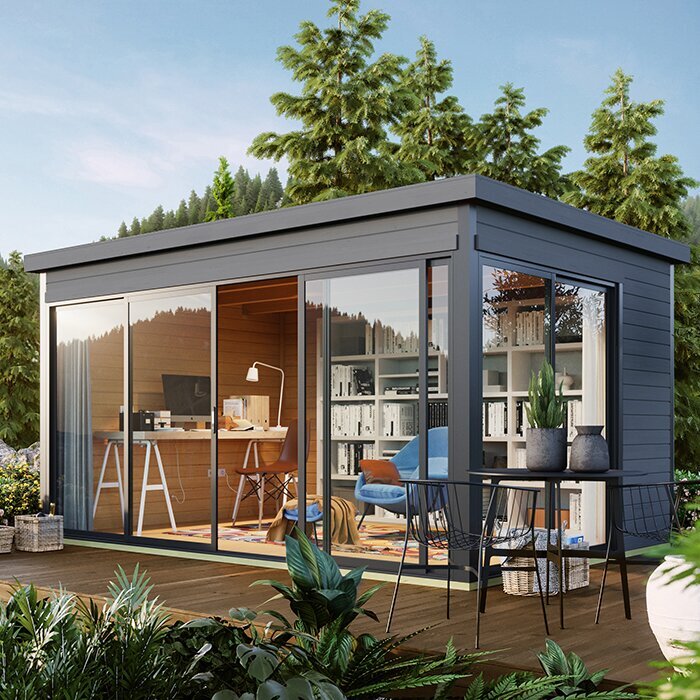
Choose a position that works for guests and the garden
A convenient position can make serving and hosting easier. Consider the route from your home, kitchen and outdoor seating, and whether guests can reach the summer house without cutting across planting beds or awkward sections of the garden. Check that the planned footprint does not take over a path or the area you want to keep for other uses. It is also worth considering the view from the table and how visible the room will be from neighbouring gardens. Consider the practical journey after rain or at dusk too. A route may be short yet inconvenient if it crosses a damp lawn, conflicts with a gate or passes through the area where guests tend to gather. This can influence whether the summer house feels naturally connected to the main garden.
Visit the proposed spot at the times you expect to use it. Sun and shade change during the day, and nearby trees or buildings can affect how bright or exposed the setting feels. Notice whether evening light, prevailing conditions or activity in neighbouring gardens would alter how welcoming the dining area feels when guests are there. Think about privacy and the route people will take in ordinary conditions as well as for a party. When considering Veltor 1, use the dimensions and arrangement confirmed in its product information, then assess the stated footprint in your own garden; the model name alone cannot tell you how it will sit on your plot.
Check the delivery route and base requirements
Measure the route from the delivery point to the intended site, not just the space where the summer house will stand. Note narrow gates, tight corners, steps, changes in level and low branches or other obstructions. Do not assume that components will fit through every part of the route or that delivery will reach the exact spot you have chosen. Check the seller’s delivery information and ask what access is needed, where goods are left and what arrangements apply if the route is restricted. Think about access on the day in practical terms: parked vehicles, shared driveways and anything temporary in the way can alter the route. Clearing a route is different from altering it, so confirm the delivery process before relying on a last-minute solution.
Read the product information for the specified base or support requirements before preparing the site. Check whether the stated requirements affect the area you have measured, rather than treating the building footprint as the only space that matters. The garden’s ground and the proposed surface can affect what preparation is appropriate, so do not guess at a construction solution from a photograph or a general description. If the requirements are unclear, ask the seller or manufacturer; seek suitably qualified help where site conditions or preparation need professional judgement. When reviewing Orello 1, apply the same checks to the details actually supplied for that exact product.
Compare internal and external measurements carefully
Product dimensions can refer to different parts of a building. Compare external width and depth with the garden space you have available, but use internal measurements to plan the table and chairs. Check whether a drawing identifies the footprint, internal floor area, door opening or any projection separately. Those distinctions help prevent a building that fits the plot from turning out to have less usable dining space than your sketch requires.
Make sure the dimensions you compare relate to the exact model and variant, and that units are clear. Record each measurement on the same sketch as your furniture, rather than comparing figures separately and relying on memory. If a product page does not provide an internal measurement or a drawing that answers your layout question, ask for clarification before ordering rather than estimating from an image. For the Modano 1 listing, compare only dimensions actually published with your measured furniture plan; do not treat a product name or photograph as evidence of room size.
Allow for serving and party furniture
A dining table is not the only item that may need space. List the chairs, side table or serving surface you expect to use, along with anything you regularly need close at hand during a meal. Platters and drinks need somewhere to go, but adding a separate surface can narrow a route or reduce the number of seats that fit comfortably. Decide which pieces are essential indoors and which can stay in the house until needed. For parties, decide whether any of these items must remain accessible throughout the event. A chair tucked into a corner may still occupy valuable circulation space if someone needs it later, while a serving table can change the route between door and seats.
Furniture that can be moved or stored may give you more flexibility, but only if you have somewhere to put it when the room is set for dining. Decide in advance whether stored chairs or occasional tables would go inside the building, elsewhere in the garden or back in the house, and allow for the route needed to move them. Consider how the layout changes between a meal and a larger gathering, and whether you can rearrange it without blocking the door. Apply the same furniture list when comparing options such as Veltor 2; this keeps the comparison focused on your intended use rather than on assumptions about the room.
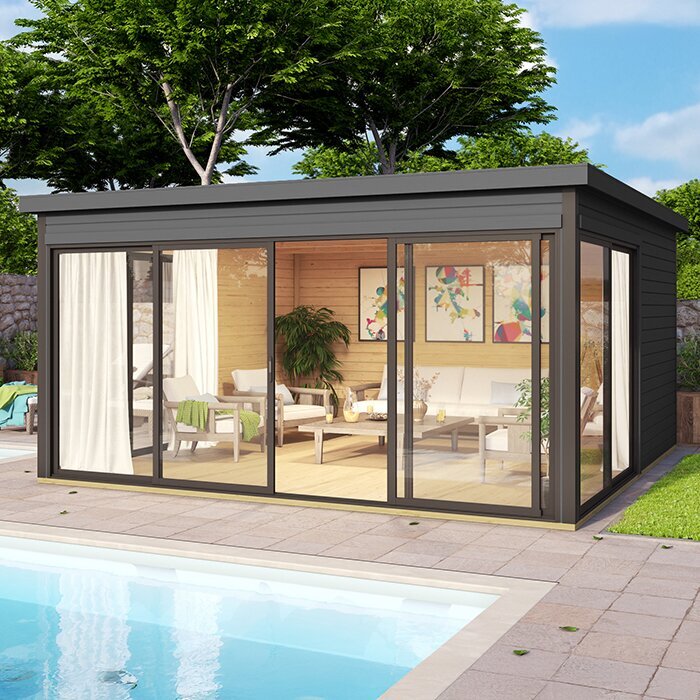
Check materials, upkeep and seasonal suitability
Review the information for the exact product you are considering, including its stated materials, finish, maintenance needs and assembly requirements. A summer house is a garden building, so its suitability for your intended position and use depends on details that cannot be established from a category name. Check what the manufacturer says about weather protection and care, and make sure you understand any maintenance the building will need after it is assembled.
If you expect to dine in the room beyond warm, dry weather, check the maker’s information on glazing, ventilation, insulation if any, and the conditions for which the building is described as suitable. Consider how your intended use may change between a daytime lunch and an evening gathering, but base the decision on the information supplied for the individual model. Do not assume that every summer house offers the same level of shelter or comfort. For the Veltor 3 product page, rely on its stated information and request clarification if an important feature is not specified; a photograph cannot confirm construction or seasonal performance.
Review the full order before committing
Compare the complete purchase details, not only the headline description. Check which components are included with the chosen variant and whether items such as a base, finish or assembly service are listed separately or not included. Add the cost of any site preparation and furniture you still need to your own budget. If two options appear similar, compare their stated dimensions, included items and care requirements side by side rather than assuming that similar names mean identical specifications.
Read the current delivery information, including any stated charges, timing, access requirements and drop-off arrangements, and review the seller’s current terms before confirming your order. Keep your site sketch, measurements and product notes available when checking the order, so discrepancies are easier to spot before purchase. Make sure the order summary names the model and variant you intended to select. Allow time to resolve questions about dimensions, base requirements or access before making plans around a delivery date. These final checks help ensure that the building you order matches the layout and garden position you have worked out. It can also help to keep a written list of questions and answers received from the seller, especially where a choice depends on a particular option or arrangement. Check that any answer still applies to the precise model and variant in your basket.
Frequently asked questions
How large should a summer house be for dining?
There is no useful size to choose from guest numbers alone. Check the internal dimensions against the table, chairs in use, space to stand and a clear route to the door. Decide how many people you want to seat indoors, rather than counting outdoor places as part of the room.
Can outdoor seating make up for a smaller summer house?
It can, if you are happy for some guests to sit outside and have suitable outdoor space. Treat it as overflow rather than guaranteed capacity: weather, the route between spaces and your plans for a sit-down meal all affect how practical that arrangement will be.
What should I measure in the garden?
Measure the intended footprint and the route from the delivery point to the site, including gates and tight turns. Check the product information for its base requirements and dimensions, and allow for any projections shown in its drawing. Ask the seller if a measurement or access requirement is unclear.
Is a summer house automatically suitable for use all year?
No. The category name does not establish how a particular building performs in different weather or seasons. Check the maker’s information on materials, weather protection, glazing, ventilation and insulation, if any, against the way you intend to use it.
What should I confirm before placing an order?
Check the exact model and variant, published dimensions, included components, base requirements, assembly arrangements and current delivery terms. Confirm who handles delivery beyond the stated drop-off point and review the seller’s current terms before committing.
A suitable summer house for dining and garden parties is one that fits the gatherings you actually host, leaves room for people to move and works in its planned position. Treat the table and guest count as the starting point, then verify the building’s dimensions, access and requirements against the garden. That way, your choice is based on a usable layout and confirmed product details, not an assumed capacity or appearance alone.
