
Buying a summer house for family games and entertainment
Summer house buying guide
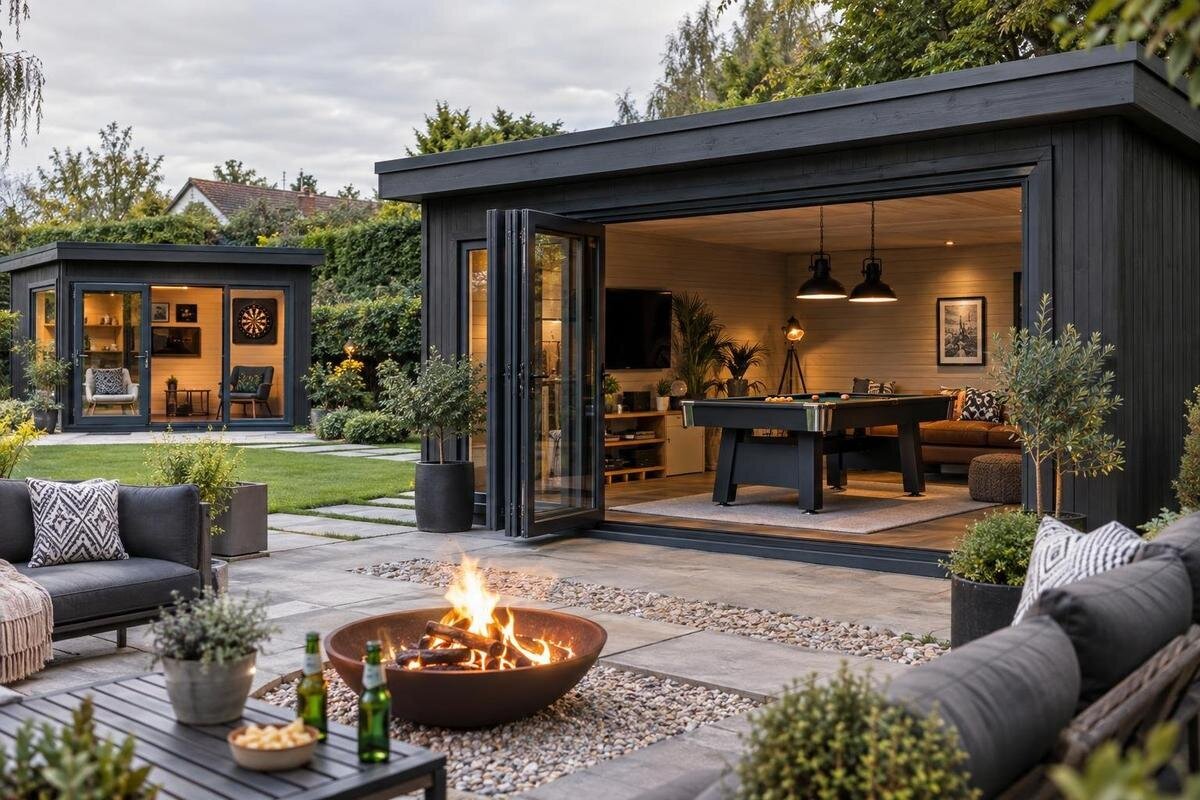
Buying a summer house for family games and entertainment is less about choosing the biggest building and more about matching its usable room to the way your household spends time together. A board-game table, people moving between seats and storage for games all take space; the outside footprint alone cannot show whether the interior will work. Before comparing designs, list the activities you expect to repeat, how many people usually join in and which furniture or equipment needs to stay set up. Then compare dimensions, openings, included features, site requirements and ordering arrangements for each exact option. This guide turns those decisions into a practical shortlist without assuming one layout suits every family.
How will your family use the room?
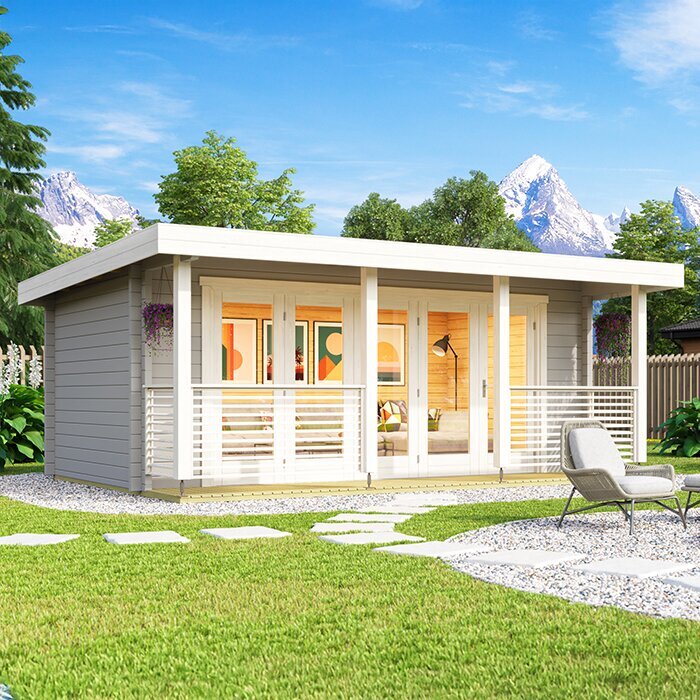
Write down the activities the building should support in an ordinary week, not just at an occasional party. Board games, puzzles and cards mainly need a table, comfortable seating and room for people to get in and out; games involving larger equipment or movement need a separate clear area. Include other regular entertainment, such as reading together or watching a screen, only if it affects the purchase. This clarifies whether the room should keep one activity set up, change between games, or offer a quieter corner alongside play. Naming the main uses gives you a sound basis for comparing layouts instead of choosing by appearance alone.
Estimate the usual group size and the largest gathering you realistically want the room to handle. Buying for a rare maximum can take too much of the garden, while planning only for one or two may make regular play cramped. Note how many people need seats, whether players move in and out during a game, and whether adults and children will share activities. When comparing options, assess garden house Verdana 1 against this brief: use the exact internal measurements and layout stated for that option, and do not infer capacity from its name or photographs. If the details are unclear, ask before deciding.
Measure games and furniture, not only the building footprint
Measure the equipment you already own at its widest points: tables, chairs pulled out, a television unit, storage boxes and any larger game. Add the clear space needed to stand, reach, move a chair and pass another player; a table’s footprint is only part of the room it occupies. For equipment that needs players to move around it, use the manufacturer’s guidance for playing clearance. Compare those needs with the internal usable area, not simply the building’s outside measurements. Mark fixed obstructions and any corners that cannot be used as planned. This helps avoid a common mismatch: the building may fit the furniture but leave too little room to use it.
Put the plan on paper or mark the proposed footprints on the ground with tape. Add a route from the entrance to each seat and note where one person’s movement might interrupt another’s game. If the main table is not chosen yet, use the largest realistic option on your shortlist instead of a convenient guess. Compare the drawing with dimensions confirmed for garden house Verdana 2; the numbered name itself does not show how much clear floor it provides. If the listing does not make the measurements or layout clear, ask before treating the plan as workable.
Plan separate areas for active and seated games
Decide whether you want one open room that changes purpose or distinct areas for play and sitting. A larger table may suit cards and board games, but it can dominate the room if it has to stay in place. A fold-away table or stackable chairs can free floor space, although you will need storage that is easy to reach. If an activity involves people standing, throwing or swinging equipment, check the full movement area and internal height against the equipment guidance; do not assume every garden building is intended for it. Plan around the activities you will actually do, rather than a broad label such as games room.
Mark proposed areas on the floor plan and consider how they work when the room is occupied. Can someone sit quietly while others play? Can people reach a shelf without crossing an active area? In a tight layout, a clear central route may matter more than another piece of furniture. Compare your drawing with the stated dimensions and openings for the Durano garden house. If the listing does not give enough information to check the arrangement, ask rather than relying on a staged image. Keep an alternative layout in mind, but do not assume movable furniture will solve a shortage of basic floor space.
Check entrances and movement through the room
An entrance can determine whether equipment that fits on a floor plan can actually get inside. Check the clear opening, any threshold and the route from the door to the item’s intended position for the widest assembled piece you plan to bring in. A table may be awkward to turn even when its length is shorter than the room; cabinets and larger game equipment can present the same problem. If the opening dimensions are not stated, ask how they are measured. Allow space for people to enter and leave without someone having to move a chair each time the door is used.
Check how the door is operated and where it needs space, rather than assuming that all entrances work alike. A door leaf that swings into the room may affect a table or storage position; other opening arrangements have their own clearances and should be judged from the stated details. Include the open-door position on your plan, then check the route outside for garden furniture or play equipment that could narrow access. Compare the entrance details confirmed for Veltor 1 with your proposed route; the model name alone does not describe how people will move through the room.
Balance daylight, views and privacy
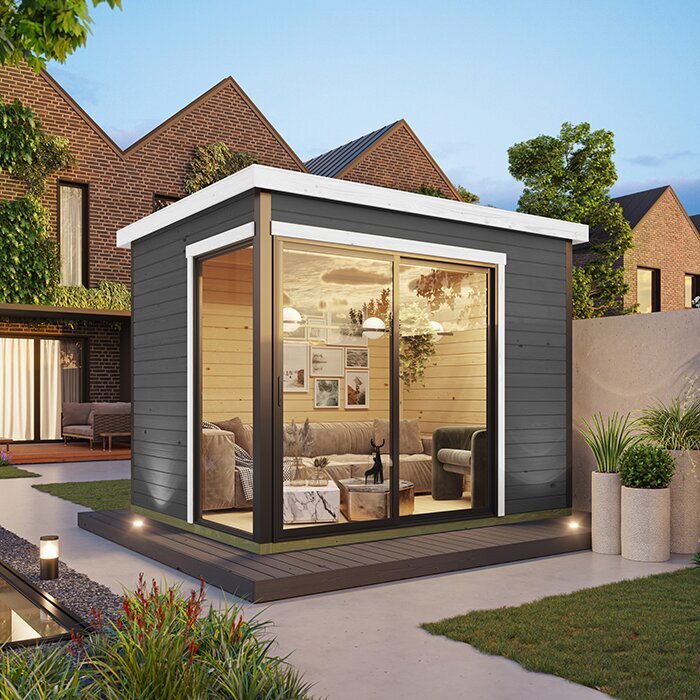
Daylight makes it easier to play cards, read instructions and use a shared table, but bright windows can also create glare on screens or glossy boards. Think about when the room will be used and where the sun and surrounding trees fall in your garden. Inspect the intended position at a time that reflects your usual use. A view onto a play area or patio can help the room feel connected to the garden, while a window facing a neighbour or a busy boundary may raise privacy concerns. Compare the actual positions of windows and doors on a plan or product details, not just the angle of a photograph.
Check which glazed openings are included, whether any are specified as opening, and what the listing says about coverings or options. Do not assume curtains, blinds or screens are supplied unless the order details say so. If you expect evening use, consider how the arrangement will work with interior lighting without putting a screen where it reflects a window. Record the glazing and opening details stated for the Orello listing in your comparison. If those details are unclear, ask for clarification rather than reading specifications into the model name.
Plan seating and storage for easy changes
Furniture should suit the way you will use the room, not merely fill it. A table sized for the regular group, seats that can be moved and a place for game boxes can make the layout more adaptable than crowding the perimeter with extra pieces. Decide what needs to remain ready between visits and what can be packed away. Keep smaller games somewhere easy to reach, and include the footprint of any cabinet or shelf in your plan. Leave a clear route between the door and seating so that a storage unit does not make the room awkward to use when several people are inside.
Make a separate list of what the building order includes and what you would buy afterwards. Photographs can show staged furniture, flooring, lighting or accessories; unless an item is named as included, do not count it in your plan or budget. If you hope to attach shelves or fix a screen to a wall, check whether the chosen construction is suitable and ask the supplier or installer before making alterations. For Modano 1, as for any option, count furniture, lighting or storage only when the order details list them as included. This avoids planning around features that may not arrive with the building.
Confirm the floor, finish and upkeep
Floor and interior finish affect how easily a game room works day to day. Confirm whether a floor is part of the order, what surface is supplied and whether any finishing work remains; an outside photograph cannot answer those questions. If you intend to use heavy game furniture or equipment, ask the seller or a qualified installer whether the specified floor and support arrangement suit that use. Avoid assuming that a floor is included, or that the ground in your garden is ready for the planned building. These are details to confirm for the exact option, not to guess from its size or appearance.
Think about cleaning and upkeep too. If snacks and drinks will be part of family evenings, consider whether the finished floor and other surfaces suit the way you want to use them. Verify the materials and care instructions rather than assuming a finish is sealed or wipe-clean. Check what preparation, treatment or maintenance is specified and whether it is the buyer’s responsibility. For Veltor 2, confirm the stated floor and finish provisions for that option; do not assume numbered versions in a range have the same package. Ask the supplier for guidance if the available information does not cover your intended setup.
Decide what seasonal comfort and power you need
Be realistic about the months and times of day when the room will be used. A summer house intended mainly for occasional daytime games has different priorities from one expected to host long evening sessions in cooler weather. Check any stated details about insulation, glazing, ventilation and weather protection against your expectations; do not assume a garden building is a heated or year-round room. If comfort in colder weather is important, ask the seller what the specified construction is intended to support and whether any proposed upgrade is compatible. Make the decision from stated information, not an unconfirmed assumption.
List the equipment that will actually need power: perhaps a lamp, screen, charger or speaker. Check whether any electrical provision is explicitly included and what it covers; do not treat an empty building as wired. Have a qualified electrician advise on electrical work, and plan cables so they do not cross the walking route. If streaming matters, check the connection at the proposed garden position rather than relying on the signal inside the house. Compare your requirements with the details confirmed for Veltor 3; its name is not evidence of insulation, heating or electrical features.
Allow for the garden position and delivery route
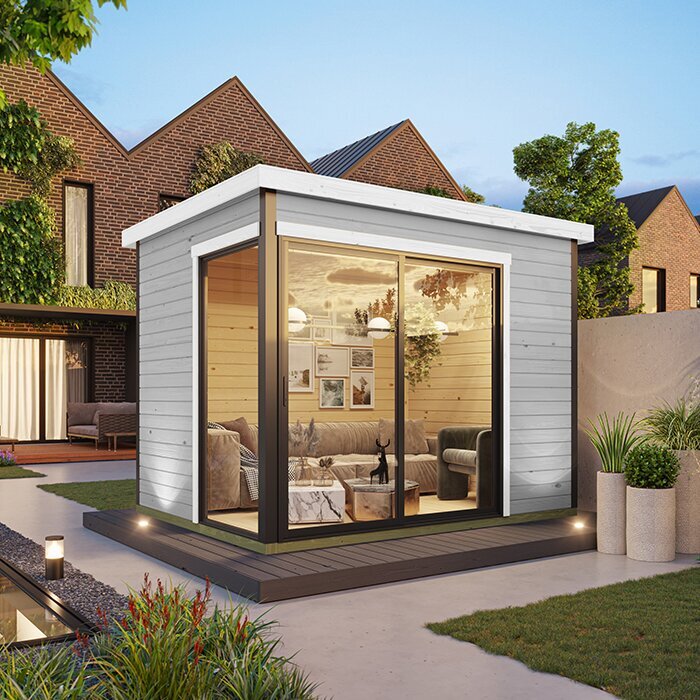
Position the building to make family use easy without losing too much of the garden. A practical route from the house helps when carrying games, drinks or extra chairs; a nearby patio or lawn can also extend play outside when the weather allows. Draw the intended footprint with door openings, access paths and any outdoor seating or play area included. Consider the view from the house and the privacy you want when people are gathered, as well as the light at the times you expect to use the room. Do not choose a spot solely because the building fits there on paper if it makes the rest of the garden difficult to move around.
Before ordering, check the delivery and assembly route from the boundary to the chosen position. Measure gates, paths and tight turns, note low branches or steps, and compare these with the supplier’s information about package sizes and handling. Confirm what site preparation or base is required for the exact building and who is responsible for arranging it. If the ground or installation needs specialist assessment, speak with a qualified installer. Ask how assembly is arranged and what access must be available on the day. These practical details can rule an option in or out before you plan furniture around it.
Compare the complete order before deciding
Make a comparison table with the details that affect use: external and internal dimensions, entrance position and operation, windows, floor provision, included components, finish and stated seasonal features. Record whether each item is confirmed, optional or not specified. Add the full purchase and preparation costs you can verify, including any required base, finish, delivery, assembly, furniture and equipment; do not assume they are bundled into the building price. Check the current order terms, delivery arrangements and any stated lead time for the particular listing. A tidy comparison makes it easier to see which differences are genuine and which are only presentation.
Set a few non-negotiables before making the final choice: enough usable space for the main game, a workable route through the door, a sensible place for storage and a garden position that leaves room to move around the building. Then decide which extras would improve regular family use. If a missing measurement or unclear inclusion would change your decision, resolve it before ordering; if it would not, do not let it dominate the comparison. The strongest choice is the option whose stated details support your activities, garden space and order plan, rather than the one with the longest list of features.
Frequently asked questions
How do I choose the right size summer house for family games?
Start with the largest game or furniture item you plan to use, then add space for people to sit, stand, reach and pass one another. Compare that plan with the stated internal dimensions, not just the outside footprint. If the dimensions or layout are unclear, ask for details before choosing.
Can any summer house accommodate active games?
No. Check the clear floor area and internal height against the space needed for the activity and its equipment. Confirm the intended use of the floor and building with the supplier if the product information does not cover it; do not assume every garden building is suitable.
Is a bigger summer house always better for entertaining?
Not necessarily. Extra room can help with movement and storage, but it also takes up more of the garden. Choose a size that supports the games and group you expect to accommodate regularly, while leaving practical space around the building.
What should I check about flooring and furniture before ordering?
Confirm whether a floor, finish, furniture, lighting and storage are included, optional or sold separately. Do not count items shown in photographs unless the order details say they are supplied. If you plan to use heavy equipment, ask the supplier or a qualified installer about suitability.
Can I use a summer house for evening or year-round entertainment?
That depends on the building’s stated features and your expectations. Check information about insulation, glazing and ventilation, and do not assume heating or electrical provision is included. Ask the supplier about intended use; have a qualified electrician advise on any electrical work.
Use the games and group you expect to accommodate regularly as the basis for your purchase. A measured plan helps you compare usable room, door access, furniture, storage and equipment needs against the details for each exact option; the garden position and delivery route show whether the choice works beyond the drawing. Choose a summer house that supports the activities your family will repeat while leaving the rest of the garden practical to use. That is a more useful measure of fit than appearance or maximum capacity alone.
