
Buying a Summer House for Relaxed Summer Days
SUMMER HOUSE BUYING GUIDE
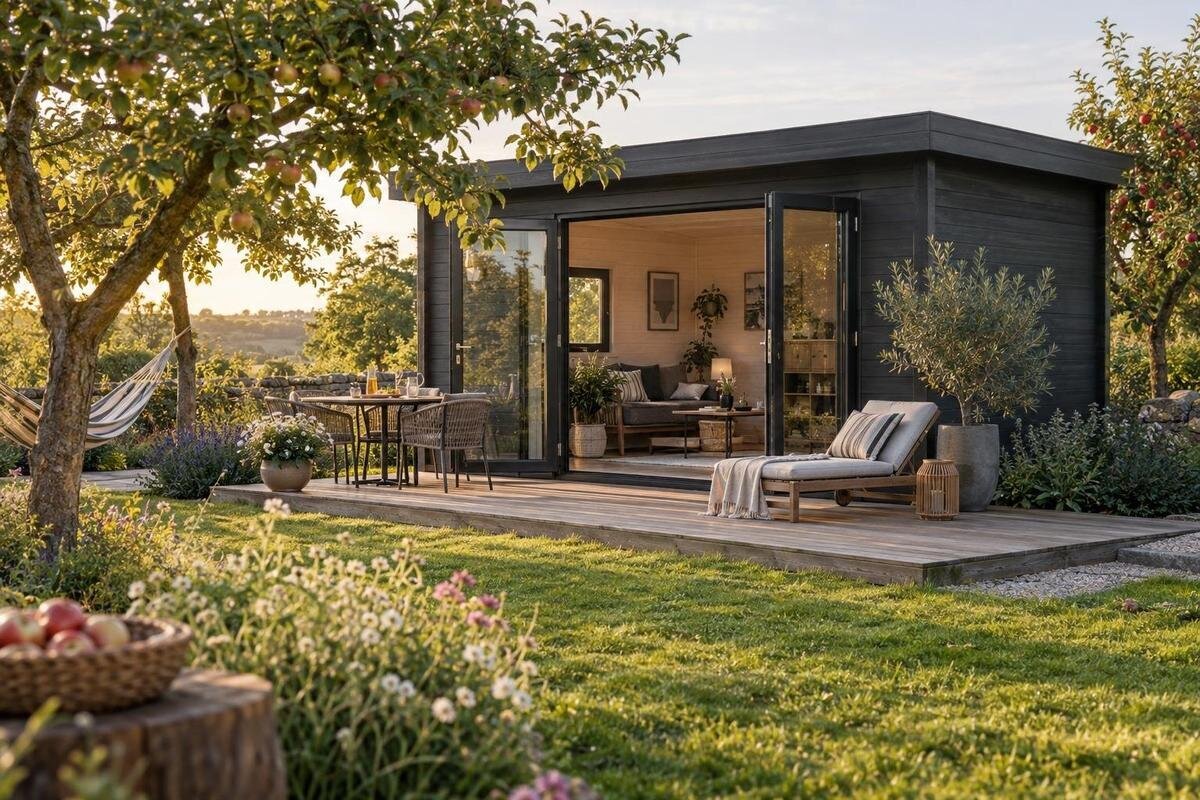
Buying a summer house for relaxed days is about more than finding a shape that looks right at the end of the garden. The building has to leave enough room for the way you want to unwind, sit comfortably within the available plot, and work with the garden's light, privacy and access. It is also worth checking practical details that are easy to overlook in a photograph: the dimensions being quoted, what is included, the base requirements, and how delivery and assembly will be handled. This guide takes you through those decisions so you can compare listings against your own garden and plans.
Decide what relaxation means for you
Picture a typical summer afternoon in your garden. A single seat for reading calls for a different arrangement from two chairs and a small table; a place for several people needs room to move once everyone is inside. Consider how many people will use it most of the time, how long they will stay, and whether they need to pass through it to reach the garden. This helps separate a real need for extra floor space from the appeal of choosing the largest footprint the plot could accommodate. Plan for ordinary use first, rather than letting an occasional visit dictate the layout.
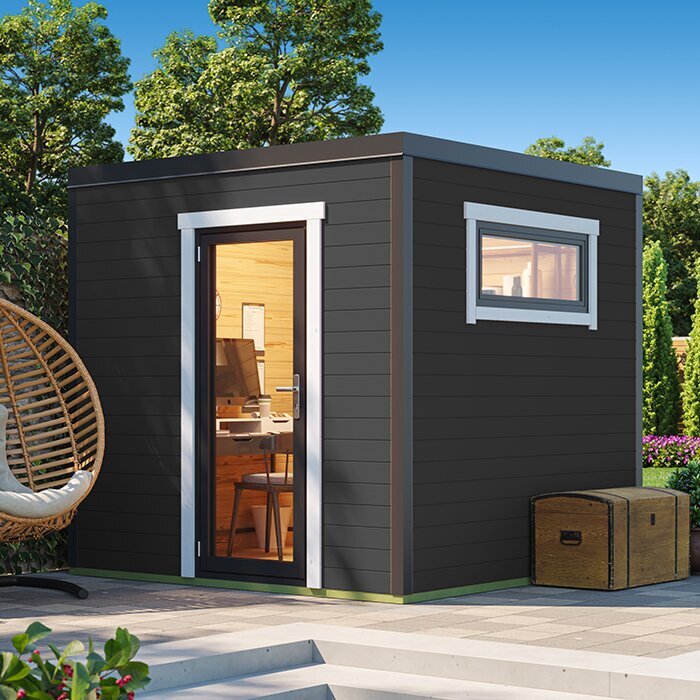
Turn that picture into a short list: the number of seats, a place for a drink or book, a clear route between the door and chairs, and room to move a chair back. The plan should support those things without making you rearrange the furniture each time you visit. If quiet reading matters most, a simple seating arrangement may be enough; if conversation is the point, allow seats to face one another. When looking at garden house Verdana 1, use the stated dimensions and layout information, where available, rather than relying on the model name or an illustrative image to tell you what will fit.
Measure the garden and the usable space
Measure the proposed position rather than judging it by eye. Record the available length and width, then note fixed features that affect use: fences, tree trunks, raised beds, paths, drains or changes in level. Leave room for the route you already use around the garden; a building that blocks the convenient way between the house and a seating area can make the whole space less inviting. Mark the proposed footprint on the ground with string or removable markers, then look at it from inside the house and from the garden. This gives a more reliable sense of scale than a product photograph.
Distinguish the building's external footprint from its usable interior. Product details may give more than one measurement, so find out what each figure describes and whether an eave or roof projection extends beyond the walls, if that information is provided. Furniture needs to fit inside, while the whole structure must fit in the garden; neither measurement can stand in for the other. Sketch your chairs and table to scale or mark their dimensions on the ground. Where the Verdana 2 listing gives measurements, use them to test your plan; request any essential figure that is missing.
Choose a layout that keeps the entrance clear
Once the space is measured, look carefully at where the entrance sits and how it opens. A door that opens into the room can need clear floor space, while another opening arrangement may change where you place the chairs and the route from the threshold. Confirm the actual opening style, direction and position in the plan or written specification instead of guessing from a front-on photograph. Think about carrying a cup, book or cushions inside, and whether a guest can reach a seat without crossing between other people. If more than one side could face the garden, check that the chosen orientation suits your access.
Keep a practical area just inside the doorway, and avoid placing a chair where it obstructs the entrance or makes the room awkward to leave. Check the threshold against the path you expect to use, especially if you plan to bring furniture in after assembly or move it seasonally. Door details matter as much as the view: a layout that looks balanced in a picture may not work once the door is open and the furniture is in place. For the Durano garden house listing, as for any option, look for the exact door configuration in the product details; do not infer it from the name.
Consider sun, shade, views and privacy
Choose the position with the time of day in mind. Sunlight shifts, so a spot that seems pleasant during a quick viewing may feel different at the hour you normally read or sit outside. Observe the garden at more than one time, noting where direct sun reaches, when a tree or building casts shade, and whether light will fall straight into your usual seat. Consider wind exposure and how accessible the location remains after rain, without assuming that one direction is always best. These observations help you decide whether you would prefer a brighter outlook or a more sheltered place.
Think about what you will see and who will see in. Sit at the proposed spot, then look towards the house, the garden and any neighbouring windows or paths. You may want to face a favourite planting area while keeping the doorway from opening directly onto a busy route. Existing trees can provide shade and privacy, but their changing canopy and roots should also be considered when choosing a position. Compare the plan for Veltor 1 if one is available; the model name alone cannot tell you which orientation will work in your garden.
Check windows, glazing and ventilation
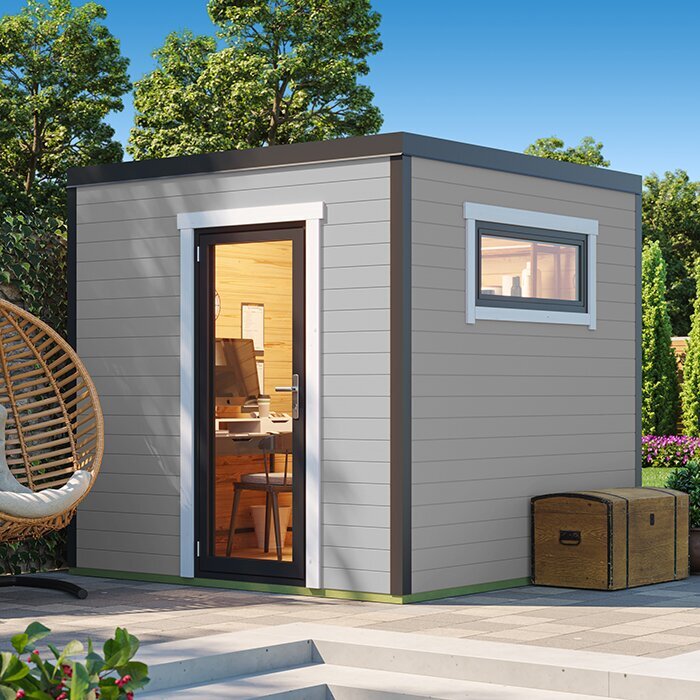
Windows and glazed sections affect daylight, views, privacy and glare, so consider them in relation to the position you have chosen. A light, open-looking front may suit a garden view, but it can also make people or furniture more visible from outside. Find out which panels are glazed, whether any windows open, and where opening elements sit in relation to the chairs. Do not treat glass as evidence of ventilation, or assume that a window shown in an illustration is included in the exact version you are ordering. The written specification should answer these questions; if it does not, ask before purchase.
On a warm afternoon, being able to open the right window or door may matter more to you than having the largest glazed area, while low sun can make a bright seat uncomfortable. Consider blinds or curtains only after checking whether the design allows them and whether they are included or separate. If privacy matters, think about the view from outside as well as the view from inside. For the Orello 1 listing, and any other option, read the details for the exact model instead of treating a photograph as proof of which fittings come with it.
Confirm the site and base requirements
An attractive patch of lawn is not automatically a prepared site. Check the ground where the house would stand, including any slope, soft or disturbed areas, and places where water tends to collect. Find out what base the manufacturer specifies for the exact building, and whether its required footprint differs from the dimensions you used to plan the garden. The position should also leave practical access for assembly and future care. Make these checks before settling on a model, because moving the chosen spot later could affect paths, planting and seating.
Use product-specific instructions rather than choosing a base by appearance or applying a generic rule. If the ground is uneven, drains poorly, or you are uncertain about the preparation, ask the supplier or a qualified installer to assess it before ordering. Confirm the base dimensions against the relevant guidance and make sure the entrance can be used as intended once the house is assembled. The Modano 1 listing is an identifier, not an assessment of your site: check the documents for the exact product and consider the actual garden separately.
Plan delivery and assembly access
Delivery planning starts at your property entrance, not at the place where the house will stand. Trace the route from the likely delivery point to the garden, checking gate openings, turns, steps, narrow passages and overhead obstructions. Measure the narrowest points rather than assuming that the gate alone determines access. Finished dimensions do not tell you whether components can travel along that route, so look for package measurements and unloading information if supplied. Find out where the delivery can be left and how far items are expected to be taken; clarify anything that is not stated.
Assembly is another part of the purchase to settle in advance. Confirm whether it is included, available as an option or your responsibility, and what access, preparation or working space the instructions require. Check whether the base needs to be ready before delivery and whether the package can be stored if assembly cannot happen straight away. Delivery windows and terms should come from current product and checkout information, not assumptions based on another order. For Veltor 2, check those details for the exact listing and ask for clarification if any part of the process is not explained.
Read the full specification and inclusions
Compare the written specification line by line: external and internal dimensions, the stated construction and finish, the door and window arrangement, and whether a floor or other named component is included. Check what the details say about glazing, roof covering, treatment or a lock if any of those matter to you. A photograph can show a finished scene without establishing which parts belong to the order, so distinguish the building from optional accessories and staged furniture. Keep the exact model or variant name in your notes; similar names can make it easy to compare one set of details and order another.
Read the supporting information that affects ownership too, including stated care requirements, warranty terms and any exclusions or conditions. Compare only details that the retailer or manufacturer has actually published, and do not treat a short description as a promise about comfort in every season. The Veltor 3 listing can be considered alongside other named options, but decide from its exact specification and order information, not from similarity to another model or image. If a feature matters to your plan and cannot be confirmed in writing, resolve that gap before paying.
Budget for the complete purchase and upkeep
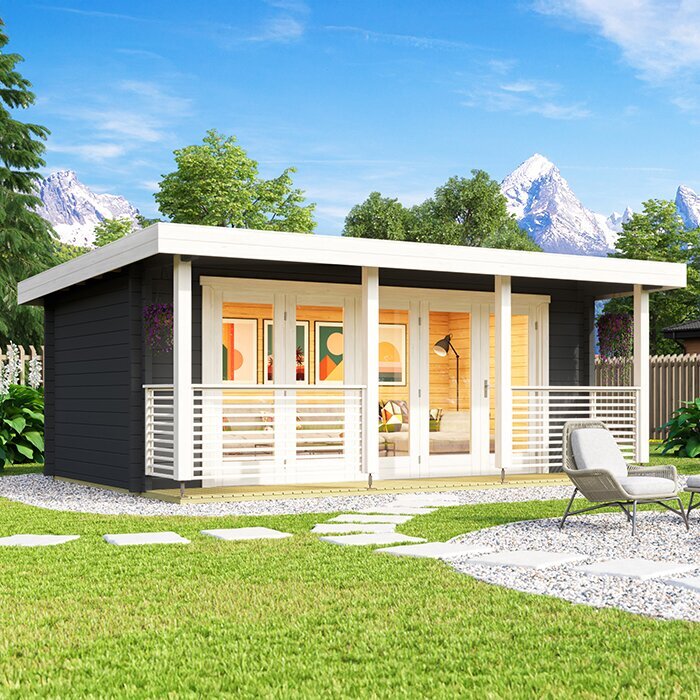
Set a complete budget around the purchase rather than focusing only on a displayed product price. Depending on what the chosen order includes, there may also be costs for base preparation, assembly, delivery, a finish, and the seating or privacy measures you want. Treat each as a question to verify, not an automatic extra: some may be included, offered separately or not relevant to your plan. Write down confirmed figures and any allowances you still need. If you compare prices, make sure you are comparing the same model and included items rather than relying on a headline figure alone.
Upkeep is part of the commitment too. Read the care guidance for the particular material and finish, and consider whether you are willing to carry out the maintenance it describes. Do not assume the building arrives treated or that a particular finish will suit it; check what is supplied and what the maker recommends. Allow for furniture that genuinely fits the measured interior rather than buying a set first and trying to make it work later. Keeping the likely costs and effort in view makes it easier to choose a retreat you will be pleased to use, not just one that looked affordable at first.
Compare shortlisted models before ordering
Bring your shortlist back to the garden plan. For each option, record the same essentials: footprint, usable interior, entrance position, seating layout, privacy, sun or shade at your preferred time, base requirements and order inclusions. Mark which points are essential and which are preferences. A model that misses a fixed clearance or cannot accommodate the seats you need should come off the list, even if the photograph is appealing. A preference such as a particular outlook can be weighed against practical needs rather than treated as a rule that suits every garden.
Before placing the order, check that the model name and variant in your basket match the specification you compared. Confirm the dimensions, options, contents, delivery arrangements, assembly responsibilities and base guidance for that exact version. Keep the final product details and order terms so you can refer back to what was agreed. If a point that affects fit or use is unclear, ask for written clarification rather than filling the gap with an assumption. This final review is a practical part of choosing a summer house, not paperwork for its own sake.
Frequently asked questions
How big should a summer house be for relaxing?
Start with the people who will use it most often, then allow for the seats, any small table and a clear route between the door and the furniture. Compare the usable interior with your plan, and the external footprint with the space available in the garden. Marking out both can reveal whether the layout feels comfortable before you order.
Where should I position a summer house?
Consider when you will use it and where the sun and shade fall at those times. Also look at the view from a seat, privacy from nearby windows or paths, access from the house and the condition of the ground. Check the spot at different times rather than relying on one quick look.
Can I use a summer house all year?
The name alone does not confirm how comfortable a particular building will be outside summer. Read the product information for details about its construction, glazing, doors and stated use. If you expect to use it in colder weather, confirm that the specification meets your expectations rather than assuming it will.
What should I confirm before ordering?
Check the exact model and variant, its dimensions and layout, what is included, and any stated base requirements. Confirm delivery arrangements, access, assembly responsibilities and applicable order terms. If a detail that affects fit or use is unclear, ask for written clarification before committing.
How can I tell whether glazed sections will suit my garden?
Think about the view, daylight, glare and privacy from the position you have chosen. Check which parts are glazed and whether any windows open; glazing does not by itself confirm ventilation. If you want blinds or curtains, find out whether they are included or can be fitted to that particular design.
A summer house earns its place when it makes ordinary warm-weather downtime easy: reaching your seat, enjoying the garden view and having enough room without making the rest of the garden awkward. A well-matched footprint and layout matter as much as appearance; site conditions and a clear specification matter as much as the model name. Choose when those details align with the way you plan to relax, the area available and the order information you have confirmed.
