
Buying a Summer House with Folding Glass Doors: What to Consider
Summer house buying guide
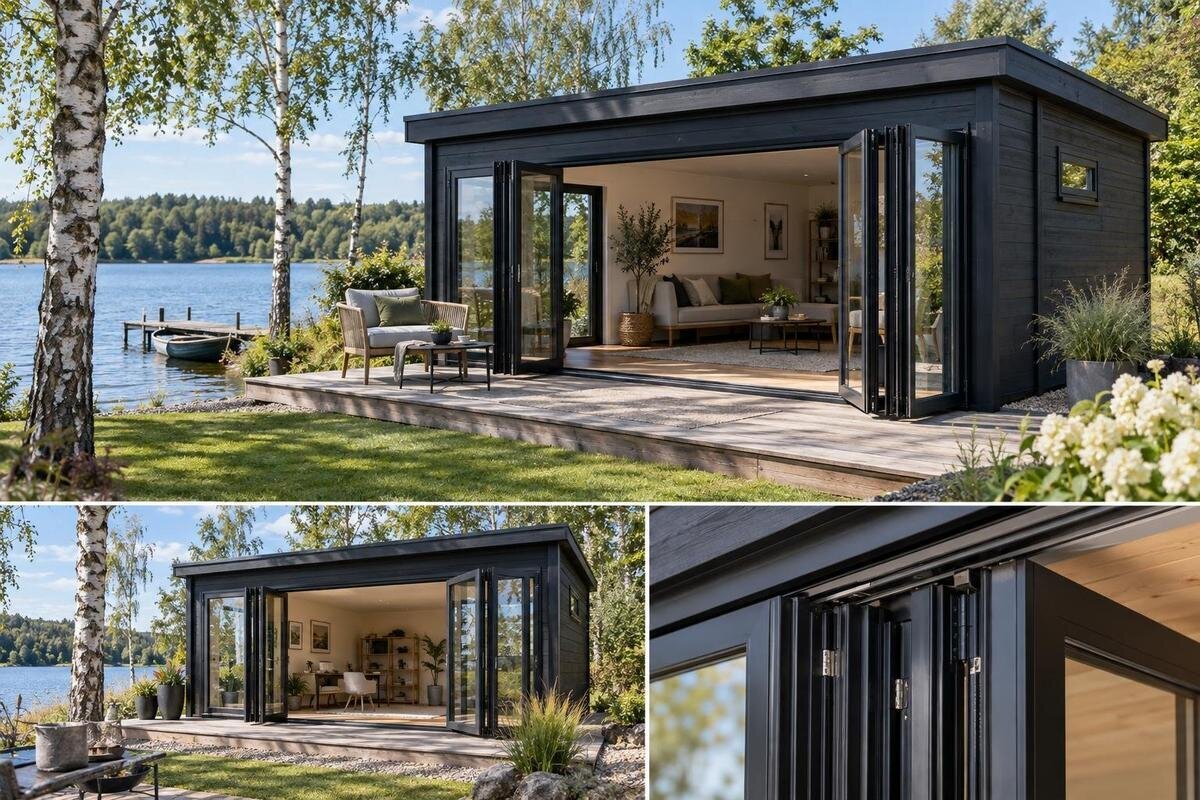
Folding glass doors can make a summer house feel connected to the garden, but a wide glazed front does not automatically provide an equally wide, convenient opening. Panels need somewhere to fold and park; the threshold, track and furniture layout also affect everyday access. Before you buy a summer house with folding glass doors, compare the stated door arrangement and dimensions, then picture the building in its actual position. Consider who will use the room, what needs to fit inside, what the doors will meet when open and how much privacy the glazing allows. Details vary between products, so a photograph alone is not enough to settle the choice. Make the comparison using written specifications and a measured plan, not appearance alone.
How you plan to use the summer house
Decide whether the summer house is mainly a place to sit, dine, read, work on hobbies or store items as well as sheltering people. That purpose affects how much uninterrupted floor area you need and whether the front doors will often be open, closed or used as the main entrance. A seating area might need a direct route to outdoor chairs, while a work or hobby space may need a quieter corner and wall space for equipment. If you expect to use the building in colder weather, assess its whole specification rather than treating a glazed door as evidence of year-round comfort. Also consider whether bulky items need to pass through the entrance.
Draw a basic floor plan or mark the proposed footprint and furniture positions on the ground. Include chairs pulled out, the route between the entrance and the main activity area, and space to carry larger items inside. Picture both states: the doors folded open and fully closed. A room that looks spacious in a product photograph may feel different once a table, storage and the folded panels are accounted for. For any shortlist, including the Verdana 1 listing, record only details actually stated on the product page. Treat missing measurements or door information as questions, rather than guessing from a model name or image.
The folding-door route and panel stack
Folding doors use connected panels that move together and gather at one or more sides of the opening, but the exact arrangement varies. Find out which panel opens first, which way the assembly folds, whether it parks to the left, right or both, and whether it opens inwards or outwards. These points affect whether the doors can be used without moving furniture or blocking a route. A drawing showing the doors open and closed is more informative than a photograph taken from the front. Ask whether the system allows a smaller opening for quick entry or whether the panels move as a group; do not assume a convenient pedestrian opening is available.
Check the stated clear opening with the panels folded, rather than assuming it equals the full width of the glazed front. The folded stack occupies space, and a frame, fixed section or access leaf may reduce the passage further; establish the actual figures for the chosen configuration. Note the track and handle positions, too, and whether the operating sequence is manageable for everyone who will use it. Make a separate row for the Verdana 2 listing and enter details only when its own description or drawing confirms them. If exact widths are not published, request them before ordering. Panel count and parking position affect how the frontage works, even when two photographs appear similar.
The footprint and open-door clearance
Measure the summer house's complete external footprint and compare it with the space available in the garden, rather than relying only on an internal floor measurement. Check which dimensions are stated, such as overall width and depth, and note any projections shown on the plan. Leave room for the doors to fold without hitting a wall, fence, tree or furniture. Use a tape or temporary markers to test the outline, then walk around the planned entrance and check that the approach stays clear. Depending on the system, the panels may occupy garden space when open as well as floor space when closed.
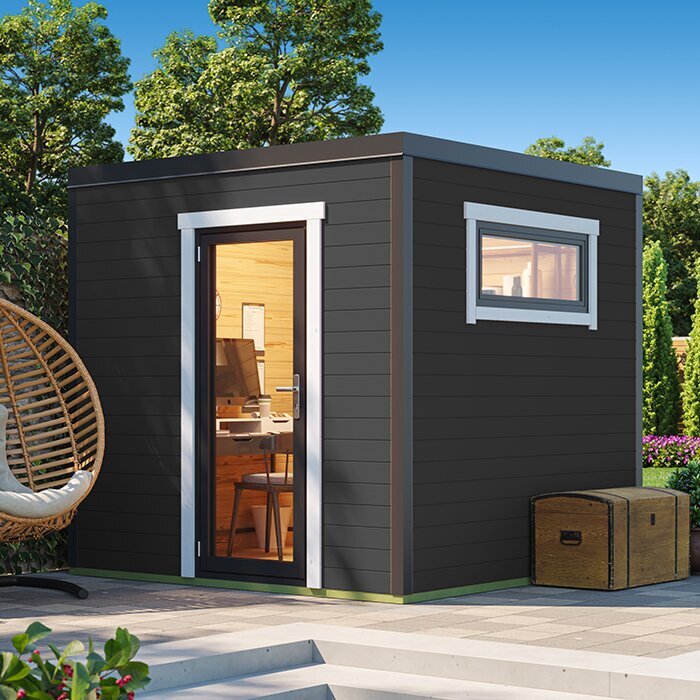
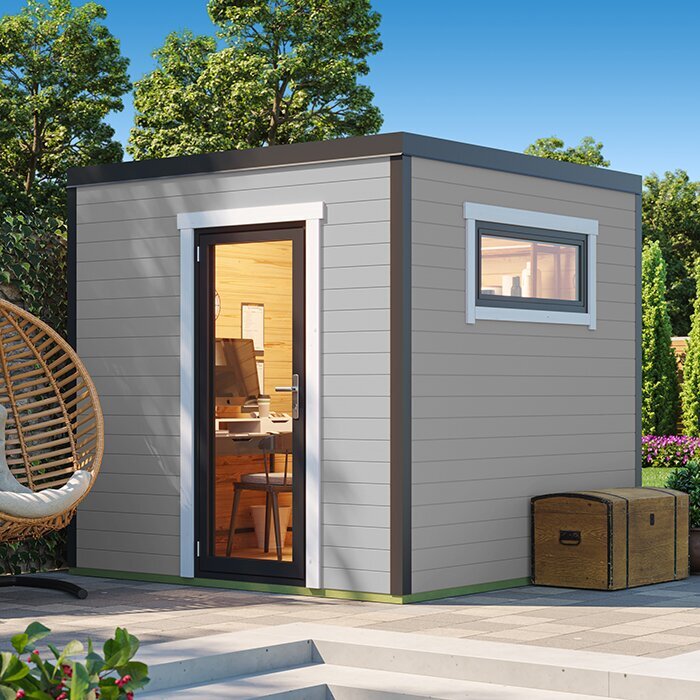
Consider the view from both sides. If the doors face a boundary or a neighbouring window, the transparent front may make the interior feel exposed; sightlines can also change when nearby vegetation loses its leaves or outdoor seating is in use. Check levels, nearby obstructions and shared routes before choosing where the entrance will face. Compare the plan with the stated external measurements for each item. Treat the Durano listing as an individual product page: use only its own published dimensions, and do not carry them over to another design. A scaled sketch can help reveal a tight approach or a panel stack that would otherwise be easy to overlook.
Threshold height and access to the entrance
Access starts at the garden gate, not at the glazed opening. Measure the route that components and, later, furniture must take; narrow paths, turns, steps, low branches or a tight gate can matter as much as the space where the summer house will stand. Separately check the clear width with the doors folded, the threshold height, the track profile and the level difference between the inside floor and outside paving. Do not assume the doorway is flush or that every panel can be folded away. If comfortable access for everyone who will use the room matters, compare the documented details with their needs before settling on a design.
Think about the finished floor and the surface outside together. A threshold that appears convenient on a drawing still needs to work with the actual paving and the specified door arrangement. Ask what levels or clearances need to be allowed for, and do not plan to cut or alter a door or track to resolve a mismatch. Consider how larger furniture will pass when the panel stack is parked. For the Veltor 1 listing, check any threshold or access information stated for that item; do not assume it matches another product's drawing. If the site or finished levels are uncertain, ask the supplier or a qualified installer to clarify what will work.
Glazing specifications, privacy and daylight
The amount of glass in a front does not tell you how the glazing is constructed or how the building performs. Look for the stated glass type, number of panes, safety-glazing information where relevant, and any declared insulation or solar-control figures. Compare like with like, and ask what each figure covers: a claim about the glass alone should not be read as a performance figure for the whole building. If you plan to use the room in cooler weather, review the stated information for the doors, walls, floor and roof together. Do not assume that a photograph reveals the glass specification or that a large glazed area guarantees a particular result.
Assess transparency in relation to the plot. From inside, consider whether the view is useful or whether neighbours and passers-by can see people, screens or stored items. From outside, check where evening light might make the interior more visible; the direction of the building and nearby sightlines matter as much as the glazing itself. Blinds or screens can offer privacy, but check how they would fit around the folding panels, handles and stack, and whether they are included or arranged separately. Use the Orello 1 listing to see what is actually stated for that item; do not infer glass type from how much glass appears in an image.
Weather exposure and door maintenance
Folding systems have moving parts and a track, but their construction and maintenance needs are product-specific. Look for instructions on keeping tracks clear, cleaning the glass, caring for seals and checking hardware, and find out whether any routine adjustments are expected. Depending on the site, grit, leaves or water may collect around an entrance used frequently from the garden. Ask how the system is meant to be cleaned and what access is needed, rather than assuming every mechanism needs the same care. Ease of cleaning can matter when several panels have to be reached from one side.
Check what the product information says about weather protection, seals and water management. Avoid relying on a general description without knowing what it refers to or how the complete opening is intended to perform. If the building will be exposed to driving rain or wind, discuss the exact product and site with the supplier or installer. Read the maintenance instructions before ordering so you know what cleaning and care are recommended. The Modano 1 listing should be assessed from its own written details; its name or photograph cannot answer questions about weather performance or upkeep.
Locking details and ventilation
Do not assume that a glazed frontage provides a particular level of security. Check the stated locking arrangement: which panels lock, how the leading panel is secured, whether handles operate from both sides and what hardware is supplied. Ask whether a key-operated lock is specified or available if that matters to you, and review the description of the complete assembly rather than judging it by the number of locks visible in a photograph. If you have a specific security requirement, confirm it for the exact product and intended site. A general description of the doors is not a guarantee of performance.
Consider ventilation separately from the large opening. You may want a smaller, controllable way to bring air into the room without folding all the panels open, particularly when you want the main entrance closed. Check whether a separate opening window or vent is included or offered, and where it would sit in relation to furniture; do not assume this feature from an illustration. Also consider how you will move around the room when the doors are open, and whether the panel stack affects the route to other items. Use the Veltor 2 listing only for details stated for that item, and ask about anything you cannot confirm.
Furniture layout around the glazed front
Set out the interior before deciding that the glass frontage is the main priority. Folded panels may occupy part of a side wall, while the closed doors use much of the front, so there may be less uninterrupted wall space than the floor area suggests. Mark the panel stack, handles, main entrance and any fixed sections on the plan. Then place the largest item of furniture first and check that drawers, chairs and doors can move without crossing the opening path. This is useful if the room needs a desk, shelving, a dining table or storage as well as seating. Aim to keep a clear route through the room with the doors open and closed.
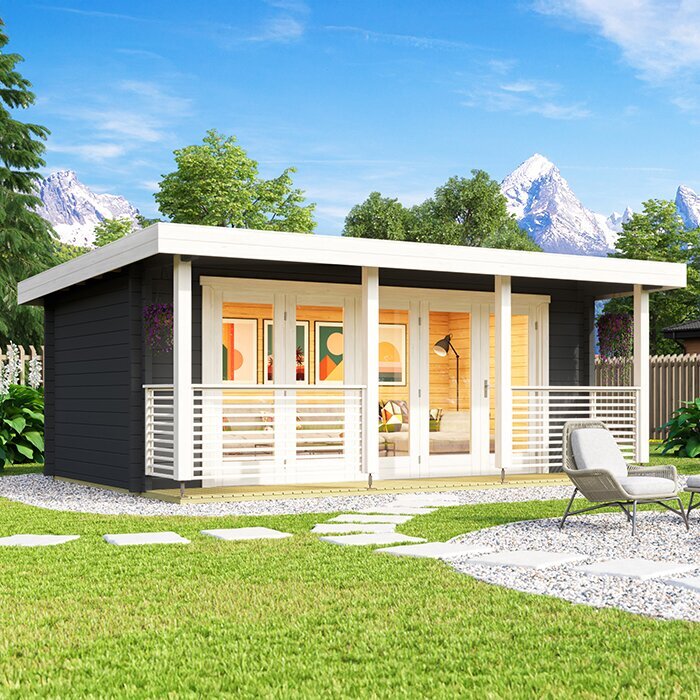
Compare internal dimensions with external dimensions, rather than relying on a headline floor area. Wall thickness, door framing and fixed panels can affect the usable width where furniture might go, so read the plan and specification for the exact item. Check internal height or the effect of the roof shape only where those measurements are provided; do not estimate from a photograph. If no scaled plan is available, make a diagram from published measurements and leave unknown figures blank. The Veltor 3 listing can be included in the same comparison: use its stated layout, if provided, rather than assuming the configuration from its name.
Base preparation, delivery and assembly
Before ordering, find out what the building requires beneath it. Check the stated base or ground-preparation requirements, including any requirement for a level, stable support, and compare these with the site. Ground conditions and existing paving differ, so do not assume that a patch of lawn, patio or deck is suitable. If the specification is unclear or the site has a slope, drainage concern or uncertain support, ask the supplier or a qualified installer to assess the arrangement. The door system also needs to be assembled as specified, so base and assembly information belongs in the buying decision, not just the preparations made after purchase.
Check delivery and assembly details alongside the dimensions. Confirm what is included, how components arrive, whether unloading or carrying them to the garden is your responsibility, what access is needed, and whether assembly is included or must be arranged separately. Do not assume the price includes a base, fittings, glazing treatments or a fitting service; rely on the written product and order information. Measure the route from the delivery point, including gates and turns, and agree who will handle assembly and any specialist work. Ask for the relevant instructions and support arrangements before committing. Take delivery dates and service availability from the seller's current terms rather than guessing from a general category page.
A like-for-like comparison before ordering
Use a comparison sheet with columns for overall dimensions, internal space, door type, number and direction of panels, clear opening, parking space, threshold, glazing details, privacy options, locks, maintenance and site requirements. Add delivery, assembly and any additional items as separate cost questions, then compare like with like. A lower starting price, if one appears, does not show what is included. Do not assume that a base, fittings or installation are part of the package unless the product information and order terms say so. Mark each entry as confirmed, not stated or to ask, so uncertainties remain visible rather than quietly becoming assumptions.
Rank your requirements before comparing styling details. If a wide, clear passage is essential, put the measured opening and panel stack ahead of colour or appearance; if the building is mainly for a hobby, privacy and wall space may matter more. Review the site, drawings and written specification together. Order only when the opening mechanism matches the space you can provide and the important unanswered points—especially dimensions, glazing, threshold, base and assembly—have been resolved. That gives you a more reliable basis for choosing than an attractive front view alone.
Frequently asked questions
How are folding glass doors different from sliding doors?
Folding doors consist of connected panels that fold and gather at one or more sides of the opening. Sliding panels move alongside one another instead. The way each system opens affects the clear passage and the space needed around it, so compare the actual configuration rather than relying on the general door label.
How much space do folding doors need when open?
There is no single clearance that suits every system. The panels need room to fold and park, and the stack can occupy part of the opening or an adjacent area. Check the product drawing for the open position, panel-stack width and clear opening, then compare those measurements with your furniture and garden paths.
Can I use a summer house with folding glass doors throughout the year?
The doors alone do not establish whether a building will suit year-round use. Check the stated specifications for the glazing and the building as a whole, including its walls, floor and roof, as well as any information on weather protection and ventilation. Ask the supplier to clarify any performance details that are not given.
Will a glass front provide privacy?
Transparent glazing does not guarantee privacy. Consider sightlines from neighbouring windows, paths and seating areas, both during the day and when the interior is lit after dark. If you plan to use blinds or screens, check that they will work with the folding panels, handles and panel stack, and whether they are included.
What should I confirm before ordering?
Check the overall and internal dimensions, the door type and opening direction, the panel stack and clear opening, threshold details, glazing information, locks and maintenance requirements. Also confirm the stated base requirements, delivery access, what is included and how assembly will be arranged. Ask about any important detail that is missing from the product information.
Choosing a summer house with folding glass doors is less about maximising glass and more about finding a door arrangement that works in the garden you actually have. Measure the footprint, panel stack and access route; compare documented glazing, threshold, locking and maintenance details; then confirm the base, delivery and assembly arrangements. If an important figure is missing, leave it unresolved until the seller or installer confirms it. With those points settled, styling becomes a useful final comparison rather than a substitute for knowing how the doors will work.
