
Buying a summer house with future insulation in mind
Summer house buying guide
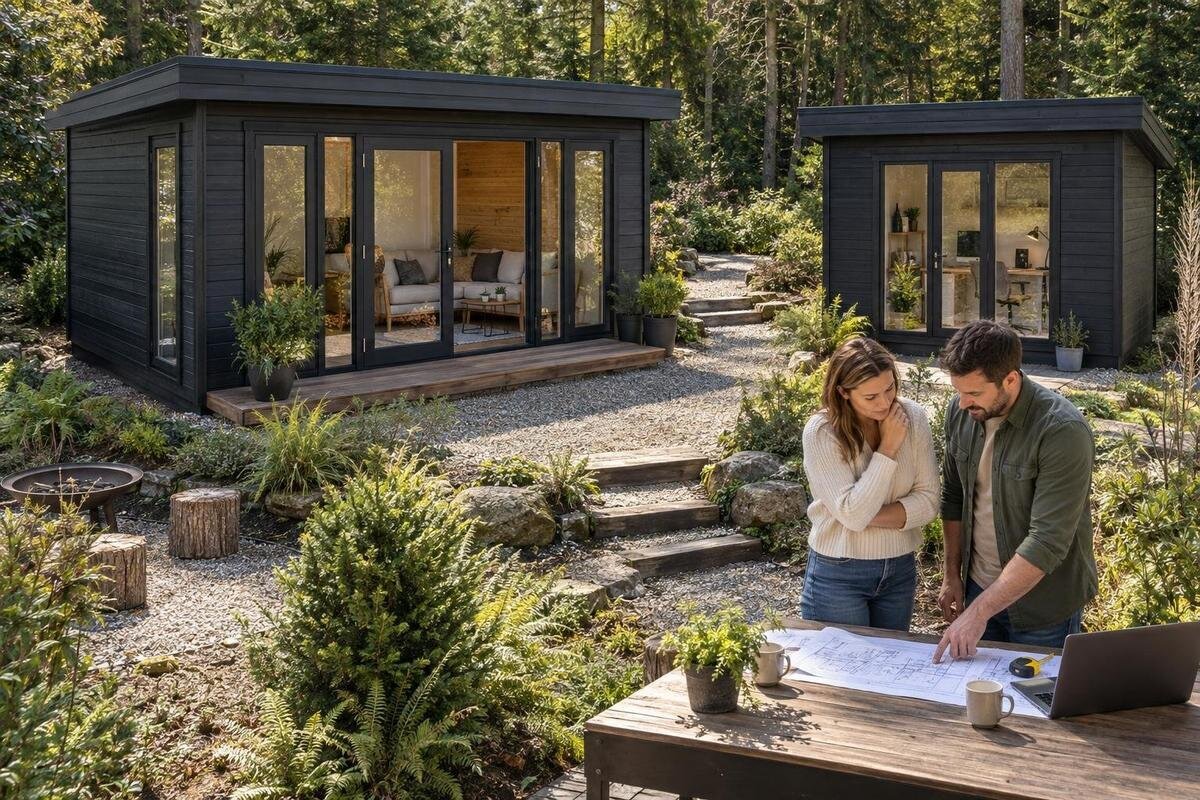
If you plan to buy a summer house to insulate later, choose with the finished room in mind, not just the insulation product you might use. The walls matter, but so do the roof, floor, doors, windows, ventilation and the space left inside after lining. A building that suits occasional summer visits may not be straightforward to adapt for regular use in colder months. This guide focuses on decisions to make before ordering: how to define future use, what construction information to request, where an upgrade may reduce usable space, and when to seek a professional view. It does not assume that every summer house can be retrofitted, or that insulation alone makes a garden building suitable for year-round use.
01
Define the use you want after insulation
Begin by defining what you mean by “insulate later”. Is the aim to extend occasional visits into spring and autumn, spend longer periods inside on colder days, or use the room regularly through winter? These are different briefs. Note how many people will use it, for how long, what activities will take place and whether you expect to add heating. Also consider when the change is likely to happen: a room used in its original state for several years may need to work differently from one due for an early upgrade. The clearer the intended use, the more meaningful a supplier’s answer about construction will be; “I may insulate it” alone leaves important questions open. Write down priorities such as quiet working, hobby storage, guest seating or a place to change after gardening, as each can affect the layout, daylight and clear space you need.
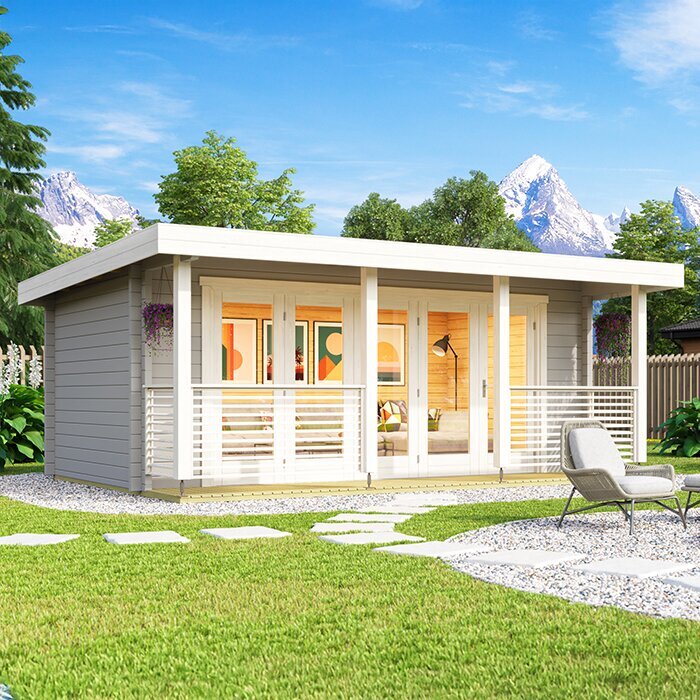
Separate the comfort you hope for from the assumption that insulation guarantees it. Draughts, glazing, moisture, ventilation, and the roof and floor all affect the result. Decide whether occasional or regular use is the priority, and what a satisfactory finished room means in practice. Put this brief beside each candidate, including the Verdana 1 summer house listing, rather than reading suitability into a product name or image. Record unanswered questions now. If dependable winter use is central, seek a competent professional’s view of the whole building before committing.
Treat the house and retrofit as one buying decision
Treat the purchase and later work as two stages of one project. Decide what the finished room must hold: seating, a work surface, storage, equipment and a clear route between them. Then check whether the planned footprint is enough before internal layers take away space. Note which parts need to be useful immediately and how long the building might remain in its original state. Sketch the future layout early, including any fixed items that may influence where you want doors or windows.
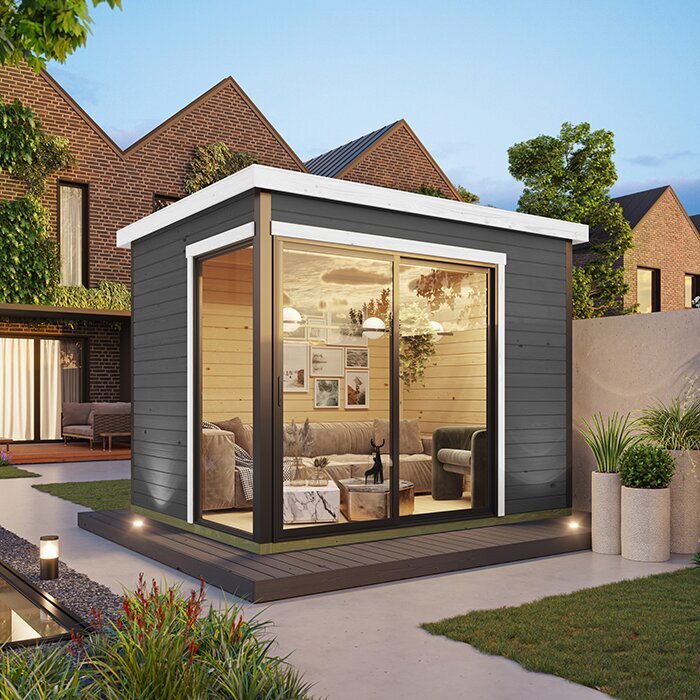
Check exactly what the quoted package comprises: the shell, floor, roof elements, doors, glazing and any finish or optional components. Do not assume every part needed for your future plan is included, compatible or available as an upgrade. Keep the Verdana 2 summer house listing with the other options and ask for documents describing its supplied construction and any permitted alterations. Record what you would need to source separately. If a later upgrade depends on a choice made at purchase, settle that before ordering rather than assuming it can be changed afterwards.
02
Check the documented construction, not just wall thickness
Request information on the complete wall, roof and floor assemblies, not just an overall wall measurement. Look for a plan, section drawing or specification that shows what is included and how the components meet. A stated wall thickness does not necessarily tell you how much space is available for insulation: framing, bracing, joints and internal finishes can all affect the answer. Ask whether measurements refer to an individual component or the assembled structure. Establish whether the drawings show the supplied building or an optional configuration, and whether they identify parts that must remain visible or accessible after assembly. If the listing gives only external dimensions or a broad description, request clearer information before comparing it with better-documented options. This makes it easier to distinguish documented scope from details that would still need to be designed for the later work.
Pay attention to corners, wall-to-roof junctions, floor edges and window and door reveals. A later lining has to connect around these details, so a description of a flat wall alone may not be enough to assess the plan. Ask whether the supplier provides guidance for the exact model and whether it covers a later insulated finish, rather than initial assembly only. Add the Durano garden house listing to your comparison alongside the relevant documents. If the proposed build-up cannot be reviewed from the information available, take the drawings to a qualified building professional before buying.
Allow for the finished internal space
Insulation and internal lining use some of the space you are buying. Compare the external footprint with internal clear dimensions, and ask whether stated measurements are taken before or after any supplied lining. If internal dimensions are not given, request them instead of estimating from a photograph. Check floor area as well as clear height: a future ceiling build-up could affect headroom, tall storage or the position of a work surface. Include the intended finish in your planning, not just the insulation layer.
Draw the layout using the finished internal boundaries: mark a desk or table, chairs, storage and the route to the door. Check that essential furniture still fits once the walls and ceiling are finished, and that an added layer will not narrow a passage or create awkward corners. Include the Veltor 1 summer house page in the same exercise; the published footprint is not the same as usable area after internal changes. If a supplier cannot provide finished dimensions, ask what the quoted size represents before relying on it.
03
Assess doors and windows for the finished build-up
Windows and doors affect light and access, and form part of the finished enclosure, so review their specification separately. Ask for the exact sizes, frame and glazing information, opening type and any options for the model. A photograph or product name cannot tell you the glass specification or whether a particular fitting is included. Consider how an internal lining would meet the reveals, and whether it could affect a door’s opening path, latch, handle or other moving parts. Check that the usable opening will still suit furniture or equipment you may bring in later.
Ask whether openings are fixed in position and whether changing or upgrading them later is supported. If you expect a substantial glazed area, weigh the daylight and outlook against privacy and your future comfort requirements; do not assume the standard option meets either. Keep the Orello summer house listing on the shortlist with the opening details confirmed for that exact option. Compare documented frame, glazing, size and operation rather than visual similarities between images. Include the cost of any alternative specification in your project estimate.
Include moisture and ventilation in the future plan
Moisture management belongs in the buying brief because changing the layers can alter how a building warms and dries. People and ordinary activities add moisture to indoor air; if an assembly leaves cold surfaces or restricts drying, condensation and damp can become concerns. The risk depends on the complete construction, site conditions, ventilation and how the room is used, not on the insulation material alone. Consider whether the space will sometimes be unoccupied, used after wet outdoor activities or heated only at certain times, since these patterns are relevant to a professional assessment. Avoid assuming that filling every gap is a complete solution, or that a summer-house specification automatically covers a future conversion. Raise the question before ordering, while the design can still be reviewed. Keep notes of the intended use and any advice received so that later work is based on the same assumptions.
Ask how ventilation is expected to work in the finished building, and whether the guidance applies after the planned lining and insulation. Keep the Modano summer house listing in the comparison record with any model-specific advice. If you expect frequent winter use or heating, or if the information says little about moisture management, ask a competent building professional to review the proposed wall, roof and floor assembly before purchase. Draught control and ventilation are related decisions, not interchangeable ones; check that the advice reflects your pattern of use.
04
Check the roof, floor and base alongside the walls
The roof and floor complete the enclosure, so do not let the walls dominate your comparison. Ask what roof and floor parts are supplied, how they are described and whether the available drawings cover details relevant to later work. Consider how added layers could affect ceiling height, floor level, thresholds and door operation. If the floor is optional or the roof specification is separate, record that clearly. A wall-only comparison can leave important parts of the future project unaccounted for.
Check the supplier’s stated requirements for the supporting base and the building’s relationship to the ground. Ask whether a later floor finish or insulation changes any relevant clearances, and whether the areas you plan to alter will be accessible once the building is assembled. Do not choose a base or alter structural parts by guesswork; site conditions and support requirements should be reviewed by an appropriate installer or qualified professional. Keep the Veltor 2 summer house page with its stated floor, roof and base information, if supplied, and mark anything not confirmed.
Confirm which alterations are supported
Some choices are easier to resolve before the house is assembled. Identify whether your future plan depends on changing the structure, creating new openings, adding fixings or removing supplied components. Ask the supplier which alterations are supported for the exact model, when they should be made and whether the assembly sequence matters. A general statement that insulation can be added may not cover the particular build-up, openings or fixings you have in mind. Request an answer that addresses your plan rather than relying on a broad assurance.
Read any guarantee or warranty terms supplied with the product before planning alterations, and ask whether the proposed work affects them; do not assume cover continues unchanged. Separate cosmetic choices from structural changes, and take technical questions to a qualified building professional rather than altering components on a guess. Use the Veltor 3 listing as one record in your shortlist, then save the specification, assembly documents and supplier replies together. If the work will happen much later, keep those records so the person carrying it out can check the information for the model you bought.
05
Budget for the complete staged project
Compare the cost of the staged project, not just the amount due for the summer house. Later work may involve insulation, internal linings, changes to the floor or roof, opening upgrades, ventilation measures, professional design and labour. These are possible cost headings, not items every building needs; obtain estimates once the proposed build-up is understood. Allow for investigation or advice needed to define the work, as uncertainty at this stage can make an early allowance misleading. Make sure the initial quote identifies the supplied components and optional parts, so you are not comparing a basic shell with a more complete package. Keep firm quotations separate from rough allowances. A simple comparison table can show which figures are confirmed, which are provisional and which depend on a decision that has not yet been made.
Build a realistic timeline as well as an allowance. If the building will remain uninsulated for a while, consider whether it still serves your intended purpose in that interim state and follow the supplier’s maintenance guidance. Future prices and available options may differ from today’s quote, so do not treat an unpriced upgrade as guaranteed or fixed. If the budget will stretch only to the building itself, prioritise one whose documented construction and present use make sense now rather than relying on a speculative alteration.
Make a written comparison before ordering
Make one comparison record for every shortlisted summer house. Include intended use, external and internal dimensions, wall, roof and floor documentation, package contents, opening details, ventilation information and the supplier’s advice on alterations. Mark each point as confirmed, missing or needing professional review. Add the planned finished layout and flag any feature, such as a particular clear height or accessible window, that must not be lost after lining. This turns a general intention to insulate later into specific questions that can be answered.
Resolve uncertainties that could change feasibility before paying. Ask the supplier to confirm in writing that its guidance applies to the exact model and the proposed stage of work; if technical questions remain, share the documents with a qualified building professional before ordering. Also check the stated site and support requirements, package contents, assembly responsibilities and terms for later alterations. Compare like with like, and list any work you or a contractor would need to arrange. Treat missing information as unknown rather than filling the gap with assumptions from a photograph, model name or advertised footprint.
Frequently asked questions
Can any summer house be insulated after assembly?
Not automatically. Retrofitting depends on the specific walls, roof, floor, openings and how their parts meet; some options may be difficult to adapt or need significant changes. Ask for guidance that applies to the exact model before buying. If that information does not cover your plans, discuss the drawings with a qualified building professional.
Does a thicker wall mean there is room for insulation?
No. A measurement may describe the complete wall rather than an available space for insulation. Framing, joints and finishes affect what can be accommodated. Request a wall section and clarify what each measurement includes; do not infer a suitable retrofit from a single figure or product image.
Should I plan to insulate only the walls?
Consider the roof and floor as part of the same enclosure. Their construction and any later layers can affect the finished room, including headroom, floor level and thresholds. The right approach depends on the whole building and its intended use, so compare the available information for all three areas before deciding.
Will insulation make a summer house comfortable in winter?
Insulation alone cannot guarantee that. The result also depends on openings, draughts, ventilation, moisture management and how the room will be used. Define what winter use means for you, then check whether the proposed complete build-up supports it. Seek a professional review if you need regular cold-weather use.
What should I ask the supplier before ordering?
Ask for the wall, roof and floor construction details; usable internal dimensions; specifications for doors and windows; package inclusions; and guidance on ventilation and later alterations. Check that answers apply to the exact model and your intended upgrade. Keep written replies with the product documents so you can compare options consistently.
Buying with future insulation in mind means choosing documented potential, not simply adding a later task to the order. A clear use brief, verified construction details, realistic finished dimensions and an early view of moisture and ventilation give you a fair basis for comparing summer houses. Where crucial details are still unknown, treat that as a gap in the purchase decision. Choose an option that works for your needs now and can also be assessed against the room you plan to create later.
