
Buying a Summer House with Sliding Glass Doors
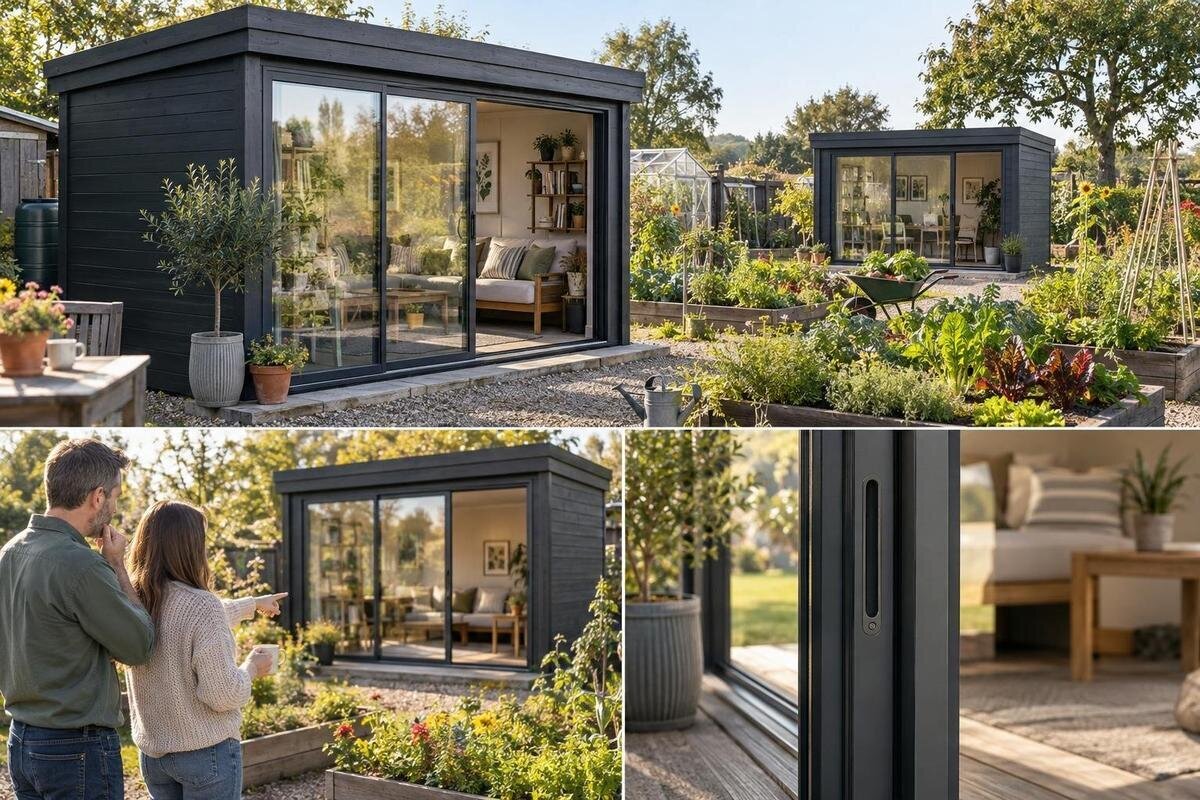
Summer house buying guide
Buying a summer house with sliding glass doors is about more than finding the widest glazed front. The purchase needs to suit the way you will use the room, the panels that actually move and the clear space left for entering, furnishing and walking around. A sliding panel avoids a hinged door’s swing, but the track, fixed sections and parked panels still affect the layout. Before comparing listings, decide what must fit inside and measure the garden, approach and assembly route. Then verify the exact model’s opening, glazing, dimensions and site requirements; a product name or photograph cannot answer those questions.
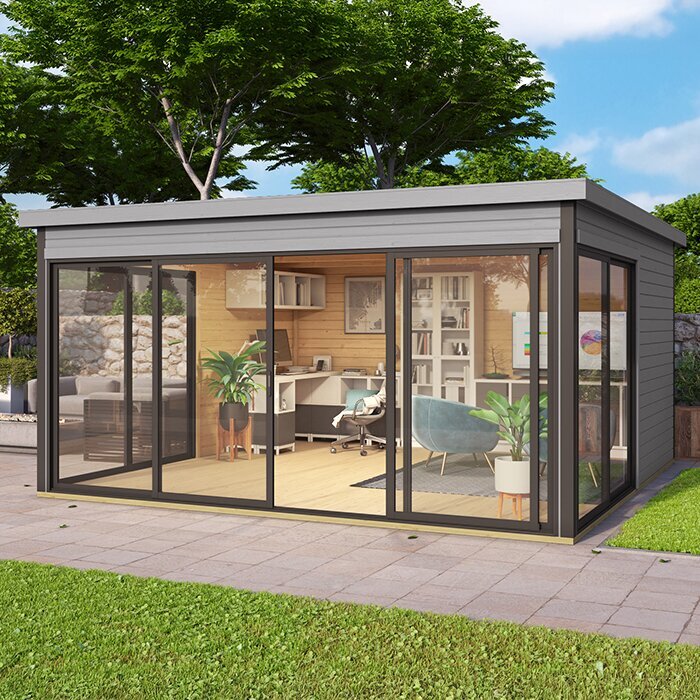
Match the room to the way you will use it
Begin by defining what you want to do in the summer house, because a place for quiet sitting needs a different floor plan from one for hobbies or storage. List the activities, furniture or equipment they require, and how many people may use the room at once. For a desk, table or workbench, note its footprint and the clearance needed to sit down, open drawers or move a chair. For a seating area, include space to pull chairs back and pass behind them. Think about whether someone should be able to enter while another person is seated; that can matter more than squeezing in one extra item.
Sketch the room to scale using the internal measurements for the exact model, then mark the entrance, fixed panes, moving panels and furniture. Leave a route from the doors to the main activity rather than filling every corner. The glazed side may affect where a screen, cabinet or desk can go, so test the arrangement with the panels both open and closed. Use the Verdana 1 garden house listing as one comparison point, not as proof of a particular layout: confirm its measurements and door arrangement for the version you would order. If a floor plan is not shown, ask for one before relying on the room for a specific use.
Confirm which panels slide
The phrase sliding glass doors does not describe one universal layout. A front may combine fixed panes with moving panels, and designs differ in how many panels move, which direction they travel and whether one passes in front of another. The overall width of the glazed front is not the same as the width of the opening when the doors are open. Check which side the opening panel is on and whether the arrangement is available in the orientation you need. A balanced-looking photograph does not show whether the panels can be configured differently or how much of the front stays fixed.
Read the door description and any plan or diagram alongside the exact model option. Look for the number of operable panels, their direction of travel and the section that remains fixed. If these details are missing, ask rather than guessing from a photograph. The Verdana 2 garden house listing is a page to assess only after confirming its actual door type and panel arrangement; its name alone does not establish that it has sliding glazing. This check matters if the door position determines where a desk, seating or storage can fit.
Measure the clear opening and threshold
Ask for the clear passage width with the doors in their fully open position, rather than relying on the building’s external width or the measurement of its glass front. Depending on the arrangement, a moved panel may still cover part of the aperture, so the usable opening can be narrower than the façade suggests. Check how the measurement is taken and whether the frame, handle or threshold affects the passage. If only a nominal opening width is listed, ask what it represents. Compare the clear space with the widest item you expect to carry through, allowing room to turn at the entrance rather than assuming a straight, tight fit will work.
Measure the approach from the garden path as well as the doorway itself. A wide opening may be awkward to use if a step, narrow path or sharp turn makes it difficult to carry furniture inside. Mark the entrance position on the ground and consider whether you can approach it directly or have to angle an item through. When reviewing the Durano garden house listing, look for the stated doorway measurement and how it is defined; do not substitute the overall front width. If the usable opening is not clear, request that detail before deciding.
Allow for the panels when arranging furniture
A sliding door does not need the swing arc of a hinged leaf, but its panels and guidance still need a clear route. Depending on the design, a panel may travel across another pane or sit in front of a fixed section. Keep furniture, plants and tall storage out of the panel’s path, and make sure handles and the parts used to open the door remain accessible. The track or guide may also occupy an edge of the opening, so check the drawing to see where it sits. Saving swing space does not mean that the whole glazed wall is available for furniture.
Test your layout with the doors shown open and shut. A chair may fit comfortably when the panels are closed but obstruct the moving leaf when they are open; a table near the entrance can also make it harder to pass through. If you plan to add shelves, check their projection and whether they would obstruct access to the frame for cleaning. The Veltor 1 garden house listing is a page to inspect for the actual panel and track details, not a guarantee about the room layout. Base your decision on the drawing or confirmed details for the precise configuration.
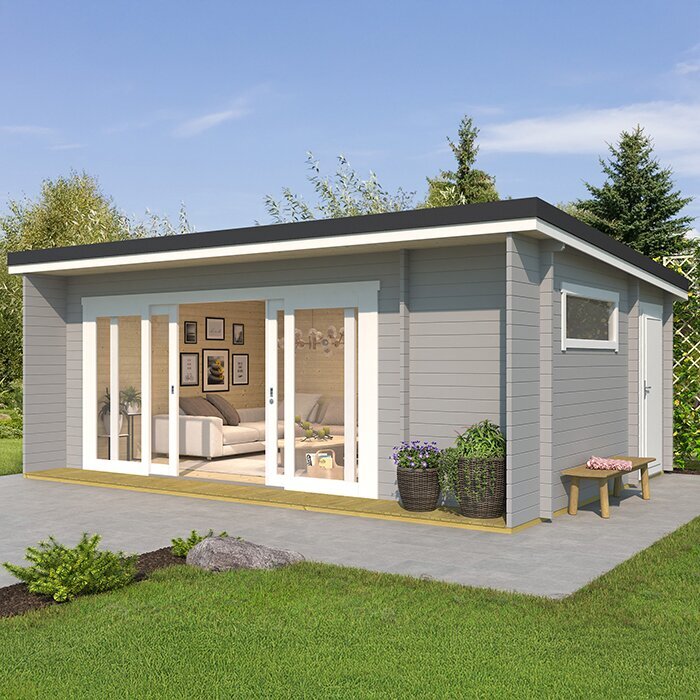
Check the glazing and privacy details
Look beyond the amount of glass to the glazing information provided for the exact model. Check what the supplier states about the glass and any declared safety, thermal or solar-control properties that matter to your plans. Do not infer these from a clear appearance or from a general phrase such as glass front. If a particular property is important but is not specified, ask before purchase. A large glazed area can change the view into and out of the room, but that is a separate question from how the building performs in cold, wind or strong sun.
Consider what the front faces and whether people outside could see into the room, especially after dark when interior lights are on. Curtains, blinds or other screening may help with privacy, but first check that they can be fitted without obstructing handles, moving panels or access to the glass. Think about how both sides will be reached for routine cleaning, and look for any care instructions for the frame, tracks or seals. On the Orello 1 garden house listing, verify the declared glazing details for the selected version; neither its name nor an image is a glazing specification.
Consider ventilation and comfort separately
Opening the doors provides a route for air while they are open, but it does not explain how the summer house ventilates when they are shut. Check whether the exact design includes separate opening windows or vents, and where they are positioned in relation to the main doors. If your planned activities involve heat, moisture or extended periods in the room, treat ventilation as a specification question and ask the supplier or a qualified professional what the stated arrangement supports. Do not assume that a large glazed front alone provides the airflow you need, or that a sliding panel can be left partly open in every situation.
Comfort also depends on the building’s stated construction and the conditions in your garden, not just on the door type. Observe where sun and shade fall at the proposed position at different times if glare or direct sun would affect your use. Look for actual information about the glazing and any stated insulation or seasonal-use properties rather than drawing conclusions from photographs. The Modano 1 garden house listing can be assessed in the same way as any other page: confirm its door, ventilation and comfort details from the current specification before judging whether it suits your plans.
Check the garden dimensions and site preparation
Compare the external footprint with the space available, then check which measurements include roof overhangs or other projections. External dimensions do not tell you the usable floor area, so use the published internal measurements as well. Leave room for the approach to the doors and for access to the outside of the building. Marking the proposed footprint on the ground can show whether it crowds a path, planting bed or seating area. Check the site-preparation instructions for the exact model, including the stated base requirements, and ask a qualified professional if ground conditions or drainage raise questions.
Consider the position of the glazed front as well as the footprint. It should face an approach you can use comfortably and a view you want, rather than an overlooked or cluttered part of the garden. Check for nearby trees, walls or fences that could restrict access, assembly or later maintenance. A structure may fit on a plan but still leave too little room to work around it. When reviewing the Veltor 2 garden house listing, compare its stated dimensions and any site-preparation guidance with your actual plot; do not rely on a headline measurement alone.
Plan delivery access and assembly
Measure the route from the place where a delivery vehicle can stop to the proposed base. Note gate and path widths, turns, steps, overhanging branches and any low or narrow passages that could make handling difficult. The assembled footprint does not tell you the dimensions of the delivered components, so ask what access is required and how items are brought to the garden. Confirm whether unloading, storage and assembly are included or arranged separately, and whether anyone needs to be present. Delivery arrangements and access limits are specific to the product and order; check them before paying rather than assuming a standard service.
Read the assembly instructions before ordering if they are available. Confirm what the selected configuration includes, what tools or help may be needed, and whether the base, floor, glazing, door fittings or treatment are included or listed separately. Do not infer contents from a staged photograph. If an installer will assemble the building, establish who is responsible for preparing the base and checking the delivered parts. Treat the Veltor 3 garden house listing as a page to verify against these questions, not as evidence of particular delivery or assembly terms. Keep the exact option and any answers with your order details.
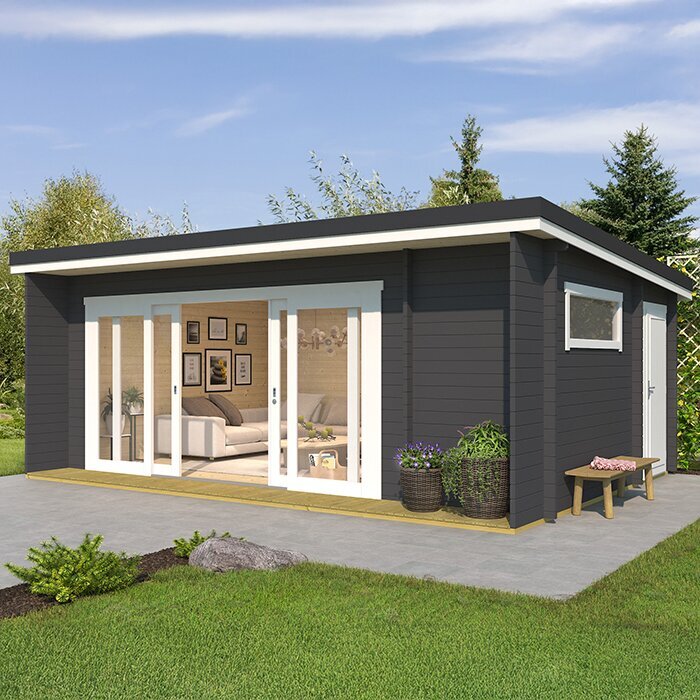
Compare the specifications before ordering
Make a comparison table using measurements and details rather than promotional descriptions. For each option, record the external and internal dimensions, clear opening, fixed and moving panels, threshold arrangement, glazing information, ventilation and site-preparation requirements. Note details that affect your room plan, such as where the moving panel finishes when open, and mark information that is missing. A blank entry means you still need an answer, not that the model meets your assumption. Asking the same questions about every listing makes it easier to compare like with like, especially when different pages use similar wording for a glazed front.
Check that photographs represent the size and options you are considering; staged images may show furniture, blinds or accessories that are not included. Confirm the model and configuration at checkout, as well as the stated contents. Compare the total cost as quoted, including any separately priced base, assembly or delivery choices if offered, rather than relying on a headline figure. Read the seller’s stated payment and delivery terms before placing the order. Keep a copy of the product description and confirmation so you can see which specification you selected.
Choose the trade-offs that suit your plans
Once you have the details, rank your priorities rather than trying to maximise every feature. A clear passage for carrying in furniture may matter most to one buyer; another may value privacy, room for a desk or a particular view across the garden. Decide which requirements are essential and where you can compromise. If you expect most of the glazed front to clear away, study the open-position drawing: sliding panels can leave sections in place, depending on the design. If that remaining obstruction would defeat your purpose, the general phrase sliding doors is not enough to settle the choice.
Before ordering, revisit your room plan, the precise door operation, the site-preparation notes and the delivery route together. Check that the furniture arrangement works with the panels open and closed, and that you understand how privacy and ventilation will be handled. Resolve any missing measurement or configuration detail before comparing options further. The right summer house is not necessarily the one with the largest glass area or the longest feature list, but the one whose stated layout and access fit your garden and intended use.
Frequently asked questions
How much of the front will the sliding doors leave open?
It depends on which panes are fixed and how the moving panels travel or overlap. The full width of a glazed front is not necessarily the clear opening. Check a drawing or the stated open-position measurement for the exact configuration, and ask if it is not provided.
Are sliding doors better than folding doors in a small room?
Neither is automatically better. Sliding panels avoid a hinged door’s swing, but may leave part of the opening covered; folding panels have their own travel and parking requirements. Compare the usable opening and the space each system needs against your room plan.
What should I measure before ordering?
Check the internal and external dimensions, clear doorway, garden footprint and route to the entrance. Also measure the access route for delivery and assembly, and compare the opening with furniture or equipment you will need to carry inside.
Will glass doors make the room comfortable to use?
Glass alone does not establish how a summer house will perform. Check the glazing information and any stated comfort or insulation details, as well as the position of the building, shade and ventilation. Do not rely on a photograph to answer these questions.
What if the product page does not explain the door layout?
Do not infer it from the model name or an image. Ask for the exact configuration, which panels move and the clear opening when they are open. If important details remain unclear, compare options with specifications that let you assess them properly.
For a summer house with sliding doors, the most useful figure is often the clear opening in its open position, considered alongside the room plan and route into the garden. Confirming how the panels move, what the glazing specification actually says and what the site requires turns a visual preference into a practical purchase decision. With those points established, you can compare models on how well they fit your everyday plans rather than on the glass front alone.
