
Buying a Wooden Summer House: A First-Time Buyer’s Guide
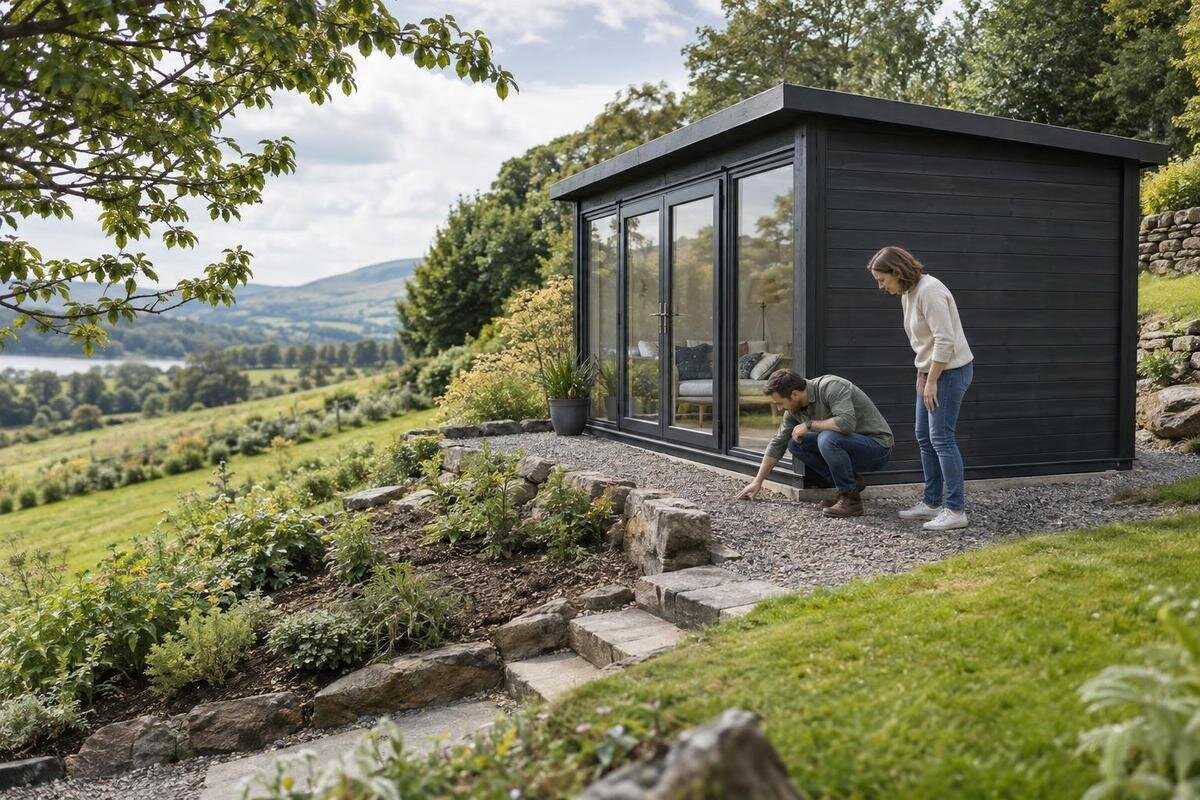
Summer house buying guide
Buying a wooden summer house is easier when you decide what it needs to do before falling for a particular look. A reading retreat, a place for meals and a room for hobbies each make different demands on floor area, light, privacy, storage and access. The building also has to suit the part of the garden where it will stand, the way it can be delivered and the maintenance you are prepared to take on. This guide sets out the key comparisons for a first-time buyer. Use product drawings and written specifications for decisions: a photograph or model name cannot confirm dimensions, inclusions or suitability. Once those practical points are clear, style becomes a more useful way to narrow the shortlist.
Match the building to its main use
List the activities you genuinely expect to do there, then rank them. A quiet reading space may need a chair, a small table and a clear route to the door; a dining layout needs room to pull chairs back and move around a table; a hobby area may call for a worktop and storage. Sketch furniture at its actual size to expose conflicts that a catalogue photograph can hide. If the room must serve two purposes, decide which items can stay in place and which need to be moved or stored. If several people will use it, include their movement rather than treating every available centimetre as usable floor space.
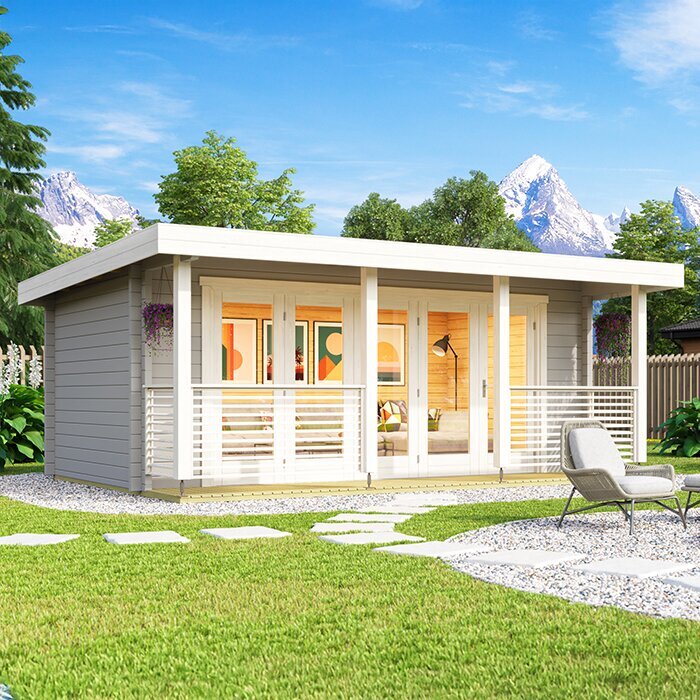
Separate essentials from occasional extras. A building bought mainly for summer afternoons may not need the same features as one intended for regular work on darker, colder days. If extended seasonal use matters, ask what the specification says about insulation, glazing, ventilation and compatible services; do not infer those from a timber finish or a broad product label. Write priorities down so decorative details do not displace an essential layout requirement. The Verdana 1 product listing is one entry you could compare against that list, not a recommendation for a particular activity. Check its actual measurements and inclusions before deciding whether it belongs on your shortlist.
Measure the footprint and the usable interior
Measure the garden area available for the building, not just the patch that looks empty. Record usable width and depth, noting boundaries, trees, existing paths, drains, garden furniture and any route that must stay clear. Compare those figures with the model’s stated external dimensions and confirm exactly where the measurements are taken: wall edges, roof edges or other projections may be shown differently across listings. Note any space you need to retain around the building for access and upkeep, using the chosen model’s instructions rather than a generic allowance. Do not size a prepared base from a headline measurement alone; use the dimensioned drawing for the exact model.
External footprint and internal usable area answer different questions. Wall construction, door recesses and the layout can affect how a room works, so a floor-area figure alone cannot tell you whether a table, armchair or shelves will fit comfortably. Mark the door position and opening direction on a scaled sketch, then add furniture and a walking route. A labelled dimension is useful only if it measures the part you need, so check whether it is an overall measurement or clear interior space. When reviewing the Verdana 2 listing, look for drawings that distinguish the two; if the distinction is not stated, request it rather than estimating from a photograph.
Choose a position that works in your garden
Spend time at the proposed position at different times of day before committing. Notice how direct sun, shade from buildings or trees and the main view change; a bright outlook can be welcome, but glare or a lack of shade may not suit every use. Think about where a desk, chair or table would face and whether glazing would look towards a view you enjoy or towards a neighbouring window. Look beyond midday if you expect to sit there in the evening. The best position supports your routine, rather than being automatically the most prominent or sunniest patch.
Walk the route from the house and imagine carrying in furniture; note whether gates, turns, steps or planting make that awkward. Check sightlines from your home and neighbouring gardens, and leave room to reach the building for upkeep where its instructions call for it. Identify nearby services and drains, and pay attention to places where water tends to collect. If the plot is sloping or the ground condition is uncertain, ask the supplier or a suitably qualified installer what the chosen model requires instead of assuming that one base solution suits every garden. Note views from indoor windows too, as the building may change a view you currently value.
Compare doors, windows and glazing
Door and window layout matters as much as overall appearance because it affects entry, daylight, views and where furniture can go. Compare front and side elevations, not just a styled image: a door at one end may suit a particular path but interrupt a planned wall of shelves; a window may give a view but reduce privacy or useful wall space. Check whether the drawings show the internal arrangement clearly, and where each opening sits relative to your furniture. Also consider whether fixed furniture or shelves would cover a window or make an opening difficult to reach.
Think through operation and movement as well. Allow for the actual opening area of each door, a comfortable approach and the space needed to carry in bulky items; check how windows open and whether their positions work with curtains, furniture and your ventilation plans. If different door formats are offered, compare their opening action against your path and furniture arrangement. Ask what type of glazing is specified and what is included if those details matter to your use. The Durano garden house page is one model page to examine this way: rely only on a stated layout or specification, not a feature inferred from its name or photograph. If a detail is absent, treat it as unknown until confirmed.
Find out what the timber needs
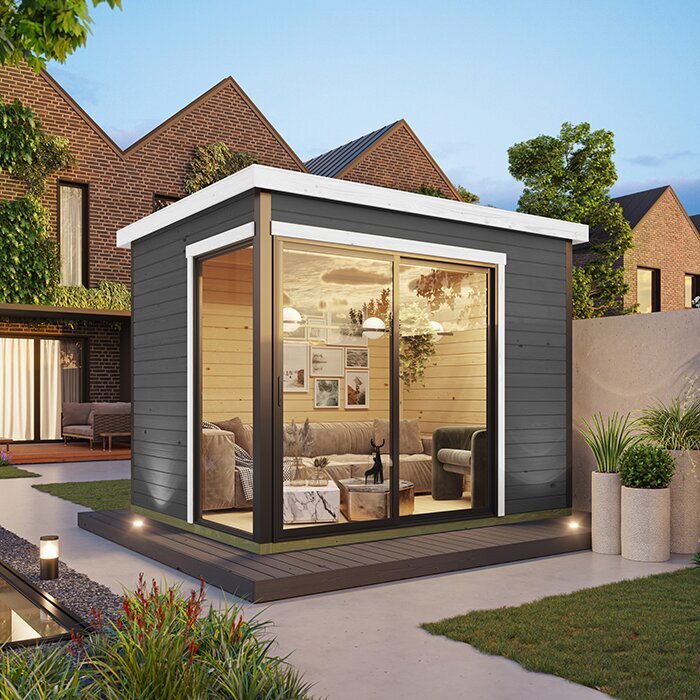
The word “wooden” does not tell you which timber is used, its grade, condition, treatment or finish. Look for these details in the written specification and distinguish the material itself from a coating applied for appearance or protection. Establish whether the timber arrives untreated, pre-treated or finished, and which parts that description covers; a general phrase may not explain every surface or component. If you are choosing a painted look, check whether that finish is included or whether it is a separate task. Ask for missing details before comparing models rather than treating a broad product description as a complete materials schedule.
Timber exposed outdoors needs care, but the plan depends on the actual product, finish, location and maker’s instructions. Find out what treatment is expected initially, when inspection or recoating is advised, which products are suitable and whether customer-applied work is required. A sheltered site and a more exposed one may call for different care, so use guidance for the chosen building and its position. Consider whether you are willing to do that upkeep and allow for it in the lifetime cost, alongside cleaning or renewing a finish. The Veltor 1 product page is a model to assess, not evidence of a particular timber treatment; look for explicit details or request them.
Check roof, floor and weather protection
Assess protection from the top down and where the building meets the ground. Check what the product information says about the roof covering, floor, doors, windows and any seals or other weather-related components, and distinguish supplied items from optional extras. Photographs may show finishes or accessories that are not part of the package, so ask for an itemised list where the inclusions are unclear. This is especially useful when comparing packages that appear similar. A timber building’s name alone does not establish how it handles rain or ground moisture, or what you need to provide separately.
Look for written care and use guidance, including any limits the maker sets for exposure and the steps required to keep the building in suitable condition. If it is unclear how roof runoff, ventilation or condensation is addressed, ask for an answer for that particular construction; do not assume all wooden models are alike. Check warranty terms and exclusions as well, without treating a general warranty headline as a promise covering every issue. Ask who to contact if a component is missing or damaged. For a product such as the Orello 1 listing, verify these details from its specific information rather than inferring included components from images.
Confirm the base and site-preparation requirements
The base and site preparation affect cost, timing and how the building can be installed, but there is no one base that is automatically right for every plot and model. Ask for the chosen product’s installation drawing and written requirements, including the footprint and the condition the surface must meet. Check whether a floor is part of the package, whether a base is excluded and who is expected to prepare the site. Ask whether stated base dimensions refer to the building footprint or a separate supporting area. Do not take a dimension from a category heading or product name when planning that work.
An existing patio or hardstanding may appear convenient, but its size, condition, level and drainage still need to match the maker’s requirements. Soft, uneven or sloping ground raises different questions; do not try to compensate by guessing at a foundation or making structural calculations from a web page. Ask the supplier or installer to assess the site and explain any preparation needed for the exact building. If another contractor is preparing the base, agree responsibilities and confirm the installer accepts that arrangement. For any option, including the Modano 1 product page, seek model-specific installation drawings and base requirements; request them if they are not published.
Plan delivery and assembly
Consider how the building and its components will reach the chosen spot. Measure the whole route from where a delivery vehicle can stop, not just the garden gate: turns, narrow passages, steps, slopes, low branches and temporary obstructions may matter. A route that is wide enough in a straight line may still be difficult at a corner, so note the tightest turns and overhead clearance. Find out how the order is packaged, where unloading is expected and whether you need to arrange help or move obstacles. Ask what delivery covers if access is restricted; do not assume every arrangement includes moving the kit to the final position.
Assembly is another part of the buying decision. Read the model-specific instructions and ask what skills, tools, working space and number of people the maker expects, or whether an assembly service is available on terms you understand. Clarify which parts, fasteners and coverings are supplied and which tasks are left to you or a fitter. Be realistic about safe handling and the time you can give the project; use a professional if the work is beyond your experience. The Veltor 2 product page can be checked like any other listing: use its written delivery and assembly information, not assumptions based on appearance.
Consider seasonal comfort and services
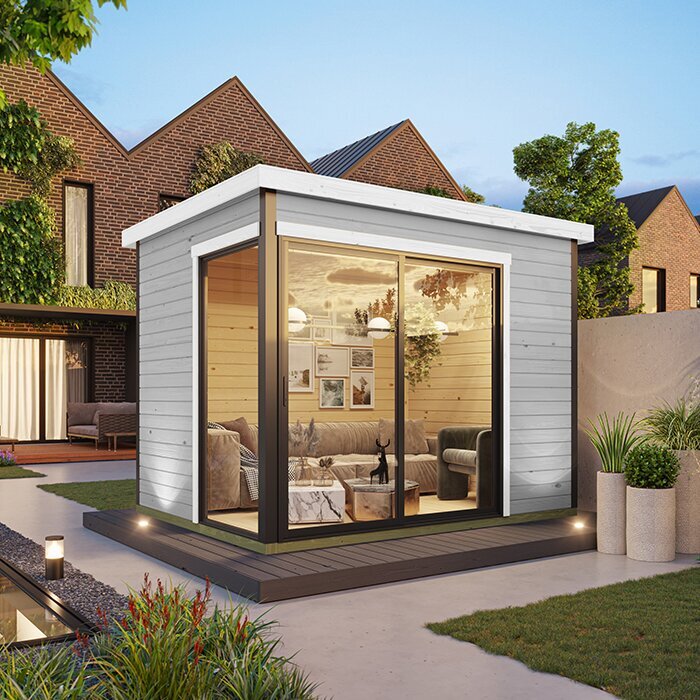
Decide how often and in what weather you expect to use the room. Occasional summer use can be planned differently from regular use in colder months, but no product label guarantees comfortable year-round conditions. If extended use is important, check documented information about insulation, glazing, ventilation, floor and intended pattern of use. Consider shade and the position of opening windows as part of the plan, too. Be clear about the comfort level you expect: you may accept more seasonal use, or you may need a building that is specified for more demanding use. Do not assume that timber construction alone settles the question.
Plan any lighting, power, heating, water or other services before purchase rather than treating them as easy later additions. Their feasibility depends on the product and site, so ask what the structure is designed to accommodate and seek qualified advice and installation where appropriate; do not make electrical or structural decisions from a marketing image. If regular home-working or another change of use is intended, ask the local planning authority or an appropriately qualified professional which current requirements apply to your circumstances. For the Veltor 3 listing, read the stated specification only; a model name or photo cannot confirm suitability for services or all-season use.
Compare the complete purchase, not just the style
Once your needs and site are clear, compare a small shortlist using the same headings: external and internal dimensions, layout, timber and finish, roof and floor, glazing and openings, base requirements, assembly, delivery, care and written terms. Record each fact as stated and mark anything unclear rather than filling gaps from product photographs or general descriptions. This prevents a persuasive image from outweighing a missing measurement or a package that omits something you assumed was included. If a feature matters to your use, treat a missing detail as unknown, not as a yes. Use the same measurement terms across listings so the comparison stays fair.
Compare the whole project cost, not only the displayed building price. Include any separately priced base preparation, roof or floor components, coating, delivery arrangements, assembly and service work that your plan requires; the exact extras vary by product and site. Request a current itemised quote if you cannot tell what is included, and compare like with like. Before placing the order, check that the chosen model still meets your original priorities and that unresolved details—especially dimensions, preparation and inclusions—have a clear answer. A lower headline figure is not useful if it leaves an essential part of the project uncosted.
Frequently asked questions
What size wooden summer house should I choose?
Start with the activities and furniture you have in mind, then check both the external dimensions and the usable interior layout. Draw the furniture and walking route to scale and compare them with the model-specific drawings. Allow for the doors to open and for access around the building where needed. No single floor area suits every garden or use.
Can I use a wooden summer house all year round?
Not automatically. The term “summer house” does not confirm insulation, glazing, ventilation, heating compatibility or year-round comfort. If regular use in colder weather matters, check the model’s written specification and ask the supplier about its intended use and services before buying. Seek qualified advice for additions such as electrical work or heating.
Does the price include a base and floor?
That depends on the product and package. Check the specification or quote for the floor, roof covering, base and finishes, and distinguish supplied items from optional extras. Ask what the prepared site must provide and whether additional work is excluded. Do not assume that a photograph shows everything included in the order.
How much maintenance does a timber summer house need?
There is no single schedule for every model. The care needed depends on the timber, finish, location and maker’s guidance. Ask whether treatment is needed before or after assembly, how to maintain the supplied finish and which products to use. Then consider whether the ongoing work fits your time and budget.
What should I check about the garden location?
Measure the space and the route to it, then consider privacy, light, views, nearby trees, existing services, drainage and access for use and upkeep. Check the selected model’s base requirements against the actual ground. If ground conditions or local requirements are uncertain, ask the supplier, installer or relevant local authority for advice.
The right wooden summer house is not necessarily the largest or most elaborate one. It is the option whose documented layout supports your main use, whose footprint and access work in your garden, whose timber care and site requirements you accept, and whose package fits your expectations for delivery and assembly. Keep the comparison grounded in exact model information: dimensions, materials, inclusions and terms should be explicit, while comfort and services need separate confirmation. Resolving those points before choosing makes it easier to buy a garden room you can use as intended, rather than paying for a look that does not fit your plans.
