
Can You Insulate an Existing Wooden Summer House?
Summer house guide
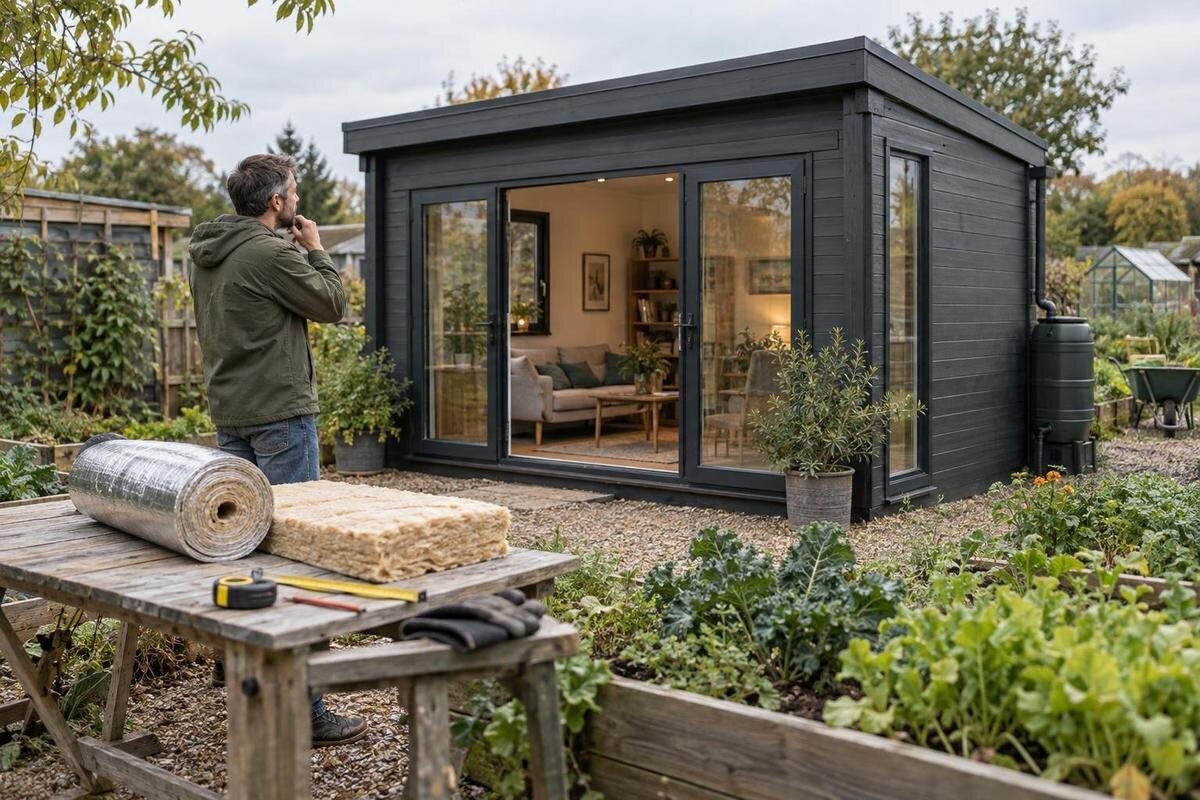
An existing wooden summer house can often be insulated, but its condition and construction matter more than a standard material choice. Check for damp or damage, identify how the walls are built and decide how the room will be used before planning work; a retrofit that ignores moisture or available space may create more problems than comfort.

Can an existing wooden summer house be insulated?
Yes, an existing wooden summer house can often be insulated, but feasibility and value are separate questions. The work has to suit the building already in place: the timber must be sound enough to support additional layers, the wall construction must be understood, and the design must account for moisture. Fitting insulation on the room side is not automatically a complete retrofit. It changes temperatures within the wall and may conceal joints or defects that were previously visible. Changes at corners and around openings matter too. A generic insulation thickness or product choice cannot answer the question on its own; establish what the building can accommodate and what result you need.
Write down when and how you expect to use the room, and what would count as a worthwhile improvement. A few visits in mild weather call for a different outcome from frequent use through colder months; a stronger insulation layer may not help enough if draughts, glazing or other parts remain weak. If the proposed work would mean extensive repairs or leave too little usable space, compare its cost and disruption with replacing the building. The Garden House Verdana 1 listing is one product page to examine as an alternative, but verify its stated construction and inclusions instead of inferring insulation from the name or photograph. Compare both options against the same intended use.
Inspect the timber and base first
Inspect the whole building before choosing materials. Outside, look for leaking roof edges, water staining, failed finishes, gaps that admit rain, split or softened boards, loose joints and water collecting near the base. Inside, note damp patches, recurring condensation or darkened timber, but treat them as clues rather than a diagnosis: several issues can produce similar signs. Look at corners and junctions as well as the middle of the wall. If a door or window has started to bind, or the frame seems to have shifted, record it. If timber feels soft or fixings have pulled out, ask a competent builder to assess the cause before covering anything.
Note where signs appear and whether they return after wet weather; photographs can help a builder understand the pattern. Inspect both faces where possible, including corners and junctions, and look for evidence of earlier linings or repairs. Do not cover timber that may be wet or decayed, since insulation can make its condition harder to monitor. If repairs appear extensive, compare their scope with another purchase as well. The Garden House Verdana 2 listing is a reference to examine, but check its current description for construction and inclusions; the model name alone cannot establish whether insulation is included.
Set a realistic comfort target
How you plan to use the summer house should shape the insulation decision. Occasional daytime use has different demands from spending long periods there through colder months. Insulation can slow heat transfer, but the result also depends on air leakage, glazing, doors, the building’s condition and whether a suitable heat source is available. It will not supply heat or fix a leak, and a heavily insulated wall will not make a draughty, damp room comfortable by itself. Decide what improvement you want before choosing a material or asking for estimates, rather than relying on a broad promise of all-season comfort.
Write down the months, times of day and typical length of visits you have in mind, along with what the room needs to accommodate. That makes it easier to decide whether a whole-building retrofit is proportionate or whether other repairs should come first. If replacement is also an option, a page such as the Durano wooden garden house listing is a prompt to examine the stated construction and intended-use details. Ask the seller if these are unclear; a product title or image cannot establish whether a particular building will meet your comfort target.
Identify the existing wall build-up
An exterior timber surface does not show what is behind it. The existing wall might be a single layer of boards, a framed cavity, an inner lining, previous insulation or a combination altered by an earlier owner. Look for assembly instructions, receipts, plans and records of past work. An exposed edge at a doorway or a removable trim may offer clues to the layers, but do not assume that a narrow gap is an insulated cavity. An added internal frame takes up room, and its position affects what can fit between the existing wall and the finished surface.
Where the construction remains uncertain, ask a professional experienced with timber buildings to assess it; limited opening-up may be appropriate, but random removal of boards can create further work. Pay particular attention to window and door reveals, thresholds and corners. New layers must meet these areas without interfering with opening parts or any intended drainage path. If you are comparing a replacement, inspect the Veltor 1 listing for its stated components and ask about the wall construction where details are missing. Do not read technical specifications into a model name or photograph.

Plan for moisture, not just heat
Insulation changes where temperatures fall within a wall. If moist indoor air reaches a colder part of the assembly, condensation may occur; rain entering from outside can also become a problem if the layers restrict drying. Timber that stays damp can deteriorate, so a suitable design needs to consider rain control and the movement of moisture as well as heat loss. This does not mean that insulation is always unsuitable for timber. It means the existing wall and the proposed materials have to be considered together, rather than choosing a product on thickness alone.
Ask for the intended layer sequence and how it deals with the existing construction, junctions and ventilation. Vapour-control layers, membranes and tapes have different roles; their position and use depend on the wall, so avoid adding a sheet or sealing every gap by rule of thumb. Follow complete product-system guidance and seek professional advice if the details are uncertain. If a new purchase is also under consideration, the Orello 1 listing is a page to inspect for its stated specification and inclusions. It cannot, on its own, tell you which layers are appropriate for an older summer house.
Consider the roof and floor as part of the whole structure
Think about walls, roof and floor as parts of the same building envelope, even if the work will be done in stages. Improving one surface does not address the others, and the junctions between them need to be considered too. In an assembled summer house, some areas may be harder to reach than an internal wall. Available space, headroom and existing thresholds can also limit what is practical. This is why it is better to assess the whole building before ordering materials for one section in isolation.
Check for active roof leaks and moisture around the base before concealing any surface, then decide which areas will be addressed and in what order. If you phase the work, the edges still need a plan; a layer that simply stops at a corner may leave an awkward gap to resolve later. Roof and floor details need their own assessment of access and existing construction rather than being copied from a wall solution. For a replacement comparison, review the Modano 1 listing for its stated structure and inclusions; do not assume any part is insulated unless the product information says so.
Check internal space, doors and ventilation
Internal insulation and its finished lining reduce the room available. Measure the space and consider the effect on window reveals, door clearance, shelving, furniture and storage, not just the area in the centre. If walls are uneven, take measurements in more than one place. Marking the proposed lining depth on a sketch can reveal whether a door or window might be affected before work begins. If the summer house is already compact, even a modest loss of usable space may change how well it suits its purpose. For a replacement comparison, use the Veltor 2 listing as a page to inspect, and ask for confirmed internal dimensions if they are not stated.
Changes to linings and gaps can also affect how air moves through the room. Do not block vents or seal openings until you know what they are for. Discuss how the building will be ventilated while it is in use and between visits; adding insulation does not remove the need for suitable air exchange. Check that any new finish leaves doors and windows operating freely and does not obstruct a route intended to drain water. The right balance depends on the existing building and the way you use it, so avoid treating draught-proofing as a reason to close every opening.
Compare the full cost and work involved
Estimate the complete retrofit rather than the price of insulation materials alone. Depending on the building, the work may involve an inspection, repairs, framing, insulation, membranes, tapes, internal finishes, alterations around openings, waste removal and labour. Access and the condition of existing linings can affect how much preparation is needed. A materials-only estimate may leave out the time required to make good the room afterwards. Ask for a clear breakdown of the proposed work so you can see what is included, what has been excluded and which repairs could change the scope.
Choose materials only after the existing construction and available depth have been established. Boards, flexible products and other formats have different fixing and finishing requirements; fitting a product into a measured space does not by itself make the whole wall detail suitable. Check the manufacturer’s guidance for compatibility with the other layers and how the system is meant to be finished. When comparing retrofit with replacement, review the Veltor 3 listing alongside an itemised estimate and confirm the product’s stated measurements and inclusions. Comparing like with like is more useful than judging either option from a single figure.
Know when to call a building professional
Get a professional assessment before proceeding if there is persistent damp, softened timber, repeated leaking, visible movement or a wall construction that you cannot identify. These signs can point to issues that insulation will not resolve, and covering them may make later inspection harder. A builder experienced in timber buildings can assess the assembly and repairs; concerns about stability or significant movement call for an appropriately qualified structural professional. This is especially important if the proposed lining or framing would add weight or require changes to the existing structure.
Use the assessment to get specific answers, not just a recommendation for a type of insulation. Ask what the existing wall contains, how it can dry, how the proposed layers will meet the roof, floor and openings, and whether the ventilation plan suits the way the room will be used. Ask which parts of the work need repairing first and what information is still uncertain. A clear written scope makes it easier to compare estimates and reduces the risk of buying materials before the design is settled.
Make the decision before ordering materials
Retrofitting is a stronger option when the timber is in sound condition, the source of any damp has been addressed, and the existing build-up is understood. It also needs to fit the amount of space you can give up and the comfort improvement you are seeking. If major repairs are needed, the wall construction remains unknown or the proposed layers cannot be joined sensibly, pause and reassess rather than forcing a standard solution onto the building. The alternatives may be to repair first, choose a more limited improvement or compare replacement, depending on the assessment.
Before ordering, gather measurements, photographs and any available plans or records of previous work. Confirm the proposed products, their intended use, the required quantities and how they are meant to work together; do not rely on images or a nominal thickness to answer those questions. If a supplier cannot explain the product details you need, ask a suitable building professional before committing. Making that decision with the existing structure in view is more reliable than starting with a material and trying to make the summer house fit it.
Frequently asked questions
Can you insulate a wooden summer house from the inside?
It may be possible, but check the existing wall construction, available room and moisture risks first. An internal lining reduces usable space, and the layers need to suit the timber and connect properly around openings and corners.
Will insulation make an existing summer house warm enough in winter?
Not by itself, and no result can be guaranteed without assessing the whole building. Draughts, windows, doors, roof, floor, ventilation and a suitable heat source all affect comfort, as does the way the room is used.
Can insulation cause damp in a summer house?
It can contribute to moisture problems if the build-up lets water in or prevents the timber from drying. The risk depends on the existing construction and the proposed layers, so avoid copying a generic wall detail.
Should I insulate a summer house that already feels damp?
Deal with the cause first. Leaks, wet timber or decay should not be covered with insulation or a new lining. If you cannot identify the source, ask a building professional to assess it before planning the retrofit.
Do I have to insulate the roof and floor as well as the walls?
Not necessarily all at once, but consider the roof, floor, walls and their junctions as one building envelope. If you phase the work, plan how the layers will meet so that the result is coherent rather than stopping arbitrarily at an edge.
Insulating an existing wooden summer house is possible, but the right decision depends on the building rather than a standard insulation thickness. Confirm that the timber is sound, understand the current layers and match the work to how you intend to use the room. If any of those points remain uncertain, resolve them before ordering materials. That gives you a sound basis for choosing between insulation, repairs or replacement.
