
Can You Put a Summer House on Existing Paving?
Summer house planning
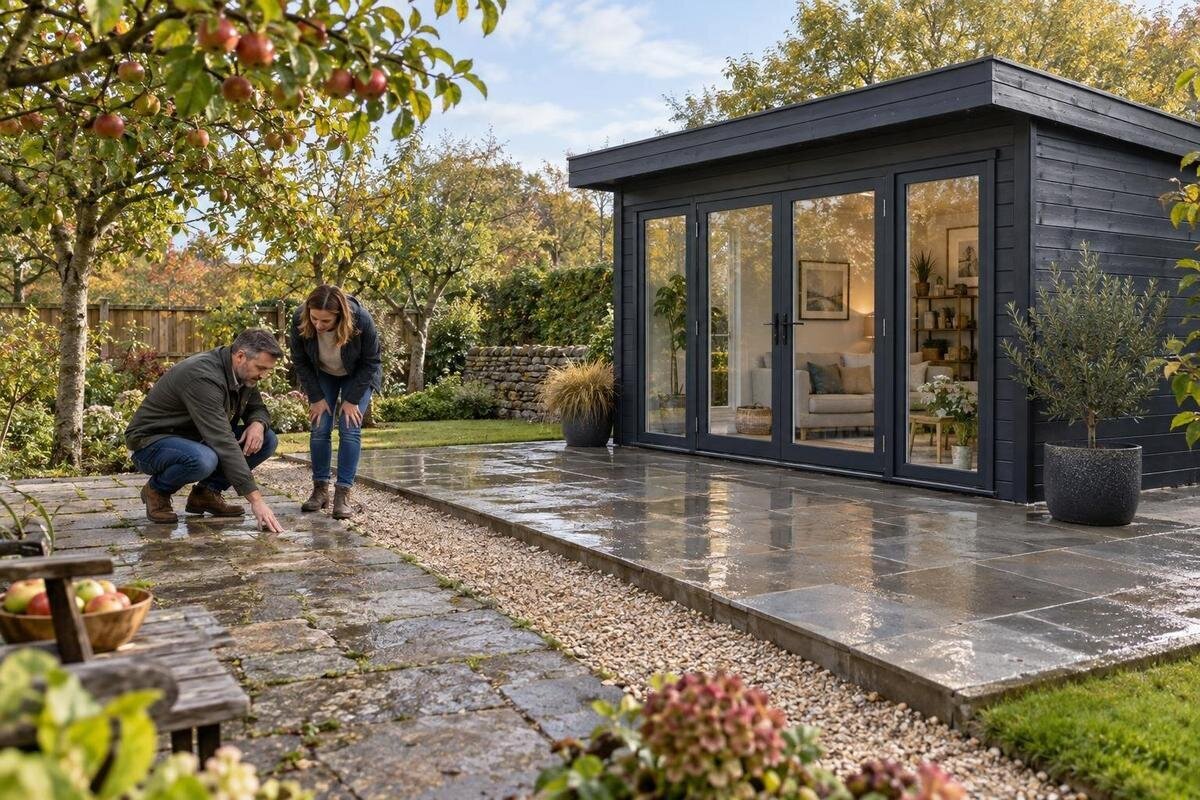
Existing paving may save you from creating a new base, but a neat-looking patio is not enough to establish that it will support a summer house. Check the whole footprint, the paving’s condition and level, what lies beneath it, how rainwater drains and how the building must be fixed. The instructions for the exact model matter: paving that suits one arrangement may not meet another’s requirements. This guide explains what to inspect and when to ask an installer about repair or a different foundation.
01
Can a summer house sit on existing paving?
A summer house on existing paving can work, but a paved appearance is not proof that the base is suitable. The important questions are whether the surface and ground beneath it can support the arrangement required by the chosen building, whether the area is stable, and whether it meets the stated level requirements. Individual paving slabs or blocks may behave differently from a continuous concrete base, while the visible finish tells you little about the layers beneath. If the paving or bedding shifts, the building may settle unevenly, complicating assembly and the fit of its parts. Having supported garden furniture is not proof that a patio meets a building’s base requirements. Treat it as a possibility to assess, not automatic approval.
Check the instructions for the exact model before ordering. Look for the stated base footprint, acceptable level variation, support arrangement and fixing requirements; do not assume these are the same across a range or infer them from a photograph. Check whether the instructions describe a complete base area or particular bearing positions, as this affects how paving joints should be considered. When considering the Garden House Verdana 1, use model-specific information rather than its name or appearance to judge your patio. If the product information does not state what the base needs, ask the retailer or installer to clarify it. A cautious yes is appropriate only when those requirements match the paving and any uncertainty about the site has been resolved.
Measure the base footprint against the paved area
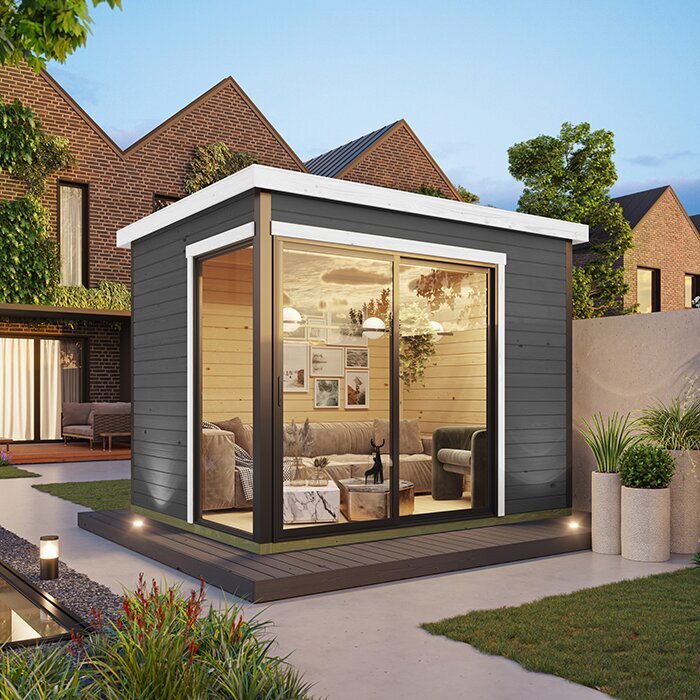
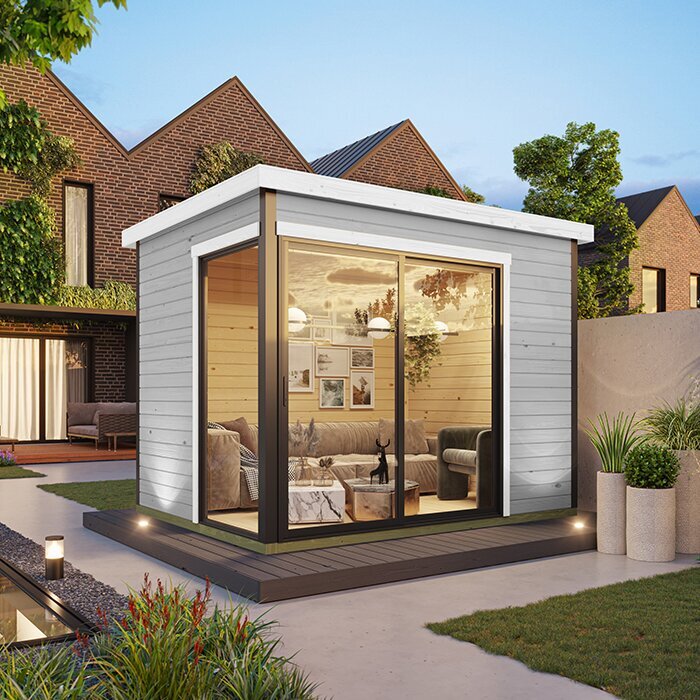
Start with the footprint specified for the base, not the floor area or broad outline of a roof. Drawings may show several measurements, so identify which edges or support locations are intended to rest on the foundation. Measure the paved area at its narrowest points and check whether the whole required footprint fits without a corner or supporting edge landing beyond it. A small surplus of paving on one side does not compensate for missing support on another. When comparing the Verdana 2 summer house, find or request its exact base dimensions; do not size the site from a photograph or product name. If drawings give floor and external dimensions, do not substitute either for the base measurement unless the instructions say to do so.
Check what lies within that footprint as well as its outer dimensions. A drain channel, inspection cover, sunken strip, step, border or change in paving material may interrupt the support area or need to remain accessible. Include practical space around the building for assembly and maintenance, but keep that separate from the base measurements: extra room around a house does not fix an undersized foundation. Measure only paved sections that are firm and available; an edge hidden by soil or lawn may not offer usable support. If the footprint only fits by placing part of the base across a joint, edge or other questionable area, show the plan to the installer before ordering. They can confirm whether that arrangement is acceptable for the selected design.
02
Look for movement, cracks and failed repairs
Walk the whole proposed footprint and look for paving slabs that rock or shift, cracked or broken pieces, open joints, sunken patches, lifting edges and signs of repeated repair. A single crack is not, by itself, a diagnosis: its location, movement and relationship to the support area matter. Still, a loose or depressed section directly beneath a required support position is a reason not to proceed on assumption. Notice whether neighbouring slabs sit at different heights or whether joints appear to have opened. These clues cannot certify a base, but they help pinpoint where a closer assessment is needed.
Inspect after rain as well as in dry weather. Water collecting in a hollow, carrying grit through joints or appearing beside a soft-looking patch can draw attention to settlement or drainage issues, though surface water alone does not establish the cause. Check the paved edges too: a perimeter that has crept or dropped may indicate movement beyond the centre. A crack crossing the proposed support area may matter more than a decorative mark well outside it, so record exactly where defects occur. Share notes and photographs with the installer when asking whether the site is suitable for a Durano garden house or another model. Do not hide defects with loose material or begin assembly before they are assessed.
Check both flatness and level
Flat and level describe related but different things. A surface can be smooth yet slope, or appear level in one direction while having a hollow, ridge or twist elsewhere. Check the paving across its length and width, including diagonals and the outer support areas; a straightedge and spirit level can help reveal changes that are easy to miss by eye. At joints, compare the heights of neighbouring slabs, since a small lip may be difficult to spot from one standing position. Record where the surface rises, falls or changes abruptly instead of relying on a single reading from the centre. Also note the patio’s fall for rainwater: its drainage direction may not match the level the building requires.
Compare those observations with the chosen manufacturer’s permitted level variation, if stated; there is no single tolerance for every summer house. A base can be level overall yet have local high points that prevent even contact, so do not check only a centre line. Write down where checks were made, rather than reporting only that the patio looks level, and ask for the requirement if the instructions leave it unclear. When assessing the Veltor 1, use information for that exact model and confirm whether the patio’s fall or irregularities need correction. Do not compensate for a substantial slope by packing separate corners or adding improvised shims beneath the building unless the instructions and installer specifically approve that method.
03
Find out how the paving was laid
The paving is only the visible top of the base. Beneath it may be bedding material and a prepared sub-base, or a different construction altogether; the finish alone cannot confirm how well the layers were installed or whether they remain sound. Ask whoever laid the patio, if known, what sits beneath the proposed area and whether the ground has been altered since. Previous repairs, extensions, new services, filled trenches or repeated settlement are useful details to pass on. If you have a plan or receipt for the paving work, keep it with the summer house information, but treat it as background rather than proof that the current base meets the building’s requirements. The patio’s original purpose or age alone cannot establish whether it meets a building’s needs.
An installer may need to assess the paving and its support before recommending that it carry a building. Avoid guessing at strength from slab thickness, colour or age, and do not try to calculate a safe load from appearance. When considering the Orello garden house, separate two questions: what support the selected model requires, and whether the layers under your paving can provide it. If the history is unknown or the patio sits over disturbed ground, tell the supplier or installer early; they can decide whether an assessment is needed before you commit to keeping the existing surface. Ask what information they need before any slab is lifted for investigation, since the paving may need careful reinstatement.
Consider rainwater, damp and clearance
Water management matters as much as the surface finish. Look for puddles, runoff that travels towards the proposed building, blocked channels and places where paving meets soil or a wall. Persistent water near the base may keep the surrounding area damp and make defects harder to spot; a raised edge that traps water is not automatically solved by the paving being level. Keep existing drains, gullies and access covers usable, and note how water leaves the patio during ordinary rainfall. If the current layout funnels water into the footprint, ask how that should be addressed before installation rather than trying an improvised fix afterwards. Consider whether rain from adjacent ground or surfaces also reaches this spot.
Check the installation information for any required clearance between the building and surrounding ground, and for advice on keeping the base dry. Requirements can vary by design and supplied components, so do not assume a general rule about timber, airflow or a gap applies to every model. For the Modano garden house, look for information specific to the model you intend to order; if it does not explain how existing paving should meet the base, ask the seller or installer. Do not cover a drain or create a new water trap to make the footprint fit. Surface drainage and the building’s required support level need to be considered together, and any proposed drainage changes should be checked for their effects beyond the footprint.
04
Confirm how the building will be fixed
Find out whether the selected house needs to be secured and what the manufacturer specifies before treating the paving as an anchor point. Some paving is laid as individual pieces and may move; being able to fasten something to the visible surface is not the same as knowing that the fixing will be suitable. The method may depend on the base beneath the slabs as well as the building instructions. Do not drill into paving or choose anchors based only on a generic guide. When checking the Veltor 2, ask whether that exact model needs anchoring, what requirements apply and whether an installer needs to inspect the substrate before deciding how they can be met. Do not infer that fixings are unnecessary from how substantial the structure feels.
Raise this before ordering because anchoring can affect whether the existing layout is workable. Ask the supplier or installer who is responsible for specifying and carrying out the fixings, what information they need about the patio, and whether the proposed method relies on the paving alone or on the construction below it. If a required fixing cannot be provided without damaging the surface, the answer may be a repair, a different base or another position; only a qualified installer should advise on the suitable approach. Keep this separate from the question of levelling: a surface can seem level while the fixing requirement remains unresolved. If the retailer and installer are different, share the same site notes with both and resolve any conflicting advice before work starts.
Allow for doors, assembly and everyday access
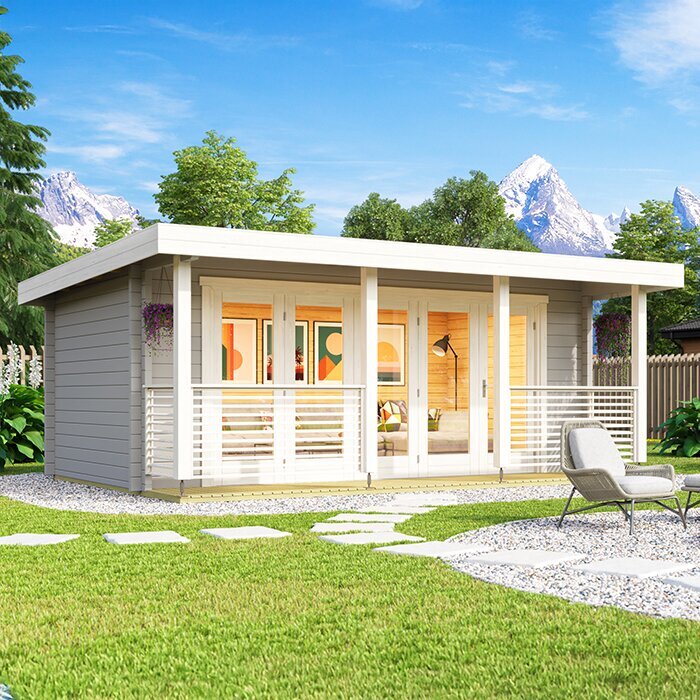
Judge the paved site in relation to the room as well as the foundation. Check the position and direction of the entrance, the space needed to open any doors, and whether a path or step leaves a clear route into the house. Use the plan for the exact model: photographs can make an opening look more spacious or make its position hard to judge, and they do not establish dimensions. If you are considering the Veltor 3, look for a plan or ask for one if the published details do not show the entrance and base layout clearly. A suitable paved footprint can still be awkward if it faces a fence, wall or narrow passage; note this before choosing the final position.
Allow room for the work as well as for everyday use. The installer may need to reach each side during assembly, and you may want to get around the building later for cleaning or maintenance; the working space depends on the design and site. Check overhead and side obstructions, steps, boundary features and whether furniture or planting would block access. Keep the route to the entrance usable without placing the building across a drain or cutting across an unstable paving edge. Marking the footprint and opening area temporarily can reveal conflicts before ordering, without changing the paving. Think about carrying furniture through the entrance as well as walking to the doorway. These checks help you compare positions before base preparation.
05
When paving repair or a new base may be needed
Repair or a different base is worth discussing if slabs move, the patio has settled, a section is cracked or sunken, the required footprint extends beyond the paved area, or the surface cannot meet the stated level or fixing requirements. The same applies when water consistently collects at the building position or construction beneath the paving is too uncertain for the installer to accept. These are reasons to pause, not automatic proof that the whole patio must be removed. A site professional can distinguish a local defect from a wider problem and explain whether repair would address its cause rather than simply improve the visible finish. A defect beyond the footprint may still matter if it directs water towards it or affects an edge.
Possible outcomes include repairing the affected paving, rebuilding part of the base or preparing a new foundation suited to the site and chosen house. Which option makes sense depends on the instructions, the condition of the ground and the way the paving was constructed; no single foundation should be substituted for every patio. Ask what work is needed, what area it covers and how the finished base will be checked against the building’s requirements. Do not rely on filling joints, disguising a dip or putting loose packing beneath one edge as a lasting answer unless the installer has specified that remedy. Ask whether the proposed solution addresses the cause of movement, not only its visible effect.
Resolve the base question before ordering
Before you place an order, bring the site details and exact model information together. Confirm the base footprint, level limits, support arrangement, water-clearance guidance and fixing requirements in the chosen product’s instructions. Tell the seller or installer what the paving is made of, whether it moves or holds water, how it was laid if known, and whether drains or repairs cross the area. Ask direct questions where documents leave a point unclear; a product page cannot assess the garden, and a photograph of a patio cannot establish the model’s base requirements. Make sure the information relates to the precise model or version being ordered. Keep any answers about using the paving with your order details.
Agree who will confirm that the site is ready and what happens if an inspection finds a problem. Establish whether paving repair, clearance around the footprint, access for assembly and fixing work are included in the installation arrangement or need separate attention. If you are assembling the house yourself, request the manufacturer’s instructions before beginning and resolve the base question first; do not assume the finished patio will automatically be accepted. Confirm who will check measurements on site and how a discrepancy will be handled. Comparing site preparation while you are still choosing a model is easier than leaving an unresolved question until assembly day, when the house, paving and installation arrangements all need to work together.
Frequently asked questions
Can I put a summer house straight on paving slabs?
Possibly, if the paving and the layers beneath it are stable, suitably level, large enough and compatible with the chosen model’s requirements. Individual slabs are not automatically suitable just because they feel firm underfoot. Check the installation information and ask an installer to assess any uncertainty.
Do I need to remove existing paving first?
Not automatically. The paving can remain if its measured area, condition, level, drainage and fixing arrangements meet the selected model’s requirements. If sections move or the underlying construction is uncertain, an installer may recommend repair or a new base. Ask what assessment is needed before lifting any slabs.
How can I check whether paving is level?
Check in several directions across the full footprint, including its edges and joints. A straightedge and spirit level can help reveal slopes and local high or low points. Treat this as a preliminary check, not an acceptance test: compare your findings with the model’s stated tolerance or ask the supplier or installer.
Can a summer house bridge a paving joint or an unsupported edge?
Do not assume that it can. The required support positions and any gaps that are acceptable depend on the chosen model. Check its base plan and ask the installer whether a joint, channel or edge beneath a support area is suitable. A joint away from a required support position is a different issue from an edge beneath it.
Does the summer house need to be fixed to the paving?
Follow the installation information for the exact model; do not assume fixings are optional or that a paving slab can hold them. If fixing is required, an installer should determine whether the visible paving and its underlying construction can accommodate the specified method.
Existing paving is neither an automatic yes nor a reason to start by lifting every slab. The decision comes down to the chosen summer house’s base instructions and the actual paved area: its footprint, condition, level, drainage, underlying construction and fixing options. Where these match, the patio may be retained; where they do not or cannot be confirmed, resolve the issue with a competent installer and consider repair or a different base before ordering. That keeps the purchase and site preparation based on the same plan.
