
Choosing a Sauna for Tall People: Headroom and Benches
Sauna buying guide
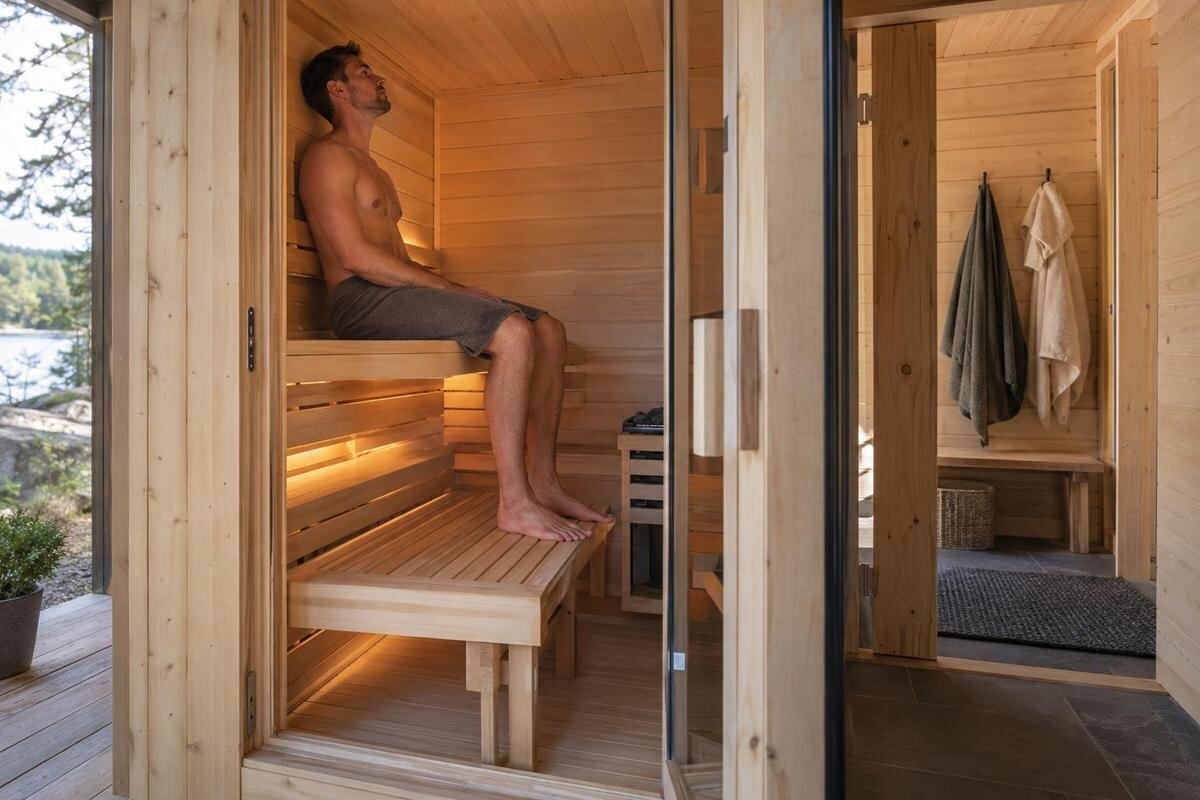
An exterior height figure can make a sauna look spacious without showing whether a tall user can sit comfortably inside. The useful measurements are the clear height above the chosen bench, the bench’s height and usable depth, and the room available for knees and feet. In a barrel-shaped interior, the roof profile changes across the width, so a maximum height at the centre may not apply above a side bench. Compare finished internal dimensions with your own seated posture, not just outside dimensions, a photograph or a listed area. Standing height alone cannot settle the fit, because body proportions and preferred sitting position vary.
Buyer checklist 1
Headroom measured from the bench
Seated headroom is the vertical distance from the finished top of the bench to the inside surface of the ceiling directly above the position of your head. It is more relevant than floor-to-ceiling height because the bench lifts you off the floor. It also avoids confusion between a manufacturer’s maximum interior height, usually measured at the highest point, and the clearance over a particular seat. Ask which surfaces the drawing measures from, whether the figure includes the internal lining, and whether the bench top is shown in the position supplied. A labelled cross-section is more useful than a single height in a specification list.
Take your own reference measurement in the posture you expect to use: sit naturally on a firm, level seat and measure from its surface to the crown of your head. If you plan to keep your feet supported, reproduce that position; a different foot position can change how you hold your back and neck. Record seated height above the seat, not just standing height, and note whether you prefer an upright posture or a slight lean. If you use a headrest, repeat the check with it in place. Compare your measurements with the drawing at the matching seat position, allowing for ordinary small movements rather than clearance only when you sit perfectly still. Individual proportions vary, so a general height label cannot settle the fit.
Exterior height versus internal clearance
Overall external height describes the outside envelope, not the open space inside. The floor, roof construction and internal lining separate the outer and inner surfaces, and the stated dimension may be taken to the roof crown rather than above a bench. Even a genuine maximum internal height gives only the highest point, not the clearance available at every seat. External dimensions can help you assess how the unit fits its setting, but comfort depends on a separate internal section marking the ceiling profile and bench position. If only one internal figure appears, ask exactly where it is measured and which surfaces it spans.
The Sauna S-140 listing gives an area of 1.93 m². That is an area figure, not a seated-height measurement: it cannot tell you whether your head sits below the roof crown or how much clear space remains. The Sauna S-140 product page identifies the model, but headroom needs a dimensioned drawing or written measurement for its internal layout. Check whether dimensions refer to finished inside surfaces or the structure before lining, and whether the starting point is the floor, bench top or roof crown. These reference points can make similar-looking figures answer different questions, so do not compare the numbers until their definitions match.
Buyer checklist 2
How a curved roof changes headroom
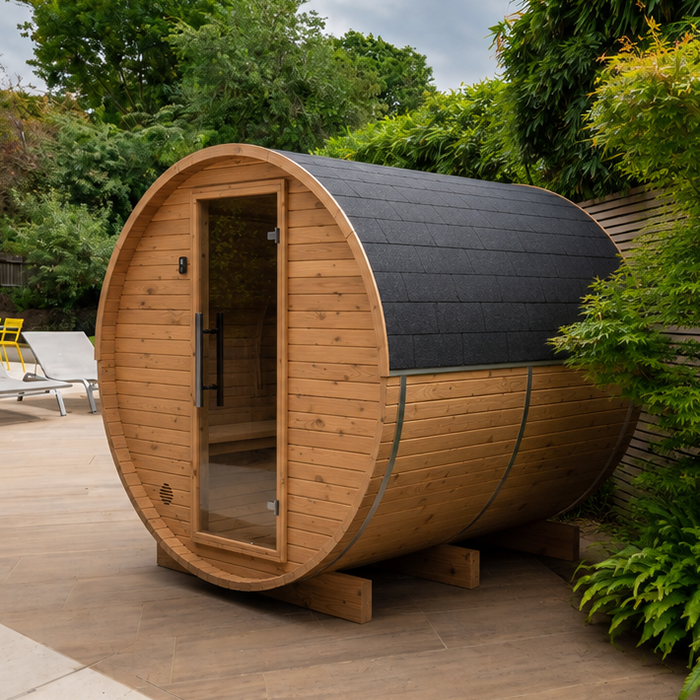
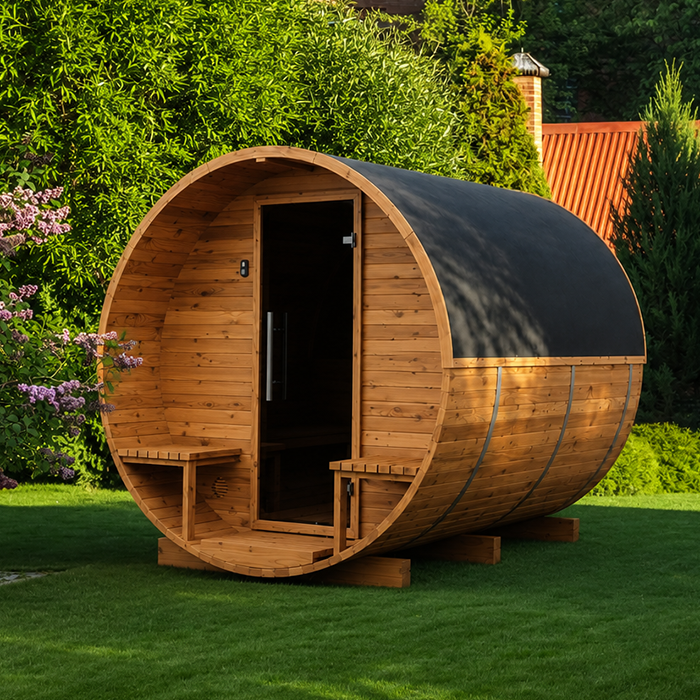
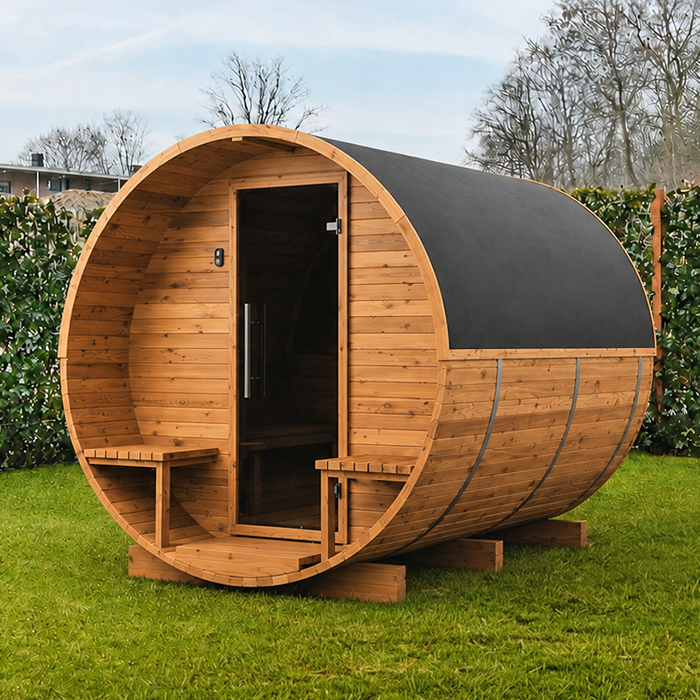
In a barrel sauna, the curved cross-section means the roof reaches its highest point near the centre and drops towards the sides. If a bench runs along a side, your head may sit under a lower part of the curve than the room’s maximum height suggests. Your shoulders may also come close to the slope even where your crown clears it, affecting whether an upright posture feels natural. The exact result depends on the profile and bench position, so do not assume every barrel interior offers the same sitting zone or that a centre measurement represents a side bench. The useful figure is the clearance where you actually sit.
Ask for a cross-sectional drawing that marks the bench top and gives vertical clearance above the actual sitting line. If you can sit in more than one place, request the relevant figure for each position, especially nearer a sloping side; check shoulder room as well as clearance over your head. A plan view shows how benches are arranged but not the height of the curve. The HC-150 listing reports 2.97 m², but an area cannot show where the roof falls in relation to your head. The HC-150 model page identifies the model; confirm its profile and bench arrangement using documentation for the exact configuration.
Bench height and seated posture
Seat height changes headroom directly: raise the bench and your seated head moves closer to the ceiling; lower it and the vertical space above your head increases. But a lower setting can change your knee angle when your feet are on the floor, while a higher seat may leave your feet unsupported, depending on your leg proportions. A bench height that works for another household member may not suit you in the same room. Use the top of the seating surface as the reference and ask for its height above the finished floor, not just the height of the frame. This lets you compare seat and ceiling measurements consistently.
Test the intended combination of seat and foot support. Sit with your hips and back in the position you normally choose; note whether your thighs are supported, your knees can settle naturally, your feet rest securely and your head clears the roof without you hunching. If the layout includes more than one bench level or a footrest, ask which parts are included and how their heights are measured. Repeat the fit check on the level you expect to use most. When considering the Sauna HC-225 bench configuration, request both seat and foot-support heights so you can reproduce their relationship. Do not assume a removable step is a seat or that an accessory shown in a photograph is supplied.
Buyer checklist 3
Usable bench depth
Bench depth is measured from the back edge of the usable seating surface to its front edge, not from the wall to the centre of the room. Ask for the flat, clear depth available for sitting; a rounded edge, angled board or gap may make the effective surface smaller than the overall timber dimension. Longer thighs may need more support, but stature alone does not settle the question: people of the same height can have different leg-to-torso proportions and sitting preferences. If a backrest is part of the configuration, include it in your posture check because it can affect how far back you sit. A photograph can hide a shallow seat or make a curved bench look deeper than its usable surface.
Try the stated depth against your usual position: can you sit back while keeping the amount of support you want beneath your thighs, and can your lower legs and feet move freely? If the seat is sloped or shares space with a step, ask which part is measured and whether the figure refers to the flat seating area. For the N-210 sauna, request a side view showing the seat’s front edge and any backrest. Check whether the quoted depth is measured before or after the backrest is fitted. That distinction matters if you need to sit further forward to accommodate your legs, because it also changes where your head sits beneath a curved roof.
Legroom at the chosen seat
Legroom is not a single width measurement. In plan, check the clear distance in front of the bench to the nearest wall, opposing bench or fixed fitting; in side view, consider whether your knees can sit naturally and your feet have a place to rest without obstruction. A generous stated area can still leave little room at knee height if a surface or fitting projects into that zone. If your feet tuck beneath the seat, check the clear height under the bench and whether supports interrupt that space. Compare the occupied zone, not just the distance between walls at floor level.
If you like to extend your legs, assess the position you will actually use; do not infer that your feet can stretch out because a plan looks long. Check whether a door, step or foot support occupies the same space, and whether the nearest obstruction meets your knees, shins or toes. When reviewing the N-250 interior layout, ask for a plan and side view that together show the space in front of and beneath the seat. A plan alone may not reveal a support that blocks your toes or a projection at knee height. Mark the position of these obstructions in your posture test rather than treating the entire floor area as usable legroom.
Buyer checklist 4
Clearance across the seating area
Read dimensions along the seat, not only at its midpoint. Although the roof curve of a barrel is usually across its width, available seating space can still change along a bench because of an end wall, entrance or fixed fitting. A drawing should make clear where each measurement is taken and which seat it describes. If there is more than one seating place or level, compare head clearance and leg space at each position you might use; the most generous figure may belong to another part of the room. Check where your head, shoulders and feet will be, not just the nominal bench length.
Use a plan view for bench ends, the entrance and fixed fittings, and a cross-section through the sitting position for headroom. For the LC-260 sauna layout, establish which seat each section drawing represents. If a bench ends beside a partition or fitting, ask for the remaining usable seating length and the distance from that obstruction to your shoulder position. This helps distinguish a seat that fits you at its midpoint from one that also allows you to shift comfortably towards the end. Where the layout changes along the bench, one central section may not describe every position; request the additional view needed to understand the place you intend to occupy.
Comparing models on the same measurements
Make a comparison sheet using the same reference points for each candidate: clear height above the seat, seat-top height from the finished floor, clear bench depth, space in front of your knees and feet, and any low point in the roof above the occupied position. Record whether measurements describe finished or nominal dimensions, and whether the benches or footrests shown are part of the version being sold. Keep the units consistent and use labelled figures rather than estimating dimensions from a photograph. Mark missing measurements as unknown instead of assuming that a larger-looking room will provide more clearance.
Area can help describe a model’s stated size, but it is not a proxy for headroom or comfortable sitting. The HCF-300 product listing gives an area of 6.89 m²; keep that in a separate column from the internal measurements that determine your fit. Compare each candidate with your own seated height and preferred leg position, then note which dimensions accommodate them and which remain uncertain. A model may offer more floor space without providing more clearance above its bench. Do not rank an unknown measurement as better or worse than a confirmed one: distinguish the need for further information from an actual mismatch.
Buyer checklist 5
Entrance space and fixed fittings
Headroom matters while getting into position as well as once seated. Check the clear height above the threshold and the path to the bench, including any step or change in level shown on the plan. The entrance opening may be lower than the main ceiling, so you might need to duck; assess whether the approach feels manageable and whether your head or shoulders meet a low doorway during an ordinary movement. Check the clear opening and internal transition dimensions, not an exterior photograph. If the door opens into the room, include its swing in your circulation check rather than counting that space as legroom.
If the layout includes a heater, controls or other fixed fittings, see where they sit in relation to your knees and feet. For the HCF-225 configuration details, confirm which fittings are included and where the proposed heater sits on the current drawing. Distinguish physically empty space from space that must remain clear under the manufacturer’s instructions: the latter is not extra room for extending your legs. Do not move a bench or heater on the assumption that there is spare room. Consult a qualified installer if assessing your preferred layout requires interpretation of installation clearances, and resolve the arrangement before judging whether the seat provides the legroom you need.
Checking the exact configuration
If the page gives only an outside height, maximum height or area, ask the seller or manufacturer for a dimensioned internal cross-section and plan for the exact version you intend to buy. Request the top-of-bench level, finished inside ceiling profile, clear height above each sitting place, usable bench depth and nearest obstruction in front. Confirm whether benches and footrests shown are included, and whether options such as a different door or seating arrangement alter the measurements. Ask for the reference points in writing so you are not comparing a floor-to-roof figure with a bench-to-roof figure. A general catalogue drawing may show another configuration.
Before deciding, make a simple full-size mock-up: mark the intended bench height on a wall, set out its depth on the floor and mark the position of the nearest obstruction. Sit at the equivalent height with your feet supported as intended; compare your head, shoulders, knees and feet with the drawing. If more than one tall person will use the sauna, check each person’s seated posture because body proportions can differ. A mock-up will not reproduce the curved ceiling or the full sauna, but it can reveal a mismatch between your body and the stated dimensions. Treat any unclear reference point or configuration as unresolved instead of guessing from outside proportions.
Frequently asked questions
How should I measure sauna headroom if I am tall?
Measure vertically from the top of the finished bench to the inside ceiling directly above where your head will sit. Use the same bench position as the drawing shows, and check the roof profile there rather than relying on the room’s maximum height at the centre.
Does a sauna’s overall height tell me whether I will fit?
No. Overall height describes the outside of the sauna, not the clear space above a particular seat. Even a stated maximum internal height may refer only to the highest point. Ask for an internal section showing the finished ceiling and bench.
Are barrel saunas automatically cramped for taller users?
No. The useful headroom depends on the roof curve and where the bench sits beneath it. A dimensioned cross-section can show whether the roof slopes down over the seat and whether there is space for your shoulders as well as your head.
Which bench measurements matter most?
Check the height from the finished floor to the seat top, the clear usable depth and the space available for your knees and feet. If you use a footrest or headrest, include it in your posture check and confirm whether it is part of the configuration.
Is there a universal minimum seated clearance?
A single figure cannot account for everyone’s seated height, posture or head position. Compare the measured space with your own natural sitting position, allowing for ordinary movement. If the product information does not show where a height is measured, ask for clarification rather than guessing.
Choose on the dimensions your body uses: clear height from bench to ceiling at the seated head position, plus bench height, usable depth and unobstructed space for knees and feet. In a curved sauna, verify the profile above the actual seat rather than trusting a centre maximum. When the drawing, included configuration and a posture check agree, the fit is clearer than any outside-height figure.
