
Concrete Slab Foundations for a Wooden Summer House
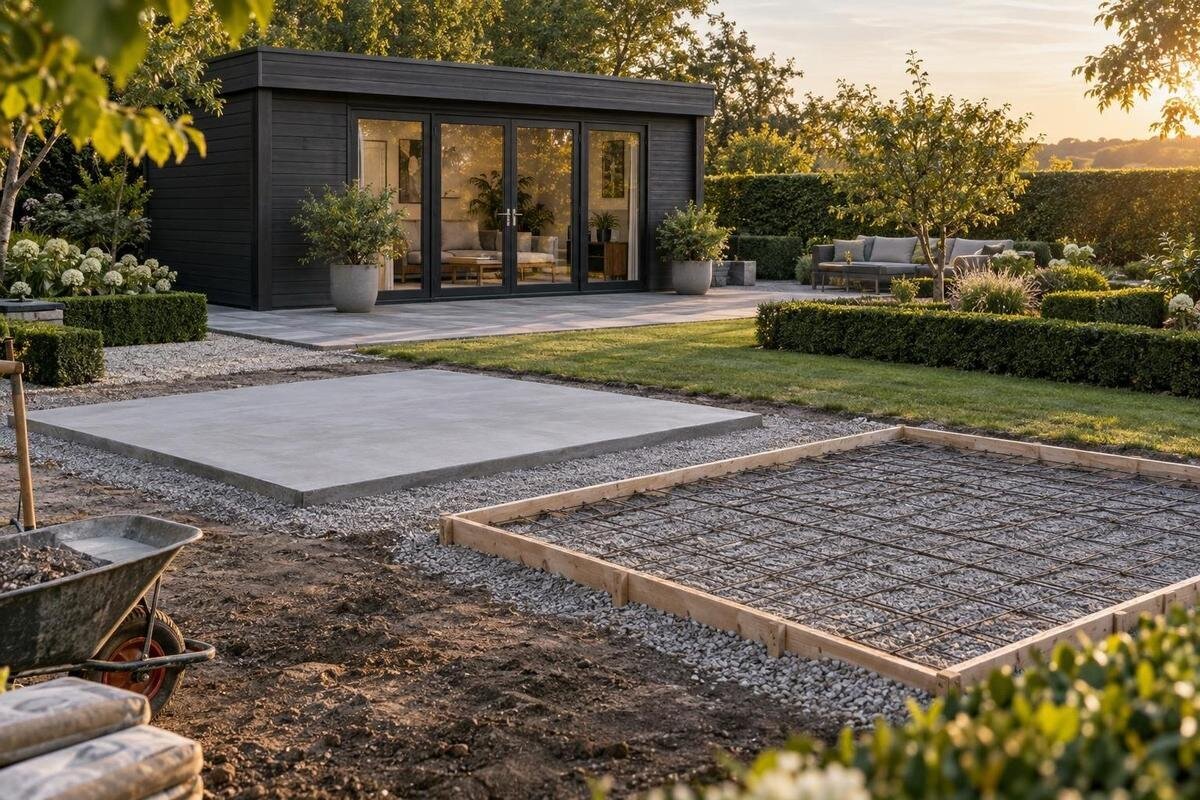
Summer house foundations
Choosing a concrete slab for a wooden summer house is not just a matter of specifying a rectangle of concrete. The base has to match the particular building, suit the ground on the chosen site, manage water around the timber and be ready for installation at the right point in the project. Decisions made after pouring are harder to change. This guide explains what to confirm with the summer-house supplier and groundworks contractor before ordering either the building or the slab; it does not prescribe one design for every garden.
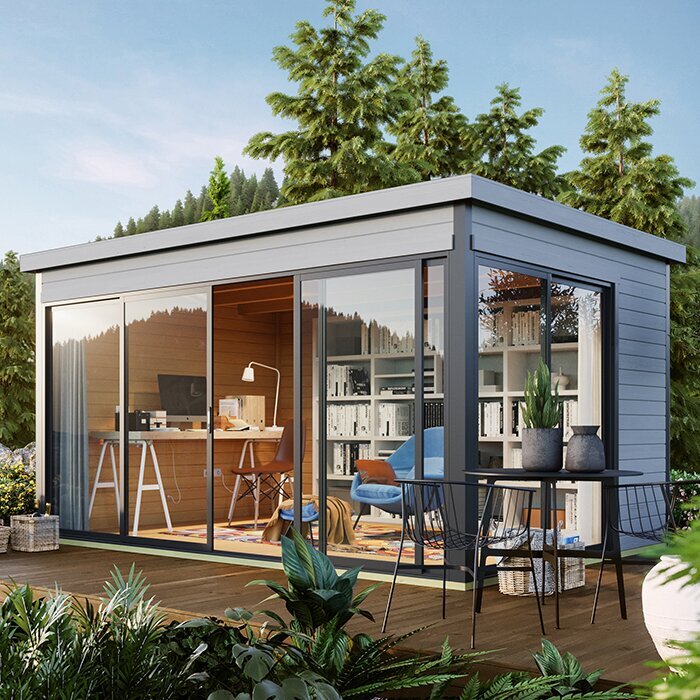
What a concrete slab has to provide
A concrete slab gives a building a fixed, hard bearing surface, but it is suitable only when its dimensions, level and support layout match that particular house. The frame may bear along defined lines or at specific points rather than across the whole floor area, so the external floor dimensions do not automatically reveal the required slab footprint. Nor does a lawn that looks flat show whether the finished surface will be sufficiently even. Ask for the building’s own base drawing and installation guidance, rather than relying on a generic diagram or dimensions copied from another model. This also matters where an entrance threshold needs to meet the surrounding ground.
Before requesting a concrete quote, agree what the drawing calls the base size, which edges support the structure and whether the slab should align with or extend beyond the building. Ask for the permitted tolerances for level, surface evenness and squareness, as well as the intended finished height. If you have shortlisted Verdana 1 summer house, identify that exact model in your enquiry and request its base information. A drawing for a similar-looking house is not a safe substitute. Keep the supplier’s response with the contractor’s brief so the same requirements inform setting out and installation. Confirm who will check the dimensions before concrete is ordered, and ensure that any change to the drawing is passed to everyone using it. This also matters where an entrance threshold needs to meet the surrounding ground.
Confirm the summer house footprint before setting out
Product information can use several different measurements. External dimensions, internal floor area, roof projections and the footprint needed for a base may not describe the same thing. Even a stated external size may not make clear how the frame sits on the slab. Ask for a current, dimensioned plan showing the base outline, support arrangement and entrance position, along with guidance on acceptable variation in the prepared surface. If assembly instructions are supplied only after purchase, request the relevant foundation information before arranging concrete work.
The listing for Verdana 2 garden house can help identify which building you mean, but it cannot replace construction details for the base. Send the supplier’s drawings to the groundworks contractor and ask them to flag any mismatch between the proposed slab, the support layout and the entrance threshold. Keep the drawing version with the quote. Mark the proposed slab corners from the approved dimensions before work starts, so that the contractor, supplier and installer are referring to the same orientation. If you change the model or a chosen configuration while planning, have both parties confirm the requirements again: similar names and catalogue images do not show that two buildings can use the same foundation.
Assess the plot beneath the proposed slab
Assess the precise spot for the slab, not just the garden in general. Note visible slopes, soft or recently disturbed patches, persistent puddles, old paving, retaining edges, large roots and signs of filled ground. These clues do not diagnose the soil, but they can tell a contractor where closer inspection may be needed. A lawn can conceal buried material or obstructions, and a firm surface is not proof that the ground below is suitable. Share what you know about previous work on the plot, and avoid finalising the slab design from a brief visual check alone.
Walk the proposed position with the contractor and discuss the depth and route of access needed for the work, as well as where excavated material will go. Check for known drains, cables or other services, and ask how they will be identified before excavation rather than relying on memory. Confirm whether access through a neighbouring property, shared drive or narrow side passage needs separate permission or arrangements. If you are planning around the Durano garden house, give the contractor the exact model identity and proposed position so the site assessment relates to the building you intend to order. Roots, boundaries and access can affect where work is practical, even if the garden surface appears straightforward.
When concrete is a suitable base
Concrete is not automatically the right choice simply because it is a familiar type of base. A slab is fixed once placed, so its design needs to suit the building and the conditions at the chosen location. The suitability of the site can depend on factors such as ground variability, changes in level, drainage and the practicalities of excavation. These are reasons to seek an assessment, not automatic proof that a slab cannot be used. A professional can explain whether extra preparation or a different design is needed and what that means for the work and cost.
Ask who is responsible for specifying the slab and what information they need from the summer-house supplier, including the building’s support requirements. Details such as thickness, reinforcement and concrete specification are design decisions; do not calculate them from a model name or a rule of thumb. If Veltor 1 summer house is the building being costed, put that exact model on the enquiry and ask for a proposal based on its requirements and the actual plot. Request the agreed design and its assumptions in writing so you can compare quotes on the same basis. This record should distinguish confirmed site information from assumptions that may need revisiting if excavation reveals different conditions.
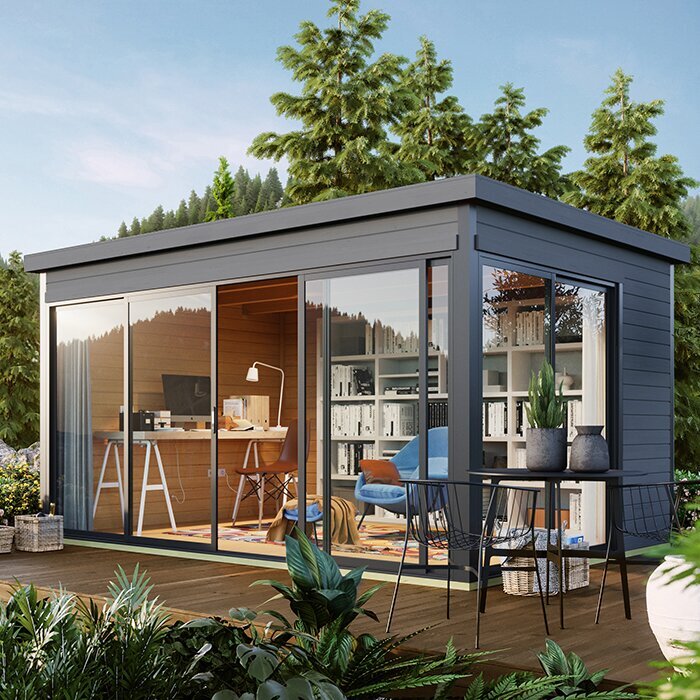
Manage surface water and finished ground levels
The building’s support surface and the drainage around it have different jobs. The slab needs to meet the supplier’s requirements for installation, while the surrounding ground and any nearby hard surfaces need to be planned so water does not collect against the timber or entrance. Do not assume that tilting the support surface is the answer to a drainage problem; confirm the required level with the supplier and agree how the finished surroundings will manage water without affecting the base or access.
Consider rain from the roof as well as water already moving across the garden. If you plan gutters, paving or another way to manage runoff, agree where the water will go and whether that route is suitable for the site. Mark the proposed building position, entrance and surrounding finished levels on the same plan. Note any existing drain covers, boundaries or planted areas that could affect a proposed route, rather than leaving this decision until landscaping begins. For a possible Orello 1 garden house, use the supplier’s information to identify the intended building and confirm its position rather than estimating from a photograph. The groundworks quote should make clear what drainage work is included and what remains for you to arrange.
Plan the timber-to-concrete interface
Concrete is not, by itself, a complete moisture-protection detail for a wooden building. The slab can be exposed to rain and ground moisture, so the way the timber frame bears on it needs to follow the summer-house supplier’s instructions. Ask whether a separating or damp-proof layer is specified, where it should sit, and how the frame is intended to meet the slab. The answer may depend on the building’s construction; avoid choosing a material or detail by guesswork or assuming one used on another house will be suitable.
Check how the finished ground, paving and any landscaping will meet the slab edges. Soil or mulch placed against timber, or a surface that directs splashback towards the walls, can undermine the intended moisture detail. Agree the sequence of base work, building installation and landscaping so a later trade does not cover, bridge or alter a detail the supplier requires to remain visible. If the supplier’s design relies on a particular clearance or on keeping an edge unobstructed, make that clear to whoever finishes the area. Include Modano 1 summer house in any query about the frame-to-base connection, and ask for confirmation that the detail applies to that exact building rather than another model.
Include access and full groundworks scope in the quote
The contractor needs to consider more than the final position of the summer house. Excavation and concrete work may require space for materials, tools and equipment, while a narrow gate, overhead obstruction, delicate path or difficult turning area may affect access. Discuss how the work will reach the site and whether existing surfaces or planting need protection. Agree how spoil and leftover materials will be handled, and whether the contractor will reinstate any disturbed ground. These practical details help prevent an apparently low quote from leaving important work or costs unresolved.
Ask each contractor to set out the work included, rather than comparing a total price alone. The written scope can clarify whether it covers setting out, excavation, removal of spoil, ground preparation, formwork, any specified reinforcement, concrete, surface finish and drainage work. It should also identify exclusions, assumptions about access and how changes discovered during excavation will be handled. Ask whether the quote includes a final check against the approved base drawing and written handover information once the work is complete. Attach the base plan for the exact Veltor 2 garden house when requesting a quote. Contractors can then price a defined building and location instead of making different assumptions about the job.
Coordinate concrete work with installation
Concrete needs an appropriate period to cure before the building is installed. The time required is not a universal number: it can depend on the work, the concrete and conditions such as weather. A surface that looks dry is not enough to confirm that the base is ready for installation loads. Ask the contractor responsible for the concrete to confirm when it is suitable for use, and share that information with the summer-house supplier or installation team before fixing an installation date.
Plan the groundworks and building delivery as connected parts of the order. Allow time for possible changes to the work programme, and establish who will confirm that the base is ready before the building arrives. Build flexibility into bookings where possible, since wet weather or an unresolved site issue can alter the point at which subsequent work can proceed. If you are arranging a Veltor 3 garden house, confirm the delivery and installation arrangements with the supplier rather than inferring them from the product listing. Keep the route to the site clear and agree whether any checks are expected before installation. This helps avoid a delivery arriving before the groundworks contractor has released the base.
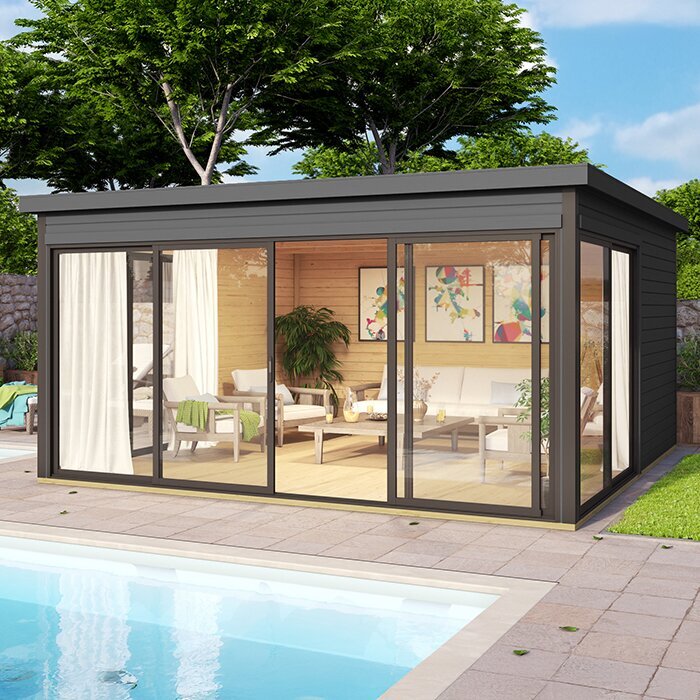
Check the base before the building arrives
Before installation, compare the finished slab with the agreed drawing and scope. Check that the outline and orientation correspond to the intended building, and ask the contractor to confirm the specified dimensions, level and readiness. If the work included drainage or a moisture detail, check that it is complete and that the handover explains what has been done. Photos and copies of the drawing, quote and written confirmation are useful records if a question arises later. A visual check cannot replace technical acceptance, but it can help you spot an obvious difference before the building team begins work.
If you notice a mismatch, standing water or a visible defect, raise it with the groundworks contractor and summer-house supplier before installation. Ask them to agree how it should be resolved; do not make an improvised correction or assume that a small difference will be harmless. Clarify who is responsible for confirming the final base and how any remedial work could affect the installation schedule. Record the date of the check, the people consulted and any agreed action alongside photographs of the relevant area. Keeping those conversations and decisions in writing gives everyone a shared record of what the building is expected to sit on.
Make the base decision part of the house order
Choose and confirm the exact summer-house model before the slab is set out, even if you are planning the building and groundworks at the same time. Keep one current base drawing as the reference for the supplier, contractor and installer, and note any agreed changes clearly. If you have not settled on a model, ask which dimensions are provisional and do not let provisional information become a finished slab without confirmation. A change of building after the concrete work is complete can create a mismatch that would have been easier to prevent beforehand.
Before committing, make sure the building’s base requirements, the contractor’s written scope, the site-specific design, drainage arrangements and installation-readiness plan all refer to the same project. Check that each document uses the same model, drawing revision and site position, especially if quotations were prepared at different times. It should also be clear who will deal with unexpected ground conditions or a change to the agreed footprint. If the site assessment suggests a slab is unsuitable, discuss a properly designed alternative with the supplier and a groundworks professional rather than trying to force a standard detail to fit. The aim is a coordinated decision, not a particular type of foundation at any cost.
Frequently asked questions
Does the slab need to be the same size as the summer house?
Not necessarily. The required footprint depends on the building’s support arrangement and the supplier’s instructions; it may not match the external floor dimensions. Ask for a dimensioned base plan and written guidance on the slab’s outline before setting out the work.
How thick should a concrete slab be for a summer house?
There is no single thickness that suits every building and plot. The ground conditions, building requirements and proposed slab design all matter. Ask a suitably experienced groundworks professional to specify the design for the site, rather than copying a figure from a general guide.
Does a concrete base have to be perfectly level?
It needs to meet the summer-house supplier’s requirements for level and surface evenness. Those are related but distinct: a surface can be level overall yet uneven in places. Ask for the permitted tolerances for the exact building and have the contractor check the finished base against them.
Can the house be installed as soon as the concrete looks dry?
No. A dry-looking surface does not confirm that the concrete is ready for installation loads. The appropriate curing period depends on the work and conditions, so ask the contractor responsible for the concrete to confirm when it can be used and coordinate that date with the installer.
Is a concrete slab suitable for a sloping or wet plot?
It may be possible, but a slope, persistent water or variable ground can affect the design and preparation required. Ask a groundworks professional to assess the exact location and discuss drainage with the building supplier. Do not assume that a standard slab design will suit the site.
Treat the slab and summer house as one coordinated purchase. The supplier defines how the building is meant to sit, while the groundworks contractor translates that into a design for the actual plot. A dimensioned plan, written scope, agreed water and moisture details, and confirmed installation readiness give both teams a clear basis for the work. Resolve any uncertainty between the people responsible before the concrete is placed.
