
Connecting a summer house to a terrace or deck
SUMMER HOUSE PLANNING
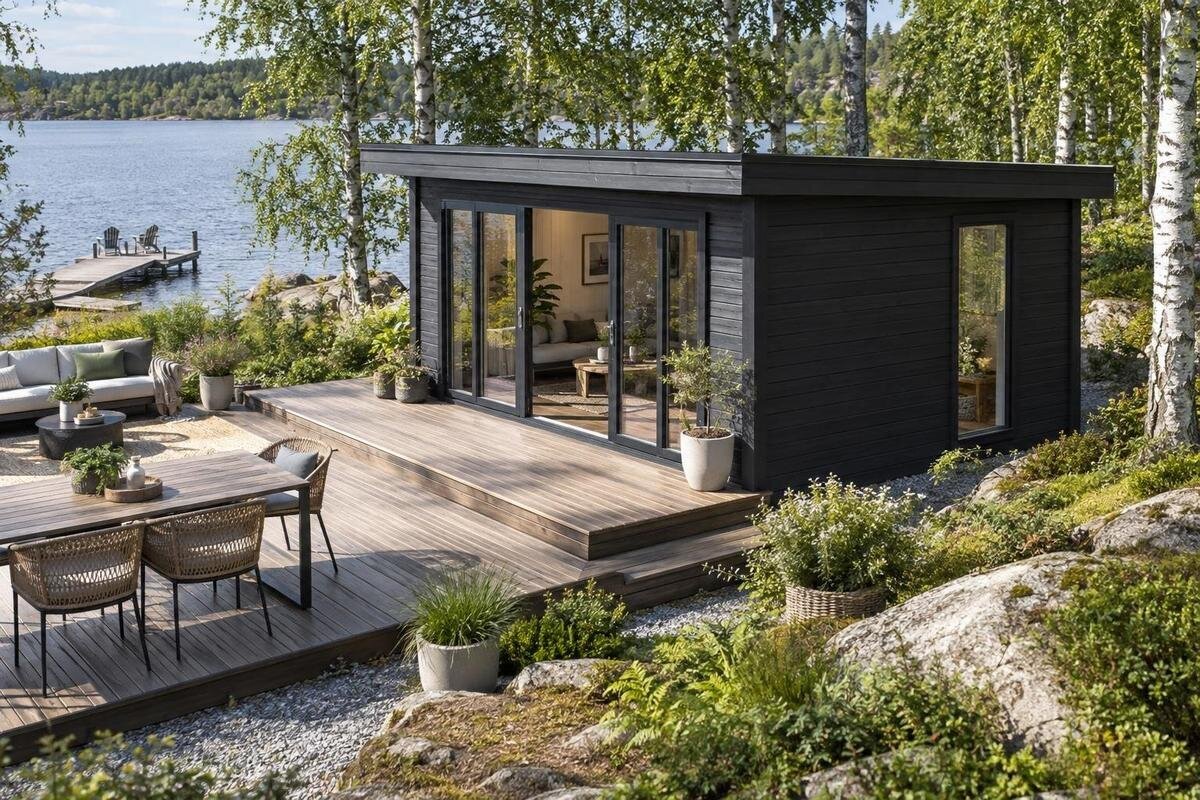
Connecting a summer house to a terrace or deck can make the two areas feel like parts of one garden room, but a tidy-looking join depends on decisions made before either is built. The doorway, finished floor and deck levels, runoff and support arrangements all affect how the transition works in practice. First decide whether you want a visual link, an easy threshold or a physical fixing between structures: these are not the same requirement. Then choose a house using its actual drawings and plan the terrace around confirmed details, rather than scaling from a photograph.
01
Choose the kind of connection you want
People use ‘connected’ to mean several things. A summer house can be visually tied to a terrace by carrying a route towards the doorway, aligning paving or board lines, or choosing a coordinated surface, while remaining structurally separate. A near-level threshold is another aim: the surfaces meet comfortably at the entrance, but that does not automatically mean the deck should be fixed to the building. Physical attachment is a different construction detail, with implications for movement, water and future maintenance access. Decide which result matters most before asking for quotes; otherwise, ‘make the deck meet the house’ may describe different work to the house supplier and deck installer. A drawing helps translate the preference into a measurable junction.
On a simple plan, mark the house wall, door opening, proposed terrace edge and any intended gap or trim. Add a section through the threshold to show levels and the path of rainwater; a top-down sketch alone can hide a step or a surface that would meet the doorway too high. When reviewing the Verdana 1 garden house listing, use only the dimensions and entrance or base details explicitly provided for that model. If a measurement you need is missing, request a dimensioned drawing rather than estimating. That makes the product decision answer the layout question, not the other way round.
Select a summer house with the entrance in mind
Door position should shape the terrace, not be an afterthought. A hinged door needs its full opening arc kept clear; a sliding or folding arrangement, if the chosen model has one, needs the opening space and panel movement shown in its documentation. The area just outside should also allow someone to pause while opening the door, rather than pushing straight into a chair or planter. Check whether the entrance is centred, offset or available in more than one configuration; do not infer this from a photograph. Confirm the precise configuration on the product you intend to order, particularly if a small change in position would affect the terrace layout.
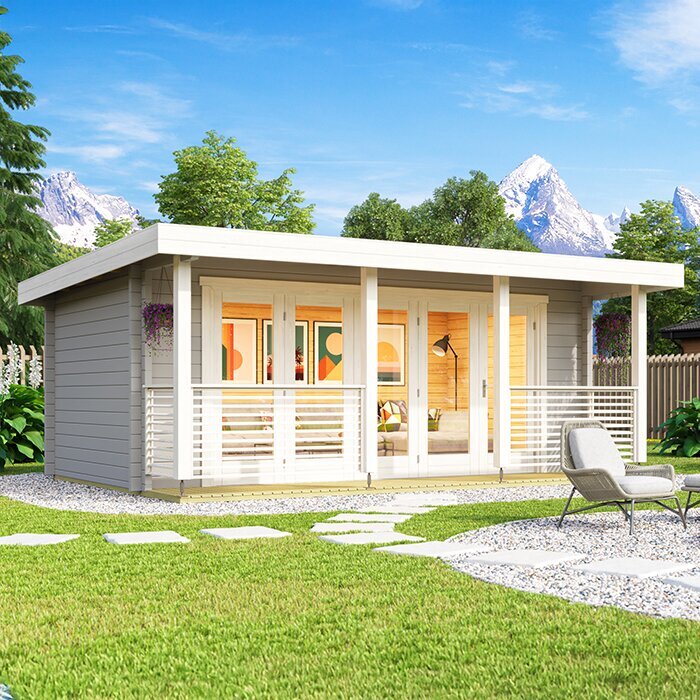
Use the product drawing to orient the summer house on the site and test the approach from the garden. If the doorway faces a boundary, hedge, wall or fixed feature, changing the building’s position may help more than making the terrace wider. On the Verdana 2 product page, check the entrance and dimensions stated for that version, and ask about any missing options before committing. Draw the door’s actual movement on your plan, then place the main route beyond it. This reduces the chance that the finished decking will meet the building neatly but obstruct how the entrance is used.
02
Draw the terrace to scale around the house
A scaled plan makes the relationship between the summer house and deck clearer than judging it from a product image. Add the house using its confirmed overall dimensions, then draw the terrace boundary, any steps or edges and the route people will take from the door. Mark usable space separately from the outline: furniture legs, wall projections and planters all take room. A rectangle can look generous on paper but feel cramped if a chair blocks the entrance or most of the clear area falls to one side. Include fixed garden features that will affect the shape, such as a drain, tap or tree.
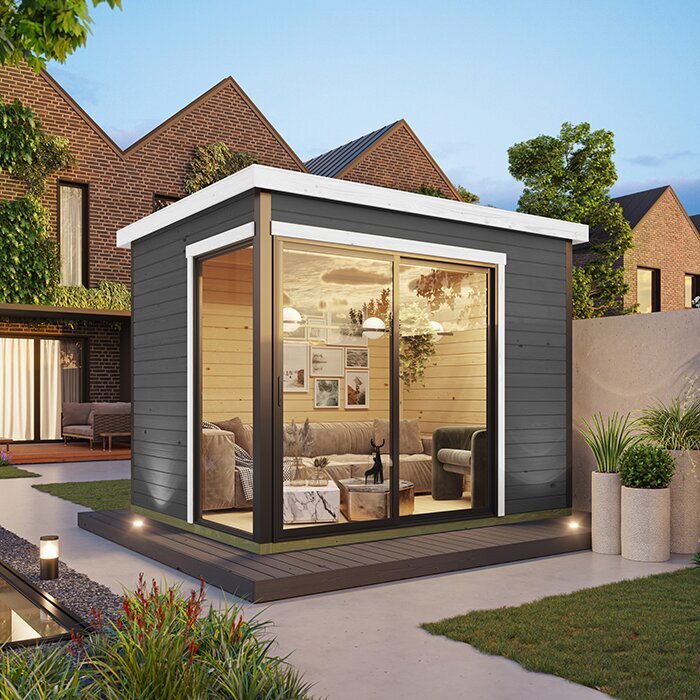
Test the layout with rough footprints for the furniture and activities you have in mind. Leave enough room for chairs to be pulled out and for people to pass without forcing them across the door’s opening area. Take the dimensions explicitly stated for the Durano garden house listing—or request a dimensioned plan if they are not shown—and use them to test the terrace outline. Include any projections or clearances identified in the product documents, rather than assuming the visible wall line is the whole footprint. A scaled sketch also gives the installer a clearer basis for a quote than a general request for a deck beside the house.
Coordinate finished levels at the threshold
Draw a side view through the entrance, showing the ground, the house’s base and floor, the threshold, the deck support and the finished surface. Each layer contributes to the final height, so measuring only from the ground or the deck frame can give the wrong result. Check what the product information says about the base and threshold, and note exactly what each measurement refers to. A house’s overall size, its floor level and the height of the doorway are different details. If one is not documented, ask for it before setting the terrace level or ordering materials.
Do not assume that a flush join is possible simply because it looks tidy. The level may need to differ to suit the building’s base or to manage water at the entrance; any step should be deliberate and clearly shown on the plan. A small lip can catch the eye and foot, while concealing a change beneath a mat does not resolve the underlying detail. When checking the Veltor 1 page, look for an official drawing or ask the supplier for the threshold information relevant to the exact model. Do not alter a sill, floor or threshold to match the decking without approval from the supplier and installer.
03
Define the house base and deck support separately
The summer house’s base and a deck’s support structure have different jobs. Follow the support arrangement specified for the selected house; a surface of deck boards is not automatically a suitable base. The terrace also needs support appropriate to its design, site and intended use. Treat the two arrangements as coordinated parts of the project, not as interchangeable layers. This is a buying-stage question: confirm the house’s base requirements before ordering a deck structure that might make them harder to meet. If the site needs preparation, include it in the plan and quote rather than assuming it is covered by the house order.
Unless the product documents and a qualified installer confirm a specific detail, do not plan to fasten the decking frame to the summer-house wall or rest its load on the building. The two structures may move or need inspection differently, and the correct interface depends on their construction and the site. For the Orello 1 listing, look for stated base requirements, but treat anything not documented as an open question. Ask the house supplier and deck installer to agree who is responsible for the junction, how it can be inspected and what happens if either part needs repair. Record that division of work in the quote.
Plan water management at the join
Rain and garden debris collect where surfaces meet, so map the water paths before deciding how to finish the edge. Consider rain from the house roof, water striking the wall, splash from surrounding ground and drainage from the terrace. Avoid a layout that directs water towards the threshold or leaves a pocket where leaves and soil stay wet against the building. Existing downpipes, gullies and low spots matter too: a terrace shape that looks balanced can obstruct a drainage route or concentrate runoff. Show the intended direction of water on the plan or section, then ask the installer to confirm the junction detail.
Do not rely on a bead of sealant or a trim strip to compensate for a level or drainage problem. Any weather detail at the wall should suit the house’s instructions and the materials being used. Keep vents, inspection points or required clearances unobstructed if the product documents identify them. A joint that can be accessed for cleaning or repair may be more practical than one hidden behind a permanent finish. For the Modano 1 product page, use only written construction guidance provided for that model; an image cannot establish how its junction should be built. Resolve the detail with the supplier and deck installer before work begins.
04
Choose surface finishes and edge details
Decking and paving do not have to match the summer house exactly to look deliberate. Repeating a colour or aligning a board edge with a door or wall line can tie the areas together, while a contrasting border can make the change in surface easier to see. Consider how each finish will sit beside existing paving, planting and the house, and how its appearance may change outdoors. If possible, compare samples in the garden rather than relying on a small image on a screen. A continuous visual effect can be created without running the same material right up against the wall.
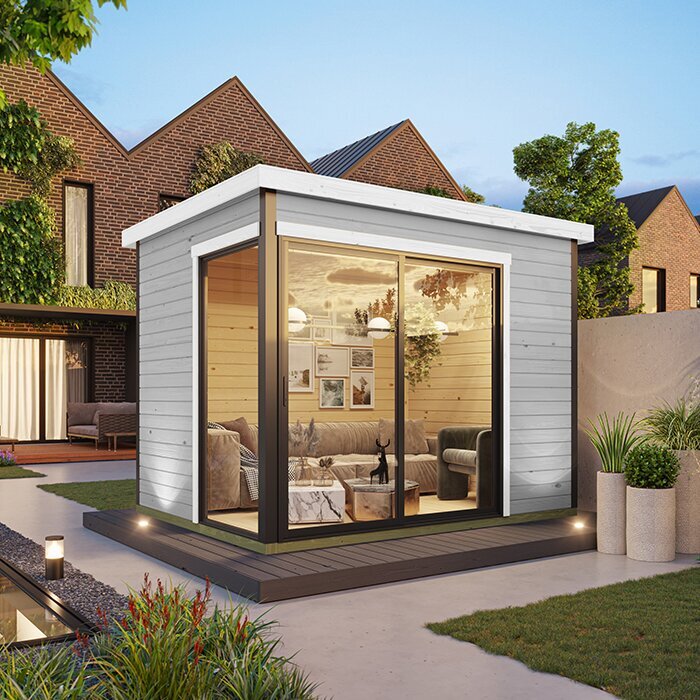
Plan the perimeter detail before the deck surface is ordered. A deliberate gap, border or removable trim may suit the design, but it must also work with the house’s instructions, drainage and access for inspection. Avoid a narrow concealed strip that cannot be cleaned or maintained. Check the surface manufacturer’s information for outdoor use and care, and assess a sample in wet conditions if its behaviour underfoot matters to your choice. When comparing the Veltor 2 listing, keep the house’s documented finish information separate from the terrace decision; choose the surface and edge treatment for your own site.
Leave usable space outside the doorway
Let the way you will use the two spaces shape the terrace outline. If you expect to carry food outside, move between indoor and outdoor seating or bring garden items through the entrance, leave room to pause and turn just beyond the door. A broad platform is not necessarily useful if furniture crowds the opening or the route runs behind chairs. Place the first seating or storage area where it will not interfere with opening the door, and keep the transition clear enough for ordinary coming and going. The terrace should support the activities you want, not just fill the space beside the building.
Try the arrangement with full-size outlines: mark the table, chairs and planters on the ground, then allow for chairs to move when occupied. Check that furniture does not block the door or force people to step around an edge to reach the rest of the garden. When considering the Veltor 3 page, confirm the exact model and entrance details you are ordering rather than transferring measurements from a similarly named listing. A small difference in the building’s position or opening can change where the usable terrace area falls, so settle that before fixing the final boundary.
05
Agree the building sequence before ordering materials
There is no universal order for building a summer house and terrace. Installing the house first can make it easier to confirm its actual position and threshold before finishing the deck; in other cases, site access or the support design may call for a different sequence. A completed terrace could restrict room for assembly or for work around the base, while leaving everything until afterwards may affect access or scheduling. Ask the house supplier and deck installer what needs to happen first on your site. Choose the sequence before booking work, rather than leaving the trades to resolve it after materials arrive.
Coordinate delivery, assembly and deck construction with the people carrying out the work. Confirm the access route, where materials can be placed temporarily, what preparation is included and whether the house needs clearance around its sides or base during assembly. Check the delivery and assembly terms instead of assuming they include site preparation or the terrace. Agree who will take any final measurements after the house is positioned, who finishes the junction and who deals with waste or protection of the garden. Include the sequence and responsibilities in the written quote so that each part of the connection has an owner.
Resolve specification and site checks before ordering
Before placing an order, verify the exact model and any version or configuration against the product documents. Check the measurements that govern the layout, including the external footprint, entrance position, threshold and stated base requirements. Confirm what is included and whether a feature you are relying on is standard or an option; do not transfer dimensions or details from a similarly named product. If a layout-critical fact is missing, ask the seller to confirm it in writing for the exact model. Keep the answer with the drawing and quote so the installer is working from the same information as you.
Check the site as well as the product. Existing drainage, changes to ground levels, a proposed cover or a position close to a boundary may raise questions that need advice specific to your garden. Where relevant, ask the local authority or a qualified professional which requirements apply; do not assume that a small garden project is automatically exempt. Attach a plan to the quote showing the house footprint, door movement, terrace edge, finished levels, intended water route and whether the structures are separate. That makes it easier to spot a mismatch before the order or construction plan is fixed.
Frequently asked questions
Should I fix the decking to the summer house?
Not by default. A physical fixing needs to be approved for the particular summer house and detailed by a qualified installer. A terrace can still look and feel connected if it meets or aligns with the building without being attached. Before including a fixing in a quote, agree how movement, water management and future inspection will be handled.
Can a summer house stand directly on decking?
Only if the house’s support instructions allow the proposed arrangement and the supporting structure has been designed for that purpose. Deck boards alone do not establish a suitable base. Check the requirements for the exact model with the supplier, then agree the supporting arrangement with the installer before ordering materials.
Can I make the doorway flush with the terrace?
Possibly, but do not assume it will suit the house or site. The threshold, base, deck structure and finished surface all affect the final level, and water must be managed at the entrance. Use the model’s documented details and ask the supplier or installer to confirm a workable junction before setting the deck height.
Should I build the terrace before or after the summer house?
There is no universal sequence. Installing the house first can help confirm its actual position before the deck is finished, while site access or the support design may affect the order. Ask both installers what they need, including space for assembly and access around the base, and put the agreed sequence in the quote.
How large should the terrace be?
Its size depends on the doorway, the way you plan to use the space and the garden available. Draw the house and terrace to scale, then add the furniture footprints and door movement. Check that the area immediately outside the entrance remains usable rather than being taken up by a table, planter or narrow leftover strip.
A good connection is planned around a particular doorway, finished surface and construction sequence, rather than a generic strip of decking. Decide whether you need visual continuity or a physical fixing, confirm the chosen house’s dimensions and base requirements, and work out the levels and water route at the threshold. Agree how the two structures are supported and who is responsible for their junction before you order. The finished design might meet closely or leave a deliberate separation; the important point is that the entrance works, water is managed and both parts remain accessible for maintenance.
