
How to Design an Accessible Path to Your Summer House
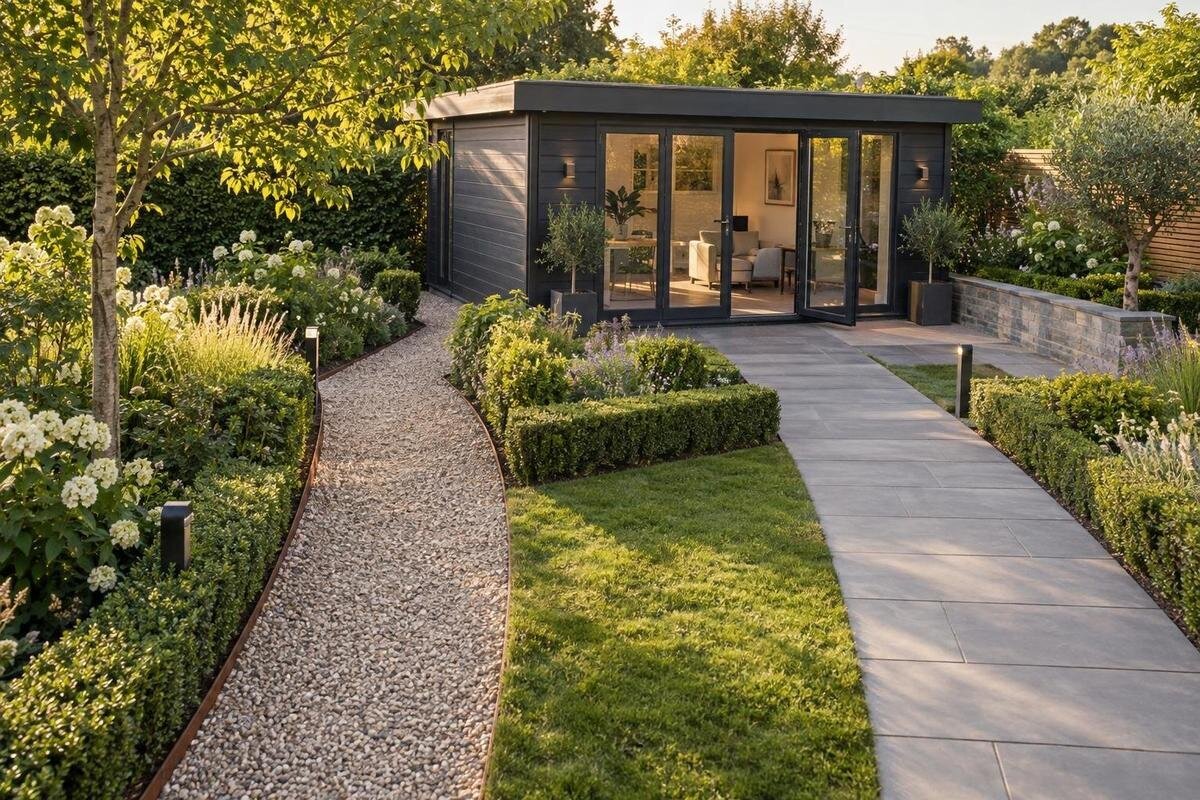
Summer house access
An accessible path to a summer house is planned around the whole journey, not just the surface material. A route may be difficult even when it is wide if it has a steep cross-slope, a loose surface, tight turns or a raised entrance. Consider who will use it, where they will approach from, how they will open the door and how rain affects the ground. Planning these details before ordering the building helps you compare its position and entrance with the path, turning space and garden layout.
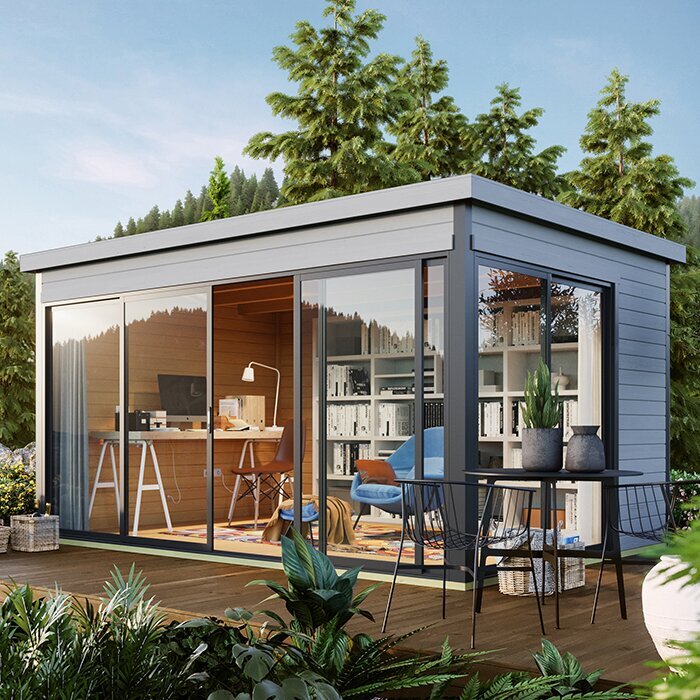
Start with the people who will use the route
Accessibility is personal: the route needs to suit the people who will actually use it, not an imagined average visitor. Think about whether they walk unaided, use a stick, walking frame, wheelchair or scooter, or sometimes need another person alongside. Consider the full journey from the back door, gate or parking point, and how often it will be made. A route used occasionally has different practical demands from one used every day, but it should still be clear and dependable. Include anything routinely carried and whether someone may need to walk beside the user. If several people will use the summer house, account for the person who needs the most space.
Where possible, walk the proposed line with the intended users. Notice where they need to turn or pause, whether a gate is awkward and whether they can approach the entrance without reversing into a border. Mark the route with rope or temporary stakes, showing its proposed clear width and turning areas, then test it in ordinary garden conditions rather than judging it from a drawing. Check the draft after rain as well as in dry weather: grass that feels firm in summer may become soft under wheels. For individual requirements that are difficult to assess, an access consultant or occupational therapist can help evaluate the layout before the path, foundations and planting are fixed.
Choose the route before positioning the summer house
Plan the route from the places people actually arrive: the house, a gate or a suitable parking point. A direct line is often easy to follow, but the shortest route is not automatically the most usable. A small detour may avoid a steep patch, narrow gap, soggy ground or several changes of direction. Favour a clear approach with no unexpected steps and a line that remains easy to recognise against planting and lawn. Avoid taking the path through a busy seating area where chairs might be moved into it. If there are two likely approaches, identify the main one and design that first rather than splitting space between routes that neither work well.
Set the summer house so its entrance meets the path naturally. The route should arrive at a usable approach area rather than a corner, narrow strip or planting bed, leaving room to stop and adjust direction before reaching the door. Check the door's position and movement as well as the building's outline, since the entrance may need more clear space than a simple line on a plan suggests. If the Verdana 1 garden house is on your shortlist, obtain its confirmed footprint and entrance position before fixing the route; a model name or photograph is not enough to plan from.
Allow for clear width and turning space
Measure the unobstructed passage, not just the nominal width of the paving. Fences, raised edging, drainpipes, open gates, hedge growth, pots and stored equipment can all reduce usable space; a curve may feel narrower than a straight section. Allow for hands and steering movement as well as the width of a wheelchair, scooter or frame. If someone may walk beside or assist the user, include room for them too. There is no single figure that suits every mobility aid and garden, so base the design on actual equipment and movement rather than an online average.
Turning space matters at gates, sharp bends and the end of the path, as well as outside the entrance. A wider area only helps if it is firm, reasonably level and not blocked by the door swing or garden furniture. On a long, narrow route, a place to pass or turn may be useful, but choose its position so it does not obstruct a gate or doorway. Include these areas on the plan and test them with the people who will use them. For the Verdana 2 garden house, get confirmed external dimensions and doorway information before deciding how much room can be kept clear at the entrance. If a formal access specification applies, have the proposed measurements checked against the relevant guidance by a qualified professional.
Choose a firm, even surface
Choose a surface that stays firm underfoot and does not shift under small wheels. Soft lawn, bark, deep loose gravel and uneven stepping stones can make movement slower or more difficult, particularly after rain. Well-laid paving or another appropriately constructed, firm surface may be worth considering, but suitability depends on the ground and the upkeep you can manage. Ask an installer how the selected surface is likely to perform under expected use and weather. The top layer alone does not determine whether the route is stable; its supporting construction matters too.
Keep transitions between materials smooth. Raised edging, wide gaps, projecting drain covers and abrupt lips can catch a foot, cane tip or wheel. A contrasting edge may make the route easier for some people to see, although it cannot replace an even surface or a clear path. Check that the finish offers dependable grip when damp and is not likely to become slippery with wear. If a grate or joint must cross the route, ask a competent installer for a flush, stable detail that will not trap small wheels.
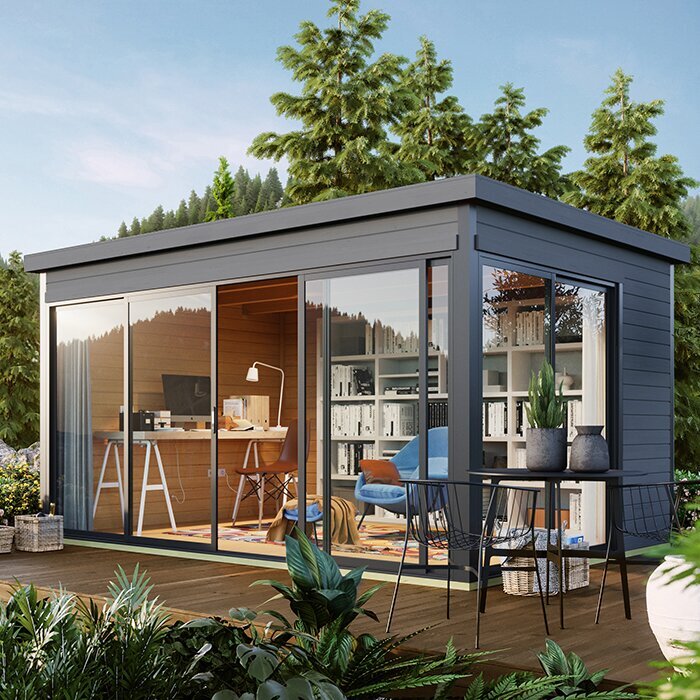
Keep slopes and level changes manageable
Look at the route from the side and from the entrance: ground that appears flat in a photograph may have a noticeable lengthwise or sideways slope. A cross-slope can make steering harder, while ruts and sudden changes in level can unsettle wheels or create a trip hazard. Where the garden allows, consider following its contours to reduce the steepness, while weighing that against the extra distance. Avoid assuming that a narrow sloping strip is accessible simply because it has no steps. If the site has a difficult slope or uneven ground, ask a qualified professional to assess route options before work begins.
Coordinate the path level with the landing, entrance and building base. A small step at the threshold can still interrupt an otherwise smooth approach, while raising a path without considering the building can create other problems. Record the levels that need to meet and ask the manufacturer or installer how the proposed base and entrance should be handled. If you are considering the Durano garden house, confirm the relevant base and entrance details before choosing the finished path height. Do not alter a threshold or guess at a ramp design without suitable professional advice.
Plan for rainwater and changing weather
Look at the garden after rain and note where water pools, where soil becomes muddy and which parts dry slowly. A low point on the route can leave standing water, while runoff from nearby ground or the building may cross the path. Plan how water will be managed alongside the path surface and building base; avoid simply directing it across the route. If the Veltor 1 garden house is a possible choice, ask how its proposed position and base should be considered alongside water at that part of the garden. Use confirmed site and installation details rather than assumptions from a product image.
Leaves, moss, algae, mud and frost can all change how a path feels underfoot or under wheels. A shaded or sheltered section may stay damp for longer, so consider how easily it can be inspected and maintained. If drainage features are needed, think about where they cross the route: a cover should not create an uneven lip or openings that catch a cane tip or small wheel. Ask the installer to consider grip, drainage and maintenance together, rather than treating them as separate choices. A route that is easy to clear and keep in good condition is more dependable throughout the year.
Make the entrance easy to approach and open
The final approach needs enough firm space for someone to stop, turn and operate the door without being pushed towards a border, step or slope. Check how the door opens and where its swing will fall; the route should not disappear behind an open door. Consider whether the user can reach the handle and manage the opening while keeping their balance or controlling a mobility aid. If assistance may be needed, leave space for another person to stand without blocking the path. Test the arrangement using the intended entrance, not a generic outline.
Check the clear doorway opening and the height and shape of the threshold against the finished path and landing. A stated frame size may not represent the clear space available when the door is open. Mats, door stops and changes in surface can introduce small obstacles, so include them in the final layout. When checking the Orello garden house, ask for the doorway, threshold and door-operation details rather than inferring them from its name or an image. Coordinate any proposed changes with the supplier or installer so the entrance and surrounding path work together.
Keep the route clear after installation
A path can lose its usable width as the garden fills in. Pots, hoses, furniture, bins, tools and overgrown shrubs can narrow the route or occupy the space needed to turn. Decide where these items will be kept, and leave enough room for plants to mature without spilling onto the path. Check the clear area at gates and around the entrance as well as along the straight sections. For a possible Modano 1 garden house, obtain confirmed dimensions before fixing border planting or storage positions, so these do not rely on an assumed footprint.
Think about visibility as well as clearance, particularly if the route will be used in the evening. Lighting near changes of direction, a gate and the entrance can make the route easier to follow; avoid glare or strong shadows that obscure its edges. A visible contrast between path and planting may help some users, but do not rely on visual cues alone. Keep edges and any changes of level easy to identify. If you are considering fixed outdoor lighting, ask a qualified electrician about suitable options rather than attempting electrical work yourself.
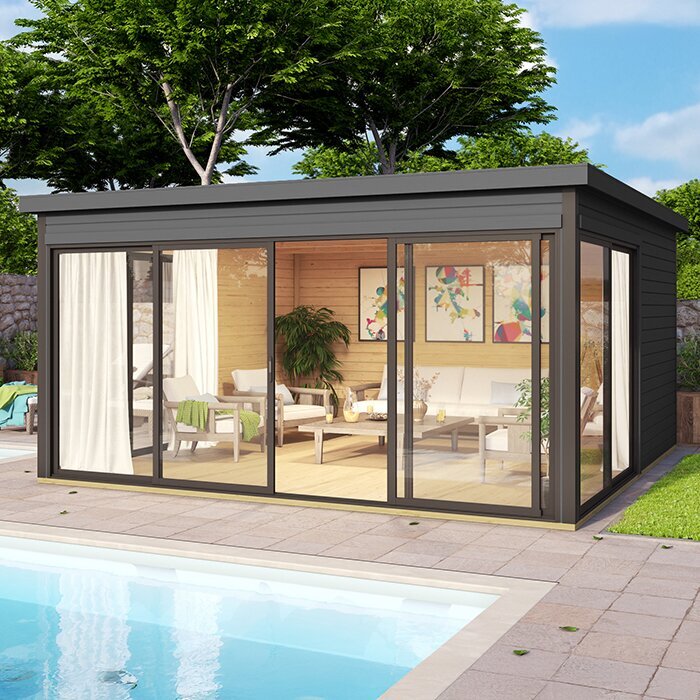
Work around existing garden features
Existing trees, large shrubs, walls, steps, drains and garden services can affect where a path can go. Low branches or encroaching growth may reduce clear space; roots and wet patches can also make a proposed line harder to maintain. Before any excavation, find out whether underground services or tree roots could be affected and ask an appropriate professional if the route is uncertain. Avoid letting a boundary, open gate or nearby feature force a sharp turn at the point where more room is needed.
Mark the proposed building position, path edges and turning areas on the ground before committing to paving. This makes it easier to spot conflicts with planting, boundaries and existing routes, and to adjust the layout while changes are still straightforward. Test the marked route with the intended users and check that it remains practical when a gate is open. Mark out the Veltor 2 garden house using confirmed dimensions alongside the path plan, so its position and the space needed to approach it can be considered together.
Confirm the details before placing an order
Plan the route and building as one project, but confirm the building details before ordering. Check current product information for the external footprint, doorway, threshold and door movement, and ask the supplier if anything important is unclear. Record the measurements you are using so the path, landing and turning space can be checked against them. Also ask how the proposed base meets the surrounding ground and what access may be needed during installation; the finished user route and the route used for the work may not be the same.
For difficult slopes, drainage or ground conditions, involve a qualified landscape or groundworks professional and make clear that the route needs to work for its intended users. If formal accessibility requirements apply to the setting, ask a relevant professional or authority which guidance should be followed. Keep a short written brief covering who will use the path, the mobility aids involved, the approach direction, the surface, entrance details and maintenance. If the Veltor 3 garden house is on your shortlist, obtain any information needed for that brief rather than relying on its model name or photographs.
Frequently asked questions
How wide should a path to a summer house be?
There is no single width that works for every user and garden. Allow for the actual mobility aid, steering and hand movement, and any companion who may walk alongside. Measure the clear space between obstacles, then check whether turning areas need extra room.
What is a suitable surface for an accessible garden path?
Choose a surface that stays firm, stable and even underfoot and under wheels, including in damp weather. Avoid loose or soft finishes that shift or make movement difficult. Ask a competent installer which surface and supporting construction suit your garden.
Does an accessible path need to be completely flat?
A flatter route is not always possible, but steep sections, sideways slopes and abrupt level changes can make a path harder to use. A longer route may be easier than a direct, steep one. For challenging ground, ask an access or landscape professional to assess the options.
What should I check at the summer house entrance?
Check the clear doorway opening, threshold, door movement and space to stop and turn outside the entrance. The path, landing and threshold need to work together. Confirm these details for the specific building rather than relying on a model name or photograph.
When should I plan the path?
Plan it before settling the summer house position or placing an order. The route affects where the entrance should face, how much turning space is available and how path levels meet the building. Early planning can also help you coordinate drainage, planting and installation.
A useful access path brings together the route, its surface, the garden levels and the summer house entrance. Plan for the people who will use it, mark out the space on site and check turning areas as carefully as the straight sections. Confirm the building's dimensions and entrance details before ordering, then seek professional input where slopes, drainage or individual access needs make the layout difficult to assess.
