
How to Divide a 20–30 m² Summer House into Functional Areas
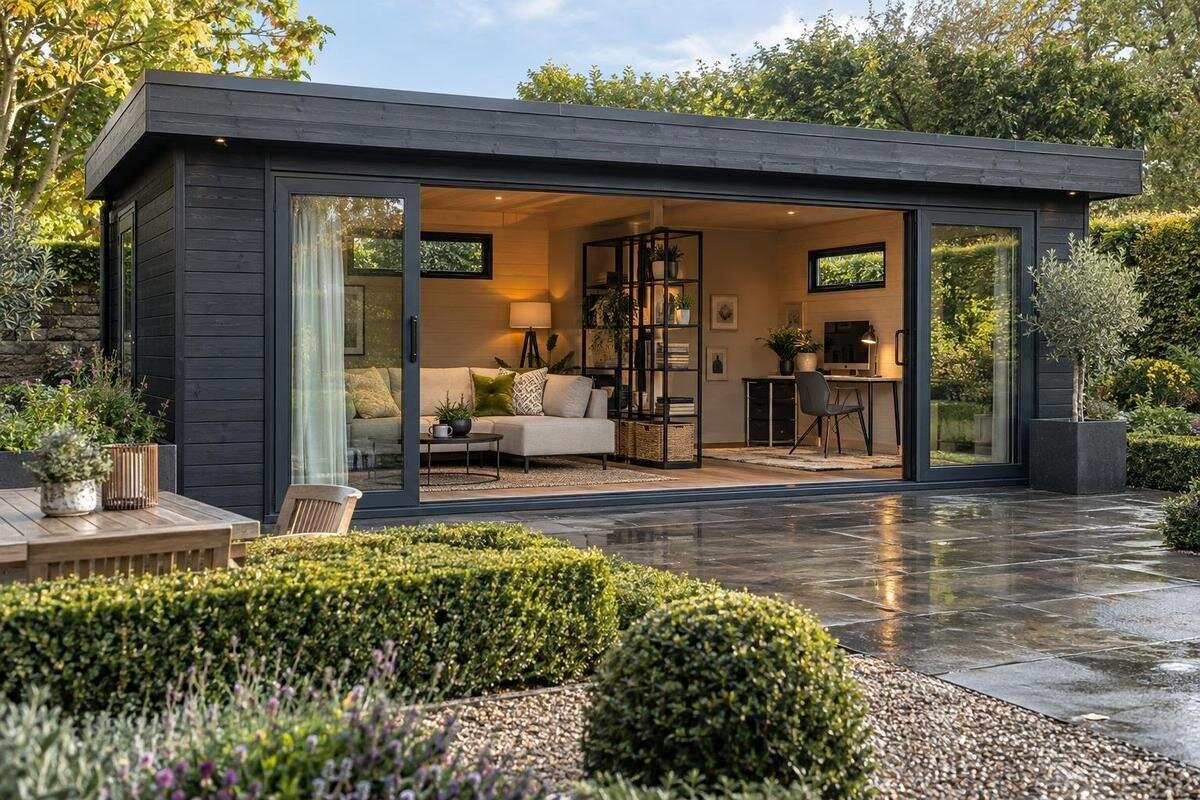
Summer house planning
A 20–30 m² summer house layout can support several activities, but a useful plan is not made by splitting the floor into equal rectangles. The building’s shape, openings and furniture footprints determine how much space is actually available for relaxing, occasional work and storage. Decide which activities need to happen together, keep a clear route between them, and check the layout before you choose a building or order furnishings. The aim is to make each area useful without turning the rest of the room into a passage or overflow store.
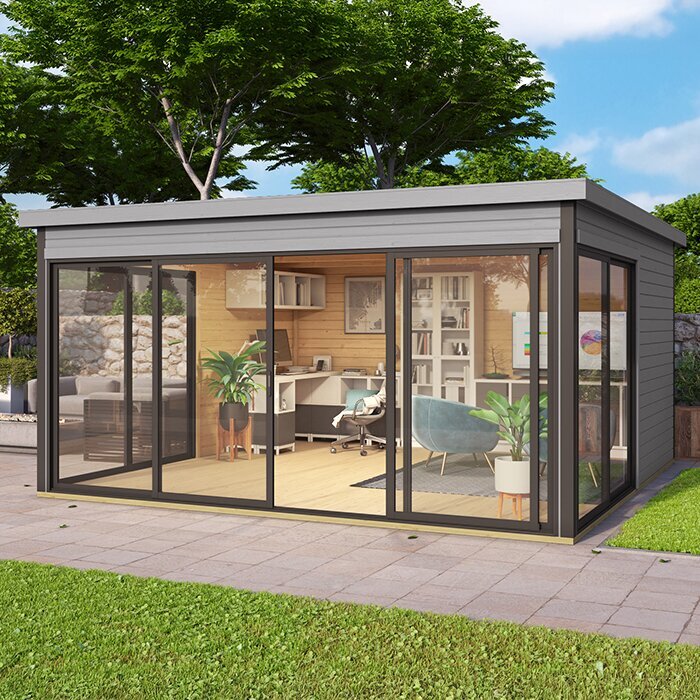
01
Activities that need separate space
A practical 20–30 m² summer house layout begins with a short list of what the building must do in an ordinary week. Note how often each activity happens, how many people use the space and which activities need to take place at the same time. A quiet reading spot and occasional laptop work can share more easily than a desk that must stay set up while others use the room. Include seasonal or occasional uses only if they genuinely affect the arrangement. If entertaining is rare, do not give it the same priority as a daily activity; rank the main purpose first. This stops the plan becoming a collection of competing wishes.
Translate those priorities into the things they need: a seat, table, desk, chair, storage or room to move around them. Write down the sizes of items you already own or intend to buy, rather than relying on a generic furniture allowance. Include movement during use, such as pulling back a chair, reaching a drawer or lifting a storage-box lid. Mark what must remain in place and what can be put away. A secondary activity may need less dedicated floor space if it happens only briefly. If a product is on your shortlist, assess the Verdana 1 garden house listing against this list; its name and photograph cannot show whether your own combination will fit.
The building’s shape and usable floor area
An advertised figure of 20–30 m² describes an area, not necessarily the clear floor you can furnish. Check what each measurement refers to and compare the overall dimensions with internal dimensions wherever both are provided. Look for the usable width and length, then note the position of doors, windows and any elements that interrupt a wall. If the measurement basis is unclear or the details you need are not shown, ask before treating the headline area as available floor space. Wall lengths matter too: a room can have a generous area but little uninterrupted wall for a desk, a cabinet or shelving.
Sketch the outline to scale and mark fixed features before adding furniture. A long, narrow shape may suit zones arranged in sequence; a more balanced outline may allow them to sit around a shared area, but the entrance and openings decide whether either arrangement works. If the outline is irregular, record its separate wall lengths rather than relying on one overall width. Mark the door’s movement and access to windows so these areas do not become accidental storage. When comparing the Verdana 2 product page, transfer only dimensions actually stated in its information into your sketch. Neither a model name nor an angled photograph is a reliable measurement of the interior.
02
A clear route through the summer house
Circulation is the unassigned space that makes the other areas usable. Draw a straightforward route from the entrance to the main seating and any regularly used storage, so people do not have to weave between a chair and a table or cross through a work area. The route need not run down the middle, and it should not take up more room than necessary; its purpose is to connect the important parts of the plan. Keep door movement and any regular route to a window in mind. If access depends on pushing a chair in or moving a box each time, the arrangement will be inconvenient in daily use.
Think about who will use that route and what they may carry through it, from a mug to a folded chair or a box of garden items. Avoid putting frequently moved belongings on the natural line between the entrance and the rest of the room. When weighing up the Durano garden house listing, match any stated opening positions and internal layout information to the path you have drawn; do not infer circulation from the product name alone. This is a useful comparison even when two buildings appear to have a similar headline area, because their proportions and openings may differ.
A dedicated area for relaxing
The relaxation area should feel like a destination, not a cluster of seats left over after the desk and storage have been placed. Start with how you will use it: reading alone, sitting with another person or welcoming a small group calls for different combinations. A chair and side table need a different arrangement from a sofa and coffee table, and each arrangement has a different footprint. Allow the seats to be approached and used without blocking the main route. Where a table serves more than one role, decide whether you want it to stay in place or move aside when other activities take priority.
Measure the full seating group, including side tables, footstools and the space needed to sit down or get up. Check that a frequently used cupboard and the desk can still be reached when the lounge is occupied; do not judge the plan with chairs tucked neatly out of use. If visitors sometimes join you, consider where extra seats will be stored when they are not needed. Draw the furniture to scale or use simple paper templates to compare positions. For the Veltor 1 listing, compare its verified interior information with the dimensions of your chosen seats rather than assuming that the image represents a usable floor plan.
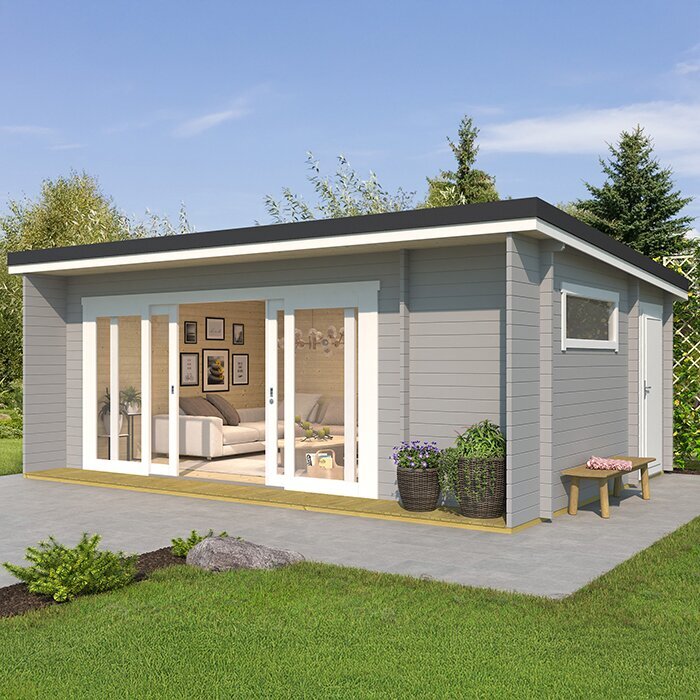
03
A work area that can change roles
A work area needs to fit the tasks, not simply a desk. Write down whether it is for occasional laptop use, paperwork, a hobby or regular work, then include the chair, equipment and any materials that must stay close at hand. A compact surface may be enough for short tasks, whereas work that remains set up needs a place where the chair and supplies can stay without taking over the shared route. Decide whether the work area needs to be ready at all times or can be cleared after use; this affects how much permanent space to reserve.
If work is occasional, a table that serves another purpose can be more useful than a dedicated desk, provided the changeover is straightforward and the work kit has a home. For regular use, keep the desk zone distinct enough that relaxing does not mean first moving papers and equipment. Think, too, about whether your work materials can be stored together or need to remain laid out. Compare the internal measurements supplied for a candidate such as the Orello 1 garden house page with the desk-and-chair footprint you need. Treat missing information about openings or usable wall space as a question to resolve, not as a feature to assume from the listing title.
Storage that does not take over the room
Plan storage from an inventory rather than a vague wish for more cupboards. List what will stay in the summer house, how often you need it and whether it is small enough for a box or needs a larger place. Frequently used items belong where they can be reached without unloading other things; seasonal belongings can be placed in less prominent storage. Count the containers as well as their contents, since boxes, garden cushions, hobby materials or folded furniture all use floor space when they are brought out. Decide what should remain accessible during relaxing or work before choosing where to put it.
A single storage run along a suitable wall is often easier to plan around than units scattered across several zones, but check the actual depth and access each item needs. Leave room for doors, lids or drawers to open, and avoid creating a storage corner that narrows the route. Include the full footprint of freestanding pieces; if you want fixed units, check what can be fitted appropriately before relying on them in the plan. For the Modano 1 listing, use measurements explicitly provided in the product information to assess potential wall space. A photograph is not a reliable way to estimate storage capacity.
04
Visual boundaries and permanent partitions
Zoning does not require a wall. Furniture orientation, a rug, a change in colour or a low open shelf can make one part of the room read as a lounge and another as a work area while keeping the floor connected. For example, turning a desk towards its own corner can distinguish it without adding a barrier, while the seating can be arranged as a group rather than along every wall. Use only as many cues as needed; too many visual divisions can make a flexible room feel busier than its area warrants.
A screen or full-height partition may be useful when privacy is a genuine priority, but it changes the route and can cut off access to a window or make furniture awkward to move. Draw its position and thickness on the plan before committing, and consider whether an open shelf or movable screen would meet the same need. If the proposed division involves fixing or altering the building, get advice from a suitably qualified professional about what is appropriate. Check the stated interior layout for the Veltor 2 product page rather than assuming a partition will fit from a photograph.
Planning for more than one user
Where more than one person will use the summer house, plan around what happens simultaneously. One person may be reading while another works, or a family may want the same area for sitting and a shared activity. Place the main zones so one user can reach a seat, desk or storage without crossing another person’s active work area. Think about privacy, noise and whether a shared table can serve different uses at different times; these are household preferences, so agree which compromises are acceptable before fixing the plan. The aim is not to give each person a room, but to prevent routine activities from blocking one another.
Leave one part of the arrangement capable of changing role if uses vary through the week or the seasons. A movable chair and small table can be easier to reposition than extra permanent furniture, while a clearly assigned home for equipment stops flexible space becoming untidy storage. Avoid calling every empty patch a new zone: each boundary should correspond to a real activity or practical need. When comparing the Veltor 3 listing with other possibilities, judge it by the needs you have written down and by information actually supplied, not by assuming a particular household arrangement will suit it.
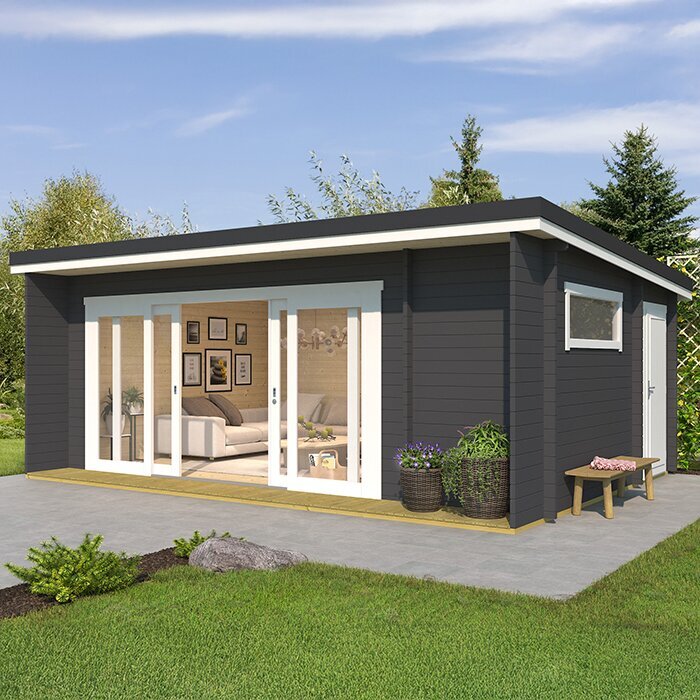
05
Testing the layout before you order
Before ordering furniture or settling on a building, make one complete plan with the measurements you have checked. Draw the walls, openings and furniture to the same scale, including storage doors, chair pull-back space and the surfaces you need to use. Paper cut-outs make it easier to try a lounge-and-work arrangement without redrawing everything. Label each item with its dimensions and note whether it is already owned or still to be bought. This exposes a common mismatch: furniture that fits as a static shape on paper may occupy more room as soon as someone sits down or reaches for something.
Then test the layout at full size if you have a clear area available. Mark the main pieces with removable tape or arrange cardboard templates, and walk through the route while the chair and cupboard are in use. Try ordinary sequences, such as arriving with belongings, putting them away, sitting down and then moving to the desk. If the plan works only after repeated rearranging, remove an item, change the zone order or reconsider a shared-use piece before buying. Compare two or three arrangements if you are unsure; it is easier to change a sketch than to live with a layout that repeatedly gets in the way.
Purchase details that affect the layout
Use the plan as a comparison tool when reviewing product information. Check the building’s stated external and internal dimensions, the positions of doors and windows, and what the listed area represents; rely only on confirmed figures. Compare what is included with what you will need to furnish the room, and look for details about preparation, assembly and delivery. Product pages may not answer every practical question for your site or chosen layout, so note what is missing and ask the seller before ordering. Do not assume that a pictured arrangement, an accessory or a particular interior measurement is included unless the information says so.
Also consider the route from the delivery point to the intended position and the space needed for any work associated with setting up the building. Check the seller’s delivery and assembly information, and ask in advance about conditions or responsibilities that are unclear. If the site, base or a proposed alteration raises a technical question, consult an appropriately qualified professional rather than guessing from an online image. Keep a final sketch with furniture sizes, intended uses and details awaiting confirmation. It gives you a clear basis for deciding whether the building and the way you plan to use it match.
Frequently asked questions
Can a 20–30 m² summer house have three functional areas?
It may be possible to include places for relaxing, working and storage, but the usable internal area and shape matter more than the headline figure. The areas do not need to be equal or separated by walls. Give the main activity enough room first, then see whether the other uses fit without obstructing circulation.
Do I need a partition to divide a summer house into zones?
Usually, furniture placement, a rug or a change in colour can indicate different uses while keeping the floor open. Consider a screen or permanent partition only if it solves a real need, such as privacy. Check that it will not block access, and seek qualified advice if fitting it involves altering the building.
How can I tell whether furniture will block the route through the room?
Measure each item as it is used, not only when pushed against a wall. Include space for a chair to pull back, drawers to open and people to reach the seating or storage. Draw the route on your plan and test the complete arrangement at full size if you can.
Is the advertised floor area enough to plan my layout?
Not by itself. Check what the stated area measures and compare internal dimensions, wall lengths and opening positions wherever that information is available. Avoid treating an overall measurement or product photograph as the clear floor area you can furnish.
What should I confirm before ordering a summer house?
Compare the measurements and openings in the product information with your plan, and check what is included along with the stated delivery, assembly and preparation details. Ask the seller about anything unclear. For technical questions about the site, base or alterations, consult a suitably qualified professional.
A well-planned 20–30 m² summer house does not need a rigid boundary for every activity. Give the most important use the space it needs, make work and storage easy to reach, and leave a clear route connecting the areas. Confirmed measurements and a tested furniture plan make it easier to compare buildings and choose an arrangement that will still work when the room is in everyday use.
