
Four-Person vs Six-Person Sauna: Usable Seating Space
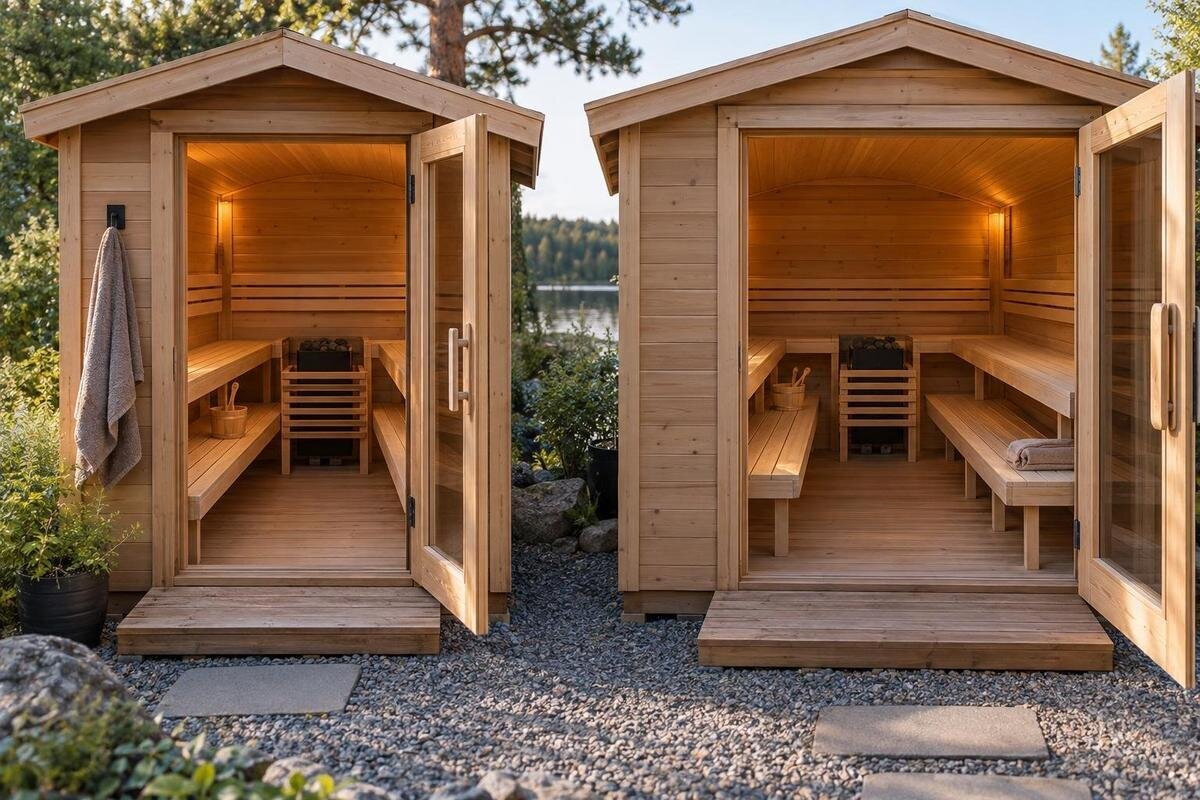
Sauna size guide
A sauna described as seating four or six people needs to be judged by its bench plan, not its headline. Compare uninterrupted seat lengths, depths, access and any areas occupied by fixed equipment; then test the layout against the number of people who normally sit together. Neither an external floor area nor a photograph tells you how much usable bench space each person gets.
What a four- or six-person capacity label means
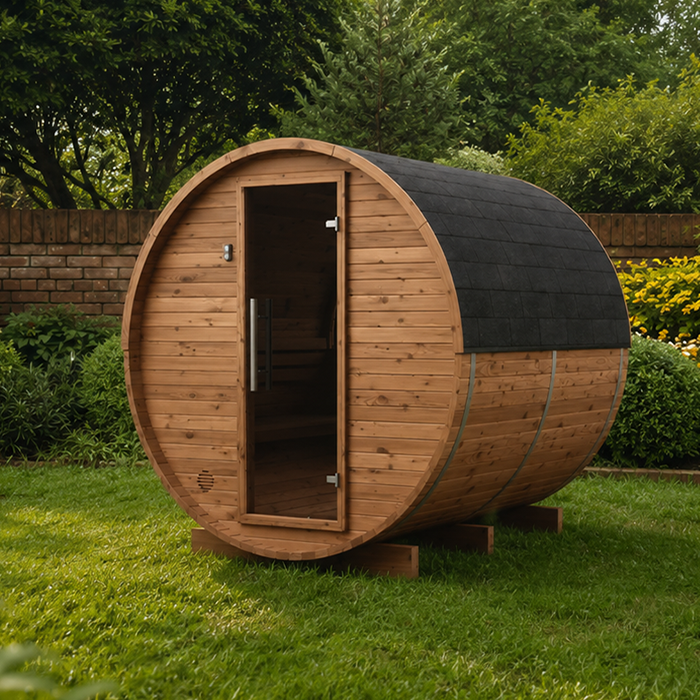
A four-person or six-person label is a headline count, not a measurement of each person’s share of the bench. The difference is two simultaneous occupants: six is 50% more people than four, but usable seat space does not necessarily rise by the same proportion. A capacity description may state how many people the maker expects to fit; it does not, on its own, tell you the clear width assigned to each, how comfortably people can sit side by side, or whether someone ends up in the entrance route. Treat the number as a claim to check against the layout and ask how the seller defines it. Establish whether it means maximum simultaneous seated occupants rather than a loose estimate. It also does not show whether all counted seats remain usable while other people enter or leave.
Look for a dimensioned plan of the exact interior, showing each bench, its length and depth, any levels, the door position and fixed equipment. Check whether the dimensions describe the usable seat surface or outer walls, and whether they apply to the precise model and configuration being considered. The listing for Sauna HCF-225 shows 5.2 m², but that figure cannot tell you the clear bench length or usable seating capacity. Keep area and seating measurements in separate columns. A product photograph can hide a gap, a corner or a change in bench depth. If no bench plan is included, ask the seller or manufacturer for one before treating two capacity claims as directly comparable.
Usable bench length is different from wall length
On a plan, measure each uninterrupted, usable stretch of bench along the line where people actually sit, not the wall behind it. Split a run at gaps, cut-outs or areas marked as unavailable. A corner cannot automatically be counted as a full position on both adjoining runs: one person may occupy the turn, limiting the space for the next person. Similarly, count a step or footrest as seating only if the product information identifies it as a seat. Record each distinct run separately. Adding wall lengths can overstate the seating if parts of those walls have no bench or the bench edge is interrupted.
Divide each clear run by the personal width you want to allow. There is no single comfort allowance that suits every household, so choose one that reflects how closely your group is happy to sit. For illustration only, a 180 cm clear run provides three planning places at 60 cm each; a different allowance changes the result. Count whole places on each run rather than carrying leftover space between separate benches. When reviewing the Sauna S-140 listing, look for the clear length of each bench rather than a single combined total. Two short runs can accommodate a group differently from one uninterrupted run of the same total length. Use those separate measurements to estimate positions, then check that all of them can be occupied at once without blocking the route in.
How bench shape and levels affect the seat count
Bench shape changes how usable length translates into places. With two facing benches, both sides might offer positions, but count them together only if there is room for the intended seating arrangement and their occupants’ knees and feet do not obstruct one another. An L-shaped return can add useful seating, yet its corner may be a shared turning point rather than a full place for two people. A curved bench’s seating edge may not match the outline of the wall. Use the bench dimensions on the technical plan rather than estimating length from a photograph, where perspective can make a short return look longer.
Where the plan shows more than one level, check which surfaces the manufacturer identifies as seats. A lower surface may provide additional places if its usable dimensions and the arrangement allow people to sit there together; it may instead be intended mainly for access. Do not add every visible edge to the total. When requesting a plan for Sauna HC-150, ask for each intended seating level to be identified separately. Check where someone on an upper bench would place their feet and whether that space overlaps a proposed lower seat. Two surfaces shown on a drawing are not necessarily two independent rows of seating. Record the positions that work together, rather than adding the capacity of each level in isolation.
Keep access and fixed equipment out of the seat total
A seat count needs to work when the sauna is occupied, not just on an empty plan. Mark the door opening and threshold, the route to the benches, any internal step, and the heater or other fixed equipment shown in the manufacturer’s drawing. Leave out spaces identified as access areas or as requiring clearance; do not guess from a photograph that an unmarked patch is spare seating. Check that people can reach each counted place and leave it while the other seats are occupied. A nominal extra place that blocks the entrance or puts someone in a passage does not provide a useful additional seat.
Try a simple occupancy sketch: mark each proposed place, then trace the route from the door to each one. Consider what happens when someone leaves before the rest of the group. Having to move feet briefly is different from having to vacate a bench or step into a restricted area; note which situation the layout creates. Do not change equipment positions or required clearances to make the arithmetic work. Follow the product instructions and ask a qualified installer about unresolved equipment-clearance questions. For the Sauna HC-225 product page, the useful follow-up is a drawing showing the entrance, benches and equipment together. Separate illustrations of those features may not reveal how they affect one another when every seat is occupied.
Compare both layouts using the same measurements
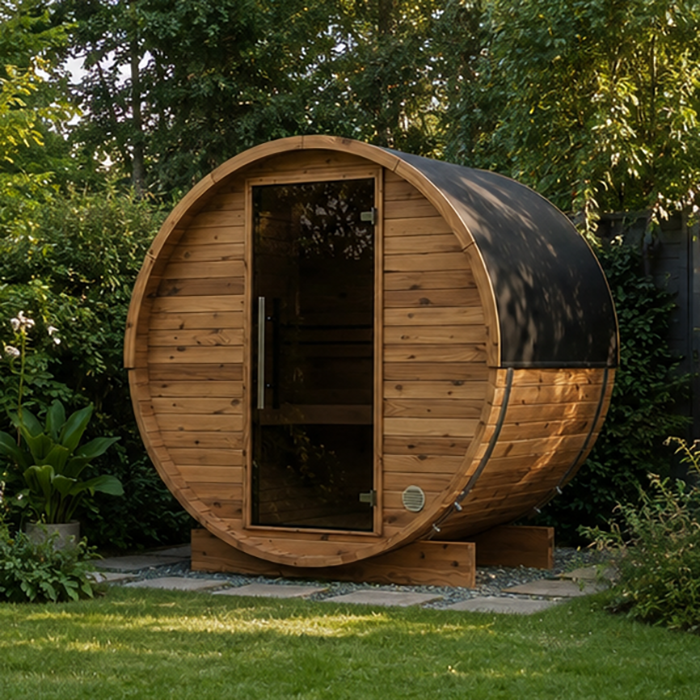
Use the same method for both candidates. Record the clear length of every seat run, its depth, its level and any gap or area that cannot be used, then apply the same personal-width allowance. This avoids making a six-person claim look stronger just because a diagram includes more levels or labels a step as a bench. Seat depth matters differently from seat frontage: a deeper surface may affect how people sit, but it does not automatically create another side-by-side place. If a drawing gives only external dimensions, do not estimate internal bench length by subtracting a guessed wall thickness.
Keep each measurement beside the exact model name. The listings show figures of 4.4 m² for HC-225 and 4.43 m² for Sauna N-210. Those displayed figures are close, but they do not establish that the models have equal usable seating; first confirm what each area figure describes, then compare the bench plans. Record dimensions in the same units so that centimetres on one drawing are not accidentally compared with millimetres on another. A comparison might show a longer uninterrupted run on one plan and more separate runs on another. Keep that distinction visible: equal total bench length does not necessarily produce the same number or arrangement of whole seating places.
Match capacity to your usual group
Plan for the number of people who will actually use the sauna at the same time, rather than automatically adding everyone in the household. A family of six may usually go in pairs or fours; a smaller household may often invite guests. Ask how often the full group wants one shared session and whether taking turns is acceptable. Write down everyday and occasional peak occupancy separately. If four people are the usual simultaneous group, a four-person layout that gives them the space they prefer may suit that pattern better than a six-person layout arranged tightly. If six people regularly sit together, the two additional places matter.
Occasional guests raise a different question from everyday occupancy: does everyone want to share the same session, or are separate groups part of the plan? If the point of hosting is to sit together, taking turns may defeat the reason for choosing extra capacity. If guests usually arrive in smaller groups, the largest possible gathering may be a poor guide to daily needs. When considering Sauna N-250, record the group you want its documented layout to accommodate, rather than assigning it a capacity from its model name. You can then distinguish a firm requirement, such as six simultaneous places, from a preference, such as extra space for four. That distinction makes a shortlist easier to assess.
Allow for the space your household wants per seat
A usable seat does not represent the same amount of comfort for every group. Some people are happy sitting close; others want more elbow room or space to shift position without nudging a neighbour. Decide what your household expects before comparing a four-person with a six-person claim. Choose a realistic width for one person, then mark it along each usable bench run. This is a planning test, not a universal standard. A six-person layout may work at close spacing but not at the spacing your group prefers, while a four-person plan may leave more room per place. The bench drawing makes that trade-off easier to see.
Look at position as well as total frontage. Seats on opposite sides create a different arrangement from a return around a corner, and neither is automatically better. An end position may give someone more freedom on one side, while a middle position has neighbours on both sides. Compare those positions at full occupancy rather than judging the layout from its most spacious-looking seat. For the Sauna LC-260 product page, request the dimensions needed to assess each proposed place; do not use the photograph to assume that every seat offers the same room. Check clear depth as well as width, especially where the plan shows a change in shape. Your preferred group spacing should work across the layout, not just at one bench end.
Check the exact model and bench configuration
Before relying on a calculation, confirm that the drawing matches the exact model and configuration being offered. Look for a model reference, drawing date or revision where available, and ask whether it represents the current arrangement. A general range illustration may not describe the particular benches or entrance orientation you are comparing. Read the drawing’s notes and key: a dashed outline, shaded area or dimension arrow may refer to something other than the usable seat surface. If a length runs from wall to wall, ask whether it includes gaps or fittings at either end. Keep the seller’s clarification with the drawing so that your comparison uses the confirmed dimensions rather than your interpretation of an ambiguous line.
Separate the seating shown in a drawing from the seating included in the offer. Ask whether pictured benches, backrests and additional levels belong to the configuration being considered or are optional. If there are alternative layouts, obtain the plan for the one you intend to buy rather than combining favourable details from different versions. Use the Sauna HCF-300 listing to identify the exact model when requesting that information. Its listed 6.89 m² does not resolve what is included or how the interior is arranged. If the capacity wording and the drawing appear to disagree, ask the seller or manufacturer to explain which seating positions make up the stated count and whether that count applies to the offered configuration.
Test the seating layout with your household
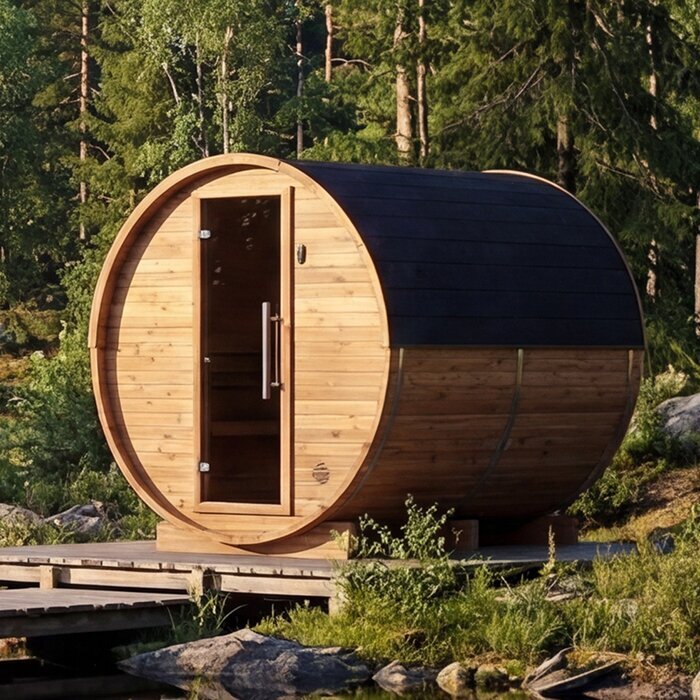
Once you have usable dimensions, a simple mock-up can help your household judge the proposed spacing. Mark the length of each bench run on an existing seat or arrange chairs to represent the planned positions. Use tape on the floor to show the bench edges and access route, but do not treat a floor outline alone as a test of sitting comfort. Try four places first, then add places five and six using the same width allowance. Ask everyone to assess their own position, including those in the middle or near a corner. The purpose is to test your spacing preference, not to reproduce the sauna’s construction or establish its rated capacity.
Have the intended group try the arrangement together rather than testing one seat at a time. Notice whether neighbouring elbows overlap, whether everyone can place their feet comfortably and how much rearrangement is needed when someone gets up. Record the difference between the four-person and six-person arrangements in plain terms, such as ‘four have room to shift position; six sit shoulder to shoulder’. A household mock-up cannot reproduce curved walls, fixed equipment or every feature of the interior, so check those details against the actual drawing. Keep this practical feedback separate from confirmed product measurements: it tells you what your group prefers, not what an unverified model can accommodate.
Choosing between maximum capacity and everyday space
The final comparison has two parts: how many people the sauna is stated to accommodate, and how much space your usual group would have in its documented layout. A higher capacity can be valuable because it accommodates a larger group, because fewer people have more space, or both. Establish which benefit you actually want. If six simultaneous places are essential, an option that works only for four at your preferred spacing does not meet that requirement. If four spacious places are the priority, compare those four positions directly on both plans. The six-person label alone does not prove that its four-person arrangement is roomier or better suited to your household.
Treat your seating calculation as a comfort assessment, not permission to exceed the manufacturer’s stated maximum occupancy. Finding room for another marked position does not change that limit. For the final shortlist, distinguish confirmed facts from preferences: the stated capacity and included layout belong in the first group; your spacing allowance and willingness to take turns belong in the second. An unresolved bench dimension remains a question, not an extra place. Once those points are clear, choose the option that meets your essential group requirement and offers the most suitable everyday arrangement. This keeps the decision focused on usable seating rather than rewarding the largest number on the listing.
Frequently asked questions
Does a six-person sauna have 50% more bench space than a four-person one?
Six is 50% more people than four, but the label does not promise 50% more usable bench space. Compare the clear seating positions on each model’s dimensioned plan and check whether all the places work at the same time.
Can I estimate seating capacity from the sauna’s area figure?
No. An area figure does not show how much of the interior is bench, how the benches are arranged or what must remain clear for access. Use it as a separate listing detail, not as a seat count.
How should I count places on an L-shaped bench?
Measure each usable run, but do not count the same corner as a full place on both sides. Apply your chosen personal-width allowance to each run separately, then check that the positions can be occupied together.
Do two bench levels double the seating capacity?
Not necessarily. Count only surfaces the manufacturer identifies as seating, and check their usable dimensions and whether people can use them together. A step or access surface should not automatically be added to the seat total.
What should I ask for if a listing has no bench plan?
Request a dimensioned plan or manual for the exact model and configuration. Ask for usable bench lengths and depths, the arrangement of any levels, and the position of the door and fixed equipment. Do not estimate these from a photograph.
Choose between four and six by checking how many people can sit together on the actual benches at spacing your household accepts. A capacity label is a useful starting point, but the dimensioned plan, clear route and expected pattern of use determine whether the extra places are practical. Where a measurement is missing, keep it as an open question rather than treating an area figure or photograph as a substitute.
