
Furnishing a 6–9 m² summer house: make space count
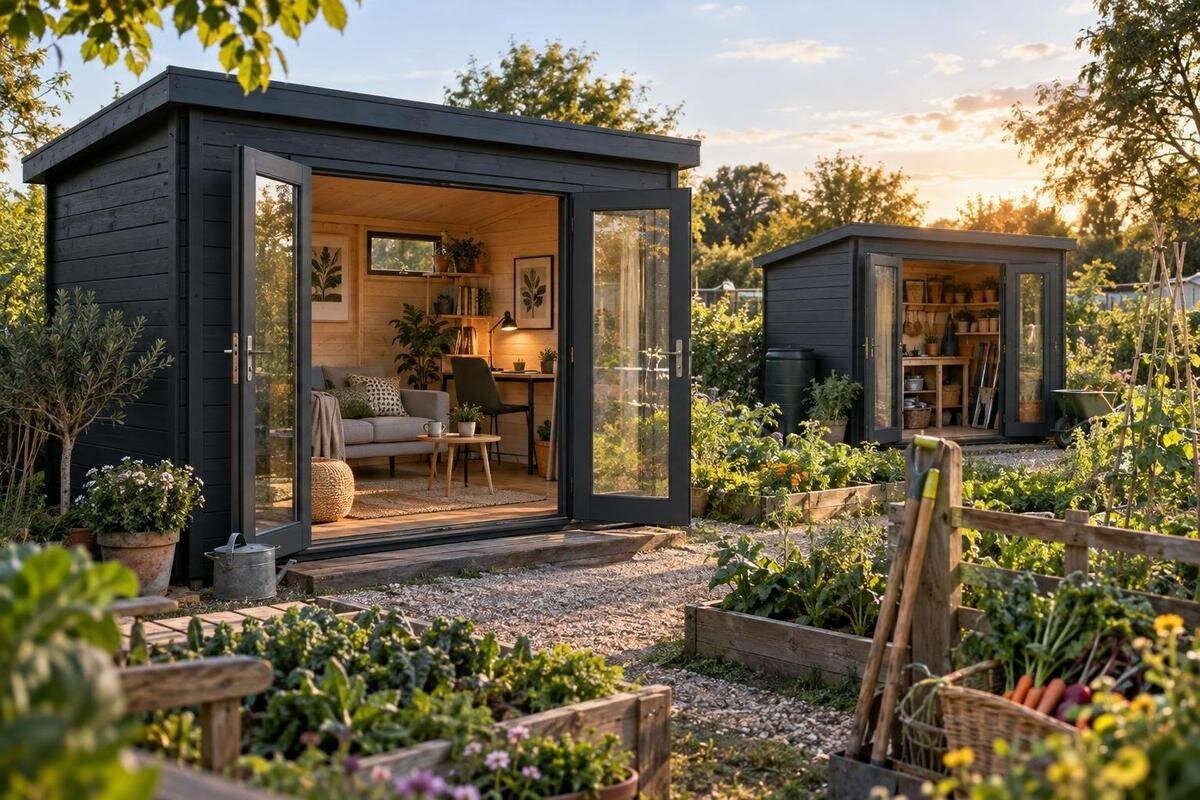
Summer house furnishing guide
Furnishing a 6–9 m² summer house is less about finding the smallest version of every item and more about deciding what the room needs to do. A chair that suits a quiet reading corner may crowd a layout intended for meals or hobbies; storage that looks useful on its own can leave no room to sit. Start with the intended use, measure the interior rather than relying on a headline area, and choose furniture by its footprint in use as well as when put away. The aim is a comfortable arrangement with enough clear floor to enter, move and use the furniture.
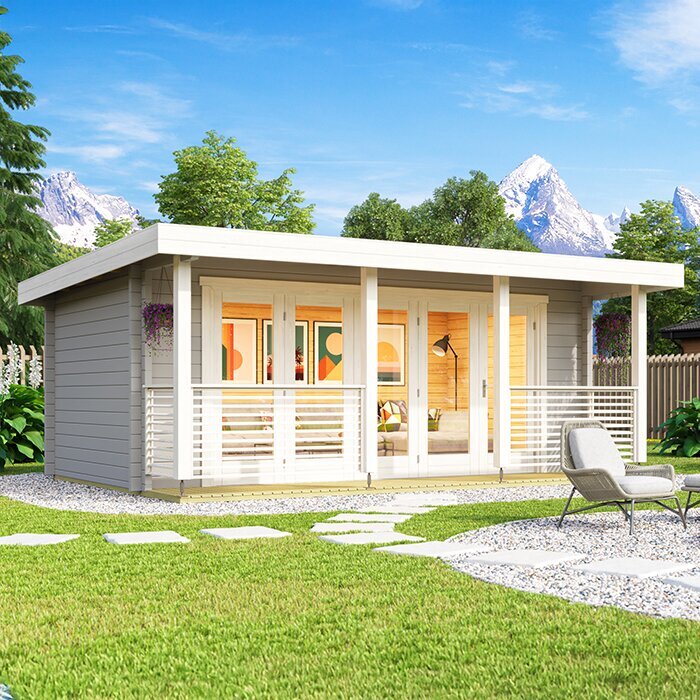
Choose a main use before choosing furniture
A 6–9 m² summer house can feel very different depending on whether it is for reading, occasional meals, crafts or simply sitting outside the main house. Write down the activity that should work on every visit, then name any secondary use that genuinely matters. For reading, that may mean a comfortable seat and somewhere for a book; for meals, it could be a table and seats that can be moved around it. A primary-use list stops occasional-use items becoming permanent clutter. It also helps you judge whether a piece is essential or merely appealing in a photograph.
If you are still choosing the building, relate your intended use to the information for the actual model. The Verdana 1 garden house listing is one product page to compare, not proof that a particular arrangement will fit: check the internal measurements, openings and plan if they are provided, and ask for missing details. Note which furniture must stay in place and which items can be brought in only when needed. This makes it easier to prioritise the pieces that support your main use and avoid spending floor space on furniture with no clear purpose.
Measure the usable interior, not just the stated area
Treat 6–9 m² as a starting point, not as a furniture allowance. Find out whether the figure refers to an external footprint, an internal floor area or another measurement. Check the clear width and depth inside, including any changes in shape, and mark the door, windows and other fixed features on a sketch. If a wall projection, sloping ceiling or other feature limits where an item can go, note that too. A headline area can conceal a narrow layout, while a more regular shape may offer different options; the outline and openings matter as much as the number.
Make a simple scaled sketch or use tape to mark the room on the floor. Add each proposed item using its assembled dimensions, rather than estimating from a photograph. Draw in the space needed to open a drawer, lift a lid, pull a chair back or unfold a table. Compare the Verdana 2 garden house listing using only the measurements and layout details actually published; if the quoted area is defined unclearly, confirm it before ordering. This small check helps prevent buying a piece that fits on paper but covers the only convenient route.
Keep the entrance and openings usable
Put the entrance at the centre of your first layout sketch. Record how the door opens and leave clear the space it needs to move. Then mark any windows or other openings you expect to reach or operate. A seat against a wall can still block a handle or get in the way of an opening, so consider more than the furniture footprint. If looking outside is part of the room's purpose, check the view from the intended seating position as well. A product photograph alone may not show where an opening will sit in relation to your furniture.
Trace a route from the doorway to each item you use regularly: a seat, table and storage, for example. You should be able to enter, sit down and retrieve something without moving another piece each time. The route does not have to run through the middle of the room, but it should feel natural and remain clear when a chair is pulled out. Check the documented entrance and opening details for the Durano garden house listing if they are available, and confirm anything important that is unclear. Place the largest items first, then test whether everyday movement still works.
Choose one anchor piece, then fit the rest around it
Begin with the largest item that supports your main activity. It might be a comfortable chair, a small sofa, a work surface or a storage bench, depending on how you will use the room. Check both its length and depth: a piece that is not especially wide can still occupy a substantial part of the floor if it is deep. Think about how you actually sit, stand or work, rather than choosing solely by appearance. In a space this size, one well-chosen main piece is often easier to live with than several smaller items that compete for the same useful area.
Once the anchor piece is on your plan, add only what is needed to use it. A side table within reach may be more practical than a separate coffee table if the latter interrupts the route. If a piece is meant to serve two functions, make sure both are comfortable in practice, not just possible in theory. Check the likely wall length and openings before selecting a large unit that must sit in one position. For the Veltor 1 product page, use only the dimensions or drawings actually published; do not infer a matching wall or usable floor area from a model name or photograph.
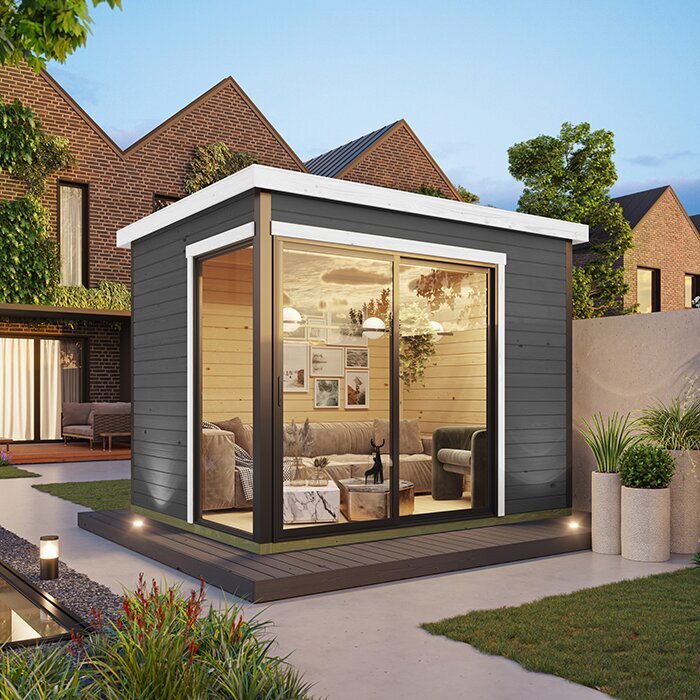
Match tables and seats to the way you will use them
Size a table for the task, rather than for the empty room in a product photograph. Write down what needs to fit on it: cups and plates, a craft project, a book and notebook, or a laptop. Compare the surface dimensions with the space available, and allow room for knees and chairs if people will sit around it. A narrow or wall-side table may be less intrusive in some layouts, but the doorway and the people using the space should guide the choice. If the table is for occasional use, consider whether it can be moved without making the room awkward.
Check the table's footprint in every position. A drop-leaf, folding or nesting design may free floor area when put away, but only if it is easy to unfold and has a sensible place to live when stored. Check both open and folded dimensions, chair pull-back space, and whether legs or supports project into the route. A compact table top does not guarantee a compact setup. Compare your plan with the information provided for the Orello 1 garden house listing, if available, and verify any missing details before deciding where the table can go. If possible, try a seat at the intended table height before buying.
Give storage a fixed place
Store only what belongs in the summer house, and group it by how often you need it. Frequently used items should be easy to reach; occasional or seasonal belongings can go in a labelled box or cupboard. A shallow shelf, narrow cabinet or storage bench can make use of a suitable spot, but check its depth and opening direction. Drawers and cupboard doors need room too. Under-seat storage may suit spare cushions or games, but it becomes inconvenient if you have to clear the seat every time you need something. Organise storage around real activities, rather than adding containers simply because a gap exists.
Use wall space only where it does not block a window, handle or useful area. If you plan to fit shelves, check that the wall and fixings are suitable, and follow the product guidance. Freestanding storage is easier to move if the arrangement changes, although it still uses floor space and needs a stable position. When looking at the Modano 1 product page, rely on the plan and dimensions if they are supplied; a photograph does not confirm that a particular wall is available for shelving. Leave room to take items out as well as room to store them.
Make flexible furniture easy to put away
If the room has more than one purpose, distinguish between the everyday arrangement and the temporary one. Keep the main furniture in its usual place and choose a limited number of pieces to bring out for the secondary activity. Folding chairs, nesting tables or a stackable stool can help, but only if the stored items have a defined home. Otherwise, equipment for occasional use can end up in the walking route. Avoid a setup that requires moving every piece whenever you change activities; a simple changeover is more likely to suit regular use.
Before buying a movable item, check its size both in use and when stowed, including any frame or legs that project. Consider how it will be carried through the entrance and whether you can move it around the other furniture without having to rearrange the whole room. Keep everyday belongings reachable when the secondary-use pieces are put away. For the Veltor 2 garden house listing, check any published dimensions and opening information against your plan. The model name alone does not establish how much clear floor or wall space will be available.
Check delivery, assembly and access before ordering
Measure the route a large item must take before buying it: the garden gate, path, doorway and any turn where a chair, table or box needs to pass. Compare the doorway's clear width and height with the item or its packaged components, not only with its assembled dimensions. If you are ordering the summer house itself, check the current product information and seller's delivery and assembly terms. Find out what is included, who is responsible for unloading and whether there is space to assemble the components. Do not assume those details from a photograph or model name; resolve anything that could affect access before placing the order.
Furniture and the building have separate access questions. Use the Veltor 3 product page as a starting point for the information actually stated, and confirm dimensions, what is included and delivery conditions with the seller if needed. For furniture, check assembled and packaged sizes, whether self-assembly is required and the seller's return conditions. A piece may fit its final position but be impossible to bring in intact; a flat-packed item may need temporary floor space for assembly. Plan that temporary space before the room is filled with other belongings.
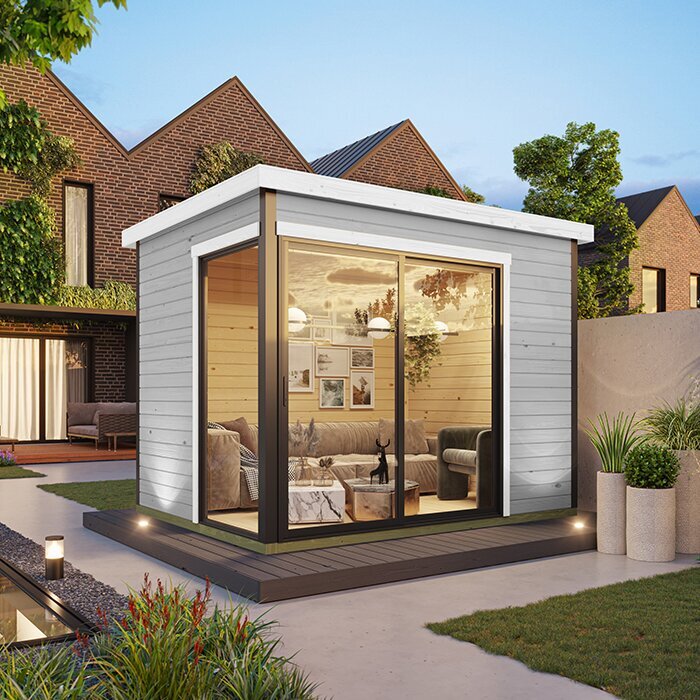
Prioritise purchases instead of filling every corner
Set a budget for the whole furnishing plan, not just the largest item. Allow for essential furniture, storage, accessories and any delivery or assembly costs that apply, then decide what can wait. One sensible order is to choose the main seat or work surface, add the item needed to use it, and leave decorative extras until the layout has been tested. This reduces the risk of buying several pieces that compete for the same floor area. Compare options by their dimensions, stated materials, care needs and return terms, rather than treating the lowest price as the only measure.
Before checkout, consider how each piece will be used and maintained. A surface that is easy to wipe may suit messy hobbies; soft textiles may make a reading seat more inviting but need more care. These are personal choices, so match them to how often the building is used and whether cushions or fabrics can be stored elsewhere when not needed. Keep a note of dimensions and any important information confirmed by the seller. If two items do the same job, choose the one that works better in your tested plan instead of buying both just in case.
Test the layout at full size before the final order
Use masking tape or paper to mark the proposed furniture footprints on the floor, or make a scaled plan if a full-size mock-up is not possible. Include the full depth of the seat, a chair pulled back, open storage doors, a table leaf in use and the movement of the entrance door. Walk the route, sit in the intended position and reach the things you use most. This catches a different problem from measuring each item separately: it shows how the pieces work together when someone is in the room, rather than whether every object fits on its own.
Ask everyone who will use the summer house to try the arrangement and identify anything that feels awkward. The table may need to shift, a box may fit better under another seat, or an extra chair may be better kept elsewhere until needed. Make adjustments on paper before placing the final order. Once the essential arrangement works, add only items that improve a real activity without narrowing the route or blocking an opening. The aim is a room that is ready to use, not a plan that looks complete only when the building is empty.
Frequently asked questions
How much furniture should I put in a 6–9 m² summer house?
There is no fixed number: the shape of the room, its openings and the size of each item all affect the fit. Choose furniture for one main use first, then check whether there is room for a clear route and any genuinely useful secondary items. Treat the lower end of the size range more cautiously, and test the arrangement rather than relying on the area figure alone.
What furniture works well in a small summer house?
Choose pieces that suit the activity and have a footprint you can verify. A comfortable seat with a small side table may work for reading; a table and chairs that fold away may suit occasional meals or hobbies. Folding or nesting furniture is useful only if it is straightforward to put away and has a defined storage place. Check the full dimensions, including the space needed when a piece is in use.
Can one summer house serve more than one purpose?
Yes, if the layout has a dependable everyday arrangement and the secondary use does not require moving everything. Keep the main furniture in place, and choose a limited number of pieces that can be brought out for the other activity. Before buying, decide where those pieces will be stored and test the changeover on a plan or with a full-size floor mock-up.
Is wall-mounted storage suitable for a summer house?
It can free up floor space, but first check whether the position leaves windows, handles and openings accessible. Confirm that the wall and fixings are suitable for the storage you plan, and follow the product guidance. Freestanding units are easier to move when a layout changes, but take up floor area. In either case, leave room to open the storage and retrieve its contents.
What should I measure before ordering furniture?
Measure the clear interior, the entrance and the route an item must take to reach its final position. Check each piece's assembled dimensions and, where relevant, its folded size and the space required for drawers, lids, chair movement or an extended table. Include door movement and the position of windows or other openings. For flat-packed items, check package dimensions and assembly requirements too.
The most useful furnishing plan for a 6–9 m² summer house begins with a clear purpose and accurate measurements. Choose the main piece first, keep the route from the entrance workable, and give every stored item a place. Check the building and furniture details before ordering, then test the full arrangement before adding extras. That way, each purchase supports how you will use the room rather than simply filling the available floor.
