
Planning Permission for a Garden Sauna: What to Check Before Ordering
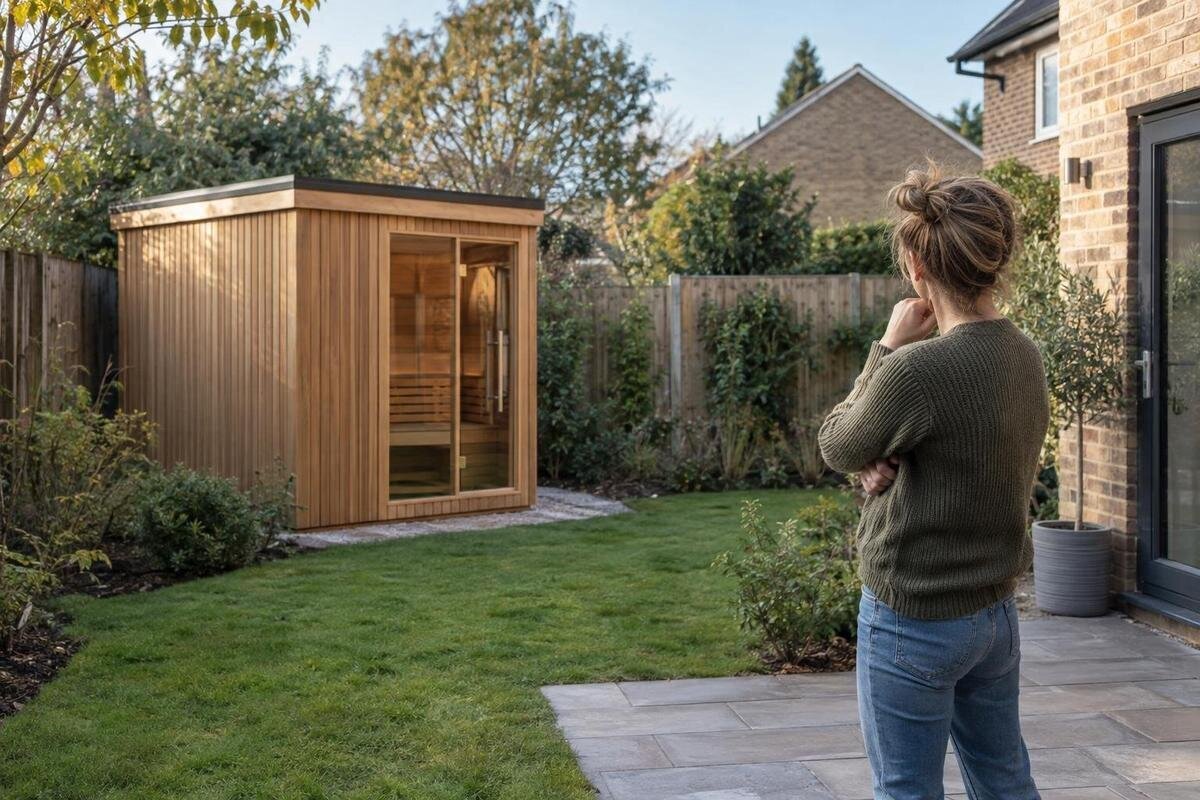
Planning and installation guide
Whether a garden sauna needs planning permission cannot be decided from its catalogue name or the fact that it is small. The answer depends on the UK nation, the property's planning history and designations, the building's position and dimensions, and how it will be used. Before ordering, assemble an exact proposal and check it with the local planning authority; then treat building regulations, electrical work, fire precautions and private property restrictions as separate questions.
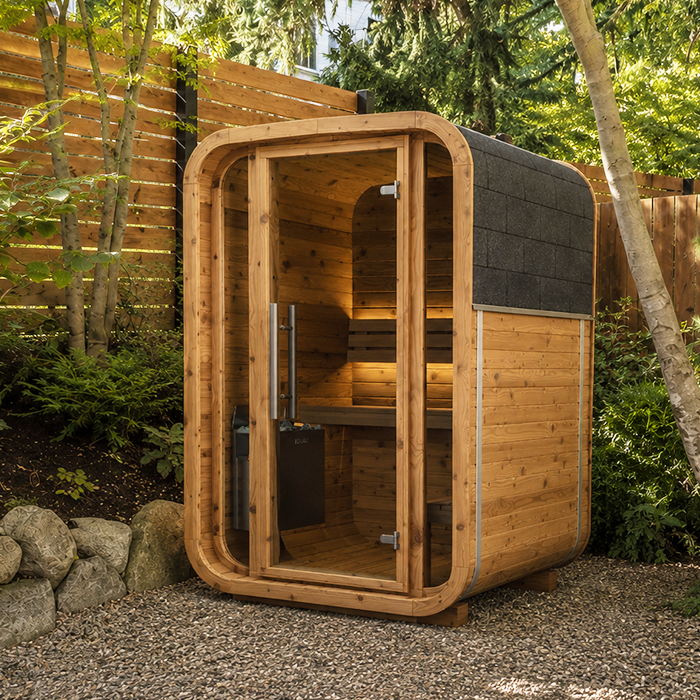
A product listing cannot confirm planning permission
A garden sauna is an outbuilding, but that description does not settle its planning status. Some domestic outbuildings may be covered by permitted development rights if every relevant condition is met; others need planning permission or another consent. There is no UK-wide exemption just because a sauna is prefabricated, portable, small or behind the house. The authority will assess the proposal against the rules for that nation and property, including its position, height, appearance, intended use and site restrictions. A product category or catalogue label is not a planning decision.
Define the proposal before making an enquiry: exact model and configuration, external dimensions, roof form, entrance, any flue or canopy, proposed base, location and intended use. Request dimensioned drawings and installation instructions for the actual configuration. A floor-area figure or marketing image may not give the footprint or height needed for planning checks. Identify the precise option you are considering, for example by including the Sauna HCF-300 listing, and explain that the link identifies the model rather than providing planning information. If you change the roof, heater, flue, base or position after receiving advice, ask whether the assessment still covers the revised proposal.
Use the planning rules for your UK nation
Planning is devolved, so first establish whether the address is in England, Wales, Scotland or Northern Ireland. For England, consult current GOV.UK planning guidance and the Planning Portal's householder advice; for Wales, use Welsh Government planning guidance and Planning Portal Wales; for Scotland, use mygov.scot and Scottish Government planning guidance; for Northern Ireland, check nidirect and the Department for Infrastructure's planning guidance. Read guidance for the correct nation and check its date. Search results and builders' summaries can mix rules, so do not apply one country's measurements to another.
Then contact the local planning authority for the address, normally the council, and ask how the rules apply to a detached sauna on that plot. Include the full address and postcode, a location plan, proposed position, approximate size, height, external appearance and use. State which UK nation the property is in and distinguish existing buildings from the new sauna. A product link such as Sauna HCF-225 can identify the catalogue option, but the council still needs drawings and site information. Ask which national provision or site constraint the officer is relying on, and keep the reply. If a planning application is needed, local planning policies will also be relevant.
Test permitted development against the proposed sauna
In England, household outbuildings are generally considered under Class E, Part 1, of the Town and Country Planning (General Permitted Development) (England) Order 2015, as amended. Class E is conditional, not an automatic exemption: the proposed building must be for a use incidental to the enjoyment of the dwelling and meet every applicable limit and restriction. Check how the rules treat its position in relation to the dwelling and highway, height, roof form, ground covered and any other relevant feature. They use legal definitions and measurements, so internal floor area alone is not the test. Use current government guidance or ask the council to assess a plan.
Wales, Scotland and Northern Ireland have separate permitted development legislation and guidance, with their own conditions and amendments. Even in England, a factor that appears minor can rule out the permitted development route, so compare the full design with all conditions rather than relying on one remembered maximum. For a candidate such as Sauna S-140, request a dimensioned plan and elevations showing the outside footprint and highest point, including projections or a flue in the proposed configuration. Do not substitute a catalogue area for the measurement used by the relevant rule. If the design or siting changes, the planning answer may need to be revisited.
Check designations and planning history
Check the property's designation before treating permitted development as available. Conservation areas, listed buildings, National Parks, designated landscapes, World Heritage Sites and other protected places can bring additional controls, but the effect depends on the designation and the proposed work. Being in a conservation area or near a listed building does not, by itself, prove that permission is required; equally, it is not safe to assume normal rights remain unchanged. Ask the planning authority whether rights have been restricted and whether listed building consent or conservation advice is relevant. Consent for a sauna and consent for work affecting a listed building are separate questions.
Review the property's planning history as well as a map of its designations. An earlier permission may contain a condition removing specified permitted development rights; where applicable, an Article 4 direction can withdraw particular rights in its stated area. Use the council's planning register and constraints map, then ask the planning team to confirm an unclear entry against the address. Send the exact proposal, including the HC-150 sauna listing as an identifier, but do not expect a product reference to disclose local restrictions. If clearing trees, changing levels or altering access is part of the scheme, ask whether those associated works need their own planning check.
Describe how the sauna will be used
State who will use the sauna and whether use is private, shared with guests or commercial. A facility used by the household as an amenity may raise different planning questions from one operated independently; paid bookings, regular visitors, staff, signage, parking or deliveries can affect how the authority views the proposal and its effects. If the sauna will serve paying customers or a business, say so from the beginning instead of describing it simply as an outbuilding. Ask whether the proposed activity remains incidental to the dwelling or needs a separate use assessment. Do not infer the planning use from a catalogue category.
Explain the effects the council needs to consider: distance and orientation to neighbouring homes, windows and gardens; hours of use; lighting; gatherings; access; and, where relevant, noise, smoke or visibility. If a wood-burning heater is planned, show the proposed flue position and ask whether local smoke-control requirements or the stack's appearance need review. Keep the plan realistic: adding a roofed seating area, changing room, customer access or a taller flue later may change the planning picture. The Sauna HC-225 page identifies a product option only; state separately how it will be used and what features are proposed.
Get a written planning answer before committing
If you cannot tell whether permitted development applies, ask the council before placing a firm order. Find out whether its planning team offers pre-application advice, what documents it expects, whether a charge applies and whether the response is informal or a formal decision. Send a written description, location plan, elevations, external dimensions, height, distance to boundaries, intended use, roof and flue details, and photographs of the garden and house. Mention relevant planning-history references. A question framed only as 'Can I have a small sauna?' may omit the height, placement, use or designation issue that controls the answer.
Ask the authority to identify the route in writing: permitted development, a planning application or another consent. If you want formal evidence that a proposal is lawful, ask whether a certificate confirming the lawfulness of the proposed development is available and what drawings or evidence it requires. The certificate's name and procedure vary across the UK; it is not permission for work that requires permission. Include a reference such as the Sauna N-210 listing to avoid confusion over the model, but provide manufacturer drawings and exact siting information for the assessment. Save the submitted version and reply so you can check that the ordered configuration matches what was reviewed.
Ask building control separately
Planning permission and building regulations or standards deal with different matters. Planning considers whether the development and use are acceptable at that site; building control checks relevant construction and safety requirements. A planning exemption does not automatically settle whether building-control approval is needed, and planning permission does not certify that the structure, heater or electrical work meets building requirements. The terminology and approval route differ between England, Wales, Scotland and Northern Ireland, so ask the authority responsible for the site rather than relying on a general UK answer. Also ask which requirements apply to the structure, fire safety and services.
Contact the local building-control or building-standards service with the same drawings you gave planning. In Scotland, ask the council whether a building warrant is required; in Northern Ireland, ask the district council's building control service; in England and Wales, ask the local building control team which route applies. Check the relevant national building regulations or standards guidance and whether an outbuilding exemption is available. Do not assume footprint alone decides the matter: area, location, construction, use and work on services may all be relevant. Include the exact Sauna N-250 product page for identification, and request the current manufacturer documentation.
Review the heater, electrical supply and fire arrangements
Decide whether the heater will be electric or fuel-burning before the installer quotes. The options bring different questions: an electric installation needs assessment of the supply and electrical safety; a solid-fuel heater adds a flue or chimney and combustion-related requirements. The correct design, clearances, ventilation and any inspection or notification route depend on the equipment, building and national rules. Give the appliance make and model and the sauna manufacturer's instructions to a qualified electrician or suitable stove or sauna installer, and ask building control which approvals or evidence apply. Do not size circuits, choose a flue route or set clearances from generic internet advice.
Keep planning and technical review separate but coordinated. A visible stack, smoke, lighting, added roof or noise may be relevant to planning, while electrical protection, fire precautions and appliance installation need qualified technical review. Ask the seller to confirm exactly what heater, if any, is included in the chosen configuration; do not infer an inclusion, flue or clearance from a photograph or model name. The Sauna LC-260 listing can identify the candidate, but request current model-specific drawings and instructions. If a smoke-control area might apply, ask the council about the rules for the proposed appliance and fuel before choosing them.
Check ownership and neighbour-related constraints
Planning decisions do not remove private restrictions on land. If you rent, have a leasehold interest or share ownership, check the tenancy, lease, title and any estate rules for limits on outbuildings, external appearance or use; obtain any required landlord, freeholder or management-company consent before committing. A restrictive covenant or mortgage condition may also matter even where the planning authority says no application is required. These are separate property-law questions, not matters the council can resolve through planning advice. If the wording is unclear, ask a conveyancer or property solicitor to interpret it for your circumstances.
Check the proposed base and service route against rights of way, shared access, easements, drains and utility equipment, and confirm who may authorise work in those areas. A neighbour's agreement can be helpful for access or discussion, but it does not replace planning permission, building control or the consent of a landowner. Conversely, planning approval does not settle a boundary or covenant dispute. If the sauna is close to a boundary or shared feature, establish the relevant line and restrictions before fixing the location; do not treat a sales drawing or casual understanding as proof of ownership.
Prepare the evidence before placing an order
Build one dated pre-order pack: the selected model and configuration; manufacturer plan, elevations and installation manual; outside dimensions and highest point; proposed base and site plan; property address and planning history; intended use; heater and flue details; photographs; and any designation or boundary information. Mark the sauna, existing house and outbuildings, site boundaries, neighbouring windows, access and proposed services clearly enough for the council and installer to understand. Ask separate questions of planning and building control, and retain names, dates, reference numbers and written replies. This helps prevent an answer being based on an incomplete or different design.
Compare what each professional has reviewed with the final configuration before payment. If permission is needed, wait for the decision and read its approved drawings and conditions; if a formal certificate of lawfulness is the route, confirm that it covers the proposed details. Separately complete building-control, electrical and fire-safety checks, as relevant, and obtain any required property consents. If you choose to reserve or buy earlier, allow for the possibility of delay, redesign or an application. Planning status is not guaranteed by a product listing: the order should match the proposal that was assessed.
Frequently asked questions
Does every garden sauna need planning permission?
No. A detached sauna may be permitted development if every applicable condition is met, but there is no UK-wide exemption just because it is small or prefabricated. Its location, dimensions, use, the property's planning history and any designation can affect the answer. Ask the local planning authority to assess the actual design and address.
Are permitted development rules the same across the UK?
No. England, Wales, Scotland and Northern Ireland have separate planning rules and guidance, as well as site-specific controls. Use the guidance for the country where the property is, then check restrictions with the relevant council. Avoid applying a rule or measurement from a guide written for another nation.
Does planning permission cover the heater and electrics?
No. Planning concerns development and use; building regulations or standards, electrical work, fire precautions and property restrictions are separate checks. Ask the relevant building-control service whether approval, a warrant or an exemption applies, and have installation details reviewed by qualified professionals.
Can I put a sauna in a conservation area or near a listed building?
Possibly, but the location may affect permitted development or bring a separate consent into consideration. The result depends on the property's exact status and the proposed work. Ask the planning authority whether conservation advice or listed building consent is relevant before ordering.
What should I send to the council before ordering?
Provide the exact model and configuration, dimensioned plans and elevations, overall height, proposed position, boundary distances, roof or flue details, intended use, photographs and the full address. Include planning-history references if available. Ask the planning authority which route applies, and send the same proposal to building control for its separate assessment.
Planning permission for a garden sauna is a property-specific question, not a product feature. The key pre-order check is whether the exact building and intended use are allowed on your plot under the rules for your UK nation, and what separate approvals or consents still apply. A clear plan, a written council response and model-specific technical documents reduce the risk of ordering a sauna whose size, position or use differs from the proposal that was assessed.
