
Glass Front or Timber Front: Choosing Your Sauna’s Look and Privacy
Sauna buying guide
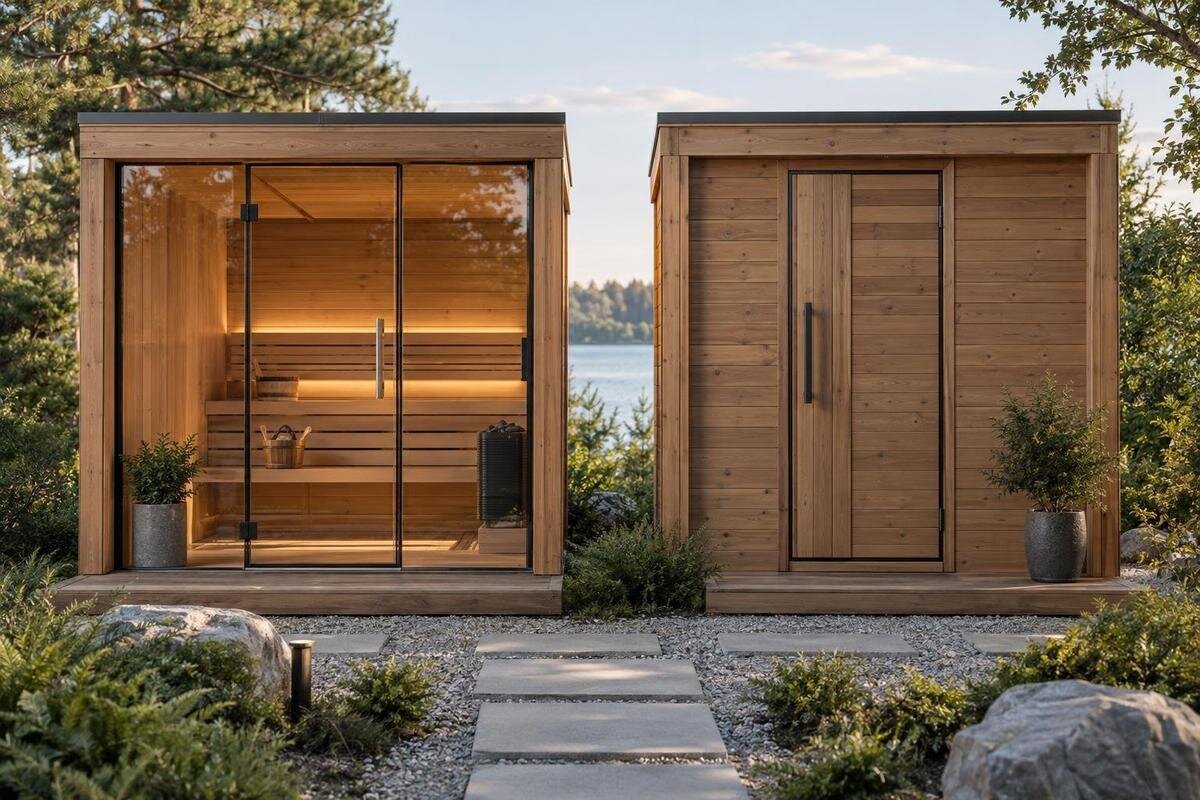
The front of a garden sauna does more than establish its style. Its glazing affects the view out, visibility into the cabin and the way the structure reads from the garden. A mostly glazed elevation feels visually open; a largely timber one presents a more solid face and limits direct views through its panels. Neither label tells you exactly what is included on a particular model: doors, small windows and mixed panels change the result. Compare exact elevations with the internal layout, then consider the views from places you actually use, both by day and after dark. The key choice is how much visibility and daylight you want through the front, balanced against the privacy and appearance you expect.
Before you buy 1
What counts as a glass or timber front?
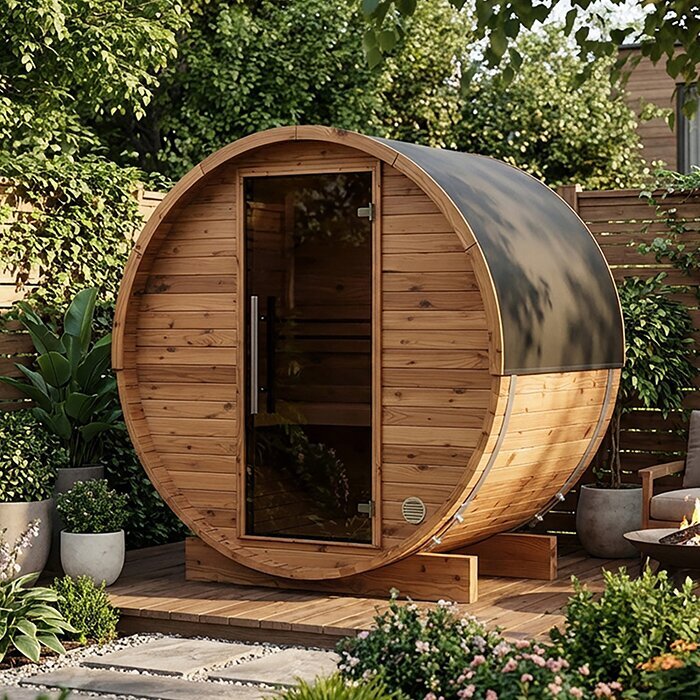
Product descriptions use glass front and timber front as shorthand, but the terms can conceal substantial variation. A glass front might mean a broad glazed area across the elevation, a glazed entrance door within timber cladding, or a combination of fixed glass and timber framing. A timber front may still include a window or a transparent door. Ask what the label refers to on the exact version under consideration. A front elevation shows the proportions of glass and solid panels; a floor plan helps locate them in relation to the interior. Confirm which elements belong to the offered configuration and which are optional. This is more reliable than interpreting a title or an image cropped around the entrance.
Compare the panels themselves, not just the overall category. Note whether glazing spans much of the front or is concentrated in one area, and which parts of the door and surrounding frame remain timber. A solid panel blocks a direct view through that area; clear glazing allows views in both directions. Other glazing treatments may affect visibility, but their properties need to be confirmed. Also distinguish the material of a door frame from its infill: a timber-framed door with clear glass does not provide the same privacy as a solid timber door. The Sauna LC-260 product page identifies one model, but its name alone does not settle the front design; use the matching specification or request an elevation of the version being offered.
Which sightlines affect privacy?
Privacy is easiest to judge by tracing the views that actually reach the sauna. From outside, consider the approach path, places where people regularly sit or stand, and nearby windows. From inside, consider what someone near the entrance might see, as well as the line from an outside viewpoint to the bench area. A front that faces away from the house may feel private in one direction but remain visible from the side. Do not assess only the view from indoors: the sauna’s entrance and the route past it can create other direct sightlines.
A simple plan sketch can make this concrete: mark the planned front, the places people commonly stand and the likely seating position, then draw direct lines between them. Check both seated and standing eye levels; the same window may line up differently from each. Clear glazing allows a view through the façade, while timber blocks the view through its solid panels but cannot conceal openings beside them. When considering the Sauna HCF-300 listing, use its matching layout to distinguish a view of the entrance from a view of the occupied bench. These are different privacy concerns, and a single line drawn to the centre of the cabin may miss that distinction.
Before you buy 2
Daylight and the view from inside
Glass changes the daylight entering from the front and the degree to which the cabin feels visually connected to the garden. A larger glazed area can admit more light through that elevation and make the outward view part of the interior experience. It does not guarantee a bright cabin: the amount and position of glazing, the sauna’s orientation, the time of day and other openings all affect what you see. Weather and season also change daylight. A small glazed door and a broad glazed front are not equivalent simply because both are described as glass-fronted. Consider the actual glazed area and the view it frames rather than treating the label as a promise about brightness.
A timber-heavy front gives a more enclosed view through that side and does not admit daylight through an opaque panel. The interior may still receive daylight through a glazed door or separate windows; any supplied lighting is a different consideration. Think about whether you want daylight and an outward view together, or prefer a more enclosed feel even if the front contributes less light. For a shortlist including the Sauna HCF-225 listing, ask where the glazing sits relative to a seated person’s eye level. An opening can admit useful daylight without framing the garden view you hoped to enjoy, so assess light and outlook separately.
The front’s appearance in the garden
From the garden, a broad glass front gives the elevation a more open appearance and may leave more of the interior visible. It also creates reflections, so what you see changes with the angle and surrounding light. Timber presents a more solid face, with the board layout, colour, trim and roofline carrying more of the visual character. These are tendencies, not guarantees of a particular architectural style. Frame proportions, the area of glazing and the timber finish can make two examples in the same broad category look quite different. Compare the whole elevation rather than deciding from the material name alone.
Look at the sauna from the positions from which it will normally be seen, not only straight on in a catalogue image. A side view can reveal how much of a glazed front is visible from a nearby path, while a straight-on view makes the balance of solid and transparent panels easier to judge. Compare the proposed finish with the colours and materials already around the garden. When reviewing the Sauna S-140 product page, consider details such as the door surround and the junction between the front and roof. Their proportions contribute to the overall appearance, even where the main panel material is the same.
Before you buy 3
How privacy changes from day to night
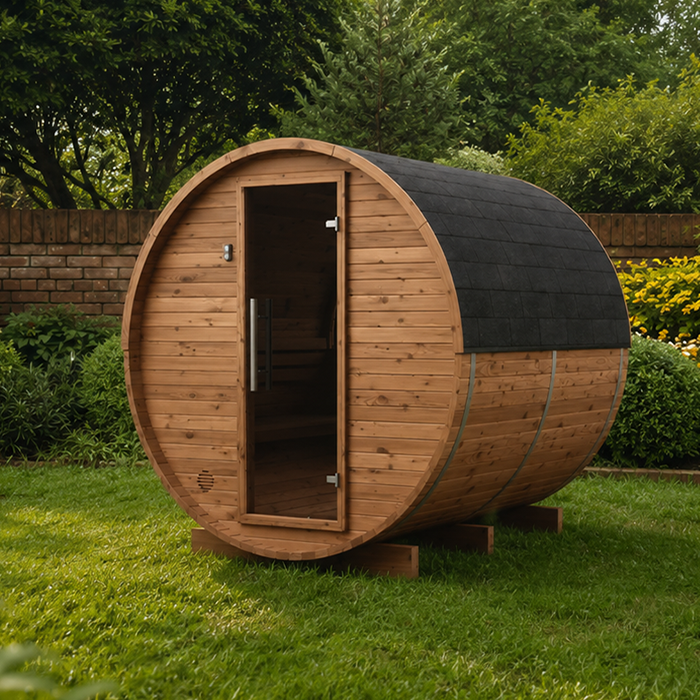
Privacy through glass depends on viewing conditions, not just on the fact that the front is glazed. During daylight, the view can feel different as the angle and relative light change; a reflective appearance should not be treated as a dependable screen or as one-way glass unless the specification explicitly confirms it. At dusk and after dark, a lit cabin against a darker garden can make its interior easier to see from outside. Timber panels offer an opaque barrier where they cover the front, but doors and windows still matter. Consider both daytime and evening use before settling on a façade.
Make the comparison at the times you expect to use the sauna. Stand at likely outside viewing points and consider the view towards the proposed bench area; if possible, look at a sample or demonstration of the specified glazing under comparable lighting. A daytime photograph dominated by reflections may reveal little about visibility into a lit cabin. For the Sauna HC-150 listing, a useful question is whether any stated privacy feature applies after dark as well as during daylight. Do not assume a blind, film or other treatment is included or suitable; confirm any proposed privacy accessory with the manufacturer before relying on it.
The front in relation to the sauna layout
Glazing can feel very different depending on where it sits relative to the benches and entrance. If seated users face the front, a large glazed area may make the outside view central to the experience; if they face another wall, the same glass may be more peripheral. A door’s position can also put the interior in direct view when it is open. These effects depend on the cabin layout, not on the word glass alone. Use the internal plan and front elevation together: one shows seating and entry positions, while the other shows the transparent and solid portions. If either is missing, ask for it before judging how open or exposed the cabin may feel.
Check more than the seated view. Consider movement near the door, where someone might pause to enter or leave, and whether an outside observer has a direct angle through the doorway towards the seating. Compare the view with the door closed and open: a solid door can block a sightline when shut but not while someone is entering. For the Sauna HC-225 product page, request the matching plan with the door position and opening direction shown. This helps you assess brief exposure during entry separately from visibility through fixed glazing, without assuming that the offered layout can be rearranged.
Before you buy 4
When partial glazing is a useful middle ground
Choosing between fully glazed and fully solid is not always the real decision. Some fronts combine a timber wall with a glazed door or a smaller window, or use timber framing around a larger glazed area. This can preserve solid sections while admitting light or maintaining a view through a particular part of the front. Whether that compromise works depends on where the glass sits: a window at eye level can affect a sightline differently from one positioned away from the view you want to block. Compare the precise arrangement with your plan rather than relying on a simple glass-versus-timber label.
Partial glazing is useful only if its position addresses your priorities. A narrow clear panel directly opposite the seating may matter more for privacy than a larger panel elsewhere, while timber beside that sightline will not block it. If you are considering the Sauna N-210 listing, ask whether any alternative front arrangements are offered and compare their actual drawings. Keep the bench position and outside viewing point the same when comparing versions, so the effect of moving or reducing the glazing is clear. Treat each arrangement as a distinct configuration rather than assuming that panels can be swapped after purchase.
Cleaning, finishes and long-term appearance
The front’s appearance also involves the work needed to keep each surface looking as intended. Glass can show fingerprints, splashes and marks, so ask how its accessible surfaces are cleaned and whether both sides can be reached in the installed arrangement. Timber appearance depends on the specified material, finish and care instructions; colour changes or surface wear should not be guessed from a showroom image. Neither a broad material label nor a photograph tells you the maintenance routine. Request the manufacturer’s guidance for the supplied finish, including recommended products or restrictions, and consider whether that routine suits the place and frequency of use you expect.
Keep care questions specific to the actual materials rather than applying advice for another sauna. For the Sauna N-250 product page, request care information covering the door, frame and main panels, not just the cabin’s general timber surfaces. Check how the outside face can be reached after installation and whether framing leaves edges or corners that need particular attention. On a mixed front, glass and adjacent timber may require different cleaning products; follow the manufacturer’s instructions for both rather than assuming one method suits the whole elevation. Compare the practical access and care routine, rather than labelling either material maintenance-free.
Before you buy 5
How to verify the configuration shown
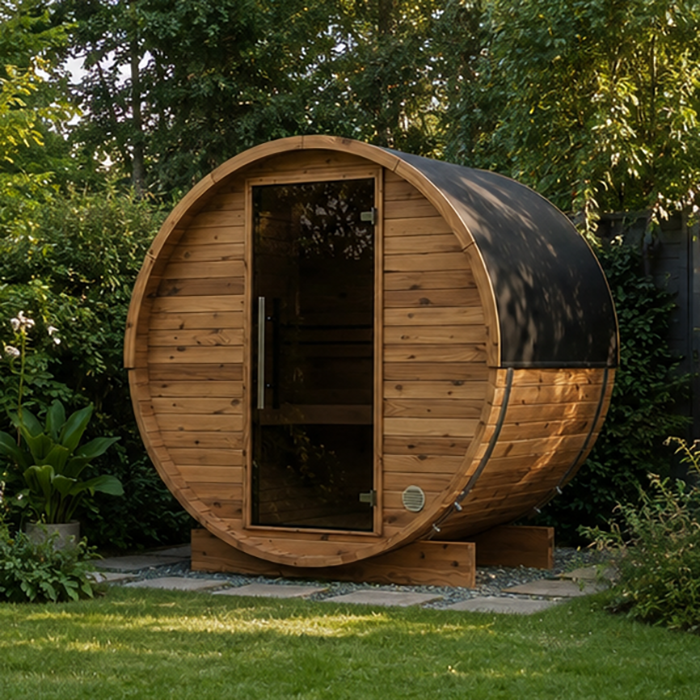
Before buying, match the image, drawing and written specification to one exact model and configuration. Ask for a front elevation and floor plan, and confirm the proportion of glazed to solid area, the location and type of door, any separate windows, and which finishes are included. If a dimensioned drawing is available, use it to understand proportions; do not infer opening sizes or materials from a perspective image. Ask whether the pictured arrangement is standard, an option or only an example, and make sure the version being offered is clearly identified in the order details. This matters when several similarly named models or gallery images appear together.
If a listing and drawing appear inconsistent, identify the precise discrepancy rather than asking only whether the photograph is accurate. For example, the issue might be an extra glazed panel, a different door position or an unexplained finish. Ask which document describes the version being sold and obtain written clarification before ordering. Keep that confirmation with the relevant drawing or specification, so the agreed arrangement remains clear. Photographs are still useful for judging appearance, but viewing angle, reflections and lighting can obscure panel boundaries. Words such as panoramic or private cannot resolve a discrepancy: the answer needs to identify the actual glazing or solid panels supplied.
A practical way to compare the two fronts
Separate firm requirements from preferences. Write down any non-negotiable privacy concern first, such as a particular sightline into the seated area; then note preferences such as an outward view, more daylight through the front or a timber-dominant appearance. Use the same exact elevation and layout for each candidate, and judge them from the same outside positions. This avoids giving one model credit for a view its drawing does not show or rejecting another on the basis of a photograph taken from a different angle. If a candidate cannot meet a firm privacy requirement, do not treat a preferred style as a solution.
Then consider which compromise you are most willing to accept. A glass-heavy front may suit someone who values the outlook and accepts greater visibility through that façade; a timber-dominant one may suit someone who prefers a more enclosed front and accepts less view and daylight through its solid area. Where both matter, the exact balance of door glass, windows and panels is decisive. Revisit the plan in daylight and after dark, and note what the specification does and does not confirm. Choose the elevation that fits your real sightlines and priorities, not the material with the broadest appeal.
Frequently asked questions
Does a glass front mean the whole front is glazed?
No. The phrase may describe a large glazed area, a glass door or a mix of glass and timber. Check the front elevation and specification for the exact version; a product title or angled photograph does not show how much of the front is transparent.
Is a timber-front sauna private?
Solid timber panels block direct views through the areas they cover, but a glazed door, window, side angle or open doorway can still expose the interior. Assess the whole front and its position rather than relying on the word timber to guarantee privacy from every viewpoint.
Can people see into a glass sauna at night?
Visibility through the glazing may increase when the cabin is brighter than its surroundings. The effect depends on the conditions and the specified glass. Do not rely on reflections or a daytime appearance for night-time privacy; confirm any privacy treatment with the manufacturer.
Will a glass front make the cabin brighter?
It admits daylight through the glazed area, but overall light also depends on the amount and position of the glazing, orientation and other openings. A glazed door is not the same as a broad glass elevation. Use the exact drawing rather than treating the label as a promise about brightness.
Can I change from a timber front to a glass front later?
Only if the design and manufacturer provide a compatible option. Do not assume panels can be swapped, film added or coverings fitted afterwards. Ask before buying whether the exact model offers another front and whether a proposed addition is suitable for that sauna.
A glass front can make the garden part of the sauna experience, but that openness includes both the view out and the view in. A timber front gives the façade a more solid presence and blocks direct views through its panels, though any glazed door or window still counts. Compare the exact elevation with the bench layout and consider sightlines by day and after dark. Once the proportions, privacy and finish are clear, the choice becomes a genuine preference about how you want the sauna to sit in the garden.
