
Ground screws for a summer house: when to ask for a site assessment
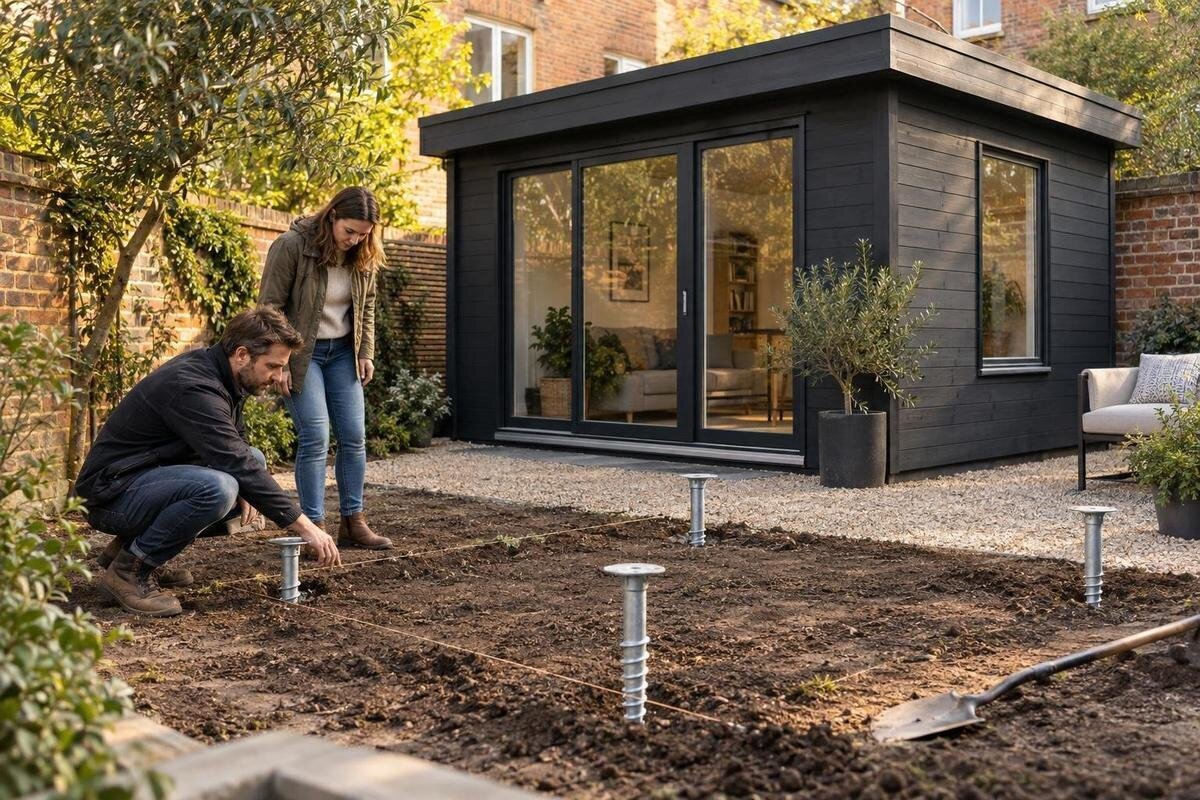
Summer house foundations
Ground screws for a summer house are one foundation option to assess against the actual plot, not a universal way to avoid ground preparation. A tidy lawn does not show what lies beneath the proposed support points, whether buried services or old obstructions affect them, or whether a particular system is compatible with the building. A site assessment can identify the information needed before a foundation design is chosen. The useful outcome is more than a quick yes or no: it should explain the evidence, assumptions and any further checks behind the decision. This guide sets out when to ask and what to have ready.

What a site assessment needs to establish
A useful site assessment connects three things: the proposed summer house, the ground beneath its intended support positions and the particular screw system being considered. It should establish whether enough information is available to design a foundation, whether more investigation is needed and who is responsible for that decision. A general statement that ground screws are used for garden buildings does not establish their suitability for your plot. Conditions can vary over a short distance, so the assessment needs to relate to the planned footprint rather than to the garden as a whole. It should also take account of the building and how it is intended to sit on its base.
Ask what the provider means by an assessment. It might begin with a discussion of plans and site history, while a more detailed scope may involve a site visit or further ground checks; these are not equivalent. Confirm what will be inspected, whether services, levels and access are considered, what written findings you will receive and which uncertainties remain. A visual visit can identify concerns but cannot, by itself, confirm what lies beneath every proposed support point. Ask what any recommended investigation is meant to resolve. Also clarify whether the assessor will design the foundation or only advise on preliminary suitability, and how findings will reach the person responsible for the final design.
When to ask for an assessment
Ask early if the plot has an uncertain history or has been altered. Recent levelling, excavation, demolition, landscaping, a former shed or changes to drainage can leave conditions that are not obvious from the surface. The same applies where the proposed site is close to a slope, retaining feature, waterlogged area, buried service or other obstruction. If you already know that the ground varies across the garden, explain where. Raise these concerns before fixing the building position or committing to a foundation approach: new findings may affect where supports can go, what needs checking or whether another option should be considered.
If a candidate such as the Verdana 1 garden house listing is on your shortlist, give the assessor its exact model name and ask the supplier for the current dimensions and foundation information for that version. A listing helps identify the building under discussion; do not assume its name alone provides a base design or confirms compatibility with ground screws. If the model, orientation, footprint or intended position changes, tell the foundation designer. The earlier assessment may no longer describe the final arrangement. An early enquiry can also distinguish a preliminary review from a site visit or more detailed investigation. A candid answer that there is not yet enough information is useful: it prevents an untested assumption becoming a fixed specification.
Ground conditions that need more than a visual check
Surface clues can prompt questions, but they do not reliably identify the ground below. Look out for signs of recent filling or levelling, leftover building materials, old roots or stumps, areas that have been excavated, and patches that appear to have settled differently. Information from a previous owner or records of an old structure may also be relevant. These details are reasons to tell an assessor what you know, not a basis for deciding for yourself that ground screws will or will not work. A smooth, recently turfed surface can conceal a history that matters to the proposed foundation.
Ask how the assessment will address the actual support positions and whether the ground may differ across them. The method needed depends on what is known about the site and what decision has to be made; a preliminary visual review may not settle an uncertain subsurface condition. If further checks are proposed, ask what they will establish and how their results will influence the design. A candidate such as the Verdana 2 product page can identify which building you are considering, but it cannot reveal the condition of your plot. Avoid treating a general description of nearby soil or a neighbour’s experience as proof that the same conditions apply at your chosen location.
Slopes, levels and drainage around the proposed position
A garden that looks nearly level may still have noticeable differences across the intended footprint. Conversely, a slope does not by itself decide whether ground screws are suitable. The assessor needs to understand the proposed position, changes in level and whether the area has been cut, filled or retained. These details can affect the design and may mean that ground preparation or other work needs separate consideration. Do not assume that a foundation system will also solve a retaining or levelling problem; ask which parts of the site work are included in the assessment and which are outside its scope.
Explain where water collects or runs, whether the area stays wet after rain and whether nearby downpipes, drains or changes in surface level could affect it. Conditions can look different in dry weather, so useful observations may include when and where standing water appears. Ask the assessor whether these observations are enough or whether more information is needed, and who will consider drainage around the finished building. If you are considering the Durano garden house listing, include the exact intended position and orientation in the discussion; do not rely on the building name alone to resolve how the foundation should relate to site levels. A foundation assessment and a drainage plan are related questions, but they are not automatically the same piece of work.
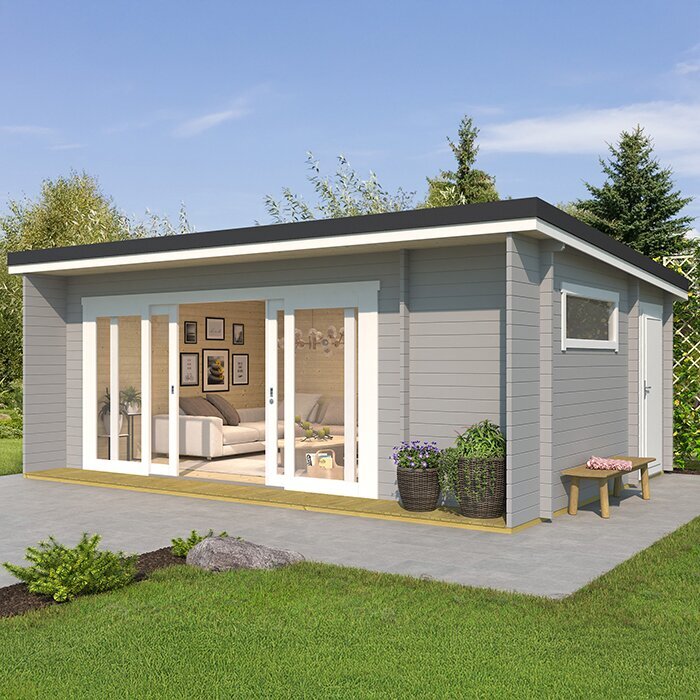
Buried services, roots and installation access
Ground screws penetrate the ground, so buried services must be considered before a design or installation proceeds. Do not rely only on memory, an old sketch or the fact that a service has not caused problems before. Tell the assessor about known service routes and ask who is responsible for checking their locations and dealing with any uncertainty. If the route cannot be established confidently, ask what further professional checks are needed before work is planned. This is a safety issue as well as a design constraint; it should be addressed by the appropriate people, not left as an assumption for installation day.
Trees, large roots, old stumps, buried concrete and remnants of previous structures can also affect where supports may be placed. Share what you know and do not assume that roots or obstructions can simply be removed or avoided without review. Separately, describe the route from the road or entrance to the proposed position: narrow gates, steps, uneven ground or limited working space may affect what equipment can reach the area. If the Veltor 1 product page is among the options you are comparing, identify the building and planned location when discussing access. The product identity does not determine how an installer can reach or work on your particular plot.
Matching the foundation design to the summer house
A foundation should be considered for the chosen building, not selected from a generic rule based only on floor area. The foundation designer needs reliable information about the particular summer house, its intended position and the supplier’s requirements for the base. Ask the supplier for the information that applies to the exact model and version, and pass it to the person assessing the ground. Do not assume that two garden buildings can use the same screw layout, or that a design for one model remains appropriate if the footprint or arrangement changes.
Clarify how the proposed foundation connects to the building’s base and who is responsible for confirming that interface. Ask which design assumptions have been used, what information is still awaited and whether the building supplier has been asked to confirm compatibility. Keep the roles clear if the building supplier, ground screw installer and foundation designer are different parties; one should not assume another has checked the ground or connection details. If the Orello garden house listing is a candidate, name that exact listing in your enquiry and request the applicable technical information from the supplier. Do not infer foundation requirements from the product name or from details that have not been confirmed.
Plot layout, boundaries and nearby features
The proposed position should be recorded clearly, rather than described only as somewhere near a fence or at the end of the garden. A simple plan can show the intended footprint, nearby walls, fences, trees, drains and the route used to reach the site. The assessment needs to relate to the place where the building will actually stand, so a later move to avoid an obstruction may require the design to be reviewed. Include any space needed for access to the building or for future maintenance when deciding whether a proposed position is practical.
Check whether property boundaries, shared areas or other local restrictions could affect the proposed work. If you are unsure about permissions or rights relating to the site, ask the relevant local authority or an appropriate property professional; a foundation assessment does not answer those questions. Make clear to the installer which parts of the plot are available and which are not. For a building you are considering, such as the Modano 1 listing, put its intended position and orientation on the same sketch as the site constraints. That gives everyone a common reference and makes it easier to spot when a proposed adjustment would change the area being assessed.
What to prepare before contacting an installer
A short, accurate account of the plot is more useful than a confident guess about the soil. Prepare a sketch showing the intended location and nearby features; add photographs of the access route and any visible changes in level. Note what you know about previous buildings, excavation, filling, drainage or persistent wet areas, and mark anything you are unsure about. Gather any existing site reports or plans that may be relevant, but tell the assessor when they were prepared and what area they cover. Photographs and documents can help explain the site, but they do not replace checks that a professional considers necessary.
Have the exact summer house model to hand, along with any dimensions, base details or supplier guidance you have received. For instance, if you are comparing the Veltor 2 product page, identify that version rather than referring generally to a Veltor model. Then ask what the initial assessment includes, whether a visit is needed, what the written outcome will say and what could trigger further investigation. Ask who is responsible for confirming the final foundation design and what information they need from the building supplier. This makes it easier to distinguish a preliminary opinion from a proposal that addresses the actual building and plot.

How to compare an assessment and a proposal
A useful written proposal should make clear what site information it is based on and which building and position it covers. Check that it describes the proposed foundation approach, how the ground findings relate to the intended support positions, and what assumptions or exclusions apply. It should also state whether any further checks remain outstanding and who is responsible for the foundation design and its connection to the building. If the proposal leaves these points vague, ask for clarification before treating it as a settled answer. A brief conclusion without its basis is difficult to compare with another assessment.
Ask how the plan would change if the installer encounters a service, obstruction or ground condition that differs from what was expected. Find out who decides whether work pauses, further investigation is needed or a different design should be considered. A confident verbal statement that a system suits most gardens is not evidence about yours. If the Veltor 3 listing is the selected building, ask that the proposal name the exact model under consideration, rather than assuming a general reference to garden houses is enough. Compare the clarity of each response: a proposal that explains its limits and unresolved questions is more useful than one that promises certainty without showing how it was reached.
When another foundation option may need consideration
If an assessment does not support ground screws, ask whether the conclusion is that they are unsuitable or that the available evidence is not sufficient yet. The distinction matters: further investigation may resolve an uncertainty, while a known site constraint may point towards a different foundation design. Ask the assessor to explain the reasons in relation to the proposed building and location. Do not assume that changing to another foundation automatically removes questions about ground, water, access or the building’s base; any alternative still needs to be considered for the same plot.
Compare options on the issues that affect this project: known ground conditions, levels, drainage, services, access and the requirements of the summer house. A qualified foundation professional can advise whether further site work is proportionate or whether another approach should be developed. If the building position or model changes while you are deciding, update the people assessing the foundation so their advice remains tied to the real proposal. The aim is not to obtain a particular answer about ground screws; it is to choose a foundation whose design is supported by relevant information about both the plot and the building.
Frequently asked questions
Do ground screws suit every garden?
No. Suitability depends on the ground at the planned support positions, any obstructions, the proposed screw system and the summer house it must support. A tidy or level-looking lawn is not enough to establish that. Ask an installer or suitably qualified foundation professional what evidence they need for your plot.
What should I send with a request for an assessment?
Share the proposed location, a simple plot sketch, any known site history, photographs and the exact summer house model you are considering. Include relevant product or foundation information if you have it, plus observations about slopes, standing water, trees, services and access. Say clearly which details are uncertain.
Can an installer decide from photographs?
Photographs can help with an initial conversation, but they cannot show the condition of the ground below the surface or confirm the position of buried services. Ask whether the installer can give only preliminary guidance from images or needs a site visit or further checks before assessing suitability.
Should I choose the summer house before assessing the ground?
You can discuss the plot while comparing buildings, but give the assessor the exact model and proposed position before the foundation is designed. The design needs to relate to the chosen building. If the model, orientation or location changes later, tell the foundation designer so they can confirm whether the assessment still applies.
What if the assessment cannot confirm ground screw suitability?
Ask what information is missing and whether further investigation could resolve the uncertainty. If the ground or site constraints make this foundation option unsuitable, compare alternatives with a qualified professional against the same building, plot and access requirements. Do not treat an inconclusive assessment as approval to proceed.
A sound decision about ground screws rests on more than the appearance of the garden or a general claim about the foundation type. Tie the assessment to the exact summer house and position, make known site constraints clear, and ask what evidence supports the proposed design. If important details remain uncertain, resolve them before treating the foundation choice as settled. That gives you a clearer basis for comparing ground screws with other options for the same building and plot.
