
Hot Tub Garden Layout Ideas: Seating, Paths, Lighting and Storage
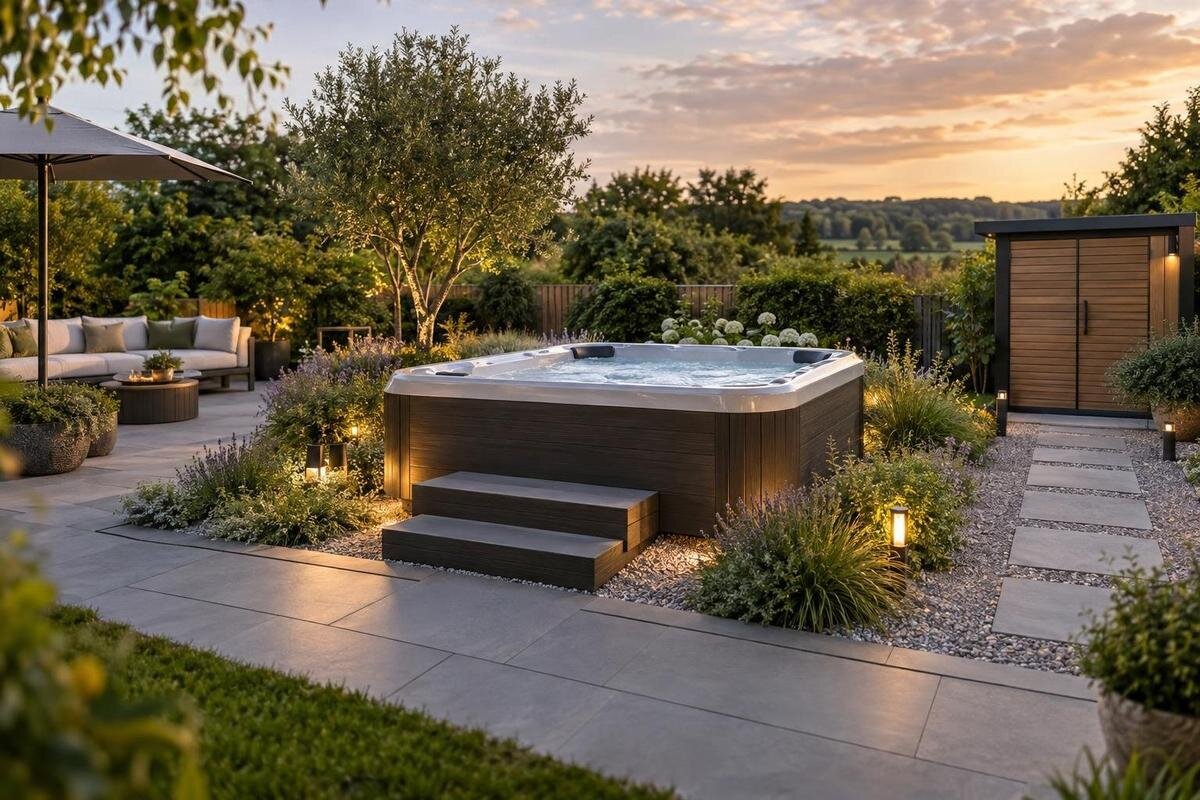
Garden layout guide
An outdoor hot tub can feel like an isolated feature if the surrounding garden lacks clear paths, comfortable seating or somewhere to keep towels and accessories. A connected layout is less about adding a full patio set and more about making it easy to move between the house, hot tub, seating and storage. This guide focuses on those surrounding elements, with ways to test furniture, lighting, planting and materials before committing to fixed purchases.
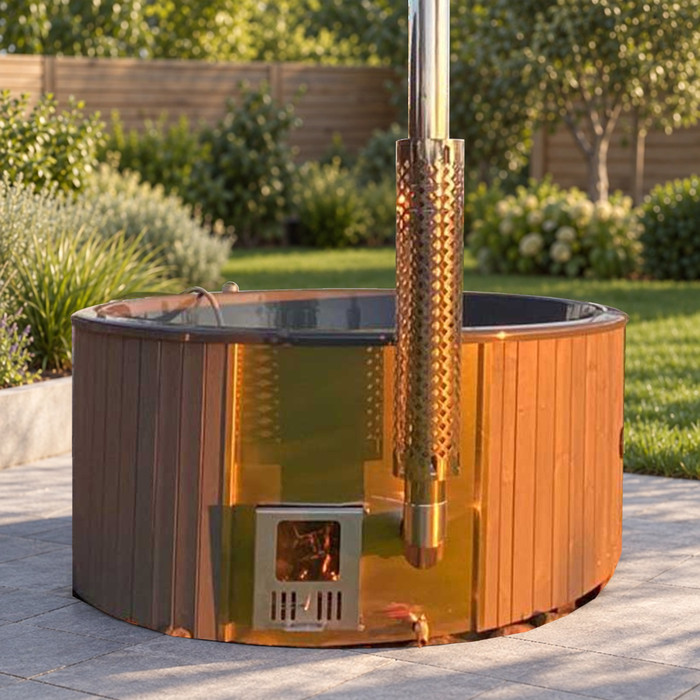
Map the routes the garden needs to support
Begin with a sketch of the garden as it is, rather than a furniture shopping list. Mark the house door, existing paths, the hot-tub area, the garden entrance and the places where people naturally pause. Draw the main journeys: from the house to the tub, from the tub to an outdoor seat, and from towel storage to the tub. This can reveal awkward crossings early: a chair might sit in the only route, or fetching a towel might mean walking through the seating area. The aim is to connect these activities, not to decide where the hot tub should go.
Trace each journey in both directions, including the return to the house. Note turns, gates, surface changes and fixed features such as established planting or a bin. A simple scale drawing with paper shapes for chairs, a table and storage makes it easy to test arrangements before buying anything. Think about carrying a towel or drink, and whether two people can pass without moving furniture. If the same part of the garden is also used to reach a lawn or shed, mark that journey too; the hot-tub route should not take over access to everything else. Establish the circulation line before adding decorative pots.
Arrange seating for time outside the water
Decide what the seating is for before choosing its shape. A pair of chairs with a small table suits conversation; a bench can provide a quick place to sit; a lounge-style seat makes sense if people will use the area for longer stays. There is no need to match the number of seats to a hot-tub model name or buy a complete furniture suite. Consider who usually uses the garden, whether guests join them, and which view or feature the seats should face. Keep the main path outside this pause area, with enough room to pull a chair out and return it without blocking other people.
Draw the confirmed hot-tub outline before deciding where seats and tables will go. If Bloomcabin hot tub Cove 2 is on your shortlist, use dimensions confirmed for that exact model. Put the tub and furniture on the same plan, showing chairs both tucked in and pulled out for use. This helps show whether a table will intrude on the walking route or separate people who want to sit together. Decide which seats need a surface nearby for everyday items, rather than adding a table to every gap. Movable chairs are useful while you test an arrangement; a fixed bench can wait until you know how the area works.
Create a clear path between the house and the garden
A path should read as a route, not simply as the space left between furnishings. Connect the house door with the hot-tub area and the wider garden using a line that is easy to follow. Where an existing path already works, extending its material or direction can make a new section feel like part of the garden. Avoid making people weave between chair backs, move a planter or cross the middle of a conversation area. At a junction, a considered edge or change in paving can make the route towards the house or garden easier to recognise without adding an elaborate feature.
Choose the finish for outdoor use and consider how it looks and feels in damp weather, rather than judging it only from a dry sample indoors. Ask the supplier for care guidance and information about suitability for the conditions where it will be used. Compare a sample with the existing path and consider whether leaves and dirt will be easy to clear. Before fixing the route’s final edge beside a shortlisted unit such as Bloomcabin Hot Tub Haven 6, obtain its current outline and any manufacturer-stated service-access requirements. That way, the path will not occupy space the product guidance says should remain accessible.
Use garden lighting for routes and atmosphere
Treat lighting as two jobs: helping people read the route and making the seating area feel welcoming. Mark where the path turns, meets a threshold or changes surface, then decide where a softer pool of light would suit a seat. Lighting the whole garden to one high level can feel harsh and may make the route less clear than a few well-considered fittings. Choose a consistent look and avoid glare at seated eye level. Keep portable lamps and any cables out of the walking line, and do not leave a lantern where it could easily be knocked over.
When comparing lights, check the maker’s stated suitability for outdoor use, expected exposure and maintenance needs. Solar and battery models also need a practical charging or replacement routine, so consider available daylight and access to controls. For fixed fittings or mains electrical work near the hot-tub area, ask a qualified electrician to plan the installation and follow the product instructions. If Bloomcabin Hot Tub Fjord 8 is among the options, include it on the garden plan used for that discussion. Show the route and seating as well as the tub, so the lighting proposal addresses the surrounding space rather than treating the hot tub as the only feature.
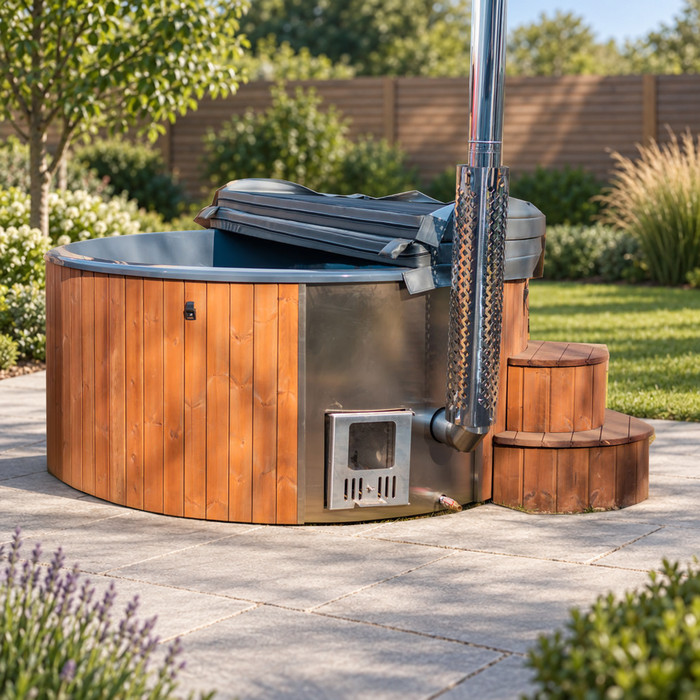
Choose outdoor furniture by material and upkeep
The best furniture material is the one that suits the conditions and the care you are prepared to give it. Compare timber, metal, resin and woven finishes by reading their guidance on outdoor exposure, cleaning and seasonal storage. Avoid assuming that a material is maintenance-free simply because it is sold for a garden. Feel samples if possible and consider whether the finish will be comfortable to use in different weather. Cushions and throws may need a different routine from the frame, so decide where they will go when not in use. A small coordinated set may also be easier to arrange than several unrelated pieces.
Colour and scale can help the hot-tub area feel connected to the rest of the garden. Repeat a tone from existing paving, brickwork, fencing or containers, then use a contrasting accent sparingly; matching every finish is unnecessary. Test a sample outdoors beside the route and furniture, as indoor lighting can change how a colour looks. If Bloomcabin hot tub Aurora 10 is on your shortlist, draw its confirmed footprint alongside the furniture you are considering. Compare a large table with smaller separate pieces, and check how each arrangement relates to the existing garden furniture. Choose a combination that leaves the route clear without making the seating feel scattered.
Keep towels and accessories close at hand
Give towels and frequently used accessories a proper place so they do not migrate onto chairs or into the path. Make a short list of what needs storing: clean towels, robes, sandals, spare cushions or small personal items. Keep dry textiles separate from damp items, and choose a cabinet, box, basket or hooks only after checking that the product is intended for the exposure it will receive. Read its care instructions and consider whether it is easy to reach when you are carrying something. A unit that is awkward to open or too deep for its contents can quickly become a dumping spot.
Keep everyday items within easy reach but outside the walking route and the cover’s movement area. Smaller accessories can be grouped in a removable tray or container, while towels might suit a designated shelf or hook arrangement. Think through what stays outside, what needs to remain dry and what will be carried back indoors after use. For a layout around the Cove 2 hot tub, distinguish ordinary garden storage from any model-specific accessory, whose compatibility needs confirmation. Check how cabinet doors or box lids open on the plan, too: storage should be usable without first moving a chair or putting its contents on the path.
Plan for the cover and routine maintenance
A hot-tub cover needs a place in the routine, even when the garden is designed mainly for sitting and strolling. Work out how it is intended to be handled and where it goes when open, using the instructions for the exact model. Do not assume it can serve as a table or shelf: follow the manufacturer’s directions and keep loose cushions, plant pots and drinks away from the handling sequence. If you are considering an accessory for cover storage, ask whether it is compatible and how it affects the layout rather than adapting furniture around an unverified assumption.
Routine maintenance needs access, not just a decorative gap in the plan. Keep movable boxes, pots and chairs out of any manufacturer-stated service area, and avoid fixing a border or bench where it could obstruct work. If you are considering the Haven 6 hot tub, mark its stated maintenance-access area separately from the everyday walking route. This makes it easier to see which furnishings would need moving and where they could go temporarily. A storage box may be movable in principle but awkward to relocate when full. Consider that routine before choosing a large unit, rather than relying on the promise that everything can be shifted later.
Connect paving, planting and furniture
Use paving, furniture and planting to make the hot-tub area feel related to the rest of the garden. Repeating one paving tone, timber finish or container colour can form a visual thread, while a change in texture can signal the transition from the main route to a seating area. Planting at the edges can soften hard surfaces, but consider mature spread and care before buying. A plant that eventually obscures a path or outgrows a small bed will need attention. A few repeated forms often look more deliberate than a collection of unrelated pots; choose plants for the actual light and conditions of the garden.
Use the planting plan to connect the seating area with existing beds rather than filling every empty patch around the tub. For a garden plan that includes the Fjord 8 hot tub, draw proposed beds and containers alongside the confirmed tub outline and the furniture. Consider how the planting will look from the seats as well as from the house. A container may look well placed from one viewpoint but interrupt the route from another. Try movable pots before committing to a built-in edge, and leave room to tend the plants without rearranging the seating. This keeps the planting part of the usable garden rather than a decorative obstacle.
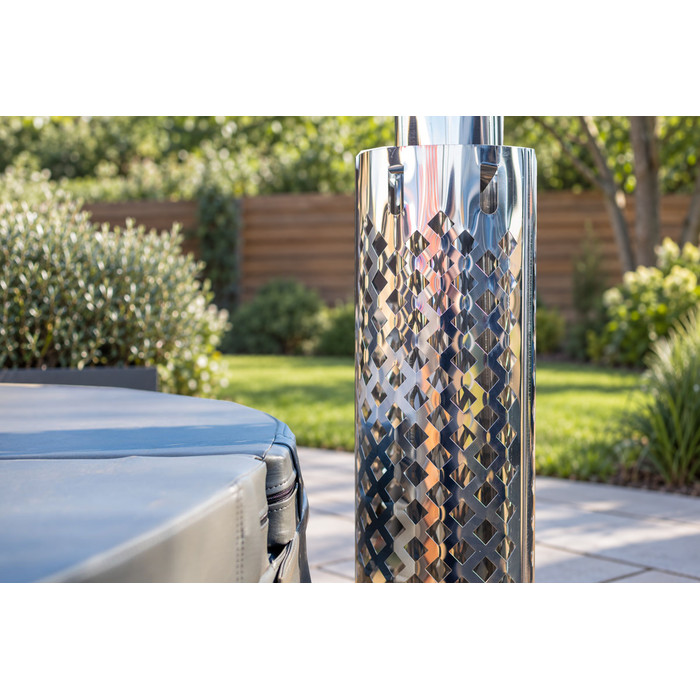
Test the layout before buying fixed pieces
Try the arrangement with movable pieces before ordering anything fixed. Use chairs and a table you already own, or represent new furniture with paper shapes on a plan, then walk the route at ordinary times of use. Sit down, stand up, carry a towel from its storage point and move between the house and the wider garden. Notice whether someone has to step around a table, whether chairs end up in the path, or whether the route works only when every item is perfectly positioned. These small tests can reveal practical conflicts that a mood board will not.
Check the plan in more than one condition: in daylight and after dusk, with cushions out and put away, and with furniture in its usual rather than showroom arrangement. Ask the people who will use the garden whether the seats feel sociable and the essentials are within reach. Make a short list of what did not work and change one thing at a time, so you can tell which adjustment helped. A temporary trial can also show whether movable furniture is more useful than a permanent fixture. Prioritise purchases that solve a real route, seating or storage problem.
Check the plan against the shortlisted hot tub
Before buying fixed seating, large planters or built-in storage, make sure the hot-tub model and the surrounding layout work together. Request current dimensioned information for the exact model, any manufacturer-stated clearances, its maintenance-access arrangement and cover-operating requirements. Ask about other product-specific constraints that could affect furniture, path edges or lighting. Do not infer dimensions, user capacity or service space from model numbering, a photograph or the amount of room shown in a staged image. If the documentation leaves a question unresolved, ask the supplier or appropriate installer before fixing the design around a guess.
If the Aurora 10 model is part of your shortlist, bring the confirmed product information and your furniture choices together on one drawing. Overlay the tub outline, required access, path, lighting and storage, then check the complete arrangement rather than assessing each purchase separately. Decide which pieces depend on the final tub details and which can be tried with furniture you already own. Keep those trial pieces movable until the layout is settled. The aim is not to fit the greatest number of things onto the patio; it is to make each addition useful while keeping the hot-tub area connected to the house and the rest of the garden.
Frequently asked questions
How much room should I leave around garden seating?
There is no single useful figure for every garden. On a sketch, show the chair when it is in use and pulled out, the table, and the route people need to walk. Then compare the drawing with the chosen hot tub’s confirmed dimensions and any manufacturer-stated access requirements.
What is a practical surface for a path to a hot tub?
Choose a finish intended for outdoor use, and check the supplier’s guidance for the conditions it will face, including damp weather and cleaning. Compare a sample with the existing path and consider whether leaves or dirt will be easy to remove. The best choice depends on your garden and upkeep preferences.
Can ordinary garden furniture be used near a hot tub?
Check the furniture maker’s guidance for outdoor exposure and care, rather than assuming any garden set is suitable. Cushions and other textiles may need a separate storage routine. Position furniture so it does not interrupt the walking route or the hot tub’s cover operation and maintenance access.
Should a qualified electrician plan lighting near a hot tub?
For fixed fittings or mains electrical work, ask a qualified electrician to advise on the layout and follow the instructions for the products involved. For portable, solar or battery lights, check the manufacturer’s outdoor-use and maintenance guidance, and keep lights or cables out of the path.
Where should I store towels and the hot tub cover?
Give clean, dry towels a designated place and keep damp items separate. Choose storage that is intended for the exposure it will receive. Follow the hot tub manufacturer’s instructions for handling the cover, and do not let furniture or storage block its movement or any stated maintenance access.
A well-connected hot-tub garden is not defined by how many accessories it contains. It has a clear route, seating with a purpose, lighting that helps people follow the path and a reliable place for everyday items. Once the chosen model’s dimensions and handling requirements are confirmed, use them to refine the surrounding design. Repeated finishes and thoughtful planting can make the tub area feel like part of the garden, while movable pieces leave room to adjust as you learn how you use it.
