
Hot Tub Privacy Ideas for Overlooked Gardens
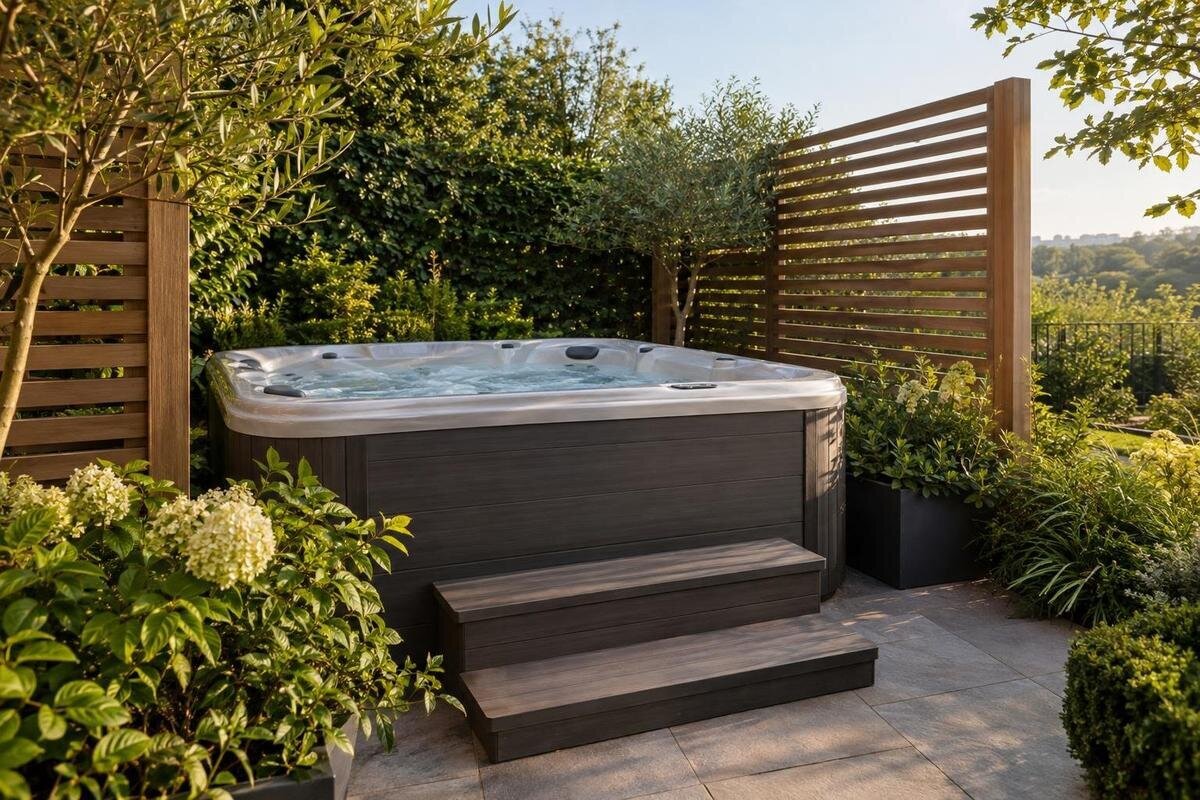
Garden privacy
An overlooked hot tub area needs screening for the view that actually reaches it, not simply a taller boundary. A neighbour’s upstairs window may see over a fence that works at ground level, while a solid panel can cut daylight or make access awkward. Map the sightlines first, then compare fixed screens, trellis and planting against your priorities.
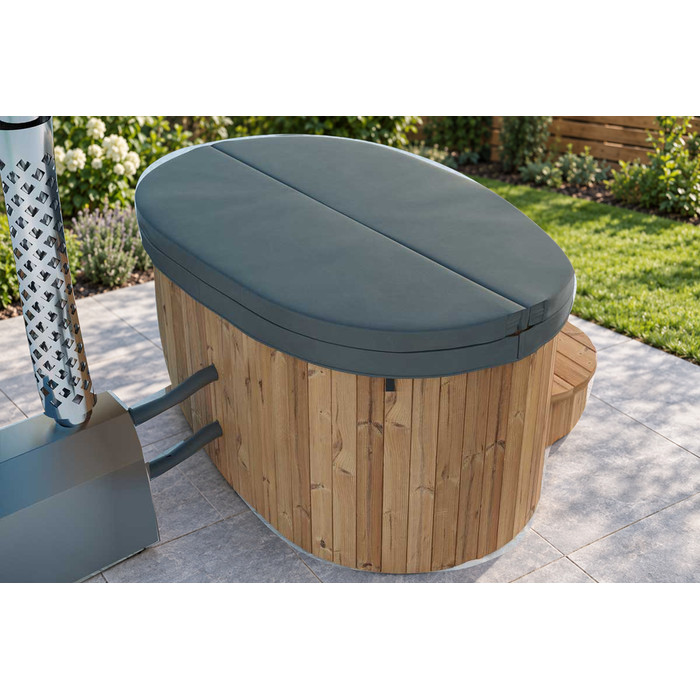
Map sightlines from the tub and garden
Begin at the proposed tub position with a chair, and sit at the approximate points from which people will use it. Check the view from the entry side and from nearby standing areas as well: standing eye level can reveal a view that is hidden when seated, while a raised deck can change the angle. From your own garden, note every neighbouring window, balcony or raised patio with a direct or diagonal view towards the bathing area. Repeat the check at different times, including after garden lights are switched on, so you can judge the exposure in the conditions when the tub is likely to be used.
Sketch the garden with the tub outline, boundaries, level changes, paths, windows and possible screen lines. Mark whether each view is direct, diagonal or elevated, then rank the views by importance; a direct view into the tub may matter more than a glimpse across the edge of the garden. A temporary, safely supported panel or sheet in a proposed position can reveal gaps before you order materials. Check it from each likely seated position and around the ends, not only from the centre. Keep the sketch as you compare options: it will show whether a long barrier solves one angle but leaves another open.
Check views from upstairs windows
An upstairs window can look down over screening that works well at ground level. Note which storey, balcony or raised section is involved, and assess the line between that viewpoint and the bathing area rather than judging the fence from the garden alone. Where a neighbour’s window is partly hidden from view, use the building’s position to help identify possible sightlines, while recognising that you cannot confirm the window’s exact position. There is no need to enter anyone else’s property. Also look for diagonal views from a side window, since a screen that works straight ahead can leave an exposed angle at its end.
Compare a few possible screen positions on the sketch. A panel close to the tub may interrupt a particular downward view, but it takes space beside the bathing area; a panel nearer the boundary may preserve that space yet miss an oblique view. Test each idea with a temporary stand-in and check the result from the seated position. There is no universal screen height that solves every garden: levels, window position and tub location all change the sightline. If you are considering Bloomcabin hot tub Cove 2, obtain its dimensions before marking its outline on the plan. The relationship between the tub, screen and window matters more than the screen height alone.
Fixed panels and fencing give consistent cover
An opaque panel or close-board fence can provide consistent cover along the part of the garden it actually screens, without waiting for foliage to grow or moving the structure before each use. Open slats allow more light through but can leave sightlines between boards, especially at an angle. Check the existing boundary before adding another barrier: a fence may already cover the ground-level view while leaving only one upper or side angle to address. Look at gaps around posts and ends too; a narrow opening aligned with a window can undo a wide panel. A targeted screen can be less enclosing than covering the whole perimeter.
Fixed screening stays in one position, so consider its footprint, shadow and effect on the garden view as well as the privacy it provides. Compare solid and slatted options on site, looking both towards the neighbouring property and back across your own garden. Establish the boundary and property conditions before committing to posts or fixings. If Bloomcabin Hot Tub Haven 6 is on your shortlist, include its required access and service areas when deciding where the fixed panels could stand. A permanent barrier is harder to reposition than a temporary mock-up, so resolve any conflict between privacy and access before choosing the panel layout.
Trellis reduces views but leaves gaps
An open trellis interrupts some views but is not an opaque screen. Its openings can still show the bathing area, and a view from above or across an angle may pass through spaces that seem private from ground level. The pattern, spacing and position all affect what is visible, so assess it from the actual window direction as well as from the tub. Trellis generally lets more light through than a solid panel, which can retain more of the garden’s open feel; the trade-off is less complete visual cover. A ground-level glance is a poor test of its effectiveness against an upstairs room.
Climbing plants can eventually cover some openings, but coverage takes time and may change with growth, pruning and leaf loss. If privacy depends on foliage, decide whether you need it in winter as well as summer and plan for regular access to trim and inspect the trellis. Include the growing width in the layout so it does not narrow the route or space around the tub. When planning around a shortlisted model such as Bloomcabin Hot Tub Fjord 8, show the trellis and planting as separate elements on the drawing. This helps distinguish the immediate cover provided by the trellis from the fuller screening you hope the plants will eventually provide.
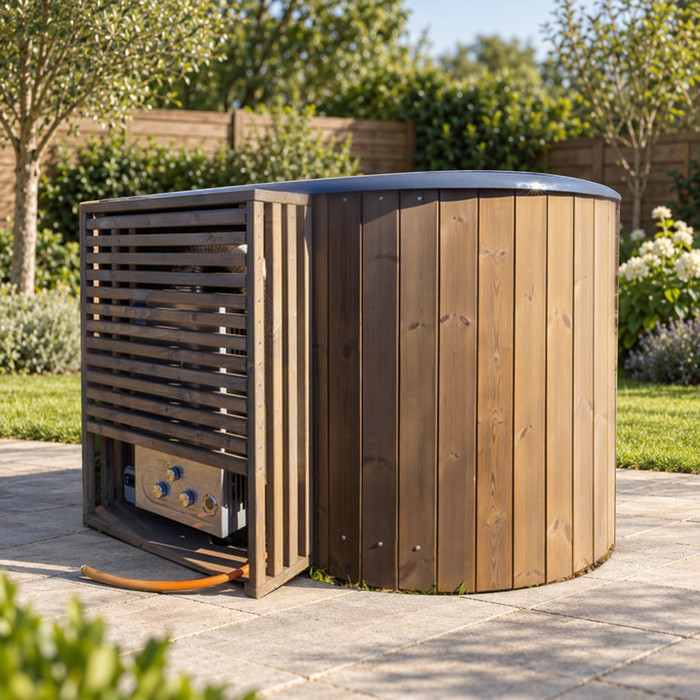
Choose planting for privacy across the seasons
Planting can soften views and avoid an abrupt solid wall, but it is a slower, less predictable screen. A newly planted hedge may leave the tub exposed for a while, and deciduous plants can open up when leaves fall. Many evergreen choices keep more foliage through the colder months, but results vary by species and local conditions; no single plant or spacing suits every garden. Decide whether you need year-round cover or only a summer visual break before choosing varieties. Look at mature height and spread on reliable nursery guidance rather than judging by the size of a plant in its pot.
Planting takes space at ground level as well as above it. Check how much width a mature plant will occupy and where you can reach to water, prune and clear fallen leaves; dense planting squeezed beside the tub can become awkward to care for. Light, soil and the amount of upkeep you are willing to do should guide plant choice, with a local nursery or horticultural adviser able to help match varieties to conditions. If you use a container instead of a planted strip, include its base in the footprint and make sure it does not block a route or maintenance access. Planting will not hide a view while it establishes, so consider whether temporary cover is needed.
Movable screens can adapt to changing views
Movable screens can be repositioned when a particular window is in use, or opened to restore a view and access at other times. Depending on the design, they may fold, slide or stand separately; do not assume every screen is suitable for outdoor use or stable in every position. Check the maker’s intended use and any instructions about placing or securing it. A movable screen can also take up floor space when open or stored, so mark its parked position on the plan rather than counting only the area it covers. It offers flexibility, not necessarily full privacy: gaps and exposed ends still need the same sightline check.
Before choosing one, trace the route for entering and leaving the tub, handling any cover and reaching the model’s service points. A screen that hides a window but has to be shifted every time the tub is used may become inconvenient; one that cannot move out of the way could obstruct maintenance. If you are comparing Bloomcabin hot tub Aurora 10, use its dimensions and access requirements to test the screen in both its working and stored positions. Consider whether moving it would be an acceptable part of your usual routine. For a freestanding screen, follow the screen maker’s outdoor-use and stability guidance rather than improvising a fixing.
Combine screens to cover gaps in privacy
Layering works when one treatment leaves a specific gap. An existing boundary fence might block the low view while a short panel or trellis screens a diagonal view, or planting could soften an exposed end. Plan each layer against the same marked sightline rather than stacking barriers around the whole tub by default. From the seated position, check where one screen ends and the next begins; a narrow gap at a join can preserve exactly the view you meant to interrupt. A temporary arrangement helps reveal this before permanent work, and layering can retain an open side where no neighbour has a direct view.
Every additional layer has its own footprint and upkeep: a fixed panel may need cleaning, while plants need pruning and may change with the seasons. Leave access to the tub and to the back of each screen, and avoid creating a narrow strip that is difficult to maintain. When comparing options on the Cove 2 product page, keep the proposed layers on the same drawing as the tub’s confirmed outline and access areas. Consider what each layer contributes: if two barriers cover the same view, one may add enclosure and upkeep without addressing another gap. Keep the arrangement focused on the angles that remain exposed.
Balance privacy with daylight and access
An opaque barrier can remove a direct view, but it can also cut daylight and the outlook from the garden; an open trellis or a gap at one end may preserve more light while giving less complete cover. Think about which part of the day matters most and whether screening the whole boundary would make the area feel enclosed. The aim need not be to hide every part of the tub from every direction. A focused panel, backed by planting where appropriate, may protect the important sightline while keeping other views open. Check shadows and views from inside the garden, not only from the neighbour-facing side.
Keep a clear route from the garden to the tub and account for entry, cover handling and service access shown in the manufacturer’s instructions. Screening should not require squeezing past foliage or moving a heavy panel to carry out normal checks. Ask the supplier or installer which access clearances apply to the exact model, and reflect those on the sketch before planting or fixing anything. If you are considering the model shown in the Haven 6 listing, confirm its current dimensions and access information before deciding how near a screen can sit. Also ask whether any guidance addresses nearby screening or air movement, rather than assuming that a decorative structure is suitable in every position.
Check local and property requirements
Before installing a permanent screen, check what applies to the exact proposal and property. Contact the relevant local planning authority with a description of the screen’s position, form and intended dimensions, and ask whether any planning or other approval needs consideration. Do not rely on a universal online height rule or on advice written for another part of the UK; local circumstances matter. If the property is rented, shared or subject to estate or lease conditions, check with the responsible owner or manager before altering a boundary or fixing anything to it. Clarify who owns the boundary rather than treating a shared fence as yours to modify.
A privacy screen and a safety barrier have different purposes. If you expect a panel to limit access as well as views, ask the hot tub supplier and a suitably qualified local professional what arrangement is appropriate; do not assume a decorative fence performs a safety function. Make that intended purpose clear when discussing the proposal, alongside any access needs identified in the manufacturer’s guidance. If your shortlist includes the model in the Fjord 8 catalogue listing, identify it when asking for advice and provide a sketch of the proposed screening. Show whether the screen is fixed or movable, where it stands and how people will reach the tub.
What to check before buying a hot tub for a screened area
Choose the tub and screening plan together, using the requirements for the particular model. Obtain exact external dimensions, the required access and service areas, entry arrangements and any instructions on cover handling, nearby structures or air movement. Put those details on the same drawing as the proposed panels and the mature spread of plants. If the Aurora 10 product page features a model you are considering, use its name when requesting current manufacturer information. Catalogue names and photographs identify the product, but do not establish whether it fits your screened area. In particular, do not read a number in a model name as a measurement or seating capacity.
Bring the sightline sketch and the model requirements together before committing to either purchase. Check whether the preferred screen position still works once space for entry, cover handling and servicing is included, and whether plants at their mature size would change the arrangement. If there is a conflict, compare moving the screen, choosing a different screening approach or reconsidering the tub position rather than simply reducing the access space. Ask the supplier or a qualified installer about any unresolved screening question specific to the model. Use the mock-up to judge visual privacy and the model information to assess practical fit, then choose the combination that best preserves privacy, light and access.
Frequently asked questions
How can I test whether an upstairs window overlooks my hot tub?
Place a chair at the intended tub position and check the view from each likely seated position, then use a temporary screen mock-up to test the line from the window. Include diagonal views and raised balconies, not just the boundary fence. Carry out the test from your own property.
Will a taller fence solve an overlooking problem?
Not necessarily. A higher viewpoint or diagonal angle can still see past or around a fence, and there is no universal screen height that works for every garden. Map the sightline first, then check what applies to your property before building or altering a permanent boundary.
Does trellis provide complete hot tub privacy?
Trellis alone usually leaves views through its openings, particularly from an elevated or angled viewpoint. It can admit more light than a solid panel, but offers less complete visual cover. If you add plants, allow for the time they need to grow and for seasonal changes.
Which plants provide privacy throughout the year?
There is no single best plant for every garden. Many evergreen varieties retain more foliage in winter, while deciduous plants can leave gaps when their leaves fall. Check the mature height and spread, light and soil needs, and upkeep before choosing; a local nursery can help match plants to your conditions.
Do hot tub privacy screens need planning permission in the UK?
Do not assume a generic online height rule gives the answer for your property. Ask the relevant local planning authority about the exact proposal, and check boundary ownership and any conditions attached to the property before fixing or building a permanent screen.
Think of privacy as a set of sightlines to interrupt, rather than a reason to enclose the whole garden. A screen that blocks a particular upstairs view while preserving daylight, a clear route and access to the tub is a more considered choice than a universal fence height. Test it from seated positions, account for seasonal planting, and commit to permanent work only after the tub’s verified requirements and local property checks are clear.
