
Hot Tubs for Small Gardens: How to Make the Most of Limited Space
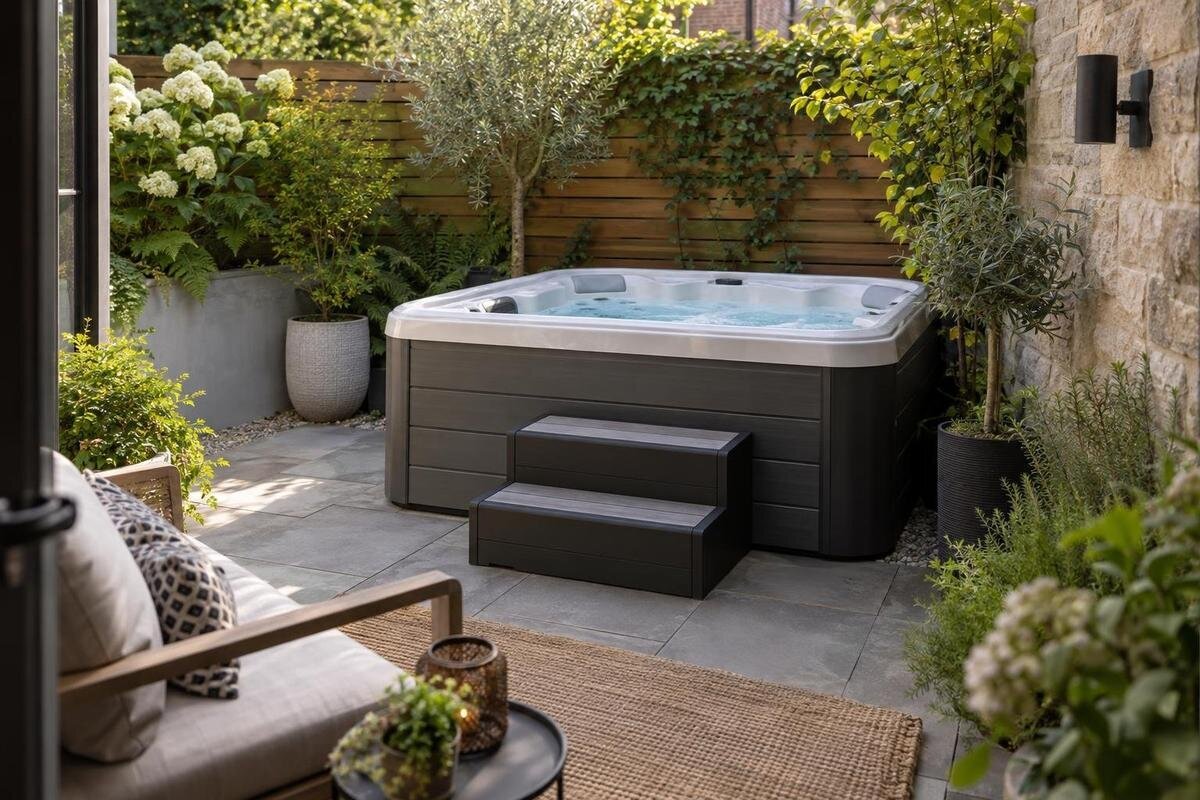
Small-garden hot tub planning
A hot tub can take up more than the patch of ground beneath its shell: it can change where you sit, how you reach the shed and whether planting or storage still works. In a small garden, the useful question is not simply whether a model fits inside the boundaries, but whether the layout leaves the parts of the garden you value usable. Start by recording what must stay, measuring the ground you can use and testing only a confirmed product footprint. Names and photographs do not establish dimensions, equipment positions or cover movement.
01
Decide what the garden must still do
Before comparing hot tubs, list the garden activities you want to keep. Make a short must-keep list—perhaps a route to the shed, somewhere to sit outside, a small area of planting or space for laundry—and a separate list of things you could move or give up. Note when each matters: a clear patio used every evening is different from a table brought out occasionally. The examples will vary by household; the point is to agree what counts as a worthwhile garden before a large item is placed on the plan. If several people use the space differently, include each routine rather than assuming the clearest patch is spare.
Put those uses in priority order and describe them by function, not appearance. A chair that can be repositioned is flexible only if there is somewhere practical to put it; access to a frequently used store may be essential even if it takes little room on a plan. Decide what you are not prepared to lose and what could shift to another position. This gives every proposed layout a real test: does it leave a recognisable place for the activity, with enough room to use it? If the only possible position removes all outdoor seating or blocks daily storage, the plan is not successful merely because the measured outline fits.
Measure usable ground and fixed features
Measure the area you can actually use at ground level rather than relying on the garden’s estimated total area. Record the length and width of the proposed zone, then note changes in width, angled boundaries and narrow necks that connect one part to another. A garden may have plenty of area on paper but little uninterrupted ground in the right place. If the boundary is irregular, break it into simpler shapes on your sketch and label each measurement; do not count separate patches as one clear space. Use the same units throughout. A boundary drawing makes later footprint comparisons easier and shows whether a position is limited by shape, access or total area.
Draw permanent or awkward-to-move features where they are: house walls, steps, gates, door swings, sheds, raised beds, trees and fixed outdoor equipment. Mark which features are genuinely movable, and which openings or routes need to remain available. For Bloomcabin hot tub Cove 2, keep a model record but enter its external dimensions only from current product or manufacturer information; the name and product photograph are not measurements. Add uncertainty as a question to resolve rather than filling a blank with an estimate, and note whether the stated dimensions include any projecting equipment.
02
Test verified footprints on a scale plan
Make a scale plan on graph paper or in a drawing app. Choose a scale that lets the whole garden and the footprint fit clearly; at 1:50, for example, 1 cm on the page represents 50 cm in the garden. Label the scale and units, then plot the boundary and fixed features from your measurements. The exact scale matters less than keeping it consistent and checking the arithmetic. A plan lets you compare several positions without repeatedly moving furniture, while narrow routes and awkward leftover corners become easier to spot. If you redraw it, preserve the same scale so the alternatives remain comparable.
Use a cut-out drawn to the verified external outline, not a convenient square unless the manufacturer confirms that shape. If documentation gives only dimensions without a clear outline, ask for a footprint or dimensioned drawing before judging corner fit. Try different positions and orientations, keeping any separate equipment in its documented position relative to the tub. When planning around Bloomcabin Hot Tub Haven 6, label the sides of the cut-out so you can track how turning it affects the surrounding layout. Keep the cut-out provisional until the product-specific information is clear, and avoid using a photograph as a scaled plan.
Mark each outline in the garden
A scale plan helps you compare layouts, but it can be hard to picture a tight gap from a drawing. Transfer the verified outline to the ground with removable markers, string or tape. Mark the tub and any separate equipment as distinct shapes, then mark the areas you have decided must remain for seating or access. Keep the marks in the same orientation as the drawing; if the outline cannot be placed without crossing a fixed feature, revisit the measurements before comparing models. This full-size outline also exposes differences between the plan and the actual boundary, such as a corner that is less square than it appeared.
Walk around the marked area from the house door, garden gate and the parts of the garden you still want to use. Stand at the points where you usually sit or work and see whether the proposed position divides the remaining space. Mark a table, chairs or storage unit at their usable footprint too; otherwise, a bare outline can make the layout look more generous than it is. When marking out the confirmed footprint of Bloomcabin Hot Tub Fjord 8, use the same fixed reference points as on your drawing so you can compare the results. Repeat the walk-through for each plausible position rather than assuming one placement is the only option.
03
Balance the tub with seating, planting and storage
Existing seating deserves its own footprint on the plan. Measure the table and chairs in the arrangement you actually use, including the space needed to pull a chair out and sit down; a set pushed tight to a wall in a photograph is not how it occupies the garden during a meal. If seats can be moved, draw both their usual position and the realistic alternative. Count that alternative only if there is somewhere convenient to put them and it does not take over a route or block another item. If dining outside is a regular use, test the whole arrangement together rather than preserving a table outline but losing room to reach it.
Then look at planting and storage as working parts of the garden. Identify beds, pots or established screening you intend to retain, and mark the shed or storage-box opening as well as its outer boundary. Check where tools, cushions or other items will live if their current spot is displaced, including whether the alternative storage is easy to reach. Moving everything into an unusable corner does not preserve useful space. When assessing Bloomcabin hot tub Aurora 10, compare its confirmed footprint with these objects and record what would have to move. Distinguish between relocating a pot and losing a bed or storage area you wanted to keep, and mark each compromise before settling on a layout.
Keep the routes you use every day
Draw the routes you use, not just the outlines of destinations: from the back door to the gate, from the house to the shed, or from seating to the area you maintain. Mark the ordinary walking line and note where a door or gate swings. A route that narrows to a squeeze between the tub and a wall may technically connect two areas but make the garden awkward every day. You do not need to apply an invented universal width; judge the measured route against the way people and objects pass through your garden. Check the route at its narrowest point and consider whether another activity regularly crosses it.
Try those journeys with the ground outline in place. Walk the route with a laundry basket, tray or garden tools if those are part of your normal use, and notice where you have to turn, step around furniture or cross a planted area. If the tub position diverts every trip to the shed or makes the only seating difficult to reach, test another orientation or location before giving up that use. For a layout based on the Cove 2 product listing, note any awkward points beside its verified outline on your plan. Also check that the path does not rely on moving an item that is usually left in place.
04
Compare the complete footprint, not just the shell
Compare the complete occupied zone, not only the outer shell dimensions. Ask which measurements cover the tub itself and whether anything sits beyond that outline, such as ancillary equipment or a control unit if the chosen model uses one. Product documentation should identify the external extent and the position of components needed for the site plan. Keep those stated details separate from any extra open ground you personally want around the tub; do not assume a shell-only drawing represents the final arrangement. If the seller’s diagram is ambiguous, request clarification instead of adding a guessed projection.
Use a simple table with one row per model and columns for verified external dimensions, shape or dimensioned outline, separate equipment, and any manufacturer-stated access or positioning information. Add a column for the source and date so an old screenshot does not become your only reference. Fill unknown fields with the words to confirm, not a guessed figure or a number inferred from a model name. For Haven 6, the same rule applies as for every option: add a footprint only once you have current, explicit information. This keeps comparisons fair and stops a product image or title deciding the layout by implication.
Check cover movement and maintenance access
Include the cover in the space test. Ask how it moves, which side or direction it needs, and whether opening it changes the room required next to the tub. A closed outline can sit neatly on paper while the cover’s movement conflicts with a wall, chair or main route. The mechanism and space needed vary by product, so consult the current instructions or ask the supplier rather than assuming that a cover folds, slides or lifts in a particular way. If a cover lifter or other accessory is included or optional, establish how it changes the area used before treating it as part of the plan.
Find out what access the manufacturer specifies for routine maintenance and for ancillary components, then mark those areas separately on the plan and on the ground. Use the maker’s information and get site-specific advice where needed rather than substituting a standard gap. When considering Fjord 8, ask which parts need to be reached and from which side, so you can assess access in the proposed position. Consider how you would reach the relevant parts during normal care, not simply whether there is room to place the tub. If the required space conflicts with a path or a use you want to retain, that matters to the whole-garden decision.
05
Shortlist models by the usable space they leave
Now compare what each candidate leaves behind. Overlay the tub, equipment, cover movement and manufacturer-stated access on the scale plan, then assess the remaining ground as connected areas rather than adding up leftover square metres. A few narrow strips around a footprint may total a respectable area but be of little use for a chair, planting or a route. A layout with less free ground may still leave one clear, useful zone, whereas scattered spaces may not support any activity. Shape and position therefore matter alongside verified external dimensions.
Set a pass-or-fail list from your must-keep priorities: a usable seat, an open route, storage access and planting you care about, along with documented cover and maintenance needs. Reject a plan that fails an essential condition, even if it leaves the most ground unoccupied. Record which movable item would need to move, where it would go and whether the new arrangement is realistic. Give Aurora 10 its own row in the comparison once its full footprint is confirmed, and record the same retained uses for every candidate. If no option passes, revisit placement or postpone the decision. Identifying an unacceptable compromise is a useful outcome of planning.
Recheck the layout against an ordinary week
Do one final walkthrough using an ordinary week rather than a staged, empty garden. Imagine carrying out the regular activities you listed, getting to storage, putting seating away, moving between the house and gate, and opening the cover as documented. Include objects that appear only in part of the year if they occupy meaningful room, such as seasonal furniture or equipment that must be stored. The test is not whether you can stand in the remaining space once; it is whether you still have a coherent garden layout during the routines and seasons you expect to live with.
A shortlist is ready when every candidate has a confirmed external footprint, its additional space requirements are understood, and the remaining area meets your must-keep list. Confirm product-specific information with the seller or manufacturer, and ask a suitably qualified professional to assess site suitability and installation matters that cannot be established from a garden sketch. A spatial plan does not establish whether the ground, base, services or installation are suitable. If essential data remain unknown, keep the decision open rather than treating a provisional outline as proof of fit. This separates the garden-layout decision from checks that require product documentation or professional assessment.
Frequently asked questions
How can I tell whether a hot tub will fit in a small garden?
Compare a verified outline of the model and its additional space requirements with a measured plan of your usable garden. Then check what remains for the activities you want to keep, including routes, seating and storage. A tub fitting within the garden boundary does not, by itself, mean the layout will work.
Can I estimate a hot tub’s footprint from its model name or a photograph?
No. A name and photograph identify a product but do not establish its external dimensions, shape, capacity, equipment positions or cover operation. Get current, model-specific information from the seller or manufacturer before drawing or marking out its footprint.
Is a scale drawing enough to check the layout?
It is a useful first test, but it cannot show every feature of the actual garden. Mark the verified outline on the ground as well, then walk the routes you use and mark furniture or storage at its real usable size. This can reveal awkward gaps that are hard to judge on paper.
Should I allow space for the cover and maintenance?
Yes. Ask how the cover moves and what access the manufacturer specifies for routine care and any ancillary equipment. Add those areas to your plan separately from the tub’s external dimensions. Do not rely on a guessed standard gap or assume that every model uses the same arrangement.
What if every layout removes a use I want to keep?
Treat that as useful information, not a reason to force the fit. Test other positions, decide whether a movable item can realistically be relocated, or reconsider the model options. If no plan preserves your essential routes and uses, postponing the decision is better than accepting a garden layout that does not work for you.
A useful small-garden plan does more than fit a tub inside the boundary. It protects the routes and activities you chose to keep, accounts for the documented space needed around the product, and makes clear where information is still missing. If those tests leave no workable layout, that is a sound reason to reconsider the position or the purchase rather than surrendering the garden’s everyday uses by default.
