
How level should a summer house base be?
Summer house planning
Before a summer house is assembled, its base needs to be level across the area that supports the building, as well as flat and stable. The acceptable deviation depends on the particular design and its installation requirements; there is no single tolerance that applies to every model. Knowing what to measure, and which details to confirm before ordering or arranging assembly, helps prevent an avoidable mismatch between building and base.

The base should be level and flat across the support area
Level and flat describe related but different conditions. A level surface is horizontal; a flat surface has no local high spots, hollows or abrupt changes in height. A base can be flat yet slope from one side to another, or appear level at a glance while a hump leaves part of the building unsupported. For a summer house, both qualities matter across the intended support area, and the relevant standard is the installation requirement for the particular model. A reading at one point says nothing about a dip further along or a change at the opposite edge.
Focus on the footprint and support arrangement shown for the building, not just an area that looks even in the centre. Depending on the design, the floor may rest along specified edges, rails or other points; do not assume a continuous bearing surface or guess where support is needed. Check the finished top surface that will actually meet the building, after temporary layers or levelling work are complete. A nearby path can help you judge the garden, but it is not a reliable reference for the base unless the installation plan says the two surfaces align. Levelness also does not prove that the base is stable or suitable; assess those separately. Marking the intended footprint and support locations before the base is finished makes the check more meaningful. It also prevents a sound-looking margin around the building from being mistaken for a bearing area. Where a contractor prepares the base, give them the current model information rather than a verbal estimate of its size.
Why levelness affects assembly
A summer house is assembled to a defined geometry. If the supporting plane varies, parts of the floor or frame may sit at different heights, making components harder to align and joints less likely to meet neatly. Depending on where the difference lies, the floor may rock or a door opening may be difficult to adjust. Doors that bind or gaps between panels can be signs of misalignment, but they are not proof that the base is the cause. Take measurements rather than diagnosing the foundation from the finished building’s appearance.
Levelness and stability are separate requirements. A firm-looking surface can still slope, while a horizontal surface that shifts, rocks or leaves gaps beneath specified supports is not ready simply because a level reads horizontally. The base must support the building in the arrangement intended by its instructions. Level is also different from square or plumb: those are further alignment checks made during construction. A level base does not remove the need for them, and the frame or fixings should not be expected to pull an unsuitable base into shape. Treat these checks in sequence: establish that the base meets its support and level requirements, then follow the assembly instructions for the building itself. Attempting to compensate for a foundation issue while aligning the structure can obscure the original problem and make later checks less clear.
The installation instructions set the acceptable tolerance
There is no universal millimetre allowance that can safely be applied to every summer house. The permitted variation depends on the design, the supporting layout and the installation guidance. Look for a stated levelness or flatness requirement, including where it applies across the base; a figure for another building is not a substitute. If the documents do not give a clear limit or measurement method, ask the supplier or installer what deviation is acceptable and how to check it before you commit to the base work. Also clarify whether the limit refers to a total difference across the footprint, a local gap beneath a straightedge, or both. Those describe different conditions. Knowing the reference points, tool and direction of measurement prevents two people reaching different conclusions from the same base.
Make this a pre-order question rather than a last-minute judgement. Ask for the base footprint or support drawing, identify the intended finished surface, and confirm who checks it before assembly. If the Verdana 1 garden house is on your shortlist, use information for that precise model and configuration. Its name, product photos or similarity to another house cannot establish a permissible tolerance. Keep the answer with your order and installation paperwork so the person preparing the base and the assembly team work to the same requirement.
Check the whole footprint, not a single point
Inspect all of the footprint rather than testing only a corner or the centre. Take readings at corners, along each edge, through the middle and across the intended support lines. Check in both directions and across diagonals: a reading along one edge cannot show whether the opposite side rises or whether a local hollow sits between supports. A long straightedge can expose a bump or dip that a short level positioned in one place would miss. On a large area, repeat the check at intervals so that changes between readings are not overlooked. Use a consistent reference rather than moving a short level from place to place without a record. A gradual fall can be missed when individual readings are taken in isolation. Measurements tied to the same support plan make it easier to identify whether a variation is local or extends across the footprint.
Record what you find on a simple sketch, noting where each reading was taken and which surface was measured. This can help distinguish a gradual change from an isolated high spot or inconsistent support levels, and gives an installer something specific to discuss. For a proposed Verdana 2 garden house, obtain the correct support layout first and check those locations as well as the wider footprint. Use the same finished surface as your reference each time; do not compare measurements taken from different layers or surfaces. A handful of readings is useful evidence, but not proof that every part of the base is level.

Use a repeatable method to measure level
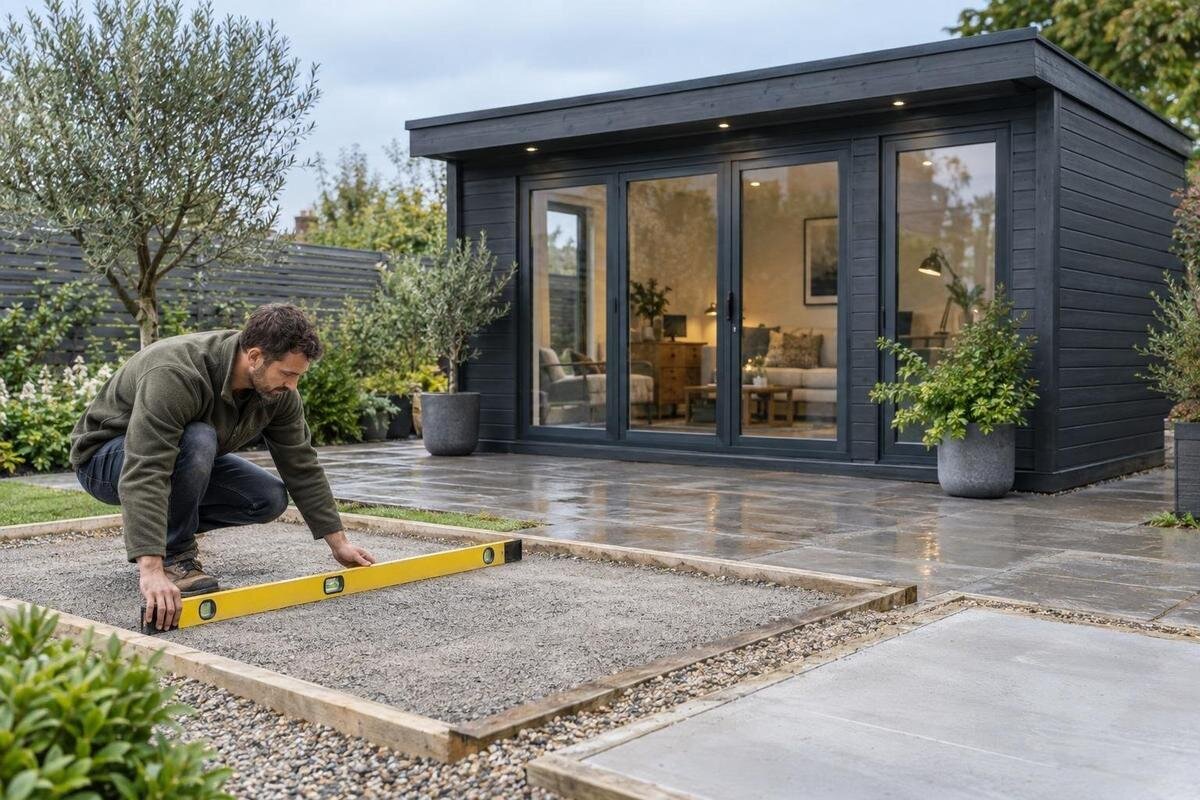
Choose a tool and method that can assess both horizontal level and local flatness. A spirit level shows whether the part it rests on is horizontal; a straightedge helps reveal humps or gaps beneath it. Use them over several positions along and across the base, keeping them on the actual finished surface or specified supports. A laser level can provide a reference across a wider area, but it must be set up and read as its manufacturer directs. No single tool or position replaces a check of the full support area. For a straightedge check, choose a length that relates to the area being assessed and position it over the relevant support route. The point is not to create a universal test but to expose surface changes that could affect contact. Note the direction and position of every reading.
Repeat readings if they conflict, and make sure the instrument is being used correctly; an unreliable setup can make a good base appear uneven or hide a problem. Take overlapping placements with a straightedge where necessary, and avoid taking readings over loose material that can shift beneath the tool. If the Durano wooden garden house is being considered, use information for that model rather than borrowing a measurement from an unrelated building. Where the surface is difficult to access or readings remain unclear, ask a competent installer or base contractor to assess it instead of guessing.
Check the intended support points as well as the surface
An apparently level top can still fail to provide support where the building is designed to bear. Read the support drawing and identify whether the frame is intended to sit on specified edges, rails, pads or another arrangement; these are examples, not assumptions about a particular product. Check that each specified line or point is at the required height and has contact where the drawing requires it. A straightedge across the centre will not reveal an unsupported corner or a gap beneath a concealed support. The layout determines where the level checks need to be made. Where the finished floor later conceals the interface, this check is particularly important before assembly. Looking at the completed house may not show whether all required supports make contact. The base should be assessed while the intended bearing locations can still be seen and corrected.
Do not use loose offcuts, stacked wedges or a changed support pattern as an informal way to make readings look level. Packing is suitable only if the product instructions or installer specify an appropriate method. A shortlisted Veltor 1 garden house should be matched to its own base plan, not to a layout copied from a different model. If you cannot tell where the building is meant to rest, ask before assembly. Any agreed adjustment should be checked again once complete, since changing one support can affect how the others meet the base.
Keep drainage separate from the level support plane
Keep the surface that supports the building level; do not decide to slope it for drainage unless the approved base design and installation instructions specifically call for that. The support plane and the surrounding ground have different roles. Water collecting at an edge or running towards the building may affect the site or base materials, while an unapproved fall across the bearing surface can leave the structure out of level. Follow the guidance for the base and building rather than creating a slope across the support area as a general solution to run-off.
Before ordering, ask how the finished base relates to surrounding paving, soil and the entrance, and where drainage considerations belong in the plan. Do not infer threshold heights, ground clearance or a drainage detail from a product photograph. If the Orello 1 garden house is on your shortlist, request the requirements for that exact version and confirm that the agreed base plan accounts for them. Keep the structure’s level support plane and the route water takes around it as separate questions for the installer. Consider the route of surface water at the boundary of the base rather than assuming water should travel underneath the house. A base contractor or installer can explain how the agreed site design deals with that relationship. Do not alter the bearing surface independently after the level check.
Confirm the base requirements before ordering
Base preparation is part of choosing and ordering a summer house: the support area and the space available on site need to match the building you select. Before placing an order or commissioning base work, ask for the building footprint, specified support points or lines, finished-height requirements, permitted variation and any model-specific assembly notes. These details are not necessarily the same as a stated floor area or an approximate illustration. Confirm that the person preparing the base and the assembly team will use the same drawing and understand which surface the measurements refer to. Check access for measuring and later assembly without letting convenience determine the base dimensions. A clear area around the structure may be useful on site, but it does not replace the specified bearing footprint. Resolve discrepancies on the drawing before materials are ordered or laid.
Also establish who checks the base and when, what happens if readings fall outside the written tolerance, and whether the final levelling surface will be in place before assembly. If the Modano 1 garden house is being compared with other choices, use the exact model and configuration in those questions; do not transfer requirements from another listing because the names or images look similar. Keep written answers with the plans. If you change your choice or the base design after making the arrangements, check again that the support layout and level requirement still match.

Correct unevenness before assembly
If a check reveals a height difference, pause before fixing the first floor or wall component in place. Recheck the instrument and measurement points, compare the results with the specified tolerance, and mark the locations on a sketch. A slope, hump, gap or soft area may need different attention; a reading alone does not identify a suitable correction. Ask the supplier, appointed installer or base contractor to say whether the surface is acceptable and who should make any alteration. Do not decide that a difference is harmless just because it looks small. Ask for the correction to be described in relation to the base plan, not merely as an instruction to raise or lower an area. This keeps the remedy connected to bearing contact, finished level and the approved construction. Re-measure all relevant locations after any work.
Do not try to draw the building square by forcing parts together, or conceal a problem with improvised packing. Any correction needs to preserve the support arrangement and meet the instructions for the chosen structure. If the Veltor 2 garden house is being installed by a team, share the measurements before assembly and agree who will check the finished correction. If the base moves, rocks or seems unstable, ask a qualified person to assess it; a level reading alone is not proof that the foundation is sound.
Repeat the check immediately before installation
Repeat the check after all base work is complete and just before assembly, especially if another trade, a change of surface or exposure to weather may have affected it since the first measurement. Remove temporary items and loose debris from the bearing area, then check the finished plane across the same support locations and directions. Compare the results with the model-specific requirements. A measurement taken before the final top layer was added does not confirm that the finished surface is level, so include that layer in the last check. Use the same measurement approach as before, so that the comparison has meaning. If the final reading differs, identify whether the surface itself changed or whether the earlier reference or tool setup was inconsistent. Do not begin assembly while that difference remains unexplained.
Keep the support plan, written tolerance, measurements and photographs together, and make them available to the installer. Confirm that any correction has been completed and rechecked, not just promised. If a reading remains outside the permitted range or the instructions are unclear, pause and seek confirmation before assembly. For the Veltor 3 garden house, as with any choice, the useful question is whether its own support layout matches the base you have prepared, not whether the base looks level from across the garden.
Frequently asked questions
Can a flat base still be out of level?
Yes. Flatness means there are no local humps or hollows; levelness means the surface is horizontal. A base can be consistently sloped and flat, so check both conditions across the building's support area.
How many points should I measure?
There is no universal number that suits every support layout. Check corners, edges and points between them, as well as every bearing line or point shown in the installation information. Follow the installer’s method if one is specified.
Can I use a spirit level?
Yes, but take readings in several positions and directions. A spirit level shows whether the part it rests on is horizontal; a straightedge can help reveal local humps or gaps. One reading does not establish that the whole base is level.
Is there a standard millimetre tolerance?
There is no single tolerance to apply to every summer house. Check the instructions for your chosen model. If they do not state an acceptable deviation or how to measure it, ask the supplier or installer before preparing the base.
Can an installer correct a slightly uneven base?
Possibly, but the right correction depends on the base and the building’s support arrangement. Do not assume that packing or forcing parts together is acceptable. Ask the installer to assess the readings and confirm an approved correction before assembly.
A summer house base is ready when its specified support areas form a stable, flat and level surface within the requirements for the building you have chosen. Check the whole area rather than relying on one corner or a visual impression, record any differences and resolve them before assembly. That keeps the base preparation tied to the actual support plan instead of a guessed tolerance.
