
How to combine a sauna and hot tub in one garden
Garden planning
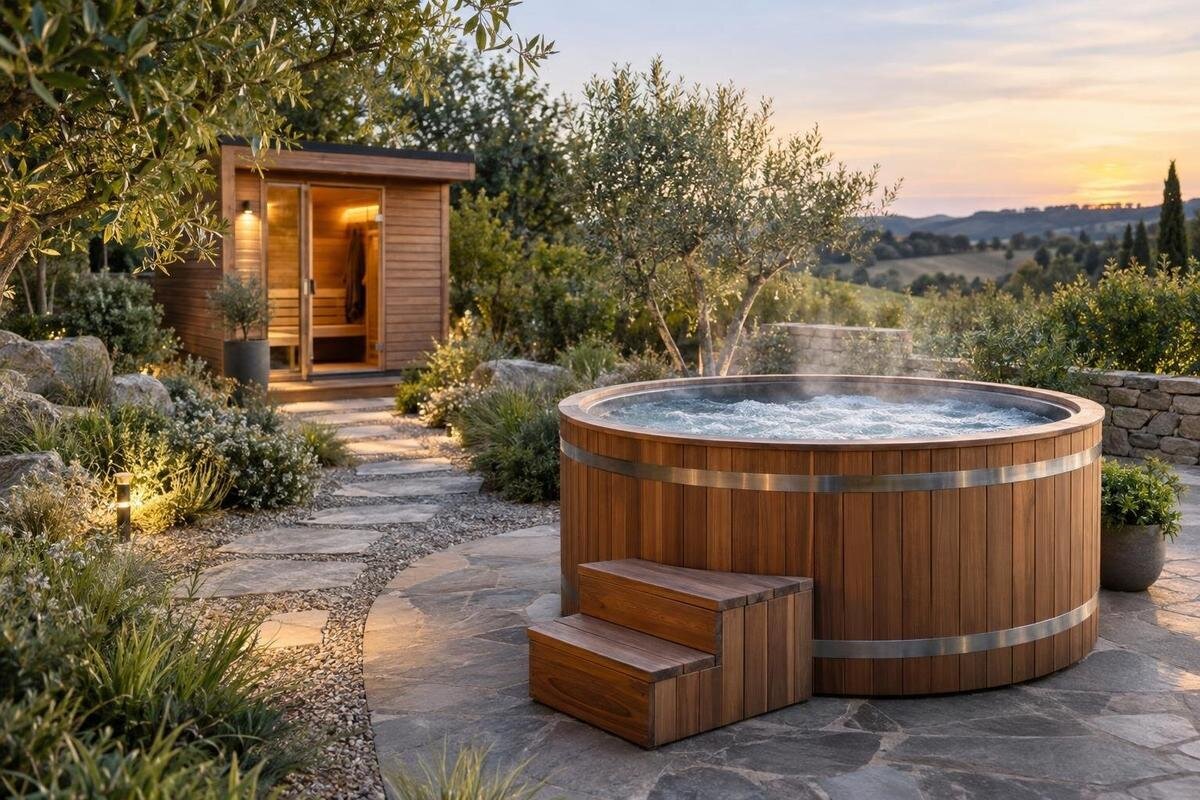
Putting a sauna and a hot tub in one garden can make outdoor time feel more connected, but two product footprints are only the beginning. Doors, cover movement, changing, storage and servicing all compete for the same ground, while a route that looks short on paper can be awkward to use in wet weather. Plan the pair as one arrangement, then shortlist the tub against the space left by the sauna. This guide compares shared and separate zones, everyday movement and the checks to make before committing. No named model should be assumed to fit without current dimensions and installation guidance.
01
Decide how you want to use the sauna and hot tub together
Before drawing boundaries, picture an ordinary visit to your garden. Who is likely to use each feature, might one person be in the sauna while someone else uses the rest of the garden, and do you want the sauna and tub to be usable independently? These questions affect whether the entrances can share an approach or need separate routes. Design for the household’s actual routine rather than a fixed circuit: each entrance should be reachable, and someone heading back to the house should not have to pass through an occupied seating area. It also helps to distinguish quiet use from occasions when family or guests may gather nearby, as this changes how much clear space people need to meet or wait.
Write down the priorities that matter most: a short route to the house, privacy, space for another person to wait, or keeping a lawn and dining area intact. Then list fixed elements such as doors, boundaries, trees and existing paths. Mark the sauna, tub, any changing point and the space between them, not just product outlines. Test the plan in the conditions when you expect to use it, including wet ground and darker evenings. If your essentials only fit by removing garden functions you value, decide whether the pair is worth that trade-off before looking at models.
Compare a shared zone with separate areas
A shared zone places the sauna and tub around one common area, perhaps with a single route from the house, a seat and a towel point. It can make a modest plot feel more coherent and reduce duplicated paths. The trade-off is that people entering, leaving and waiting all use the same space: a door may open onto the route, and people returning from the tub can pass directly beside someone who is sitting. A shared area is most workable when entrances, routes and resting space can be arranged without one use blocking another.
Separate zones create a clearer distinction between bathing, changing and the rest of the garden, and can make privacy easier to manage. They also use more ground and may mean a longer path between the features and the house. An adjacent arrangement can be a useful compromise: keep the sauna and tub visually related while giving each a clear approach. Compare options on a scaled sketch with verified product outlines and access areas. If you are considering Bloomcabin hot tub Cove 2, plot it in both arrangements using its current dimensions and installation guidance. Compare how each layout accommodates someone entering the sauna while another person returns from the tub.
02
Plan a straightforward route between the garden and house
Draw a line from the back door to each feature and from each one to the changing or towel area. Ask whether the routes cross the main patio, dining table, play space or an entrance that needs to stay clear. A short line on paper can become an awkward detour when it meets a door swing, a narrow corner, a step or outdoor furniture. Keep a simple route that remains usable when the garden is in its normal arrangement, rather than relying on moving chairs each time. Also check that the route does not become the only way to reach another part of the garden.
Think about returning indoors as well as going out: carrying a towel or robe, reaching storage, and getting back to the house in rain or low light. Choose a route surface and lighting plan for the actual site; have electrical or other installation questions confirmed by a qualified professional rather than improvising them into the layout. If you are considering Bloomcabin Hot Tub Haven 6, add its verified outline and access information to the route drawing before judging the journey. Walk the proposed approach in both directions, including the turn towards the sauna, so you assess the connection between the two features as well as the route home.
Make room for changing, towels and a place to pause
Changing space need not mean a separate garden room. Some households will use the house; others may prefer a screened spot outdoors so they are not crossing the garden in swimwear. Decide which arrangement is realistic, then give it a defined place between the house and bathing area. Check the door or screen opening against the route, and allow enough room for people to turn and put down clothes without standing in the way. If more than one person may use the area, consider whether privacy depends on closing a door that blocks circulation.
Keep clean towels and robes dry and easy to reach, with somewhere distinct for used or damp items. A hook rail, bench or small storage unit can be useful, but each takes up floor space and may obstruct a doorway or access area if treated as an afterthought. Add a seat for waiting or getting dressed only where it does not narrow the route to either feature. Mark these pieces on the same sketch as the sauna and tub; otherwise the finished layout may leave room for equipment but nowhere practical to put the things needed during a visit.
03
Balance privacy with access and openness
Check sightlines from where people will enter, change, sit and use each feature, not just from the garden boundary. A screen placed to protect the tub may leave the sauna entrance exposed, while a barrier around both can make the garden feel boxed in or block useful views from the house. Walk the proposed route and look back towards neighbouring windows and paths; note which angles need attention. The aim is privacy where you need it without turning every side of the shared zone into a wall.
Coordinate screening with access: a panel or planting bed should not consume the space needed for a door, cover movement or future maintenance. Existing planting can provide a softer boundary, but its screening may change with the seasons, so consider the view at different times of year. Check the sauna maker’s guidance before adding screens or enclosing the area, and confirm the hot tub’s access needs from its own documents. When comparing a candidate such as Bloomcabin hot tub Aurora 10, mark both its proposed position and the sauna entrance on the screening plan. This helps you assess privacy across the shared area rather than around the tub alone.
Decide whether the shelter should cover both features
Decide whether you need shelter over both features, only over the route between them, or not at all. A shared roof or canopy can reduce the amount of separate structure on a plan, but its supports and edges occupy ground and can interrupt the route. Covering the whole zone is not automatically simpler: each sauna and hot tub may have its own installation conditions, and a roof does not establish that either can be placed beneath it. Compare the shelter idea with the instructions for the exact products, not with a generic sketch of an outdoor room.
On the drawing, include the sauna entrance, the space needed to open and store the tub cover as specified by the manufacturer, any service access, and the route people walk between them. Show roof supports and where rainwater will go so neither obstructs a doorway or the only path. A smaller sheltered changing or towel area may be a better compromise than roofing both units. If Bloomcabin Hot Tub Fjord 8 is on the shortlist, check its current guidance against the proposed structure with the relevant supplier or installer. Assess the shelter as part of the combined layout, including whether its supports separate the two features or obstruct the route between them.
04
Let the sauna footprint shape the hot-tub shortlist
Once the sauna’s position is known, treat its documented outer footprint and entrance as a fixed part of the plan. Add any installation clearance or access area specified by its manufacturer, plus the route to the house and a changing point. If the sauna is not selected yet, use a real candidate’s published drawing rather than reserving a convenient but arbitrary rectangle. That reserved area is the space the tub shortlist must work around; starting with a tub and trying to squeeze the sauna into the remainder can leave a door, path or service area unusable.
Then compare hot tubs against the space that remains. Use each model’s current measurements and manufacturer guidance for cover handling, access and servicing, and check delivery access separately from everyday movement. Test orientation as well as footprint: turning a product may preserve a path but put its access point in an exposed or inconvenient position. Names are not specifications: the numbers in model names do not verify seating capacity, dimensions or performance. If you are considering Cove 2, obtain its current information before deciding whether it suits the reserved space. Apply the same comparison to every shortlisted model, keeping the sauna’s entrance and access areas marked on each drawing.
Keep maintenance access in the layout
Everyday access is not the only movement to plan. The sauna and tub will need care, and a technician or installer may need to reach particular parts; the position of those areas must come from the chosen model’s own instructions. Put service access on the plan as a zone, not as a tiny note around the outline. Check that a fence, planter, bench, storage box or the second product will not occupy it. Also consider whether people can reach the equipment without taking apart a finished section of the garden.
Ask each supplier or installer what must remain accessible and how much space or route is needed for the work they will do. Record the answer against the exact product and version, because a general hot-tub or sauna diagram may not cover the item you choose. If Haven 6 remains on the shortlist, request its current installation and maintenance information before fixing paths, screening or storage around it. Keep routine-care items somewhere reachable without blocking entrances, and follow the product documentation on how they are stored and used. Revisit the access plan if you later add a shelter or landscaping, checking that neither feature’s maintenance area has become storage space for the other.
05
Protect the rest of the garden
Before accepting the layout, measure what remains for the rest of the garden. Mark space for meals, play, planting, access to a shed or bins, and the routes people already use. A plan can accommodate two large features yet leave only a narrow strip of usable outdoor space, making the garden less useful day to day. If the site allows, mark the measured outlines with tape or temporary markers and walk the routes. This helps reveal whether the space between sauna and tub is genuinely useful or simply leftover ground that cannot serve another purpose.
Try at least two arrangements: one with a common bathing area and one with the features more distinctly separated. Include access and maintenance zones in both, then compare the area left for ordinary use, not just which sketch looks tidier. If your shortlist includes Fjord 8, use its verified dimensions to compare how each arrangement affects the lawn, dining space and existing paths. Look at the shape of the remaining space as well as its overall area: can you still arrange the furniture and reach the places you use? If neither plan preserves the outdoor space you value, consider staging the project or choosing one feature rather than forcing both into the same plot.
Confirm site and installation requirements before committing
Before ordering either feature, collect current specifications and installation instructions for the exact sauna and hot tub. Ask the relevant manufacturers and qualified installers to confirm the site conditions, clearances, support requirements, access, delivery route and shelter compatibility that apply to those products. Have electrical, fire, drainage, ventilation and water-management questions assessed for the proposed setup rather than borrowing rules from an unrelated project. Where planning or building requirements are uncertain, check with the relevant local authority or an appropriately qualified professional. A garden sketch cannot settle these questions, but it gives them a concrete context.
Request quotes that describe their assumptions and scope: product supply, preparation of the area, delivery, installation, any electrical or drainage work, shelter and making good the garden may be treated separately. That makes it easier to spot missing work without relying on a headline figure or assuming one contractor covers everything. If you are comparing Aurora 10 with another shortlisted tub, use the same combined garden plan for both quotes so differences in the proposed work are clear. Keep product versions and written guidance with the plan, and update the drawing if an installer changes a position. Review the effect on the sauna route and remaining garden space before accepting the revised arrangement.
Frequently asked questions
Can the sauna and hot tub share one area?
They can be planned as one garden zone, but that does not mean they can share a support, shelter or access arrangement. Compare the entrances, routes, cover movement and maintenance space for the exact products, then check the installation instructions. A shared area works only if one activity does not block the other.
How can I tell whether my garden has enough room?
There is no useful generic minimum. Use the verified dimensions and installation guidance for both products, then add routes, changing or towel storage, service access and the garden space you want to retain. Walk a marked-out version of the plan before deciding.
Should I choose the sauna or hot tub first?
If you have already chosen the sauna, reserve its documented footprint, entrance and required access first. Then test hot tubs against the remaining space. If neither is fixed, compare complete layouts before ordering either; a model name is not a substitute for measurements.
Can I put both under one shelter?
Do not assume that a shared roof suits both products. Check the separate manufacturer instructions for the sauna and hot tub, including any conditions for shelter, access and ventilation, and ask a qualified installer about the proposed arrangement. Also show roof supports and rainwater routes on the garden plan.
Do I need a separate changing area?
Not necessarily. Some households will use the house; others may prefer a screened outdoor changing spot. Either way, plan a clear route and somewhere practical for dry towels and used items. A screen, seat or storage unit takes up space, so include it in the layout rather than adding it afterwards.
A good combined layout is not simply the one that fits both outlines. It gives people a clear route, makes changing and storage practical, preserves access for maintenance and leaves enough garden for the activities that matter to them. Reserve the sauna’s documented space first, then test hot-tub options against the remaining area and verify the requirements for both products. If a workable plan depends on blocking access or giving up every useful outdoor area, choosing one feature first—or revisiting the arrangement—is better than forcing the pair into a space that does not serve the household.
