
How to Plan an Accessible, Comfortable Greenhouse
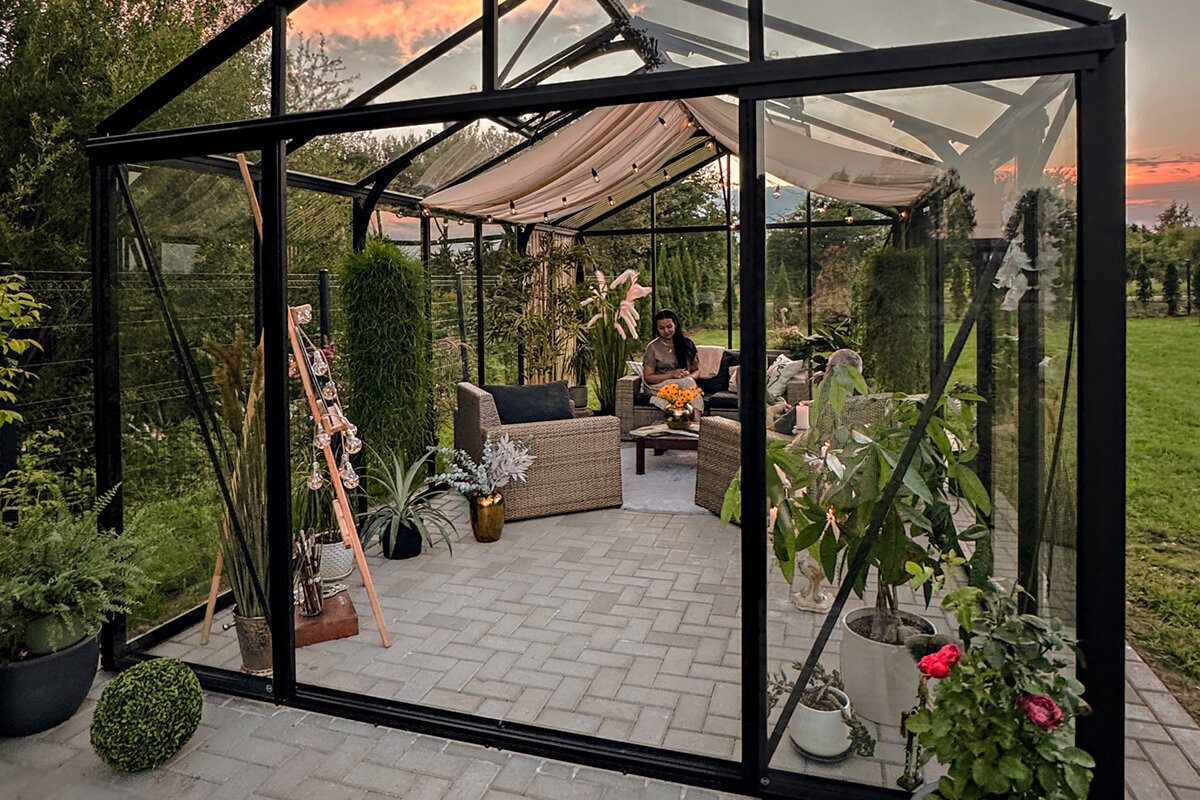
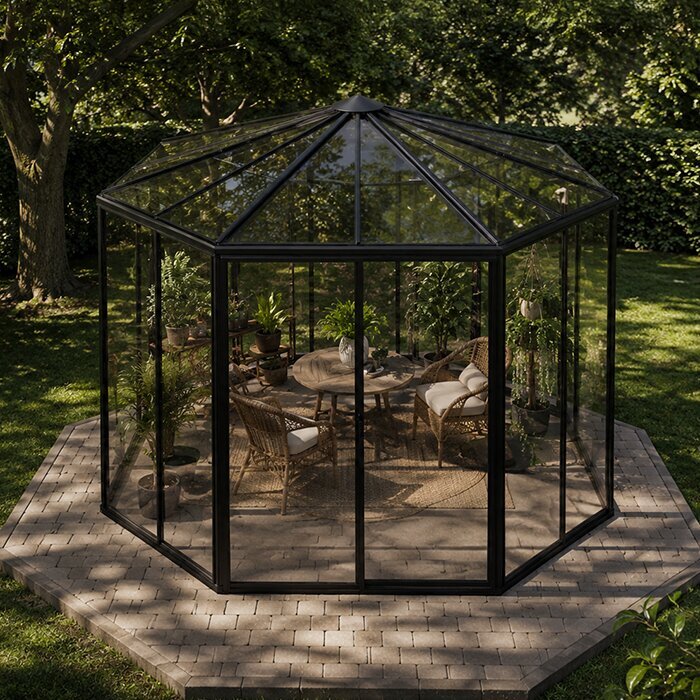
An accessible greenhouse design starts before the base is laid. By considering approach routes, doorway clearance, circulation, bed reach and working levels together, British homeowners can create a practical growing space that suits changing routines, tools and users.
Accessibility is not a single feature or a fixed checklist. In a greenhouse, it is the combined experience of arriving from the house, opening the door, moving past plants and pausing to sow, pot or water. A layout that removes small frustrations can make the space more inviting for everyone, whether they garden daily or only at weekends.
Start with the activities you want the greenhouse to support. Seed trays need a stable bench; tomatoes need room to tend and tie in; larger pots and watering equipment need turning space. Consider how you currently carry supplies outdoors, where you prefer to stand while working and whether the greenhouse should comfortably welcome a second person.
A good plan also leaves room for change. Shelving can be adjusted, benches can be repositioned and containers can replace fixed beds as needs develop. The most successful accessible greenhouse design is not overly complicated: it gives people a direct route, useful surfaces at sensible heights and enough uncluttered space to enjoy growing.
Start outside · 01
Make the approach part of the design
The journey to the greenhouse shapes how often it gets used. A route that is direct, firm and reasonably level makes it easier to bring out compost, seed trays and harvested produce. Think beyond the greenhouse threshold: note gates, changes in level, narrow side passages and where a wheelbarrow, trolley or garden chair may need to pass.
Choose a surface that feels stable underfoot and works with the wider garden scheme. Avoid treating the access route as leftover space between borders. A clear edge, good drainage and nearby lighting chosen for your garden can improve everyday confidence, while a resting point or useful storage spot near the entrance can reduce repeated carrying.
- Walk the proposed route carrying a watering can or pushing a trolley to reveal pinch points before installation begins.
- Keep planting away from the approach so stems, pots and hoses cannot gradually narrow the route.
For a freestanding focal point with room to plan an approach, explore a standard Classic greenhouse and position it around the routes you already use.
Entrance choices · 02
Choose doors that feel straightforward
The door is a daily touchpoint, so its position and operation deserve early attention. Allow a usable standing area outside it, rather than opening straight onto a step, tight corner or soft border. Consider which hand normally carries a tray or watering can, how far the door opens and whether the opening leaves a clear passage once it is in use.
Inside, avoid placing the first shelf, potting bench or tall crop immediately beside the entrance. A small arrival zone gives space to close the door, turn and decide where to go next. If the greenhouse sits beside the home, make sure the route between building and garden remains practical, particularly where downpipes, furniture or doors share the same area.
- Mark the door swing on the ground and check it against paths, containers and likely queues of seasonal seedlings.
- Place frequently moved items near, but not within, the entrance zone to keep the threshold calm and clear.
Where a wall-side position supports a direct route from the house, consider a full-size regular Lean-To greenhouse with its entrance planned as carefully as its growing layout.
Room to move · 03
Protect a clear, useful central path
A central path should work at the busiest point of the growing year, not just on installation day. Tomatoes, cucumbers and trailing plants can expand into circulation space; open cabinet doors and temporary seed trays do the same. Decide which side of the greenhouse will carry benches, beds or pots, then reserve a route that does not rely on moving something every time you enter.
There is no universal path width that suits every household, because mobility aids, garden trolleys and preferred working positions vary. Instead, test a full-scale outline outdoors with boxes, chairs or string. Turn through it, pause beside imagined benches and picture passing another person. This simple exercise often shows where a slightly wider layout would be worthwhile.
- Use a visually distinct, even path surface so its edges remain easy to read among containers and foliage.
- Keep hose storage, tools and spare pots on designated sides rather than allowing them to collect along the route.
A generous footprint can make circulation easier in a standard Classic greenhouse with clear central access rather than forcing every growing task into a narrow aisle.
Growing at reach · 04
Arrange beds and benches for everyday care
Raised beds can bring seedlings, herbs and smaller crops closer to hand, while containers offer an adaptable alternative to fixed growing areas. The right height is personal: what feels comfortable when sowing may differ from what suits watering or harvesting. Trial a temporary surface at home with a tray and pot before deciding where permanent beds or staging should sit.
Reach matters as much as height. A very deep bed can leave plants at the back awkward to tend, and a crowded bench makes labels and young plants difficult to see. Work from the front edge towards the rear, identifying where hands, tools and watering can reach without leaning heavily over plants. Keep prized or frequently tended crops in the easiest positions.
- Combine narrow raised growing strips with movable pots to retain flexibility without creating inaccessible planting depth.
- Choose smooth-edged work surfaces and leave knee or foot space where a seated working position may be useful.
A wall-adjacent layout can suit organised bench work in a full-size regular Lean-To greenhouse for practical staging when the working edge remains easy to approach.
Comfortable tasks · 05
Create several working-height options
Greenhouse work is varied: sowing asks for close visual attention, potting needs a robust surface, and watering often involves reaching across foliage. One fixed bench cannot necessarily support every task well. Aim for a mix of heights and keep a clear section free of permanent trays, so it can become a potting station, a place to sort harvests or somewhere to rest tools while tending plants.
A stool or garden seat can be useful for longer jobs, provided there is room to position it without blocking the path. Consider where you will place a bucket, compost bag or tray while seated or standing. Small changes, such as putting hand tools within arm’s reach and grouping similar jobs together, can reduce unnecessary trips and make routine care feel less demanding.
- Reserve one uncluttered bench section for detailed work, rather than spreading trays across every available surface.
- Store heavier compost and watering equipment close to their point of use, at a height you can manage comfortably.
For flexible placement of benches and task zones, look at a standard Classic greenhouse with adaptable interior space and plan furnishings after mapping your preferred movements.
Light and climate · 06
Keep comfort in view throughout the year
An accessible greenhouse should feel pleasant enough to use regularly, not simply fit the required plants. Observe where strong sun falls, where shade arrives and how air moves through the garden before choosing its position. Ventilation, shading and access should be considered together, because an uncomfortable interior can discourage the careful, unhurried working that accessible planning aims to support.
Make controls and frequently handled items easy to reach where possible. Watering points, thermometers, labels and hand tools should not be hidden behind crowded foliage or stored above shoulder height. Plan maintenance space too: glazing, gutters and vents need occasional attention, so avoid arranging permanent beds or tall shelving where they make routine care unnecessarily difficult.
- Place a water source or collection point so filling cans does not involve repeated travel across uneven garden ground.
- Review the layout in midsummer and autumn, when sunlight, temperatures and the volume of plants can feel very different.
If the house wall influences shelter and daily access, a full-size regular Lean-To greenhouse beside the home can help keep the growing routine closely connected to indoor life.
Flexible use · 07
Plan for different people and changing needs
A greenhouse often becomes a shared space: one person may sow seeds at a bench while another checks pots or simply enjoys the warmth and plants. Provide a route that does not turn every visit into a negotiation around equipment. Movable staging, wheeled caddies where suitable and container-based growing can make seasonal reorganisation easier than a completely fixed interior.
It is sensible to plan for future preferences without assuming exactly what they will be. You may later want more seating, fewer beds, a larger potting area or space for a helper. Leave a portion of floor area uncommitted, and choose storage that can be reviewed each season. A greenhouse that can be reset is often more enduring than one packed to capacity.
- Use labelled, lightweight containers for seasonal supplies so reorganising does not require lifting multiple loose items.
- Schedule a seasonal clear-out to remove redundant pots, spent supports and clutter from paths and worktops.
A freestanding standard Classic greenhouse for shared gardening can be arranged with separate growing and pause areas without losing its central route.
Decide with confidence · 08
Test the layout before committing
Before ordering or preparing foundations, make a scaled sketch of the greenhouse, door, path, beds and benches. Then compare it with the site itself. Measure the approach, check the direction of travel from house to garden and account for mature planting that may affect access later. Cardboard boxes, stakes or tape can turn a drawing into a useful, walk-through trial.
Planning questions may also extend beyond the interior. Depending on the property, size, siting and local circumstances, you may need to consider planning requirements or other permissions. Check current guidance with the relevant local authority rather than relying on a neighbour’s project or a general rule of thumb. If insurance matters to you, ask your insurer how the proposed structure should be recorded.
- Take photographs of the marked-out footprint from the house, path and garden gate to assess its practical relationship with each route.
- Write down non-negotiables, such as turning room, a seated work point or nearby water, before comparing layouts.
For a close-to-house option that rewards accurate site measurement, assess a full-size regular Lean-To greenhouse layout against walls, doors, drainage and everyday garden circulation.
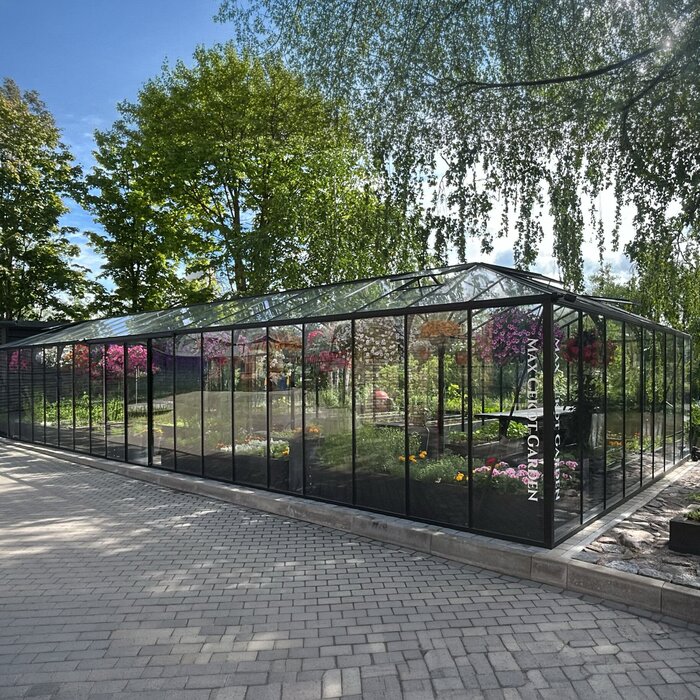
Comparison
Layout choices at a glance
The best arrangement depends on your site, preferred tasks and the way people move through the garden. Use this comparison to identify practical priorities before choosing a greenhouse footprint or fixing internal furniture.
| Planning element | More accessible approach | Potential compromise to avoid |
|---|---|---|
| Approach route | Firm, direct route with clear edges | A decorative route that becomes narrow or uneven |
| Entrance area | Level standing space inside and outside | Door opening directly onto obstacles or steps |
| Central path | Kept clear through peak growing season | Relying on frequent moving of pots |
| Raised growing | Narrow beds with manageable reach | Deep beds that make rear plants difficult |
| Work surfaces | Mixed heights and one clear task area | One crowded bench serving every job |
Arrival
Create a firm, even route to the entrance, with drainage considered so the approach is less likely to become awkward after rain.
Movement
Protect a clear central circulation route, allowing for open doors, staging, watering cans and the seasonal spread of foliage into the walkway.
Working
Mix standing-height benches, raised planters and lower surfaces so sowing, potting and routine plant care can happen in varied, comfortable positions.
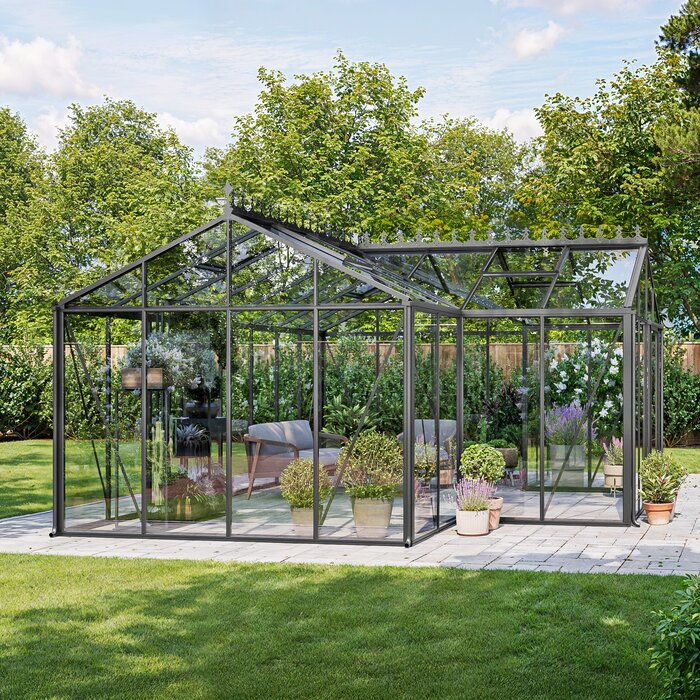
A practical planning sequence
Use this sequence to turn broad accessibility aims into a greenhouse layout that reflects your garden, habits and preferred ways of working.
01
Map the journey
Trace the route from house or gate to the intended site. Note slopes, surfaces, gates, drainage and places where you carry supplies or pause.
02
List real activities
Write down the jobs you expect to do: sowing, potting, watering, storing tools, tending crops and sitting. Give each a likely location.
03
Mark a trial footprint
Set out the proposed greenhouse and internal zones using tape, stakes or boxes. Walk through it with a tray, watering can or trolley.
04
Test reach and height
Use temporary tables or crates to try bench and bed heights. Check how easily you can see, reach and work across each surface.
05
Review the whole site
Check sun, shade, nearby doors, mature planting and water access. Confirm any planning or insurance questions directly with the relevant organisation.
Accessible greenhouse design checklist
Review these points before finalising the site, greenhouse type or internal layout. They help turn an attractive plan into a space that is comfortable in daily use.
01. The route from the house or gate is direct, stable and not narrowed by border planting.
02. The entrance has enough clear space to open, close and pass through without awkward manoeuvring.
03. The central path remains usable when plants, supports and seasonal trays occupy their fullest positions.
04. Beds and containers can be reached without excessive leaning across wide planting areas.
05. At least one work surface is kept clear for sowing, potting and sorting harvests.
06. Frequently used tools, labels and watering equipment are stored within convenient reach.
07. There is flexible floor space for a stool, helper, trolley or future layout changes.
08. Local planning and insurance considerations have been checked for the specific proposed site and structure.
Frequently asked questions
What makes a greenhouse accessible?
An accessible greenhouse design makes common gardening tasks easier to approach, move through and complete. It considers the route to the structure, the entrance, a clear internal path, reachable growing areas and comfortable work surfaces. The details should reflect the people using it, their equipment and the tasks they enjoy most.
How wide should a greenhouse path be?
There is no single width that works for every gardener or garden. Plan around the actual people, trolleys, seating and equipment likely to use the space. Mark out a proposed route at full scale, then test walking, turning and stopping beside benches before you settle on a layout.
Are raised beds useful in a greenhouse?
They can be, particularly when they bring plants closer to a preferred working height and reduce the need to bend. Keep them narrow enough to tend from the accessible side, however. Movable containers and staging can offer similar flexibility where a fixed bed would make future changes harder.
Where should the potting bench go?
Place it where you can stand or sit comfortably without obstructing the main route. It should have useful light, nearby storage for the tools you use most and a clear area for trays. Avoid positioning it immediately inside the doorway, where it can create a bottleneck.
Should I choose a freestanding or wall-attached greenhouse?
Both can work well. A freestanding greenhouse may offer flexible access around more than one side, while a wall-attached model can suit a convenient route close to the house. Compare the actual site, door positions, available approach space, light and how each option supports your intended internal layout.
Do I need to check planning rules for a greenhouse?
Requirements can depend on the property, location, dimensions, siting and other local circumstances. It is sensible to check current information with the relevant local authority before proceeding, especially where boundaries, listed buildings or restricted areas may be involved. Do not assume another nearby project sets a rule for yours.
Explore greenhouse layouts
Make ease of use the starting point
A comfortable greenhouse is built around the ordinary moments of gardening: opening the door with a tray in hand, reaching a seedling, filling a watering can and enjoying a few unhurried minutes among plants. When routes, spaces and surfaces are planned together, the greenhouse becomes easier to use across the seasons.
Begin with your garden’s real constraints and your own gardening habits, then test the layout before anything is fixed. Bloomcabin greenhouse options can provide a useful starting point, but the most important design decision is ensuring the finished space supports the way you want to grow.
Compare greenhouse formats and begin planning a practical growing space around your garden routes, working preferences and everyday comfort.
