
Indoor or Outdoor Sauna: Which Fits Your Home?
Sauna location guide
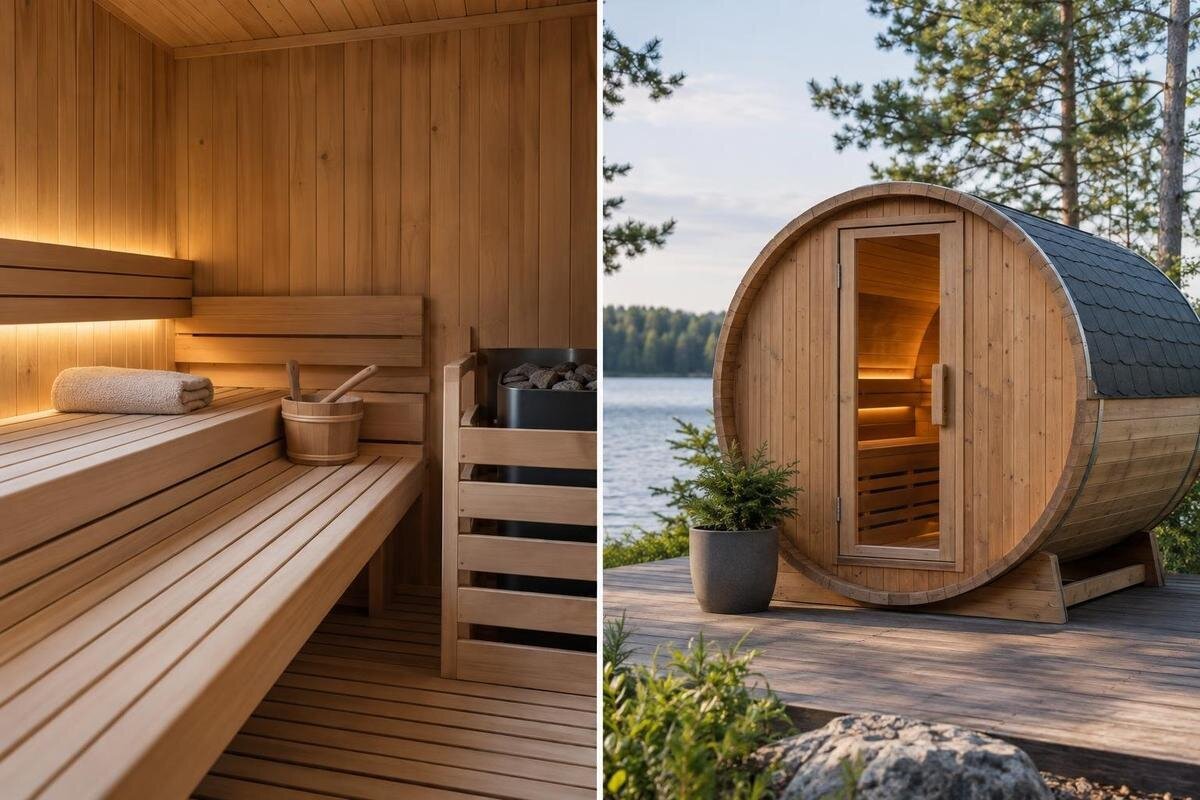
Choosing between an indoor and outdoor sauna is less about which sounds more appealing than whether its location works on a wet weekday, during delivery and after installation. Indoors can shorten the route and make sauna use part of the house, but it demands a room that can meet the exact installation requirements. Outdoors avoids dedicating an indoor room to the sauna, but adds a garden route, ground preparation, services and weather exposure. Compare the whole journey and installation, not just the space where the sauna would stand.
Before you buy 1
How will you reach the sauna in everyday use?
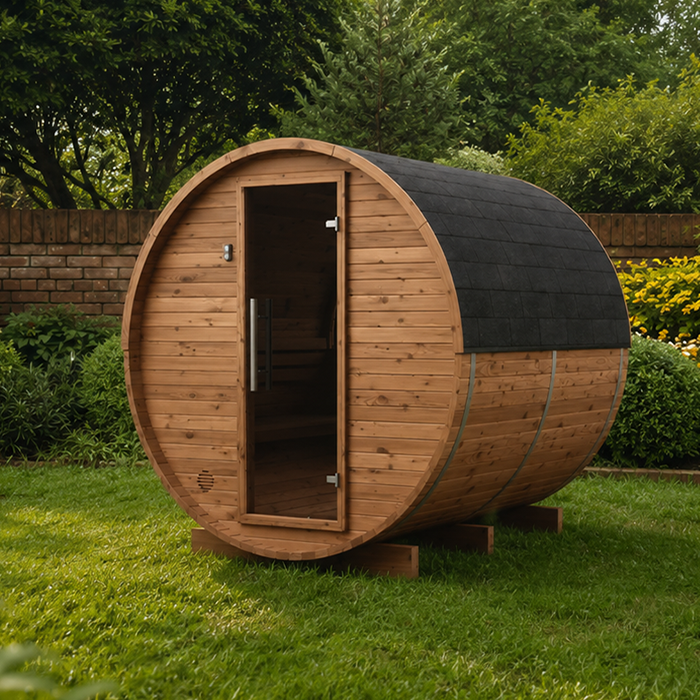
Picture an ordinary visit from the point where you would change to the sauna door, then back again. What needs to be carried? Who else uses that route? How often will it happen in poor weather, after dark or when the rest of the household is busy? An indoor location can make the route shorter and keep it within the house, but the room may sit beside a bedroom or shared space. An outdoor location separates sauna use from indoor rooms, yet brings a walk across the garden and a change of footwear, towels or clothes to manage. Include the return journey as well as the approach; wet items and changing layers can make the route feel different in practice.
Routine matters as much as distance. A long garden path might be acceptable if it is private, accessible and easy to keep clear; a nearby indoor room might still be inconvenient if it is reached by a narrow stair or has another essential use. Try the route at the time you expect to use the sauna, rather than judging it from the garden in summer or from a floor plan. When enquiring about the Sauna N-250, explain where you intend to put it and how you would reach it. This gives the supplier a specific location to assess rather than a general question about whether the model will fit your home.
Measure the full footprint and access space
Use a dimensioned manufacturer’s drawing, not a product photograph or a single area figure, to test the available space. Record the sauna’s external width, depth and height, then compare them with the room or proposed garden base. Add the clearances specified in the instructions and the space needed to reach the entrance, open the door, change or bring in accessories. A nominal footprint does not show whether the installation can be assembled, ventilated or maintained in a tight corner. Indoors, check ceiling height and the route through the room; outside, include the approach and any access around the structure required by the manufacturer. Ask whether the drawing includes the base and any projecting parts.
Mark the outline with tape indoors or with temporary markers in the garden, then walk around it and check nearby doors, windows, paths, fences and stored items. Include anything that could obstruct delivery or servicing later, not just what is there today. A catalogue area can help with comparison, but only if its definition is clear: internal usable space and external footprint are not interchangeable. If equipment or a base sits outside the outline on the drawing, record that too. Use Sauna LC-260 as the exact model name when asking for a dimensioned plan, the entrance position, required clearances and whether those details apply to the configuration being offered.
Before you buy 2
What needs checking before an indoor installation?
An unused room is not automatically a suitable sauna room, and you should not assume that indoor configurations are sold or that a listed sauna is intended for indoor use. First establish whether the exact model and heater are designed for that setting, then ask what the instructions require for room size, ceiling clearance, ventilation and separation from surrounding finishes. Consider how the installation’s heat and moisture requirements affect the room and nearby parts of the house; a builder or other suitably qualified installer can assess proposed changes. Check that there is still a sensible route for maintenance and that the room can serve its other purpose if it is not being converted exclusively.
Electrical requirements need to be tied to the actual heater and configuration, not guessed from the room’s existing sockets. If the chosen arrangement uses an electric heater, have a qualified electrician review the supply and any work required before fixing the layout. Ventilation and building alterations may involve other trades, so agree who will assess each part and coordinate the work. The Sauna HCF-300 product page can identify the model in an enquiry, but it is not evidence of indoor suitability. Establish whether an indoor configuration is available before commissioning room alterations, and obtain the instructions for that configuration if it is.
Plan the outdoor base and services
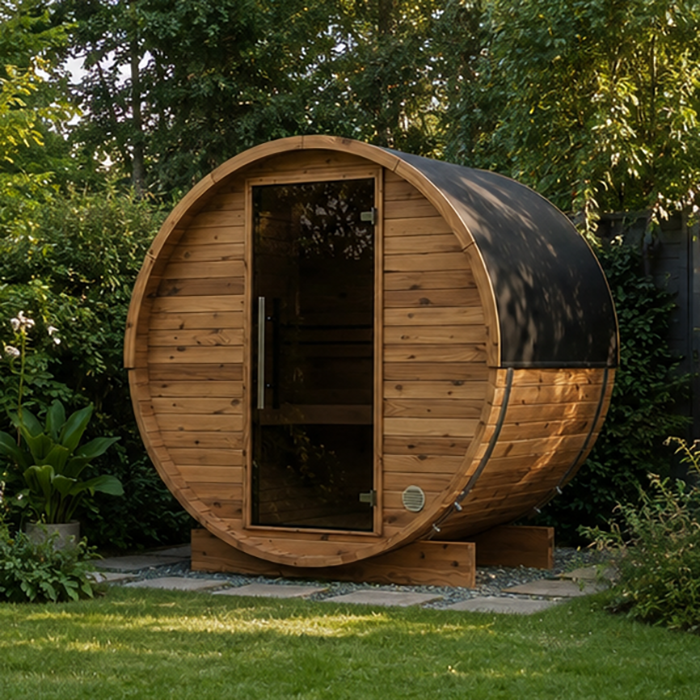
An outdoor position needs preparation even when the garden seems to offer plenty of room. Check what the manufacturer specifies for the base, level, spacing and access, then have a suitable professional assess the proposed ground and any construction needed. Look at how rainwater drains, whether water tends to collect, and whether a gate, path or retaining feature constrains the location. A convenient patch of paving should not be treated as adequate without checking the exact instructions. The intended outdoor exposure must also match the product guidance: a garden structure should not be presumed suitable for every setting.
Plan services from their source to the proposed position. Requirements depend on the heater and accessories: an electric configuration needs its electrical work assessed by a qualified electrician, while other heater types have their own installation and clearance requirements to confirm with the manufacturer and a relevant professional. If supplies need extending, include their proposed routes in the site plan. A garden tap, shower, lighting or changing shelter is an optional part of the wider project, not something to assume is included. Use Sauna HCF-225 as a model reference when asking what the offered configuration includes and what services its instructions call for.
Before you buy 3
Check delivery and assembly access
Access can rule out a location before the room or garden itself does. Trace the route from the delivery vehicle or unloading point to the installation position: gate openings, narrow turns, steps, slopes, low branches, eaves and internal doorways may all matter. Measure restrictions rather than estimating them, and tell the supplier about changes in level and obstructions. Check the final turning point at the site, not just the narrowest gate, and ask whether any part of the route must remain clear for installers. A sauna that fits the final footprint may still be impractical to deliver or assemble where the route is tight.
Do not assume that a model arrives assembled, in sections or as a particular kind of kit; delivery and assembly arrangements must be checked for the exact offer. Ask for the largest package dimensions, the unloading method, any access needs and the space required for assembly. Confirm who is responsible if a delivery cannot reach the prepared site, and where packaging or assembly materials can be kept. For Sauna S-140 delivery enquiries, provide measurements and photographs of the restricted parts of your route. Agree any access preparations with the supplier before arranging temporary removal of gates, fencing or other obstacles.
Consider privacy, sightlines and household noise
Privacy is about the route and the room as well as the sauna door. Indoors, consider which household spaces the approach passes, whether other people need the room, and how conversation or door sounds might carry. Outdoors, look from neighbouring windows and your own house towards the proposed entrance and any place where users might change. Existing fences and planting can help screen views but can also narrow a path or make the area harder to maintain. Do not assume a product photograph reveals the exact door or window positions; ask for a plan of the configuration under consideration.
Lighting, timing and household routines can affect whether a private location feels usable. An outdoor route may need lighting so users can see steps, thresholds and changes of direction; where wiring is involved, plan the fittings and supply with a qualified electrician and consider glare into nearby rooms. Indoors, consider whether sauna use would conflict with adjacent rooms or quieter times in the household. For the Sauna HC-150 layout, ask which drawing matches the offered configuration, then mark its entrance and any windows on your site plan. Check sightlines from the changing area as well as from the sauna entrance.
Before you buy 4
Plan for exposure and maintenance
Outdoor exposure makes maintenance part of location planning. Note where rainwater runs, where leaves or plants could obstruct the site, and whether there is room to clean around the structure. Ask the manufacturer which conditions the exact model is designed for and what ongoing care its finish and components need; a product image or material name alone does not establish suitability for a particular exposed position. Keep the entrance, any service points and the path reachable after planting or storage is added. If a location only works by placing the sauna tightly against a boundary, check its clearances and access requirements first.
An indoor site needs maintenance access too. You may need room to clean, inspect or reach components without moving heavy household items, and the installation must follow its ventilation and moisture guidance. Avoid enclosing or screening a sauna in a way the instructions do not allow. Before choosing a permanent room or preparing landscaping, identify which parts must remain accessible. If you are considering Sauna HC-225, ask for its care instructions and use them to plan that access. Include space to carry out routine tasks, rather than leaving a gap that allows someone to pass but not to work comfortably.
Make changing and access part of the layout
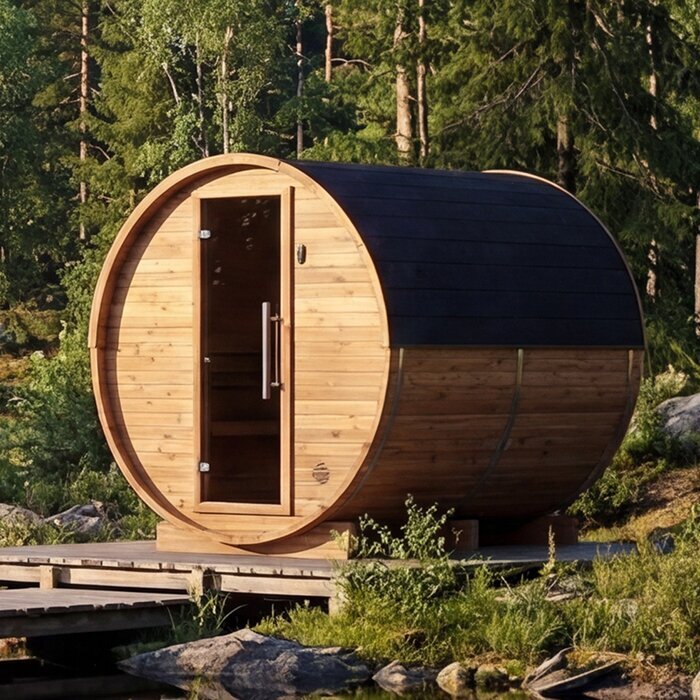
Build changing and storage into the plan. Where will dry clothes, towels and personal items go, and can someone get ready without blocking a hallway, kitchen or garden path? For an outdoor sauna, think through the transition in wet weather and consider the surfaces underfoot; a route that is awkward when damp may discourage use. Indoors, decide whether a nearby room can serve as a changing area and how wet items will be handled. If step-free access or extra turning space matters, measure the doorways, thresholds and whole route with the people who will use it rather than relying on an area total.
Consider nearby facilities without assuming they are included. A separate shower, changing enclosure, storage bench or covered path can add space, services and work; establish whether each is part of the selected package or a separate purchase, and check that it suits the installation instructions. If the garden lacks a private changing point, that may affect the preferred location; if an indoor room doubles as storage, you may need to clear space first. When comparing the Sauna N-210 package, request an itemised list of inclusions. Put any separate changing or storage facilities on the same layout so they do not obstruct the entrance or household route.
Before you buy 5
Compare the complete installation cost
Compare the complete project rather than the headline price of the sauna. Ask for separate figures or responsibilities for the sauna and heater, delivery and unloading, base or floor preparation, assembly, electrical work, ventilation or room changes, drainage, paving, access-path work and any changing or shower facilities. Not every project needs every item, and a package may include some while excluding others, so ask for an itemised scope rather than assuming. An indoor option may involve more room adaptation; an outdoor one may involve more garden work and services. Quotes based on your actual site will show which applies.
Include responsibilities as well as amounts. Establish who will check the manufacturer’s instructions, arrange each qualified trade, protect the home or garden during work, and confirm that their part has been completed within their professional remit. Check any approval or building-control questions with the relevant local authority or a qualified building professional where the project might raise them; requirements depend on the property and proposed work. Keep expected maintenance and fuel or electricity use separate from the one-off installation budget, and use verified information for both. Ask for assumptions and exclusions to be recorded so the options can be compared fairly.
Choose the location that works in practice
Apply hard constraints before preferences. First confirm that the exact sauna and heater are intended for the proposed location, and that their required footprint, clearances, access and services can be provided. If any of these fail, do not compensate with a better view or a shorter walk; investigate another model or site. Then assess the everyday route, privacy, preparation, maintenance and disruption to the household. A comparison sheet can record what is confirmed, what remains unanswered and what needs professional assessment, so an assumption does not quietly become part of the budget.
Where both locations meet the installation requirements, decide which compromises you can live with. Indoor convenience may mean giving up a useful room or accepting disruption while it is adapted. A garden position may preserve that room but require a longer approach and more outdoor upkeep. Compare those consequences with your household’s priorities, rather than giving every item on a checklist equal weight. If neither option meets the essential requirements, changing the proposed room or garden position—or postponing the purchase—may be more useful than forcing an unsuitable location to work. Keep unresolved installation questions separate from preferences so they are settled before ordering.
Frequently asked questions
Can I put any sauna in a spare room?
Not automatically. First establish whether the seller offers a configuration intended for indoor installation, then check that exact model’s instructions for room dimensions, ceiling clearance, ventilation and services. A builder or qualified installer should assess any proposed room changes. Floor area alone does not confirm that an existing room is suitable.
Is an outdoor sauna easier to install?
Not necessarily. An outdoor position may avoid adapting a room, but ground preparation, drainage, delivery access, services and exposure still need checking for the exact model. A garden that looks spacious can also have a restricted gate or an awkward route from the unloading point.
Does an outdoor sauna need electricity?
It depends on the heater and configuration; the location alone does not determine the requirement. Check the product instructions for the precise supply and have a qualified electrician assess any electrical work. If another heater type is proposed, confirm its siting and installation requirements with the manufacturer and a relevant professional.
How much garden space do I need?
There is no universal area. Start with the exact model’s dimensioned drawing, add the manufacturer’s stated clearances, and allow space for the entrance, maintenance and delivery route. Clarify whether a published area figure describes internal space or an external footprint; those measurements are not interchangeable.
Is an indoor or outdoor sauna better for year-round use?
Neither location is automatically better. Compare the real route in wet or cold weather with the convenience of indoor access, then consider privacy, household routines, services and maintenance. A location that is comfortable to reach and permitted by the exact installation instructions is more useful than a seasonal preference alone.
The best location combines a sauna intended for the setting with convenient access and a site that can be prepared and maintained. An indoor room and a garden site solve different problems, so neither wins by default. Once the installation requirements are confirmed, the deciding factor is often the space you are willing to give up and the journey you will make each time you use it.
