
Installing a Hot Tub in a Sloping Garden
Site preparation
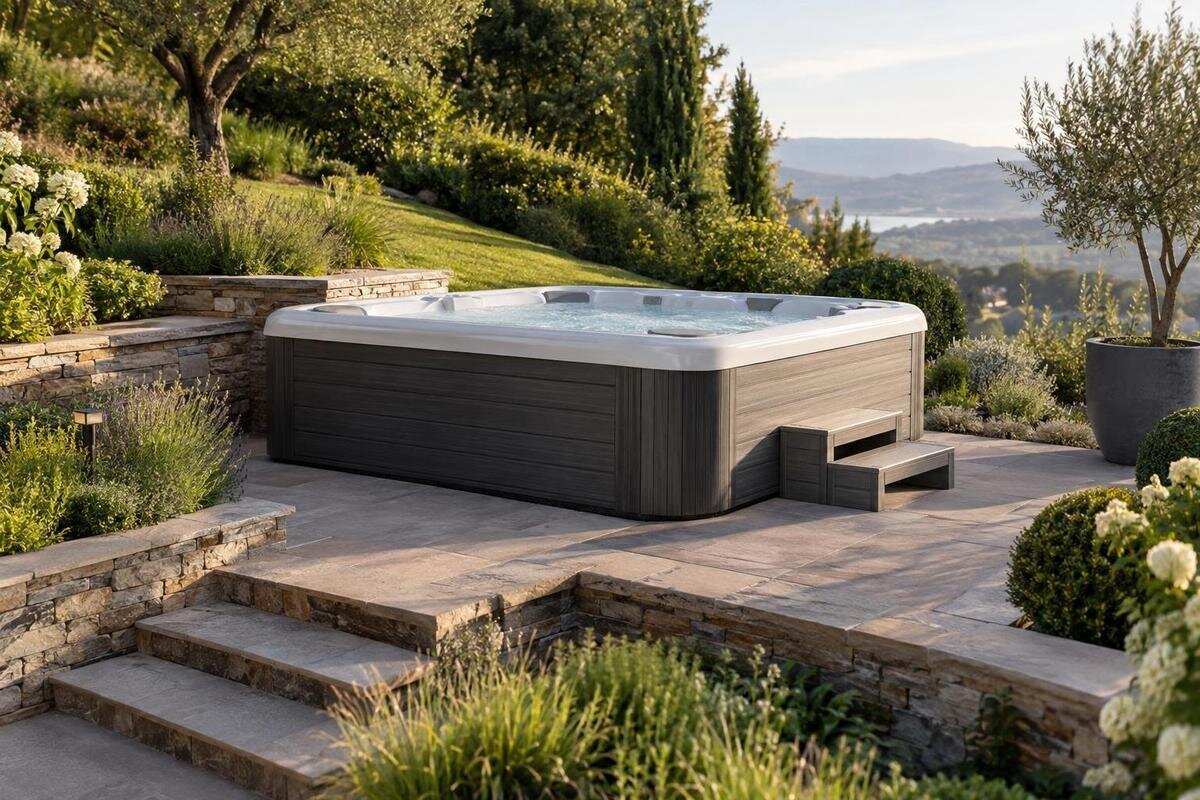
A sloping garden does not automatically rule out an outdoor hot tub, but it makes the ground around the proposed location part of the decision. Changes in level affect how an area could be made level, where rainwater runs, whether earthworks might alter ground stability and whether the tub can reach its final position. Use this guide to compare possible spots and identify what to establish before ordering or commissioning landscaping. It does not prescribe a platform or retaining-wall design; both depend on the actual site and the selected model.
Before you buy 1
Can a sloping garden accommodate a hot tub?
A sloping garden can sometimes accommodate an outdoor hot tub, but the existing slope is not itself a usable base. The question is whether one particular area can be made level, stable and accessible without creating problems elsewhere. A uniform fall, a cross-slope and a steep bank beside the proposed spot raise different questions; a photograph cannot show the ground beneath the surface. Record the change in level across the possible footprint and the ground around it, then note where rainwater moves after wet weather. A long, even fall and an abrupt drop are not interchangeable, even if the total change in height looks similar. These observations help distinguish a contained adjustment from a site that needs wider assessment.
Treat site feasibility and model choice as one decision: do not order a tub and expect landscaping to make any position work. The Cove 2 model listing identifies a product, but its name alone does not confirm its dimensions, filled weight, support requirements, installation clearances or delivery constraints. Request the current instructions and exact information for the version you are considering, then give them to the person assessing the site. If key details are unavailable, pause before committing to excavation or a raised structure; missing measurements may change the layout or the level of work required.
Map changes in level across the garden
A single measurement at the edge can hide a cross-fall, hollow or change of gradient. Sketch the whole candidate area and its surroundings, marking the top and foot of the slope, abrupt changes, existing terraces, walls, paths and boundaries. Note which direction the ground falls both across and along the proposed tub location, and roughly how the level changes over that distance. If there are several plausible spots, record each separately rather than assuming the garden has one consistent gradient. For uneven ground or proposed earthworks, a measured site survey is more useful than estimates from photographs; a qualified person can establish the levels needed to plan the work.
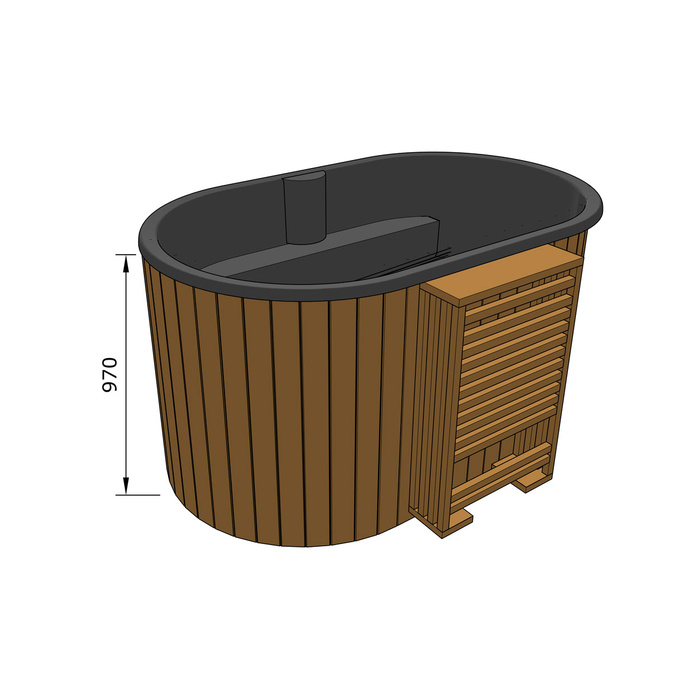
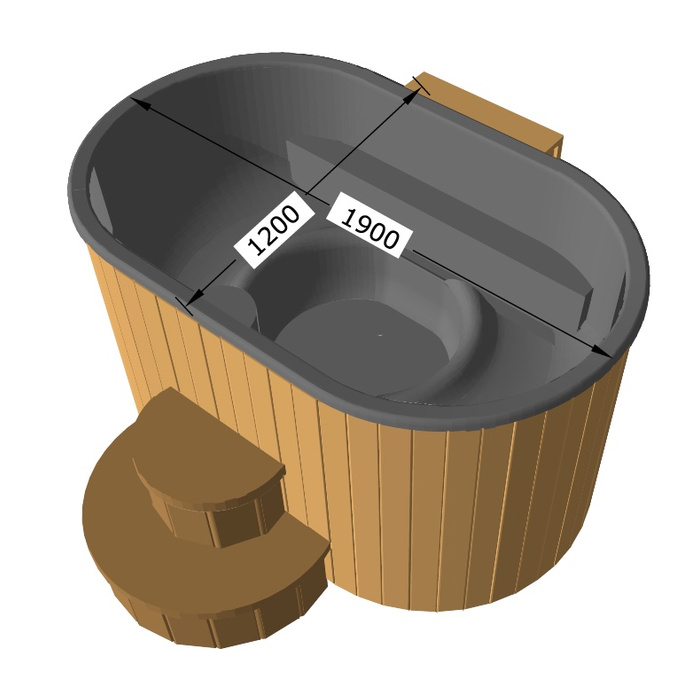
Compare the measured space with the exact model footprint and the manufacturer’s access and installation allowances, once these have been confirmed. If you are considering the Haven 6 hot tub, obtain a plan or dimensions from the supplier rather than using its model name as a size clue. Mark the tub area and any required working space on the sketch; then see whether a small shift changes the amount of ground to cut or build up. This can reveal that a spot which looks spacious from the house is awkward against a bank, while another position needs less alteration. Treat the comparison as a brief for a site professional, not as a design.
Before you buy 2
Look for signs of unstable ground
Look for signs that the ground or nearby structures may have moved: fresh cracks, slumping soil, bulging at the foot of a bank, exposed roots, washed-out channels or areas that stay soft after rain. These signs do not diagnose a cause, and their absence is not proof of stability. Notice whether movement appears recent, whether conditions change after wet periods and whether a retaining wall or path shows related damage. Previous excavation or fill is also relevant: a flat-looking area can conceal ground conditions that need assessment. Record observations and photographs, but do not decide from appearance alone that the site is ready. If possible, note whether the same signs appear elsewhere along the slope.
Have the ground assessed against the chosen model’s installation and support requirements. If you are considering Bloomcabin Fjord 8, provide those requirements alongside your observations of the site. Manufacturer information establishes what the tub needs; the site assessment addresses whether the bank, filled area or old hardstanding can provide suitable support. Where you see movement, substantial fill, erosion or a proposed cut close to another feature, seek an appropriately qualified site or structural professional before earthworks begin. Give that person the full proposal, including the tub position and any planned change in level, rather than asking only whether one patch looks firm. The scope of assessment depends on what is found on site.
Follow rainwater before planning the site
Trace water downhill before choosing where the level area will sit. After rain, observe whether run-off arrives from higher ground, a roof downpipe or a path, where it flows and where it collects. A hollow made by excavation can become a low point; a raised area or new edge can redirect water towards another part of the garden. Run-off can also carry soil from an exposed bank. Include these paths in your site sketch, and try to observe more than one shower: a dry-weather visit tells you little about how water moves. The lowest point is not automatically the easiest position, and the tub itself should not be treated as a drainage solution.
Include drainage and changes in level in the site brief for your chosen tub, whether you are considering the Aurora 10 hot tub or another model. Ask the landscape or site professional how the proposed work would affect water moving across the garden, where temporary pooling could occur and what needs to be resolved before excavation. The appropriate response depends on the actual soil, slopes and surrounding surfaces, so do not select a generic channel or retaining detail from an online sketch. If the plan redirects water beyond the proposed area, ask the relevant professional to assess the implications before work begins. Consider the surrounding water routes as well as the finished level area.
Before you buy 3
Compare possible positions before moving soil
Compare at least two possible positions on the same sketch, even if one seems the obvious choice beside a patio. For each, note the level difference across the proposed footprint, how much soil might need to be removed or brought in, what happens to the uphill bank and downhill edge, where rainwater currently travels, and whether there is a workable route to the site. A position tucked into a slope may reduce the visible height on one side but require excavation and support; a location farther from the bank may involve more access or service routing. Neither option is inherently better. Compare the work and uncertainty each one creates rather than choosing solely by appearance or proximity to the house.
Use the same confirmed footprint and manufacturer-specified access space when comparing positions for a particular model. For example, mark out the requirements for the Cove 2 hot tub at each candidate location so that you can compare the sites consistently. Ask a site professional to compare the cut-and-fill implications, edge conditions and drainage at each position. A site that requires less earth movement may still have a poor delivery path, while a more level corner could need a retaining solution. Record why a location is being kept or rejected, including any unresolved questions. This gives you a clearer brief for a survey or assessment and helps prevent the first landscaping idea from dictating the tub position.
What a level, supported area must provide
A prepared area must meet the level and support requirements for the chosen hot tub. The surrounding garden can slope, but do not assume that the tub can compensate for an inclined or uneven surface. Confirm the required footprint and support conditions in the manufacturer’s current instructions. A visually flat patch, loose soil added at the low side, isolated packing or an existing deck is not proof that those requirements have been met. Each proposed way of creating a level area, including changing ground levels or using an elevated structure, needs to be assessed for that site and model. A level walking approach is a separate question from whether the tub’s support area is suitable.
Before commissioning work, send the contractor the exact model details, not just a product name or image. For Bloomcabin Haven 6, for example, obtain the applicable instructions and ask the supplier to confirm what finished area, level and support conditions, and installation clearances the manufacturer requires. Have the person assessing the ground explain how the proposed arrangement would meet those requirements and whether the slope changes the support conditions. If the documentation does not state a point clearly, seek clarification rather than asking the landscaper to guess. Written, model-specific information helps keep the groundworks brief aligned with the actual equipment.
Before you buy 4
Excavation and retaining work need assessment
Cutting into the uphill side and building up the lower side create different site questions. Excavation may expose soil, alter a water path or leave a bank needing restraint; added material at the lower edge should not be assumed stable just because it looks level. A retaining wall may form part of a design, but an existing garden wall could be decorative or intended for another purpose. Do not infer what it can support from its appearance. Soil, water, the proposed change in height, nearby structures and the tub’s requirements all affect what an appropriate approach might involve. There is no universal wall or earthwork detail for every sloping garden.
Get a qualified site or structural assessment before substantial excavation, building up a level area, altering a retaining feature or working close to a wall that may be affected. Ask the assessor to consider the proposed hot-tub position, changes to the slope and how water moves, not just the new flat surface. This is particularly important where there are signs of movement, previous fill, erosion or uncertainty about an existing wall. If the Fjord 8 hot tub is your chosen model, include its manufacturer-specified support requirements in that assessment. Agree any necessary assessment or design before earthworks begin, rather than treating retaining work as a detail to resolve once excavation is under way.
Check the delivery route across sloping ground
Trace the delivery route from the place where the delivery team can unload to the final position. A garden may have enough room for a tub but no practical way to reach that part of the slope. Measure clear openings and note gates, narrow turns, steps, steep sections, soft ground and changes in height; check the whole route, not just the last few metres. Also note whether a path runs beside an exposed edge or retaining wall. Ask the seller or delivery provider what dimensions and access conditions apply to the exact product, and what the delivery service actually covers. Do not assume that a route a person can walk is suitable for moving equipment.
For Bloomcabin Aurora 10, obtain the applicable handling measurements and delivery guidance, then compare them with the site survey and every pinch point along the route. Separate the measurements of the final position from those needed to reach it: both must be considered when reviewing access. If the proposed route includes steps, a steep slope or soft ground, ask the provider whether that access is workable and what arrangements, if any, are available; do not plan an improvised lift. Confirm who is responsible for unloading and placing the tub rather than assuming the service includes both. If the route is not viable, consider another position or wait until a qualified provider has assessed access.
Before you buy 5
Plan service routes around the new levels
Mark likely service routes on the same drawing as the level area, retaining work and access path. The requirements are model-specific, and a route across a slope may meet a bank, a new platform edge or a place where water gathers. Ask the manufacturer or supplier what services and connection locations the exact model requires, then have the appropriate qualified trades confirm how those routes can reach the proposed position. This is not a guide to electrical installation: the point is to identify whether the site layout can accommodate the required routes before the ground is altered. A line that looks straightforward on an early sketch may be affected by the final position of a path or retaining feature.
Coordinate the route decision with whoever is planning the landscape work. A change to the tub position can alter route length, while a retaining feature or path may make the originally imagined line inaccessible or require fresh assessment. Confirm any installation and future-access requirements using the manufacturer’s information, and ask the relevant installer to flag conflicts with the proposed grading. If no workable route can be agreed without disturbing the planned support area or drainage, compare another site before building. Keep a simple record of assumptions and responsibilities so that separate contractors do not each expect someone else to resolve an awkward crossing later.
Confirm the exact model before ordering
Before placing an order, gather the exact model’s current installation instructions, footprint, support and level requirements, access information and service-route details from the manufacturer or supplier. Check that the documentation applies to the version being sold; product names, photographs and numbers are not specifications. Give those details to the site professional along with the location sketch, observations about movement and run-off, and any proposed excavation or retaining work. Ask for a clear statement of what has been assessed, what remains uncertain and which parts need specialist input. If critical information about support or delivery is still missing, wait rather than letting a contractor fill the gaps with assumptions.
Investigate the proposed site if there is a credible way to create the required level, supported area while managing water, ground stability, access and services. Choose another position if it avoids major changes or resolves a delivery problem without introducing new ground risks. Defer the purchase when movement, substantial fill, a retaining structure, water diversion or access arrangements remain unassessed. A landscaping quotation alone does not prove the chosen model is suitable, and a general site visit is not automatically a structural assessment. Make the decision against the exact model requirements and a site-specific plan; those two pieces of information, rather than the slope’s appearance, determine whether the location should proceed.
Frequently asked questions
Can a hot tub sit directly on sloping ground?
Do not assume that it can. The chosen model’s manufacturer instructions determine the required level and support conditions, which a product name or visual inspection cannot confirm. If your garden slopes, first establish whether a suitable level area can be created and assessed. Do not rely on tilting the tub or adjusting one side to accommodate uneven ground.
Can I level only the area where the tub will go?
It may be possible to prepare a local area rather than regrade the whole garden, but the edges, drainage and ground conditions around it still matter. A site professional can assess whether a contained level area is practical. The surrounding slope should not be left in a condition that creates an unassessed stability or run-off problem.
Will an existing retaining wall make the site suitable?
Not automatically. A wall’s appearance does not show what it was designed to retain or whether it is suitable for a changed site. Ask a qualified professional to assess the wall, the proposed earthworks, water movement and tub location together. Do not treat a garden boundary wall as support without that assessment.
Could a deck solve the slope?
A raised structure may be considered for some sites, but it is not a guaranteed workaround. Its suitability depends on the site, its design and the chosen model’s verified support requirements. Ask a structural professional to assess the proposal and check the manufacturer’s instructions before commissioning work. A deck’s walking surface alone does not establish that it is suitable.
Should I buy before getting the site assessed?
It is safer to confirm the exact model’s installation, support and access requirements and assess any significant earthworks first. If the route, ground stability, run-off or retaining work is unresolved, wait until you have a feasible site plan. The model name and a landscaping estimate are not evidence that a particular location is suitable.
The useful question is not simply whether the garden slopes, but whether a specific, level and suitably supported location can be created without worsening ground conditions, creating run-off problems or blocking access. Compare possible positions against the exact model requirements, and get qualified assessment before committing to significant excavation or retaining work. If support information, service routing or the delivery path remains uncertain, resolving those points first is a more reliable basis for a buying decision than the appearance of a promising patch of garden.
