
New-Build Sauna Planning: What to Coordinate with Your Builder
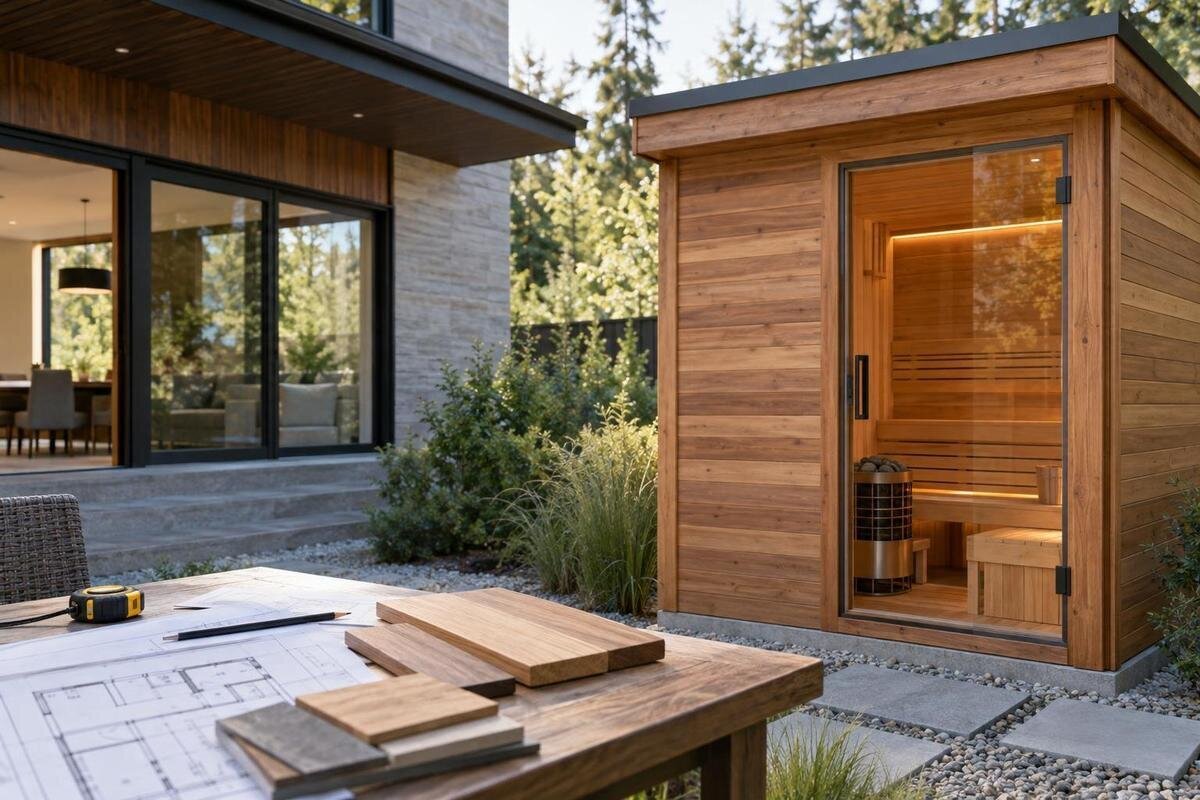
New-build sauna planning
Adding a sauna to a new-build is easier to coordinate while the plot, service routes and garden levels are still being designed. Treat it as a small construction package: identify a candidate, reserve its position, agree the base and services, and keep access open until installation is complete. The conversations belong in the build programme, not just the delivery diary.
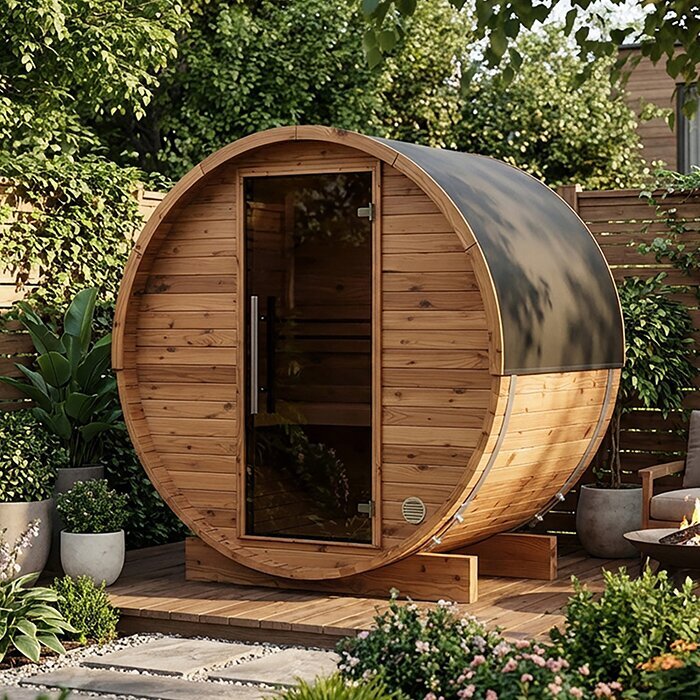
Bring the sauna into the project brief
Raise the sauna when the architect and builder are shaping the plot layout, rather than leaving it as a garden purchase after the house is complete. At this stage, the team can still reserve a position, keep a route open for materials and coordinate base preparation, service routes and finished ground levels with the wider build. Put the sauna on the site plan even if the exact model is not selected. Mark a provisional footprint, intended entrance direction and anticipated service requirements as items to confirm, not fixed dimensions. Distinguish this reserved area from an approved set-out: the plan should state that dimensions remain provisional until the chosen model is documented. That gives the design team a clear prompt without treating a sketch as permission to start groundworks.
Give the builder a named point of contact for the sauna supplier and list decisions that need sign-off: who obtains the product drawings, who sets out the base, who specifies and carries out electrical work, who accepts delivery, and who completes installation and commissioning. The question is not simply when the cabin will arrive; each trade needs to know which dimensions and interfaces it is working to. Record assumptions, responsible parties, target decision dates and drawing revisions in the build programme. Include the design team if the proposed position affects doors, windows or garden levels. This makes a missing task visible before one contractor finishes and another is expected to continue from an undocumented point.
Choose a position using the whole site plan
Test the proposed location against the house and the whole plot, not just a spare patch of lawn. Look from the doors and windows the household will actually use; consider privacy from the house and neighbouring gardens, a convenient route from the house, and whether the sauna would obstruct an established path, a planned view or another garden use. Check bins, sheds, planting beds, boundaries and future outdoor equipment at the same time. If the garden layout is still being adjusted, record the sauna as a planning requirement while the exact product remains provisional. Mark the intended approach too: a convenient line on paper might lead to an entrance screened by a future fence or awkward to reach from the house.
Once a candidate is shortlisted, ask for the current manufacturer’s dimensioned drawing and installation requirements. The Sauna N-210 listing can identify the model under discussion, but a product page or photograph is not a set-out plan. Check whether the drawing shows the full installation envelope, entrance position, any door movement, service access and manufacturer-specified clearances. Mark these on the site plan and ask the architect or builder to identify clashes before paving, fencing or garden structures are designed. Do not take a generic clearance from another cabin as a substitute; use documentation for the approved configuration and record its revision date.
Coordinate the base with finished levels
Ask for the base requirements for the exact model and installation method before the groundworker commits to excavation or forms a base. A product photograph or catalogue area cannot tell the team the support dimensions, level tolerances, any anchoring details or whether the plot needs specific preparation. Send the manufacturer’s current drawing and instructions to the builder; the appropriate groundworks or structural professional should assess them against the actual site. Confirm what the house contract covers, who sets out the base and who verifies it before the next trade starts. Do not assume one standard base detail will suit every cabin or plot.
Keep the base coordinated with finished landscaping rather than treating excavation as a separate early task. Agree the final level at the sauna and how paths, paving and surface-water management meet that position with the builder and landscape designer. If the supplier specifies drainage, anchoring or maintenance access, show it on the same drawing so it is not lost in an email chain. If you are considering Sauna N-250, obtain its applicable documents before the groundworker sets out the base. Agree how the prepared base will be protected from stored materials and construction traffic, and who checks it again before installation. Resolve any mismatch with the site levels before work is covered.
Coordinate services with the selected heater
Do not ask an electrician to plan a supply from the word sauna alone. First confirm the exact cabin configuration, the heater selected, its installation manual and what the supplier’s order includes; the catalogue model name does not establish any of those details. Give the current documentation to a qualified electrician early enough to assess the proposed supply, route, controls and access in the context of the house design. If the chosen heater has other service or flue requirements, have the relevant specialist confirm those separately. Work should be designed for the selected equipment and site, not copied from another sauna or a preliminary sketch.
Put confirmed service locations on a coordinated drawing before paving or other work makes them difficult to reach. Have the builder coordinate planned service routes with the electrician, leaving technical sizing, connections and testing to that professional. Agree when each route must be ready, which trade supplies and installs each part, and what needs to remain accessible for inspection or maintenance. The Sauna LC-260 listing identifies one model for the discussion; the service plan still has to match the exact heater and current manufacturer instructions. If service work is part of the house’s first fix, set a decision date for confirming the equipment so a provisional route is not mistaken for a final specification.
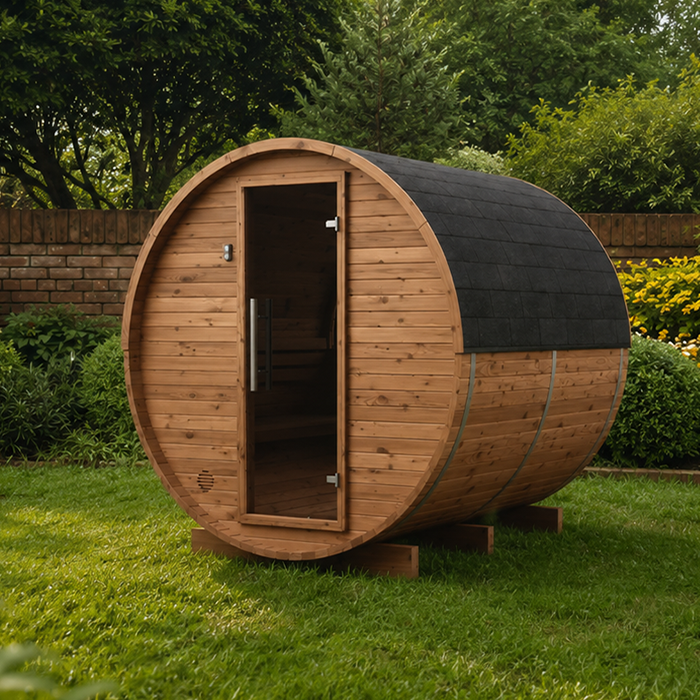
Decide whether water and drainage are in scope
A planned sauna does not automatically mean the garden needs a water feed or waste connection. Decide whether the brief includes a nearby shower, rinse point, tap or other water-using feature, and whether that is part of the sauna package or a separate garden installation. Ask the supplier what the selected configuration actually includes and what remains outside the order; do not infer plumbing from an image or model name. If no water-using feature is wanted, record that as a scope decision so the builder does not add unnecessary first-fix work by default.
Where water is planned, have the relevant designer coordinate supply and drainage routes with the house services, finished paving and levels before trenches are closed. The builder needs that decision before the ground is covered; the landscaper needs to know where the route and any waste point sit so paths do not make them inaccessible. Keep a shower or outdoor tap separate on the drawings from requirements for the sauna cabin itself. Include access to any valves or service points, and identify which trade will test the separate garden connection. Confirm who designs, installs and hands over each part so no contractor assumes another has allowed for drainage.
Keep the delivery route open through the build
Walk the full route with the builder and supplier on a site plan, from the place a delivery vehicle can stop to the sauna’s final position. Check the plot entrance, gates, widths, heights, turning space, overhead obstructions, temporary fencing, scaffolding, skips and materials stored along the way. The site manager should consider whether the route will work at the relevant stage of the build, not just on the finished garden drawing. Mark the route and the date it must remain available. Check it against the site logistics plan too: the route for house materials and the one needed for the sauna may be required at different stages.
Ask the supplier to confirm the delivery format, package dimensions, unloading arrangements and any access needed for assembly for the exact model. If Sauna HCF-300 is on your shortlist, request this information while the site logistics plan can still be adjusted. Have the site manager coordinate temporary access with the delivery team, name who removes obstructions and who receives the goods, and confirm the approach is ready before installation work begins. Establish whether deliveries for the house could block that route at the agreed time. Include surface protection or temporary site work only after the relevant people have agreed what is required.
Define responsibilities at each construction interface
New-build work is often divided among the main contractor, groundworker, electrician, landscaper and sauna supplier or installer. Gaps between their contracts can leave a task unassigned. Make a responsibility schedule for drawings, base preparation, service provision, delivery access and receipt, assembly or installation, final connection, testing and commissioning. For every task, state who supplies it, who carries it out and who confirms it is ready for the next trade. When requesting a quotation for Sauna HCF-225, ask the supplier to distinguish the product supplied from any delivery or installation services included. Compare that scope with the builder’s quotation so omissions or overlapping allowances can be resolved before work begins.
Write down the practical boundaries as well as the headline roles. Who checks the completed base against the current supplier drawing? Who protects new paving during installation? Who resolves a mismatch between a service point and the selected equipment? Is removal of packaging or temporary fencing assigned? These are project questions, not assumptions about what a sauna supplier or house builder normally includes. Put answers in the relevant quote, contract or programme and circulate one drawing revision to each trade. Name the person who will resolve a late mismatch; if every contractor assumes someone else will handle it, the programme can stall.
Coordinate landscaping, privacy and maintenance access
Landscaping should follow the agreed sauna position and installation envelope, not gradually take over its reserved space. Before paving levels, fencing and planting are fixed, share the approved manufacturer drawing and confirm the entrance approach, maintenance access and any openings or service points it identifies. Keep enough room for the assembly method specified by the supplier, as well as for normal access afterwards; these may not be identical needs. If you are considering the Sauna S-140 model, ask for both sets of requirements before the landscaper finalises the surrounding layout. Record the final edges and levels on the coordinated plan, distinguishing temporary assembly space from the space that must remain clear after handover.
Check privacy and sightlines from the house and neighbouring gardens before adding screens or boundary features. A screen may affect a delivery route, obstruct an entrance or make a service point hard to reach, so show it in its finished position rather than as a vague planting note. If outdoor lighting is included, coordinate it with the electrical plan and avoid leaving controls or maintenance access hidden behind a later feature. Where planting is planned close to the approach, check it against the access space specified by the supplier. Show the garden path, lighting and any separate shower area on the wider layout, with a named person responsible for each.
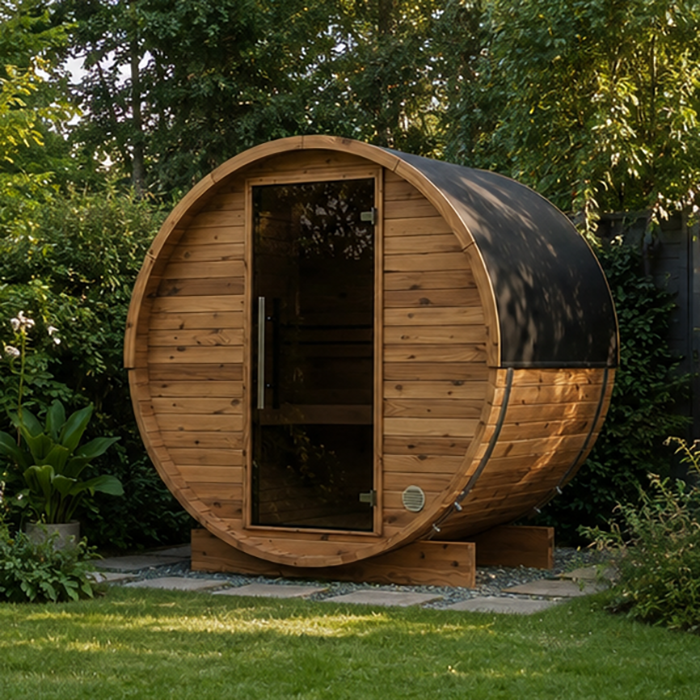
Add review points before work is covered
Add clear review points to the build programme instead of relying on a final walk-round. Before the base is formed, confirm the selected model, drawing revision, location and finished level. Before service routes are covered, have the builder and relevant installer confirm that they match the equipment documentation. Before paving, fencing or planting is completed, verify that the access route and maintenance area remain available. Name the person who signs off each point, the evidence they need and where the dated approval is stored. A short pause at the right stage can prevent a drawing issue becoming concealed work.
Treat substitutions and drawing revisions as a design change, even when a replacement looks similar in a catalogue. A different model, configuration or heater may alter dimensions, connections, entrance position or the delivery approach. Check each effect against the new documentation before deciding whether completed or planned work needs to change. If you select Sauna HC-150, attach the exact order and current supplier documents to the project file and ask affected trades to confirm their work still matches. Keep a change record showing which drawings were updated, who approved them and which trades rechecked their work. Revise the site plan before proceeding, particularly if the base, service route or access is already under way.
Plan commissioning and the final handover
Arrange a final walk-through with the builder, supplier or installer and electrician as relevant. Compare what is installed with the exact model ordered, drawing revision, base position and service plan; record outstanding items instead of treating a completed garden as sign-off. Assign commissioning to the appropriate qualified installer and follow the instructions for the supplied equipment. Agree how commissioning will be recorded, who explains the controls and what must be complete before the sauna is handed over for use. For an order of Sauna HC-225, for example, keep the configuration confirmation alongside the commissioning record so the handover documents identify both the cabin and the equipment actually supplied.
Collect the documents that will be useful after the build: the order and configuration confirmation, current installation and operating manuals, drawings showing completed service routes, and handover paperwork provided by the trades. Ask who to contact about the cabin and any separately supplied heater or control equipment, and record responsibility for unfinished items. The builder and specialist contractors should each provide the documents that relate to their work. Keep a note of later changes alongside the final drawings, so the handover file reflects what was actually installed. Then maintenance questions can be answered from the project record rather than reconstructed from memory.
Frequently asked questions
How early should I involve the builder?
Raise the sauna during site-layout discussions, before groundworks, service routes or garden levels are fixed. The builder needs to coordinate the construction interfaces, while the supplier provides drawings for the selected configuration. You can reserve space on the plan before choosing a final model, as long as the dimensions are marked as provisional.
Does the builder decide what base the sauna needs?
The builder can coordinate the groundworks, but the base should be planned against the requirements for the exact model and installation method. Share the current manufacturer’s drawings with the relevant professional, who can check them against the site. Agree who sets out the base and who verifies it before the next trade starts.
Does an outdoor sauna need plumbing?
Do not assume that it does. Decide separately whether you want a nearby shower, tap or rinse point, and coordinate its supply and drainage as its own part of the project. Confirm the chosen sauna’s actual inclusions with the supplier rather than inferring them from a photograph or model name.
What should the electrician know before first fix?
Provide the selected sauna and heater configuration, current instructions and intended position early. The electrician can then assess the requirements and coordinate service routes with the builder. If the equipment changes, have the plan reviewed before work is concealed; a specification for a different heater may not apply.
Can landscaping begin before the sauna arrives?
Work in other parts of the garden can continue once the sauna’s position, levels, base, service plan and access route are agreed. Keep the route and any manufacturer-specified access clear until the supplier confirms they are no longer needed. Coordinate final paving and planting with the builder and landscaper.
Good new-build sauna planning is a chain of agreed interfaces: a model-specific drawing informs the position and base; the selected equipment informs service planning; the supplier’s access requirements inform the programme; and the builder and installers know who owns each task. Keep those decisions in the same drawing set, revisit them when the configuration changes and delay permanent landscaping only where a real access or level question remains. When the handover file matches what was installed, the sauna is part of the completed home rather than a late addition with unresolved work.
