
Choosing an Outdoor Sauna for a Small or Narrow Garden
Garden sauna planning
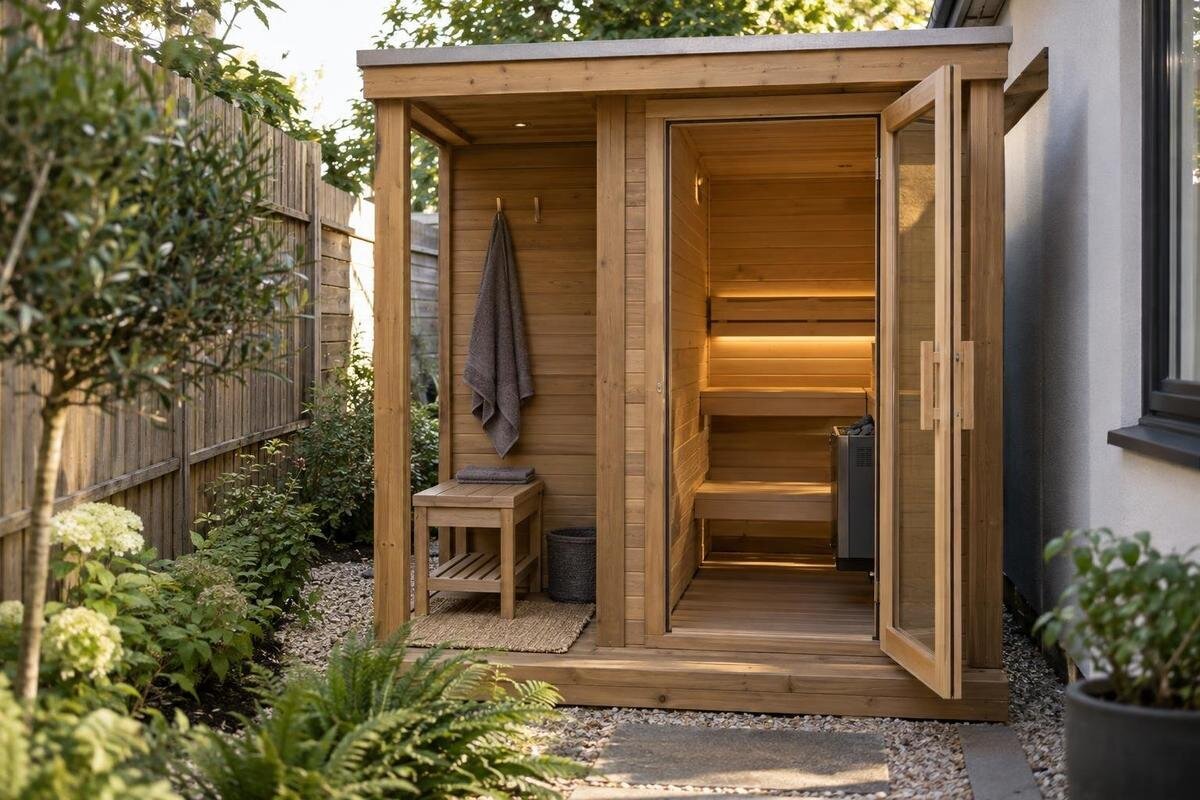
An outdoor sauna can look as though it fits on a garden plan yet be awkward to enter, maintain or bring through the gate. In a small or narrow garden, keep four constraints separate: the assembled unit’s outside outline and support area, the everyday approach and door movement, any manufacturer-required access for installation or upkeep, and the temporary delivery route. These areas may overlap, but they answer different questions. Measure the plot and route first, then compare them with the dimensioned drawing and instructions for the exact model. A product photograph or a single figure in square metres cannot confirm a practical fit.
Measuring the usable garden area
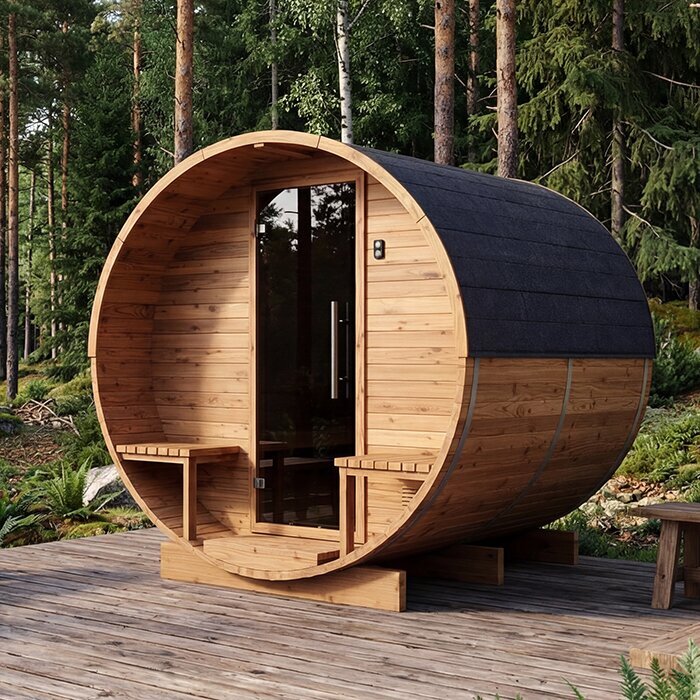
Measure the clear dimensions at the proposed site, at both ends of the proposed space and at the narrowest point along the way in. The widest measurement in the garden is not useful if the plot tapers where the sauna must sit. Fence posts, retaining edges, raised beds, drain covers and paths can also reduce usable width locally. Sketch the boundaries and fixed obstructions, and write down distances between them. Record the route from the house and the position of garden gates as well: a site may accommodate the structure but divide the only way to reach the shed or another part of the garden.
Mark features that need to remain usable, such as shed access, bins, an outside tap, a garden gate or a washing line if these matter to your household. Separate movable furniture from fixed obstacles before calling a corner spare. Include the space used when a gate opens, and do not treat a narrow strip beside a fence as a useful passage merely because it appears on paper. The Sauna S-140 listing records 1.93 m², but that catalogue figure does not establish its outside dimensions or the room its layout needs. Use the exact drawing and check your measurements against it; the area is a starting point for comparison, not a fit verdict. If the fit looks close, remeasure the proposed space and note whether any measurements are rounded rather than treating a near match as spare room.
Why outside dimensions matter more than area
Area in square metres compresses two dimensions into one number: it cannot tell you whether an object is long and narrow or close to square. Nor does a listed area necessarily mean the outside footprint; it might refer to the interior floor or another measure. In a tight garden, the external width may be the limiting measurement, while the length determines whether the entrance remains accessible. Record the complete external length and width from an exact-model drawing and check what its dimension lines include. Keep the drawing tied to the chosen model and configuration rather than judging from a similar-looking photograph.
Trace the assembled outline, including any roof projection, end pieces, supports or base shown in the technical information; do not sketch only the usable cabin interior. The Sauna HC-150 product entry lists 2.97 m², but establish what that area measures before using it to allocate space. Check whether a step or other projection is included in the published dimensions if the drawing shows one. If an exterior measurement or base outline is missing, ask for it rather than estimating from an image or reading the model number as a size. Note any exclusions stated beside the dimensions, because an outline that omits a projection will not show the maximum space occupied.
Space for the entrance and everyday approach
The entrance needs working space beyond the sauna’s outline. Check which end or side it is on, the direction and extent of its opening, and whether the manufacturer’s drawing shows a step or other entry projection. Mark the door’s movement on the garden plan; make sure it will not meet a fence, wall, tree, stored furniture or garden gate. A door that opens only part-way because of an obstruction may make access awkward even if the body fits. Do not guess the opening direction from a product photograph.
Measure the approach from a path or house door to the sauna entrance, including any turn needed for the final few steps. Think through an ordinary visit—arrive, open the door, enter, close it and move away—and leave enough clear ground for that sequence without repeatedly shifting pots or chairs. When considering the Sauna HC-225 entrance layout, request a drawing that shows the door position and opening space. A direct route is more useful than a nominally wide patch that forces people around fixed obstacles. If the garden gate and sauna door share the same approach, show both open positions on the plan and check whether either blocks the route while the other is being used.
Maintenance access around the sauna
Everyday circulation and maintenance clearance are different things. Read the instructions for the exact sauna to find any space needed for inspection, cleaning, repair, ventilation or other service tasks. The required sides and distances depend on the product and configuration, so do not borrow a generic margin from another design or assume an all-round gap is always necessary. If the documents do not explain access clearly, ask the supplier or installer which parts must remain reachable. Make a note if the instructions say that a part or panel needs to be accessed from a particular side.
Put the specified access areas on the plan and check that they can stay clear in everyday use. A sauna pushed into a corner may block a side the manufacturer says must be reached; a wide unused gap on the opposite side may not solve that. If you are considering the Sauna N-210, ask which maintenance tasks require access from outside and where that access is needed. Distinguish work that can be done through the entrance from work that requires space beside or behind the structure. Also consider whether nearby plants may grow into those areas, or whether bins, furniture or stored items are likely to occupy them.
Choosing an orientation for a narrow plot
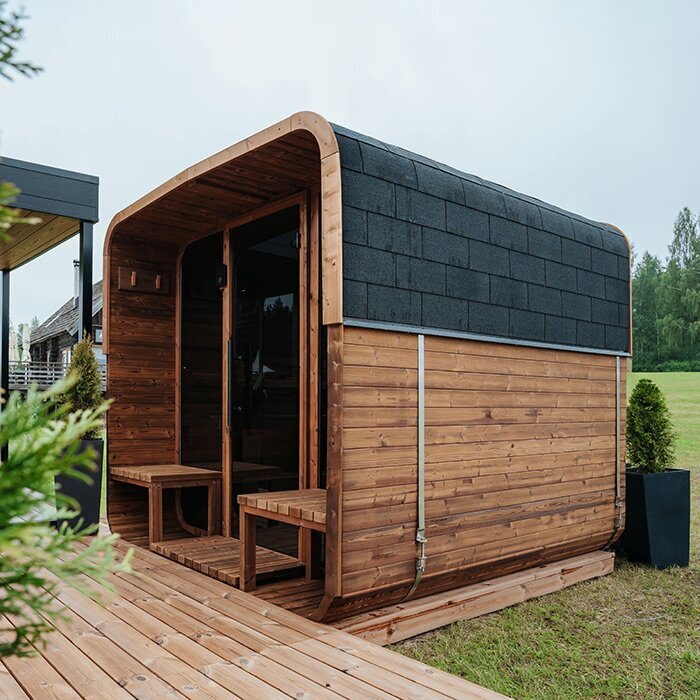
On a narrow plot, orientation can affect access as much as total area. If the model can be positioned in different directions, draw the outline with its long side running along the garden and with the end facing the narrow width. Compare external width, length, door position and the route to the entrance in each version. Do not infer exact proportions or door placement from the term barrel sauna or from a product photograph; use verified dimensions for the particular model. On a tapering site, test the outline at the intended location rather than against a width measured elsewhere.
Trace the side paths you need to retain, but do not count an unusable sliver between the sauna and boundary as circulation space. To compare possible positions for the Sauna N-250, use its verified external outline and entrance position on each version of your garden plan. Keep access to the gate, shed and other parts of the garden clear. Compare the remaining usable space as well: one orientation may preserve a continuous seating area, while another leaves several small gaps. Treat the door position as fixed unless information for the chosen configuration confirms another arrangement, and check any siting requirements before selecting an orientation.
The base can be larger than the visible body
Measure the prepared base or support area separately from the visible sauna body. The two outlines may match, or the maker may specify a different area; follow the drawing rather than assuming either. Check the dimensions, surface and level requirements in the installation information for that model. On a compact plot, a base that extends beyond the body can take the last useful strip beside a path, so mark its full required outline along with the structure. Include any supports shown in the instructions. Record whether the plan relies on existing paving or a separately prepared base, then check the manufacturer’s requirements rather than assuming the surface is suitable.
Look at the actual ground—paving, lawn, a slope, soft soil, drains and changes in level—and get suitable professional help if the preparation is beyond your experience. These conditions do not dictate one universal foundation. For the Sauna LC-260 base requirements, request model-specific support details rather than using the listed area as a base dimension. Check that the intended support area does not cover something that must remain accessible. Where an existing surface extends across the proposed site, its size alone does not establish suitability: its condition and the model’s support requirements also matter. Resolve questions about groundwork with a competent installer or a professional experienced in preparing bases for garden structures.
Utility routes and the chosen configuration
If the chosen configuration needs an electrical supply or another service, include a possible route in the site plan before settling the sauna’s position. The source point and route should be considered in line with the manufacturer’s instructions by a suitably qualified installer; do not infer requirements or clearances from another model. Mark where the route could cross a path, doorway or area needed for garden access, and flag those conflicts for the installer. Show the likely endpoint as well as the route, so the plan does not account for a connection path but leave no practical space for the connection itself.
Check which configuration and accessories the local listing actually offers, as a photograph or model name alone does not confirm what is included. When reviewing the Sauna HCF-300 configuration, establish which components are supplied and which must be selected separately before asking an installer to assess the service route. Where a heater, controls or other serviceable components form part of the chosen setup, identify their proposed positions and ask what access the instructions require. This helps distinguish a route to the sauna from access to the equipment itself. Keep both visible on the plan rather than treating an unspecified gap beside the structure as sufficient for every connection and servicing task.
Delivery access is a separate measurement
Delivery access is a temporary route, not part of the finished sauna footprint. Measure from the point a vehicle or delivery team can reach to the final position: check gate openings, narrow passages, turns, steps, changes in level, overhanging branches and low arches or eaves. Measure the narrowest point along the whole route, including corners; enough straight-line width does not guarantee that a large package or component can turn. Note anything that would need to move temporarily and whether clearing it leaves a usable path for the delivery operation.
Ask the supplier or delivery provider for the packed dimensions and handling method for the precise model and configuration, and whether it arrives as one package, separate parts or another arrangement. Do not assume a sauna will pass through a gate because its installed outline looks small, or that it will be assembled on site. The Sauna HCF-225 product page lists 5.2 m², not a shipping measurement. Confirm where delivery ends, who is responsible for moving the unit onwards, which obstructions must be cleared and whether access needs to remain open during installation. If access looks tight, share measurements with the provider; do not rely on a photograph to show whether a turn or overhead obstacle is clear.
A full-size plan of the proposed layout
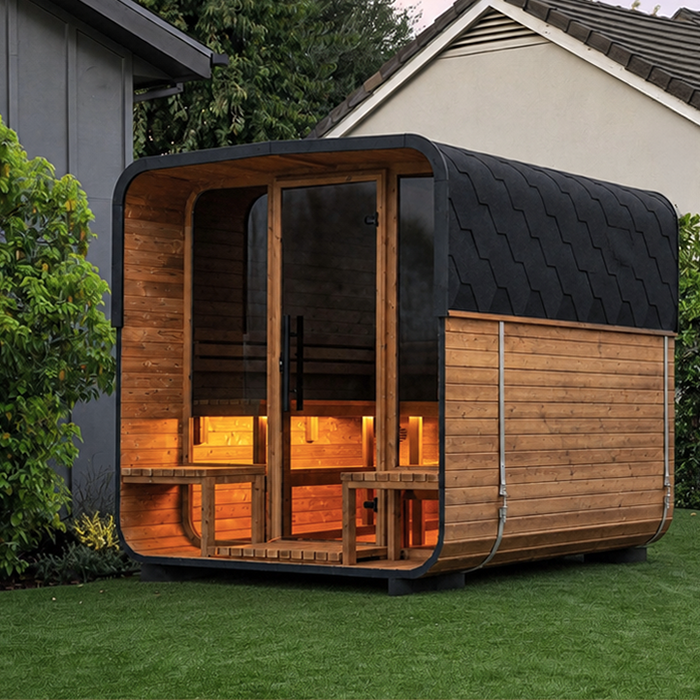
Reproduce the proposed layout at full size before choosing a model. Use a tape and removable markers to outline both the full external footprint and the required support area, including any places where one extends beyond the other. Mark the door movement, approach and each manufacturer-required clearance separately rather than drawing one generous rectangle around everything. Walk the route to the entrance, open gates and shed doors, and check the path past the proposed site. A marked outline quickly reveals whether the dimensions crowd a fixed feature. For a rounded or tapered shape, follow the model drawing; a rectangular outline can help with an initial check, but may not accurately show the space left beside the structure.
Keep a scaled sketch beside the full-size test, with each measurement written next to the relevant boundary, obstruction or opening. This makes it easier to compare exact models consistently and to check a changed orientation without relying on memory. Show three separate layers: the permanent sauna and support area; daily approach and required maintenance space; and the temporary delivery route. The delivery path may use some of the site later occupied by the sauna, because it is used before installation, but it must be passable at the time of delivery. Keeping these layers distinct prevents a temporary access issue being confused with a permanent clearance—or the reverse.
Final checks for the exact model
Make a final check for the exact product and configuration rather than using a garden-area total or one headline width. Match the model name on the local product listing to the dimensioned drawing and installation instructions. Confirm the full outside length and width, base outline, door position and movement, specified clearances, and any access needed for installation or service. Find out what a listed area measures if that is not explicit. Ask the supplier or an appropriate professional to resolve open questions about the ground, services or installation instead of estimating from a photograph.
Then check the delivery route against packed dimensions and the handling plan, which may differ from the assembled outline. Confirm current local availability and the configuration being offered on the product page, without assuming that every item in an image is included. If a check fails, try a different orientation or another exact model and repeat the plan; if there is no workable approach, required access, base area or delivery route, that choice is not a practical fit for the site. Keep the model name, drawing and any written clarification together so you do not accidentally compare details for a similar model.
Frequently asked questions
How much space should I leave around an outdoor sauna?
There is no single clearance that applies to every sauna. Allow for the external footprint and base, the door movement and everyday approach, then check the exact model’s instructions for any installation, ventilation or maintenance clearances. Draw each separately so a comfortable path is not confused with a required working space.
Is the listed area the same as the outdoor sauna footprint?
Not necessarily. A figure in m² gives an area, not the length-and-width outline, and a listing may not explain exactly what it measures. Use the external dimensions and base details for the exact model, and ask the supplier to clarify the figure if its meaning is not stated.
Can I put a sauna against a fence to save space?
Only if the instructions for the exact model and configuration allow that position and any required access remains clear. Check the entrance, approach and maintenance needs as well as the sauna’s outline. Do not assume that a narrow gap between the unit and fence will work as a path.
How do I check whether a sauna will get through my garden gate?
Measure the whole route from the delivery point, not just the gate. Check the narrowest width and height, turns, steps, changes in level, overhead obstacles and anything that needs moving. Ask the supplier or delivery provider for the packed dimensions and handling arrangement; the assembled footprint does not show whether delivery is possible.
Should I choose a smaller sauna for a narrow garden?
Not automatically. A smaller area figure cannot tell you the unit’s proportions, entrance position, required clearances or support outline. Compare verified external dimensions with the narrowest part of the site and preserve a usable approach. If one model does not work, repeat the plan for another exact configuration rather than guessing from its name.
On a constrained plot, the best fit is not necessarily the sauna with the smallest listed area. It is the model whose verified external shape and support area leave room for the entrance, everyday approach and required access—and whose delivery arrangement works with the route into the garden. Keep those measurements distinct on the plan and compare documents for the exact model. A successful layout preserves the paths and garden space you need after the sauna is installed, rather than merely squeezing the structure within the boundaries.
