
Can You Put an Outdoor Sauna on an Existing Deck?
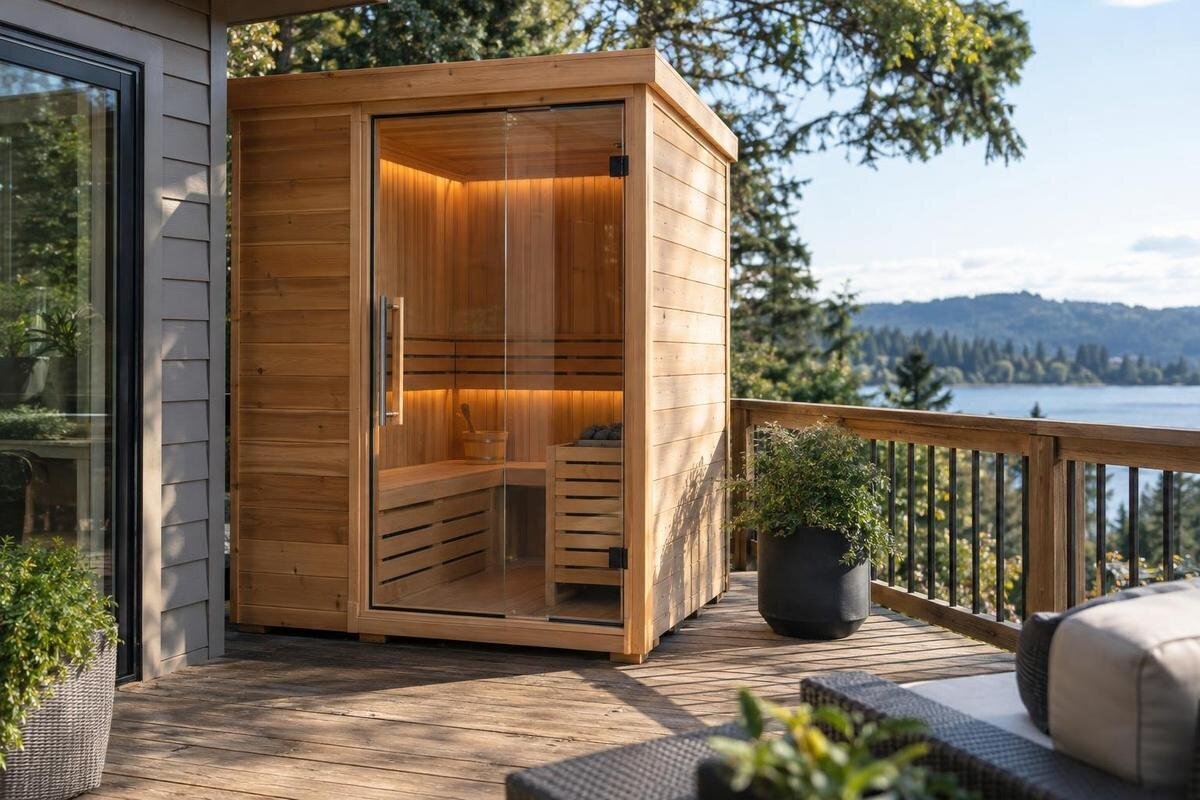
Outdoor sauna planning
An existing deck is a possible location, not proof of support. Before installation, have a qualified structural professional assess the exact sauna, its support arrangement, intended use and the deck’s condition and load path.
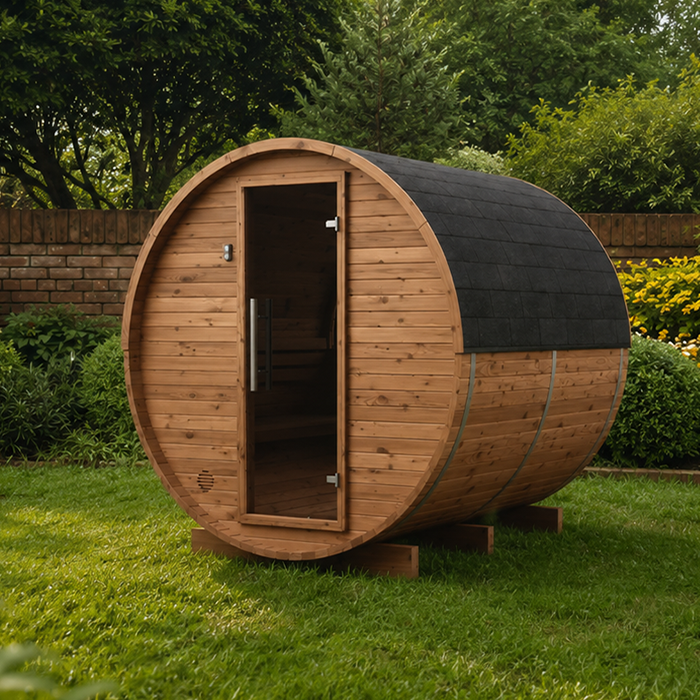
Can an existing deck support an outdoor sauna?
Sometimes, yes—but only after a qualified structural professional has assessed the exact deck and proposed sauna arrangement and confirmed that it can support the installation. A deck that has carried people, chairs or a barbecue is not automatically able to support a heavy structure in the same place. Its construction and condition, the spans and supports beneath it, and the route by which loads reach the ground or the building all matter. So do the sauna’s weight and the positions at which it bears on the deck. There is no universal allowable-load figure that can answer the question for every deck. Age or appearance alone cannot establish capacity; a sound surface may still sit above a weak or altered frame.
Treat the assessment as an early part of choosing the site, before committing to installation or alterations. First establish which sauna configuration you want, then gather its documentation and the available records for the deck. A measured layout helps the professional understand the proposal and identify what needs inspecting. The outcome may confirm the proposed location, identify work needed before installation, or rule it out. Allow for these possibilities when planning the purchase: finding that the deck needs work can change the project’s cost and timetable. Keep the structural review separate from the installer’s arrangements for assembling the sauna, so responsibility for checking the deck is clear rather than assumed.
Specify the sauna and its configuration
Choose an exact model and configuration before requesting an assessment. Product families can have different versions, layouts or equipment packages; changing a base or component may change the information the assessor needs. If your shortlist includes the Thermowood Barrel Sauna HC 225, use that exact name in the enquiry rather than simply writing ‘outdoor sauna’. The product name identifies the candidate but does not establish its complete dimensions, assembled weight, supplied parts or bearing arrangement. Obtain current manufacturer documentation for the version you intend to install, and flag anything optional or undecided.
Make an inventory of what is included, optional, supplied separately or not yet chosen. Note equipment such as a heater or controls where applicable, any base or support components, and accessories that could affect the arrangement. Tell the assessor how many people you expect to use the sauna at one time, but leave the structural interpretation of that information to them. Ask the supplier for the assembled weight, overall dimensions and support layout for the exact configuration. If a detail is unavailable, record it as unknown instead of estimating from a photograph or a similar model. Keep the supplier’s response with the drawings, noting the version and date, so everyone reviewing the proposal is working from the same information.
What the sauna drawings need to show
Request current, dimensioned manufacturer drawings and installation instructions for the chosen model and version. Look for a plan and elevations, overall dimensions, the installation footprint and any stated support or bearing locations. Check whether the documents explain requirements for the base or supporting surface; if a detail is missing or unclear, ask the supplier or manufacturer rather than filling the gap by measuring an image. External length and width are not necessarily the same as bearing area, and a floor-area figure does not show how weight is transferred. The assessor needs usable information about the proposed arrangement, not a guessed load-spreading pattern.
Use those documents to mark the intended position and orientation on a measured plan of the deck. Include the sauna outline and, where shown, the actual support locations; also mark edges, steps, openings and any changes in level. The listing for Sauna N-210 can identify a candidate in your request, but the product name is not a substitute for its installation drawing. Do not assume that a sauna can be moved a short distance or turned to fit without affecting which deck members support it. If you alter the position after the assessment, check whether the professional needs to review the revised layout.
What a structural assessment should cover
Ask a qualified structural engineer, or another appropriately qualified professional experienced in assessing deck structures, to review the proposal. Depending on the deck, relevant information may include the direction and span of its joists, beam and post positions, support or foundation details, board condition, fixings and how the deck connects to the house if it is attached. A photograph of the surface cannot reliably reveal all of these details. Tell the assessor about known repairs, extensions, alterations and existing uses. The review needs to consider the supporting structure and the route loads take through it, not just whether the sauna outline fits between the railings.
When you make the enquiry, ask what records, photographs or inspection they need and whether concealed parts of the structure will need further investigation. Clarify whether their scope includes the deck’s connection to the building, where relevant, and any proposed alterations. If Sauna N-250 is on your shortlist, ask what documentation they would need to assess it before commissioning the review. Agree what the written outcome will cover: the assessed layout, assumptions, restrictions and any required work. It should also identify information still needed before a conclusion can be reached. This helps distinguish a preliminary discussion from a completed assessment and gives the supplier or contractor a clear record of any conditions affecting installation.
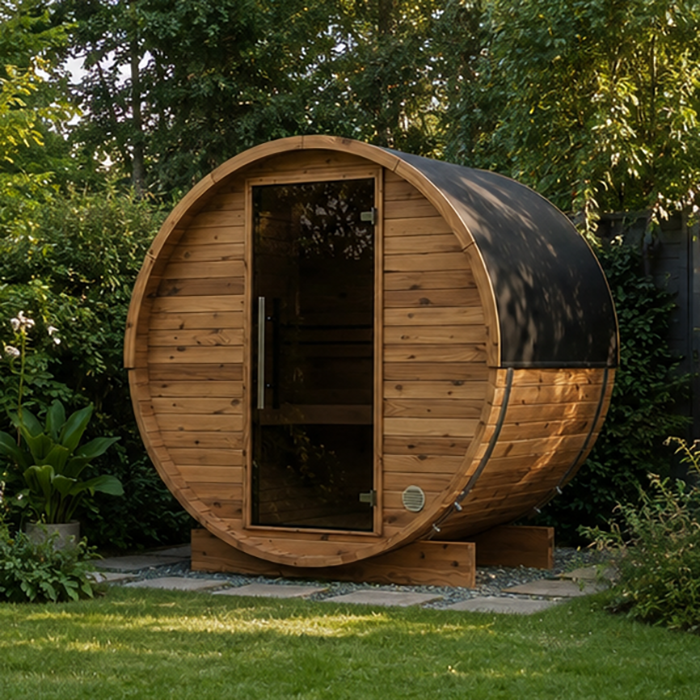
Account for the full load path
The sauna’s total weight is important, but it does not by itself show how the deck will respond. The result depends in part on where the sauna bears, how its supports relate to the decking and joists, and how those members pass loads to beams, posts and foundations or to the building. The same overall weight can affect different decks differently. That is why a general figure for deck capacity cannot be applied without knowing the construction and the proposed support arrangement. The structural professional should evaluate the complete load path; do not try to turn a product’s floor area or an estimated weight into a DIY capacity calculation.
Describe how the deck will be used once the sauna is in place. Include the intended number of sauna occupants, people using the surrounding deck and items that will remain there, such as furniture or planters. Identify equipment separately where its weight is not included in the manufacturer’s assembled-sauna figure; let the assessor decide how each item should be treated. If you are considering Sauna LC-260, request a clear explanation of what its supplied weight information includes. A simple annotated plan can show the sauna, retained items and access areas together. This gives the professional a fuller picture than an empty-deck photograph and avoids overlooking existing loads or counting the same component twice.
Assess the deck’s condition and hidden structure
Before the assessment, make a note of visible concerns: boards that are split or loose, unusual movement, sagging, damaged connections, corrosion on visible fixings, or signs that water collects in one area. Where the deck is timber, note any visibly soft or decayed sections; other deck materials can have their own forms of damage. These observations help describe the site, but they do not prove that the deck is safe or unsafe. A recently repaired surface can still conceal a problem below, while a small cosmetic mark does not establish the condition of the main structure. Avoid covering or altering a suspicious area before it has been discussed with the assessor.
Ask the assessor which views of the underside would be useful and how they want inaccessible areas recorded. Do not crawl into an unsafe space or remove parts of the deck simply to obtain photographs. Existing construction drawings, dated photographs and repair invoices may help explain what lies beneath the surface, although the professional will decide how reliable they are. Number photographs and mark their positions on the deck plan so visible supports and connections can be located. Keep this site record with the proposal for Sauna HCF-300 if that is your preferred option. Note gaps in the records openly: an undocumented repair or hidden foundation is a question for the assessment, not a detail to guess.
Plan the sauna’s position and working space
Mark the proposed location on a measured deck plan using the manufacturer’s drawing, not a scaled guess from a product photograph. Show the sauna’s orientation, the position of its supports where known, nearby edges, steps, openings and fixed features. If you know the joist direction or where beams and posts sit, include that information for the assessor to verify. A location may fit within the deck’s outline yet put supports in an unsuitable relationship to the structure below. Do not move the sauna towards an edge, over an opening or alongside a wall on the assumption that the decking itself will bridge the difference.
Structural fit is only one part of the layout. Check the manufacturer’s instructions for the space needed for the door, access, installation and equipment, without inventing clearances where the documents do not state them. Consider whether users can reach the sauna without obstructing steps or everyday circulation, and whether equipment will remain accessible for maintenance. Request the layout drawing for Sauna HCF-225 if it is your preferred option, then mark the entrance and any stated access spaces on your plan. Include nearby gates and other doors that open onto the deck. Space that looks unused when everything is closed may still be needed for access, servicing or ordinary use of the house and garden.
Consider rainwater, drainage and moisture
An outdoor deck remains exposed to its surroundings after a sauna is installed. Existing drainage, runoff from nearby roofs, areas that stay damp and the deck’s condition should be part of the site information given to the assessor. If sauna use will involve splashes or wet users, consider where that water will go and whether it could collect under or around the structure. Repeated wetting can affect vulnerable deck materials and connections over time, so a surface that appears sound on a dry day is not the only condition to consider. Do not assume that a cover or mat will resolve a drainage or structural issue.
Consider how the deck beneath and beside the sauna will be inspected and maintained after installation. Ask whether the proposed layout leaves access to drainage features and any areas needing routine attention; a location that conceals an existing damp patch could make a developing problem harder to notice. When enquiring about Sauna S-140, request its current base and site requirements and discuss any proposed protective layer with the supplier. Sheets, packers or mats should not be assumed to improve drainage or distribute weight safely. Agree a suitable arrangement with the relevant professionals rather than adding materials during assembly. Record any maintenance access that needs to remain clear on the final layout.
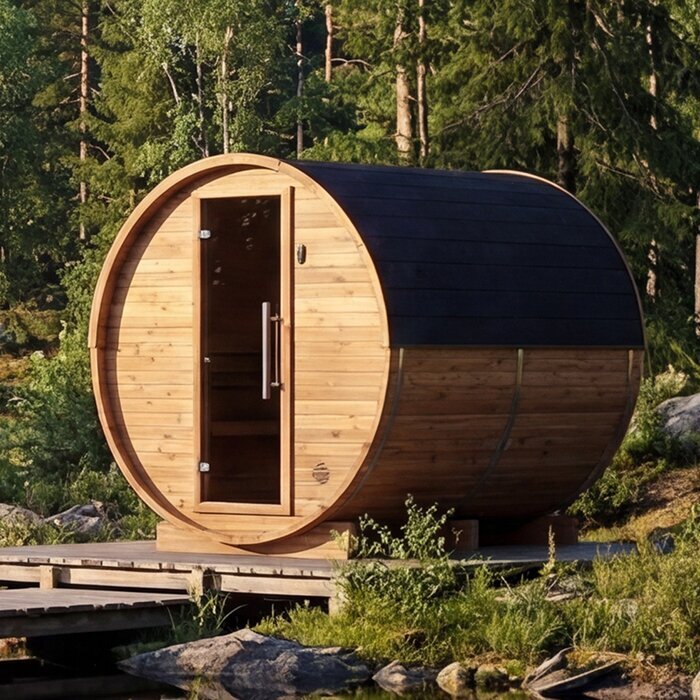
Include equipment and service routes
Include the equipment that will form part of the proposed installation when gathering information for the structural assessment. Where applicable, provide details for the heater, controls, flue and any separate components, rather than assuming that every listing includes the same package. Tell the assessor about planned openings, notches or other changes to the decking or supporting members for cables or other services. Do not cut or alter structural parts to make a route fit. A change that appears small at deck level can affect a member or connection below, so the intended route should be reviewed before work is carried out.
Structural review is separate from checking whether equipment and services can be installed correctly. If the selected configuration uses electrical equipment, have a qualified electrician review the requirements and proposed route; that does not replace the deck assessment. Where other specialist work is involved, use the manufacturer’s instructions and an appropriately qualified installer. For Sauna HC-150, confirm the proposed equipment configuration before asking professionals to plan their work. Give them the same deck layout and flag where access beneath it is restricted. Discuss how components will remain accessible for inspection and maintenance, and who will coordinate any necessary changes, so service planning does not lead to unreviewed alterations during installation.
If the deck is not suitable
If the assessment finds that the deck cannot support the proposal as presented, ask the professional to explain whether a change of position, a designed alteration or another site would be appropriate. Any restrictions or conditions should be clear and tied to the assessed arrangement. If strengthening is proposed, it needs to be designed for the actual deck and load path rather than treated as a generic addition. A different sauna, heater or support arrangement may also change the assessment, so share the revised details before relying on an earlier conclusion.
A separate ground-level base may be an alternative, but do not assume that every sauna can be placed on any paving, slab or other surface. The manufacturer’s instructions and the site conditions still need to be considered. Avoid improvised solutions such as stacking boards, adding posts without a design, or placing the sauna on a surface simply because it looks level. If the deck is suitable only after specified work, wait until that work has been completed and checked as agreed before installation. Keep the written assessment with the sauna documentation so the decision remains connected to the model, location and conditions it covers.
Frequently asked questions
Can I judge the deck by how firm it feels?
No. A deck that feels solid underfoot may still have weak or altered supports, and a surface check cannot show every connection or foundation. Treat movement, sagging or damage as useful warning signs, not a complete assessment. A qualified structural professional needs to review the specific deck and sauna arrangement.
Does a small sauna footprint mean less structural demand?
Not necessarily. The outline or floor area does not tell you the sauna’s weight or where that weight bears on the deck. A smaller footprint can still place loads at particular points or along specific supports. The exact drawing and weight information are needed for an assessment.
Who should assess an existing deck?
Ask a qualified structural engineer, or another appropriately qualified structural professional with experience assessing deck structures. Give them the exact sauna model, configuration and proposed position, along with any records or drawings you have for the deck. Ask what further inspection or information they need.
What information should I give the assessor?
Provide current manufacturer drawings and installation instructions, the sauna’s assembled weight if available, its support arrangement, equipment details and your intended occupancy. Include a deck plan, photographs of the structure below where possible, and details of known repairs or alterations. Mark any information that is still unknown.
Can I add boards or supports myself to spread the weight?
Do not assume extra boards, sheets or improvised supports will make the deck suitable. They may not transfer loads to the main structure and could conflict with the sauna’s installation requirements. Any strengthening or change to the deck should be specified and assessed by an appropriately qualified professional.
Whether an outdoor sauna can go on your deck depends on the specific sauna and the structure beneath it. A qualified assessment based on the proposed configuration and position—not a general load figure or a visual impression—is what can establish whether that arrangement is suitable.
