
Planning a Garden Sauna Area with a Shower and Relaxation Space
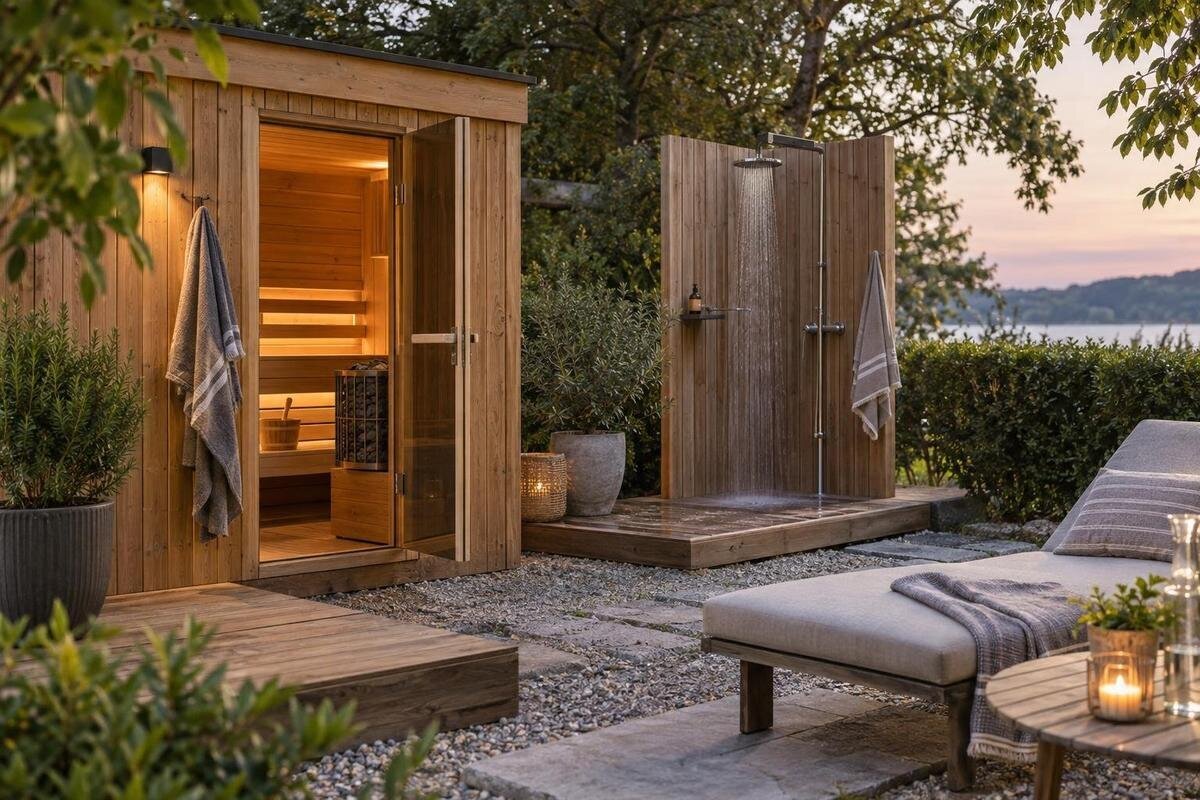
Garden sauna planning
An outdoor sauna is only one part of a garden retreat. A useful layout also gives the shower, the route between each area and a place to rest enough room to work as intended. Planning these as separate elements helps you avoid awkward crossings, exposed seating and unaccounted-for site work.
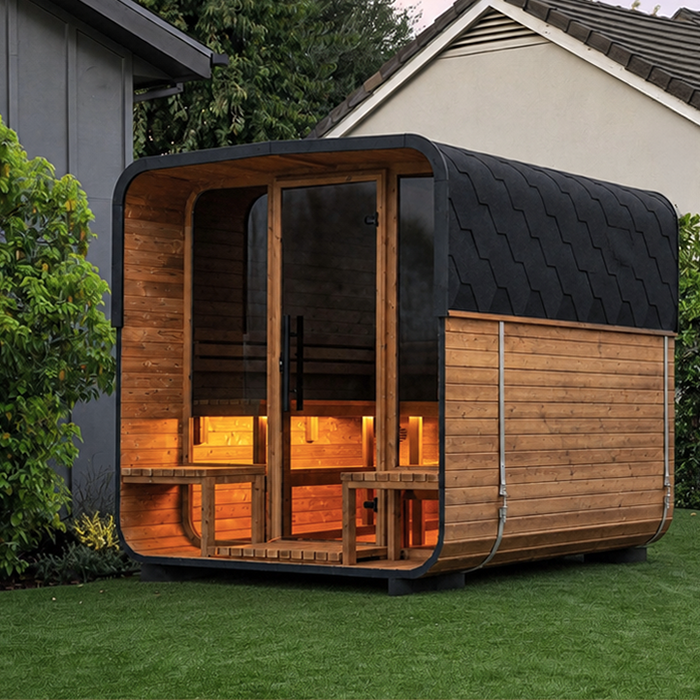
Map the sequence between sauna, shower and seating
Think of the garden sauna area as a short sequence, not a collection of separate items placed wherever there is room. Decide whether someone will leave the sauna and go straight to a shower, pause in an open-air cool-down spot, or head to a seat first. Each choice affects where the next zone belongs and whether the route crosses a wet area. Sketch the likely movements before fixing the sauna’s position: arriving from the house, carrying towels, changing, showering and returning indoors. Include ordinary comings and goings as well as the main session, so the layout remains easy to understand when more than one person is using it.
Mark the sauna’s entrance and the direction its door opens on your sketch, using the selected model’s drawing rather than assuming every layout is the same. If you are considering Sauna N-250, establish its entrance arrangement before placing the adjoining zones. Then add the shower, a place to dry off and the resting area. Think about the return journey too: someone heading back to the house should not have to pass through the shower while another person is using it. A simple sequence might run from the house to the sauna, then to a screened shower and an open seat, but the right order depends on the garden and how you intend to use each part.
Allow for the full site footprint
The space required for the project is larger than the area figure shown for a sauna. Check the current product drawing for its external dimensions, entrance position and any clearance or access guidance, then map those measurements onto the plot. The catalogue lists Sauna LC-260 at 5.12 m², but a single area figure does not show how the unit sits against a fence, where its door opens or how much room remains for a path. Keep the listing figure and the maker’s dimensional drawing as separate pieces of information when you plan.
Add the shower, seating, screening and any proposed shelter to the sketch as distinct elements. Include enough room to approach each one, use it and maintain it; do not draw the edges touching simply to make everything fit on paper. Also check the route by which the sauna will reach its final position, including gates, turns and changes in level. Confirm access requirements with the supplier or installer before putting in permanent paving or planting. A layout that fits once installed but cannot be delivered or assembled as planned will need costly changes to the garden.
Place the sauna in relation to the house and garden
Choose a position that makes the journey from the house comfortable without making the sauna difficult to reach. Consider the route in daylight and after dark, what it passes beside, and whether it remains clear when garden furniture or bins are in use. When considering the HCF-300 sauna, test possible positions against everyday garden activities as well as the planned sauna area. A corner that looks secluded may still be beside a frequently used gate or a route to the shed. Think about where people will leave footwear or collect a robe on the way indoors, and avoid placing these stopping points where they interrupt the main path.
Look at the setting from the points where people will approach, shower and rest. A screen may be useful around a shower or seat, but it should not obstruct the route, the sauna entrance or access needed for upkeep. Existing planting can contribute to a sense of separation, although allow for its present size and likely growth rather than relying on a hedge that is not yet established. Avoid letting the shortest route for water or power decide the whole arrangement: discuss service options with the relevant professional, then weigh them against access, outlook and the space available.
Keep the route direct and easy to use
Plan the walk between each zone as deliberately as the zones themselves. People may move between the sauna, shower and seat with towels or a robe, so a clear route is more useful than a narrow gap between furniture or planting. Avoid making the natural way through the garden cut across another busy area, such as a dining space, if an alternative is available. On the plan, show every turn and change in level, as well as the place where someone can stop to dry off without blocking others.
Check how the sauna entrance, shower position and seating relate when occupied, rather than judging the layout from an empty drawing. For Sauna HCF-225, as for any shortlisted model, confirm the entrance and door swing so that someone standing outside does not block the doorway. Leave the approach clear of chairs pulled out for use, towel storage and shower screens. If anyone using the area may find steps or uneven ground difficult, consider their route at the planning stage and ask an appropriate professional about suitable access. Discuss their needs for turning, resting or assistance rather than assuming that a path which looks generous on paper will work for everyone.
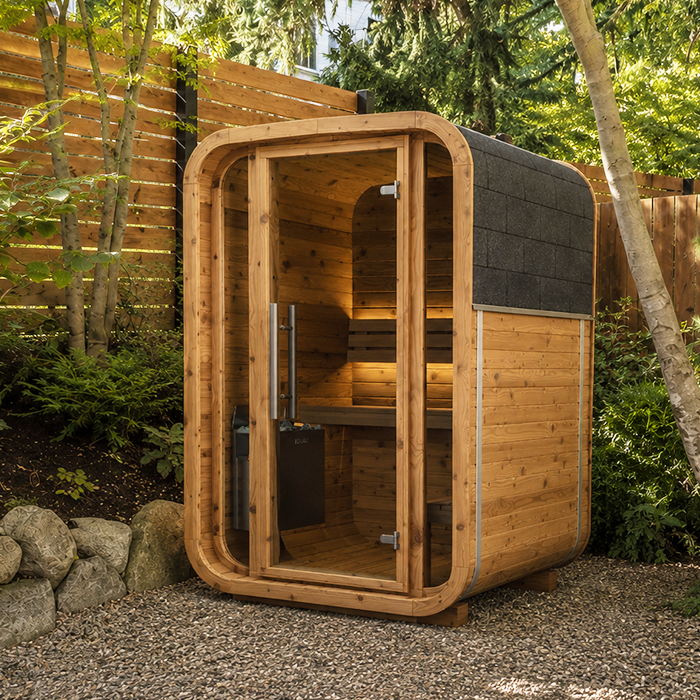
Specify the shower as a separate element
Decide what the shower is intended to do before selecting its position. A simple rinse point and a more fully equipped shower can have different requirements for water, drainage, screening and the surrounding surface. Consider whether people will shower before entering the sauna, afterwards, or both: this affects the approach and where dry belongings need to be kept. If Sauna S-140 is on your shortlist, compare its stated inclusions with your separate shower requirements rather than assuming they form one package. Map the shower’s usable space, not just the position of its fittings, and leave room to enter, turn and dry off without stepping into the main route.
Ask a suitably qualified plumbing professional to assess the water supply, hot-water arrangements if needed, drainage and the implications for the chosen site. Do this before fixing levels, paving or planting around the shower. Also consider where spray may reach, how the area will be screened and where clothes and towels can remain dry. Do not assume that a shower can simply be added to a sauna order: unless the current product details state otherwise, treat the shower, plumbing and associated site work as separate parts of the project. Get their scope and specification clear alongside the sauna order.
Give the resting area its own purpose
A resting place works best when it has a clear role in the layout: a seat for a quiet pause, somewhere to dry off, or a sheltered spot for more than one person. Decide who will use it and whether you need room for a small table, towels or changing items. Alongside a shortlist that includes the HC-150 sauna, draw the furniture you expect to use rather than a vague rectangle labelled seating. A reclined chair, an upright bench and several separate seats occupy space differently. Allow for people to sit down and get up, and consider whether conversation or a quiet view matters more when choosing the seating arrangement.
Position seating so it is easy to reach from the sauna and shower without turning it into a pinch point. Think about whether the seat should be in the open or under a separately specified shelter, and whether people can use it without being directly overlooked. Provide somewhere practical for dry items rather than leaving towels where they can obstruct the walkway or become wet from the shower. The furniture itself may be chosen later, but mark out its intended area now. That gives you a better view of how the space will feel once people, not just buildings, are part of the plan.
Choose surfaces for the change from wet to dry
The route between sauna, shower and seating will be used in different conditions, so select surfaces with their intended use in mind. Consider whether they remain stable and suitable when wet, whether they are straightforward to keep clean, and how they meet the sauna entrance and the shower area. If you are planning around Sauna HC-225, check its entrance details before choosing the adjoining surface and its finished level. Show the junctions between materials on the plan: a path meeting a deck or paved shower area needs attention just as much as the main surface. Ask about suitability for barefoot use as well as footwear, including texture, exposed edges and cleaning requirements.
Plan water management as part of the finished garden rather than treating it as a detail to resolve after the paving is down. Ask a suitable professional to advise on drainage and the surface design for the particular plot; do not rely on a generic slope or construction detail. Make changes in level easy to see and account for any thresholds shown in the product drawings. A consistent, uncluttered route also makes it simpler to carry out cleaning and routine checks. If you are considering loose coverings or mats, establish whether they are appropriate for the location and will stay securely in place when the area is in use.
Plan water, power and storage separately
List the services the project may need before choosing final positions. The sauna’s requirements must come from its current specification and be reviewed for the actual installation by a suitably qualified professional; do not infer them from a photograph or from another model. If the shower requires water or drainage, have those requirements assessed for the plot as well. Outdoor lighting, if wanted, is another separately specified item. Keeping these needs on the same plan helps you see where routes, access and future maintenance could be affected, without turning the sauna purchase into an assumption that all services are included.
Allow for practical storage and upkeep alongside the main equipment. Decide where towels, robes and cleaning items will go, and whether that storage needs protection from the weather. Keep access to relevant equipment and service points in view when placing fixed seating, screens or planting. Record what is included in the sauna specification and what will be sourced or installed separately, then ask each supplier or contractor to clarify their part of the work. An itemised scope is easier to compare and reduces the chance of discovering that a necessary part of the shower, path or lighting was never included.
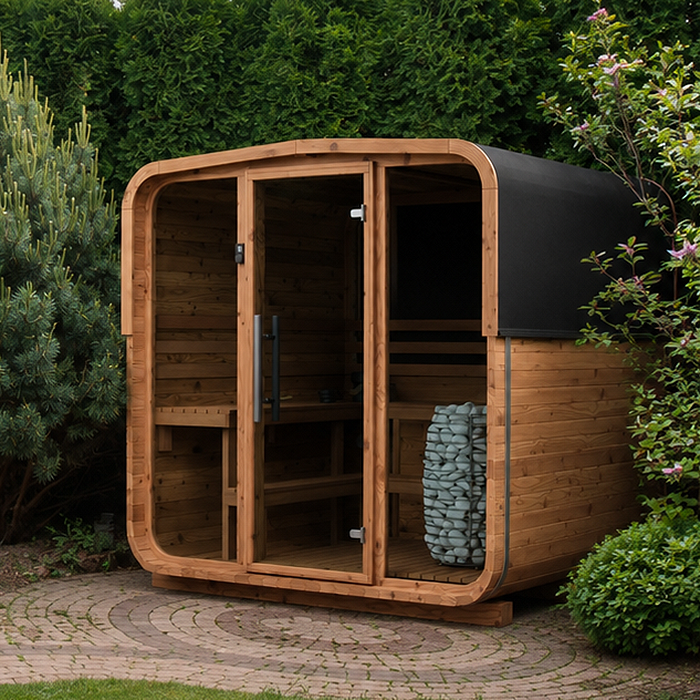
Consider shelter and evening visibility
A cover over the resting area may make it more useful in changeable weather, but it is an additional structure with its own footprint and specification. Decide whether you want shelter over the seat, the route or both, and check that it does not block access to the sauna or shower. Screens and planting also take up space, so draw them at their intended positions rather than adding them as afterthoughts. The aim is to make each area comfortable to use while keeping the transitions between them clear.
If the area will be used in the evening, consider how people will see the route, the entrance and the change in surface between zones. Any external lighting should be chosen and specified for its location as a separate project element; do not assume it is supplied with the sauna. Ask a qualified professional to advise on suitable equipment and installation for the site. Assess the proposed light positions from a seated position as well as while standing on the path, so that useful illumination does not mean looking directly into a bright light. Consider neighbouring spaces too, and keep controls accessible from the approach rather than requiring someone to cross an unlit area to reach them.
Test the layout before ordering or landscaping
Before committing to the arrangement, draw it to scale or mark the intended zones on the ground with removable markers. Include the sauna’s external dimensions and access side from the current drawing, then mark the shower, route, screening, shelter and seating. If you are comparing Sauna N-210 with other options, test each proposed layout separately rather than assuming the same arrangement will suit them all. Walk through the space with another person: pause at the entrance, stand where the shower would be and pull a chair into its likely position. Check whether passing, drying off or getting up from a seat brings people into one another’s way, and adjust the layout before those boundaries become permanent.
Use the marked plan to review the project with the sauna supplier and the professionals responsible for any water, drainage, electrical or ground work. Ask what is included, what is optional and which drawings apply to the configuration you intend to order. If the project adds structures or changes to the plot, confirm any relevant requirements with the local authority or a suitably qualified adviser rather than relying on a product image. Make final landscaping decisions only when delivery access, service routes and maintenance needs have been considered. A short review on paper can expose practical conflicts before they become fixed features.
Frequently asked questions
How much space should I allow for a garden sauna area?
Allow for the sauna’s actual external dimensions, access and any opening door, plus separate space for the shower, the route between zones and seating. Use the chosen model’s drawing and mark the whole arrangement on the ground; a listed area alone is not a site plan.
Should the shower be next to the sauna?
Putting them close together can make the route straightforward, but the best position depends on water and drainage arrangements, privacy and where people will sit afterwards. Map the route and service requirements before deciding; the shower is a separately specified element unless the product details explicitly say otherwise.
Does a garden sauna usually include a shower or seating?
Do not assume that it does. Check the chosen sauna’s current specification and list the shower, seating, screens, paths, lighting and any service work separately. This makes it easier to compare the sauna itself with the wider project budget and scope.
What should the path between the sauna and shower be like?
Aim for a clear, direct route that remains practical when people are carrying towels and the surface is wet. Consider transitions, steps, lighting and drainage as part of the site design, and ask a suitable professional to advise on surfaces and water management.
Can I add the relaxation area after the sauna is installed?
You can choose seating and other finishing details later, but reserve their space, access and any relevant services in the initial plan. Otherwise, a later addition may narrow the route or make the shower, sauna door or maintenance access less convenient.
A well-planned garden sauna area gives the sauna, shower and resting place distinct roles, then connects them with a route that feels natural to use. Set out the actual dimensions, services and optional additions before changing the garden, and the finished space is more likely to feel coherent rather than crowded.
