
How to plan a 10–15 m² summer house interior
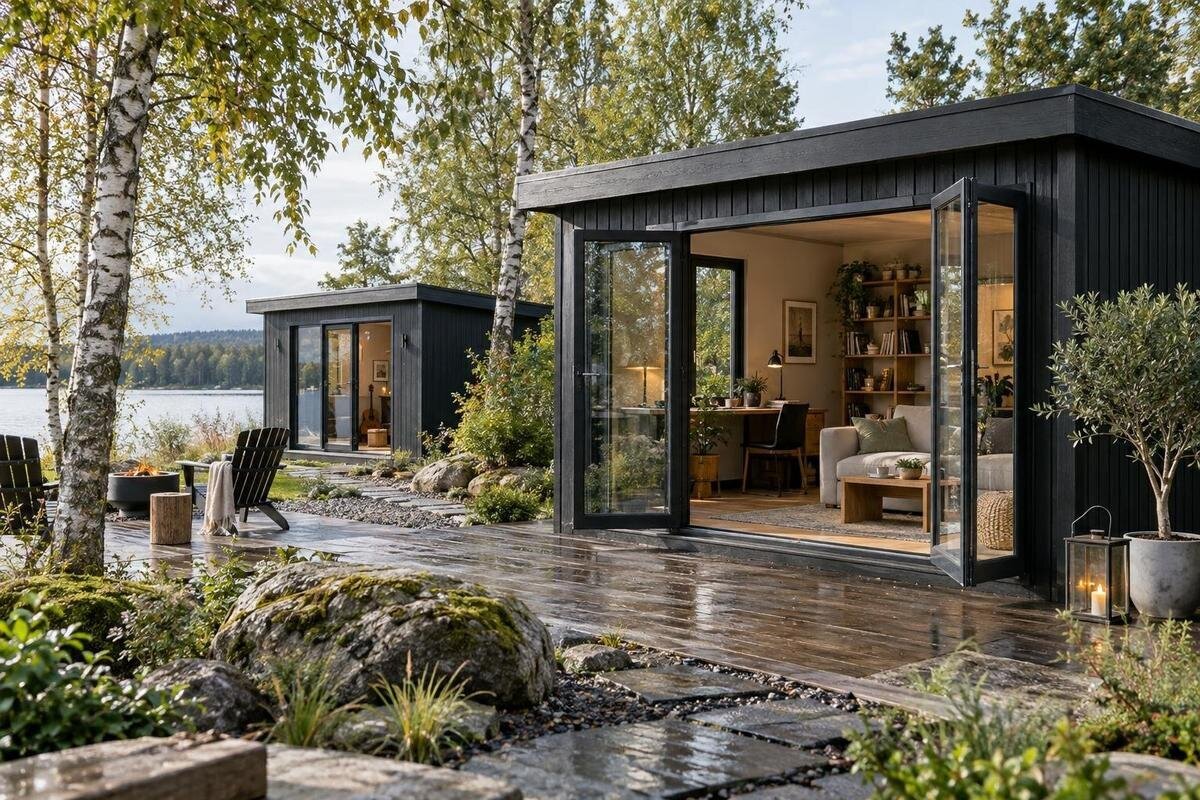
Summer house planning
Planning a 10–15 m² summer house interior is easier when you treat the floor area as a design constraint rather than a furniture allowance. The figure alone does not tell you how much clear space remains once the walls, door and windows are accounted for, or how comfortably people can move between pieces. Decide what the room will mainly be used for, measure the usable interior, then draw the furniture at its real size. This guide covers layout, storage and the details to compare before ordering a summer house or its furnishings, so the result supports everyday use without trying to fit every possible activity into one room.
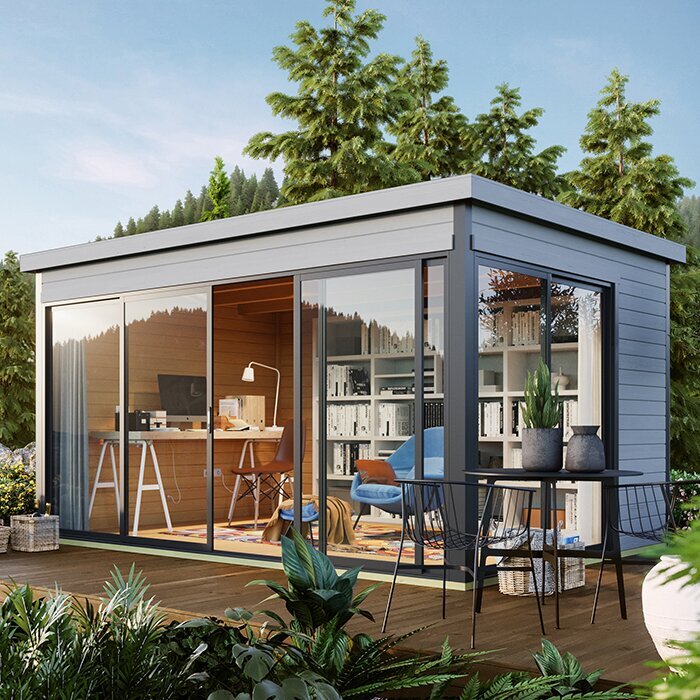
Before you order 1
Establish the usable floor area
Treat 10–15 m² as a planning range, not a promise that every square metre will be available for furniture. Check whether a stated area describes the external footprint or the internal floor area; those figures are not interchangeable. Use a dimensioned plan to identify the clear length and width inside the walls. If the summer house is already built, measure between the finished wall faces at floor level. Note any recesses, posts or other fixed features that interrupt the usable shape. This record helps prevent a common mistake: choosing a sofa or table from the headline figure, then finding the room is narrower or less regular than expected.
Draw the measurements to scale and mark the entrance, windows and any fixed features in their actual positions. Include the space a door occupies when open if it affects furniture placement. If a listing gives only external dimensions, do not estimate the interior by subtracting a guessed wall thickness; ask for the internal measurements or a suitable plan. For example, the Verdana 1 garden house can be evaluated only against confirmed dimensions; its model name and exterior image do not establish how much floor area is usable. Mark any details still to confirm so they are not mistaken for facts when comparing layouts.
Choose the main use before buying furniture
A 10–15 m² summer house is easier to plan when you choose one principal activity first. Write down whether it will mainly be a place to sit, work, make things, eat or pursue another hobby, then describe any secondary use. Each activity calls for a different set-up: a hobby may need a work surface and materials within reach, while seating needs room to use chairs and reach a table. Include the people likely to use the room at the same time and the items that must stay there. This turns a broad wish for a multipurpose space into a practical brief.
Separate what needs to remain in the room from what can be brought in or put away when the activity changes. Note the largest item for each use and whether both activities need to happen at once. If one requires bulky equipment, include it in the first drawing rather than assuming it can be fitted in later. Use the same written brief when reviewing the Verdana 2 garden house: check its documented internal dimensions and opening positions before deciding whether both uses will fit. The model name alone cannot answer that question.
Before you order 2
Draw the entrance and circulation first
Mark the entrance before deciding where furniture sits. Show the actual doorway position and, where the information is available, its clear opening and the area the door occupies as it opens. Trace a route from the threshold to the room’s main activity, leaving enough room to enter, turn and reach frequently used items without moving a chair or storage unit. If the route exists only when furniture is pushed out of the way, revise the plan. A layout can contain all the right pieces and still be frustrating if getting to them is awkward.
Check how that route works with the rest of the room: a chair should not have to be pulled into the entrance path every time someone sits down, and a frequently opened cupboard should not block access. For a candidate such as the Durano garden house, use a dimensioned drawing or confirmed product information to locate the openings; do not infer their positions or how they work from a photograph. If the plan does not show a detail that changes your layout, ask the supplier before treating your drawing as final.
Check furniture dimensions at full size
Measure the actual furniture you intend to use, rather than relying on labels such as compact or occasional. Record each piece’s width and depth, then note the extra room it needs in use. A chair takes up more space when someone is sitting down or moving it; drawers, fold-out tables and reclining seats also need their operating space. Include small items that tend to stay out, such as a side table or a stand for equipment. These details help show whether a piece fits comfortably rather than simply fitting on the plan.
Make a scale drawing or mark out the furniture outlines with tape on a floor where you can walk around them. Sit in the planned chair position, reach the table and check whether drawers or doors can open without collisions. The Veltor 1 garden house should be tested in the same way as any other candidate: use confirmed internal dimensions as the outline, not an estimate based on the model name or an image. If a large item leaves no space for its normal use, try a smaller alternative before deciding that the building is too crowded.
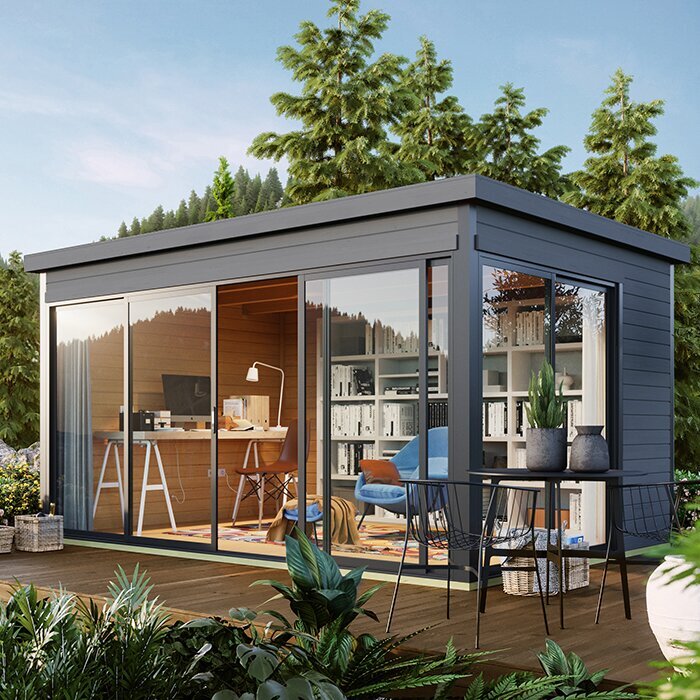
Before you order 3
Give the room one main activity and a supporting use
In a room of this size, it is usually more useful to plan one complete arrangement and a smaller supporting one than to give every possible activity equal space. Place the main furniture first, then see whether a second task can share a surface, use a small corner or take place after one item is moved. The layout should still work in its everyday form, not only when everything is perfectly put away. This approach can keep the room adaptable without filling it with separate furniture for every occasional use.
Think about how the arrangement changes between uses. Nesting tables, stackable chairs or a fold-away work surface can help only if there is somewhere to store them and enough room to use them when open. Draw both arrangements, including the stored position of any movable item. Apply the same test to the Orello 1 garden-house listing: place the main activity on a plan based on confirmed dimensions, then see whether the secondary use fits without blocking the entrance route. Do not infer usable space from a product title or photograph.
Place furniture around windows and daylight
Use the documented window positions to decide where a desk, reading chair or table might work best. Consider the task, the view and the light at the time you expect to use the room. A desk facing a bright window may suit some people but create glare on a screen at certain times; turning it or shifting it to one side may be more comfortable. Avoid placing a tall unit where it would block a window or make an opening difficult to reach. The right position depends on the actual openings and the building’s orientation, not on a generic layout image.
Plan any powered lighting or other fixed services before the furniture arrangement is settled. If the interior needs electrical work, have a qualified professional advise on the work and its position; do not base the layout on unconfirmed changes. When reviewing the Modano 1 garden-house listing, use documented opening positions and dimensions to consider daylight and views rather than inferring them from a photograph. If the information you need is not shown, ask for it before choosing a permanent furniture position.
Before you order 4
Plan storage around the items you own
Make a short inventory of what will be stored in the room and how often you will need it. Measure the bulkier items, including boxes, hobby materials or outdoor accessories, and decide which need to be easy to reach. Items used regularly should not have to be moved every time you enter or sit down; occasional items can be placed further from the main activity if they remain accessible. Allow for the storage unit’s full depth, not just its front edge, and include space to open its doors or take things out.
Then compare low, freestanding and wall-mounted options against the floor plan. A tall unit may use less floor area but could obstruct a window or make a corner harder to reach; a low unit may work as a surface but still needs its own footprint. Do not assume that a wall is suitable for shelves or other attachments without confirming the appropriate fixing approach with the supplier or installer. For the Veltor 2 garden-house listing, check the available product information for the layout details you need before deciding where storage can go.
Confirm what is included before furnishing the room
Before ordering a building or furnishings, read the product information to confirm what is supplied and what, if anything, needs to be planned separately. Check the stated dimensions, the type of floor information provided, the positions of doors and windows, and any details relevant to your intended interior. Do not assume that a product photograph shows every component or that a feature is included because it appears in an image. If a missing detail affects the floor plan or your furniture choices, ask the supplier for clarification before committing.
Also identify any fixed additions that could affect where furniture goes, such as planned lighting or fitted storage. Agree the relevant work and fixing approach with a qualified professional or installer rather than improvising around the building. When considering the Veltor 3 garden house, use its product documents to establish which details apply to that model; do not infer them from the name. Once these points are clear, you can avoid buying furnishings that depend on a floor, fitting or internal measurement you have not yet confirmed.
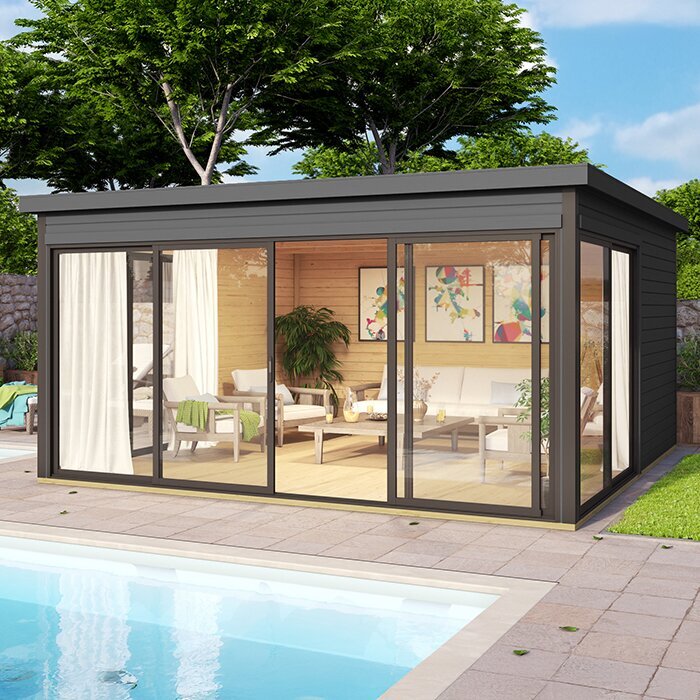
Before you order 5
Compare product details that change the layout
Put candidate summer houses side by side using the same information for each. Compare confirmed internal dimensions with external dimensions kept separate, then note the positions of openings, the clear doorway width and any fixed features shown on the plan. Check what the product information says about the floor and any components that affect your intended fit-out. If one listing provides less detail than another, record the gap and ask about it; do not treat missing information as evidence that the models are alike.
A photo can help you understand the look of a building, but it cannot replace a dimensioned plan when you are planning furniture. Avoid estimating room size from the camera angle or assuming that a model name indicates suitability for your chosen use. Check the route by which furniture and other items will be brought into the garden house, too, including access through gates or along paths. This gives you a fairer basis for choosing a building and avoids discovering an access problem after you have ordered large pieces.
Test the layout before buying furnishings
Before placing an order for furniture, recreate the room’s confirmed dimensions on paper or with tape and mark the outlines of the largest pieces. Add the entrance route, door opening and window positions, then walk through the arrangement. Sit at the desk, pull out a chair and check access to storage. If two people will use the room together, test that arrangement as well. A mock-up makes it easier to spot where furniture overlaps, where a route feels awkward or where a secondary activity would require too much rearranging.
Once the plan works, keep a simple record of what is confirmed and what remains to be checked. Make the building choice using its documented dimensions and your intended use; then choose the essential furniture and add storage only where the measured plan allows. Delay custom-sized or bulky items until the relevant dimensions are certain. Finally, check that the route for assembling or bringing in each item is practical. This order keeps the 10–15 m² summer house interior tied to the room you are actually buying, rather than to assumptions made before the details were settled.
Frequently asked questions
How much furniture can fit in a 10–15 m² summer house?
There is no reliable furniture count based on floor area alone. Start with confirmed internal dimensions, then fit the largest essential pieces and allow for how they are used: chairs being pulled out, drawers opening and a clear route through the room. A scaled plan or taped outline is more useful than comparing product labels.
Should I choose the room’s use or the furniture first?
Choose the main use first, then size the furniture around it. This keeps the furniture list from becoming a substitute for a layout. If the room has a secondary use, test both arrangements before ordering: check what needs to move, where it will go and whether the main route stays clear.
Which measurements do I need before planning the interior?
Record the internal floor length and width, the door position and clear opening, window positions and any fixed obstructions. Note whether the stated area is internal or external. Then measure the width and depth of each large item, including the space it needs to be opened or used.
Can a 10–15 m² summer house work as both a workspace and a place to relax?
It may, if the two activities fit the confirmed layout and do not need incompatible furniture in use at the same time. Give one activity priority, then test the other with its furniture in place. A shared table or furniture that can be moved may help, provided it does not make the room awkward to use.
Is freestanding storage better than wall-mounted shelving?
It depends on the items, available floor area and the building information. Freestanding units use floor space; wall-mounted shelves need a suitable fixing approach. List what you need to store, measure the unit and confirm with the supplier or installer before assuming a wall can take an attachment.
A practical 10–15 m² summer house interior starts with reliable internal measurements, one clear main use and furniture planned at its working size. Once you have accounted for the openings, routes and storage, you can compare buildings on the details that affect your layout rather than on an area label or an appealing photograph. Testing the arrangement before ordering helps keep the finished room suited to the activities you actually intend to use it for.
