
Planning a pergola or shelter around your hot tub
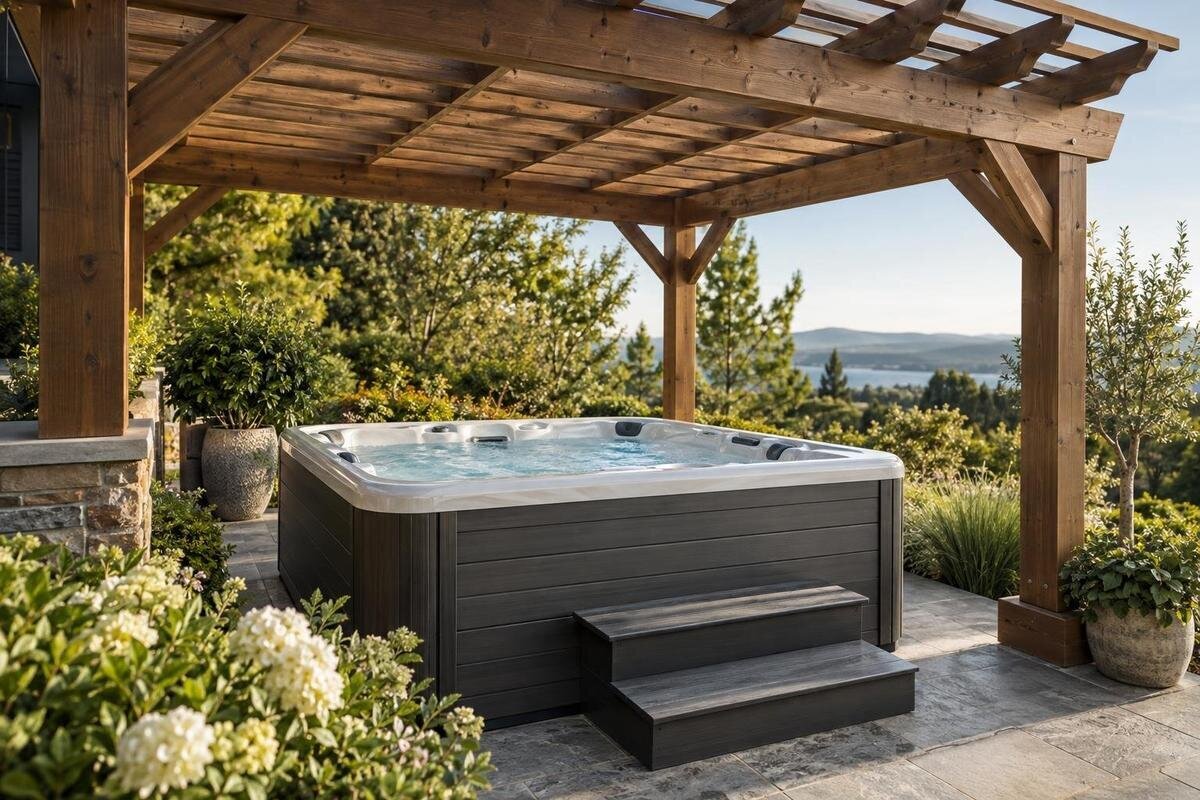
Hot tub shelter planning
Planning a pergola or shelter around a hot tub means more than choosing a roof style. Posts, beams and side panels must leave the tub’s entry, cover movement and service access usable, while roof drainage and equipment requirements are resolved. Compare open, roofed and enclosed designs by what they protect against and what they add to the installation. Assess the tub and shelter together from current drawings; a model name or product photograph is not enough to establish that a particular structure will fit.
Before you buy 1
Decide what the shelter needs to do
Begin with the conditions you want the structure to change: direct sun, rain reaching the cover, wind exposure or the ability to use the tub area in unsettled weather. These are different objectives. A frame with an open top may define the area and cast some shade, depending on its layout, but it is not automatically rainproof. A roof can reduce exposure from above; side panels bring additional questions about airflow, upkeep and access. Write down which benefit matters most, whether the sides should remain open and what maintenance you are willing to take on. That brief makes supplier conversations more specific than choosing a style from a photograph.
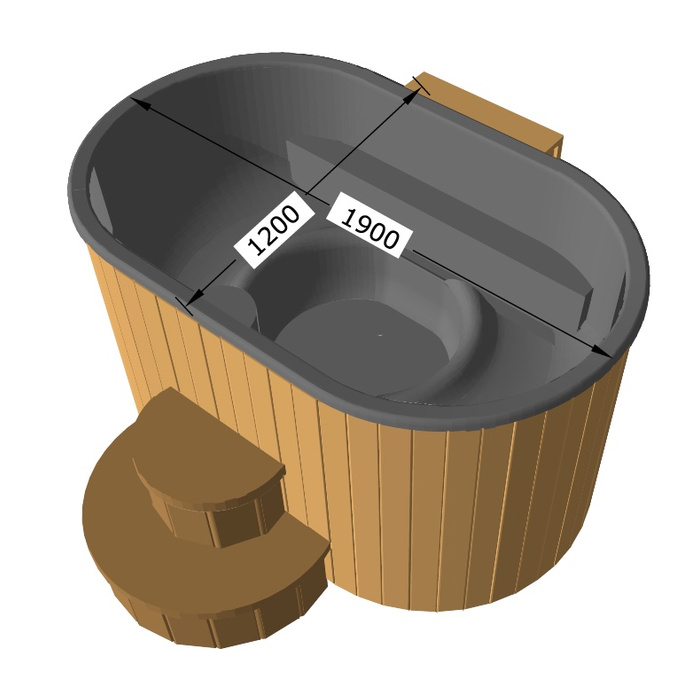
For any shortlisted tub, including Bloomcabin hot tub Cove 2, obtain current dimensions, cover-operating information and installation instructions from the manufacturer. Give the same brief and drawings to the tub and shelter suppliers. Ask each to mark the clearances, access points, base arrangements and service routes its proposal depends on. If you change the tub or cover later, review the plan rather than assuming the original posts and roof still work. Ask for one annotated layout instead of relying on separate sales images. A shared drawing helps reveal clashes before either item is ordered and records which version of each product was considered.
Compare open pergolas, roofed shelters and enclosed structures
An open pergola is the least enclosing option, but the amount of shade and weather shelter depends on its exact roof construction. If the top has open slats, rain can pass through; if it has a canopy or adjustable elements, ask what the system is designed to do and how it behaves in wind and rain. Do not treat the word “pergola” as a performance specification. An open-sided arrangement usually leaves fewer physical barriers around the tub, yet roof depth and nearby walls still affect the usable area. Shade also changes with the sun, so ask what the design provides at the times you expect to use it. Check the drawings and care instructions for that structure.
A fixed roof may give more consistent overhead cover, while a retractable or louvred one adds moving parts and different operating positions; the supplier should explain its limits and care. More enclosed shelters may interrupt wind-driven rain but can restrict airflow and make everyday or service access less direct. If you are considering Bloomcabin Hot Tub Haven 6, assess these trade-offs against its installation requirements before choosing a structure. Compare upkeep too, including clearing roof drainage and maintaining hinges, tracks or panels where those features are part of the design. Ask whether the roof needs to be open or closed in particular weather.
Before you buy 2
Measure the entry route and headroom
Start with the manufacturer’s external measurements and installation drawing, not a guessed standard footprint. Ask what the stated dimensions include and where any access panels, controls or connected equipment sit; those details affect the clear working area. On a plan, mark the tub, every shelter post, braces, wall returns and the route a person will use to reach the entry point. Measure the actual delivery and installation route as well, including narrow turns and obstructions that the installers identify. A structure can leave ample space around the shell on paper yet make it difficult to bring the tub in or reach its intended entry side. Use the finished surface level, not a temporary construction level, for height checks.
Check vertical space from the finished surface to the underside of beams and roof fittings, not only the overall roof height. Include the room needed to stand, get in and out, use any manufacturer-specified access equipment and move the cover; those actions may need different clearances. Ask the tub supplier to confirm required side access and any steps or accessories relevant to the selected configuration. When measuring for Bloomcabin Hot Tub Fjord 8, use its current manufacturer-issued drawing to check the proposed post positions. Include any beams, lights or other fittings below the main roof line when checking headroom.
Leave room for the cover to move
Treat the cover as a moving part of the layout. First establish the exact cover type and how it is opened, removed or held out of the way; do not assume every tub uses the same mechanism or that a lifter is included. Ask the manufacturer for the movement envelope and clearances, including any brackets or equipment used with the cover. A raised cover can occupy space above or beside the tub that is clear when closed, so floor measurements alone will not settle the question. Include beams, rafters, roof edges and wall panels, and ask where the cover can be placed if it has to be removed for work.
Draw the cover in its closed position and through the full opening sequence, showing where the person stands and where the cover rests when open. Check that the motion does not strike a roof member, post, brace, light or fixed screen, and that the cover can be returned and secured without awkward manoeuvring. For Bloomcabin hot tub Aurora 10, obtain the cover and any applicable lifter guidance before finalising the structure design. Ask the manufacturer to clarify anything the drawings do not show. Check that the route from the cover-operating position to the tub entrance remains clear when the cover is open.
Before you buy 3
Keep service access usable
Entry clearance and service access are separate things. Ask the hot-tub manufacturer to mark the service panels, connection points and other components that need inspection or replacement, then obtain the required working space and access method for the exact model. Do not guess that the equipment sits on a particular side or that a narrow gap is enough. The service company may need room for tools and for removing a panel; longer-term work can require a different route from everyday access. Put these requirements on the same drawing as the shelter, so posts and fixed walls are checked before the layout is approved. If documentation does not show them, ask the maker rather than copying another installation.
Keep every identified access zone usable after the structure is complete. A removable side panel is helpful only if it can actually be removed and there is room to work behind it; confirm who removes it and what must remain clear. Do not place fixed trim, steps or stored items across service panels or connection routes. If Cove 2 is on your shortlist, use its service-access requirements to assess any proposed shelter walls or removable panels. Ask the installer to check the practical route for a technician, including whether the required working space will remain available during normal use.
Check airflow and equipment requirements
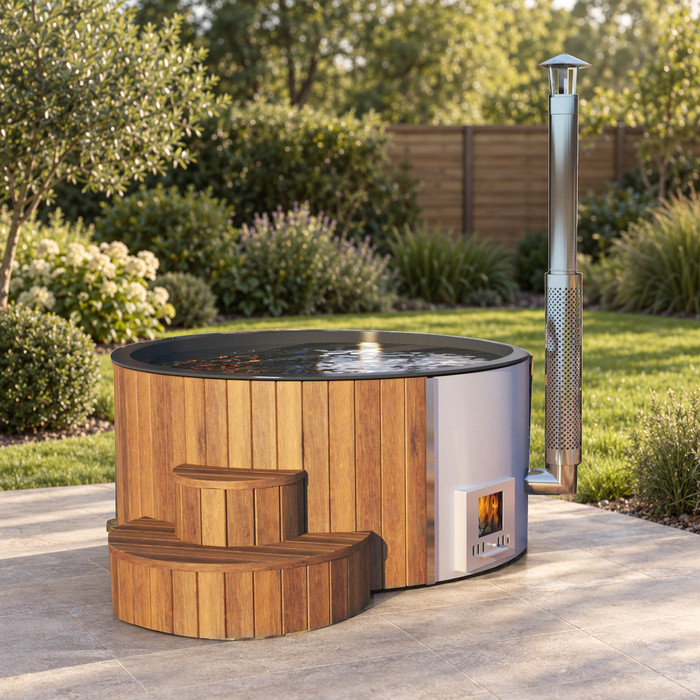
Air movement and equipment constraints need to be checked for the actual hot tub and shelter combination. Ask the manufacturer to identify any conditions relating to its heating system, clearances, ventilation or electrical equipment, and whether a roof or side enclosure changes those requirements. If the design includes a separate appliance, flue or combustion equipment, obtain advice for that appliance too; do not assume a hot-tub shelter follows the same conditions. Any fire-safety constraint must be assessed for the real equipment and structure by the relevant manufacturer or qualified installer. Do not use a general ventilation rule in place of instructions for the specific equipment.
Give the shelter supplier the tub model, installation guide and proposed roof and wall details, and ask for a written response to the identified constraints. For a shortlisted model such as Haven 6, resolve any equipment requirements that affect the roof or enclosure before commissioning work. Where electrical work or equipment positioning is involved, use the appropriate qualified professional. Do not assume that open sides make every setup acceptable, or that enclosure automatically rules one out: compatibility depends on the instructions for the actual equipment and the design. If either supplier cannot resolve a point, ask who is qualified to assess it.
Before you buy 4
Coordinate posts, bases and foundations
Plan the shelter supports and the tub’s supporting base as separate items that must be coordinated. The hot-tub manufacturer and shelter designer should each state what the chosen product requires; a base that is suitable for one element is not automatically suitable for the other. Have a competent structural professional assess the actual ground, existing surface and proposed construction, and specify any foundation or support details. Avoid borrowing dimensions or footing advice from another garden project. The drawing should show finished levels too, since a raised base or change in surface can affect entry, headroom, drainage and the position of the shelter roof. Do not infer capacity from the appearance of an existing patio or deck.
Overlay post and brace locations on the tub outline, entry route, cover movement and service-access zones. A support may avoid the shell yet block a panel, interfere with a cover lifter or narrow the installation route. Ask the designer to show exact post and foundation positions, rather than simply drawing a clear span around the tub. If Fjord 8 is under consideration, use its manufacturer-issued drawing to coordinate the shelter supports with the tub’s base requirements. Coordinate groundworks and existing service routes with the professionals responsible before construction begins.
Plan roof drainage and service routes
A roof changes where rainwater lands. Decide with the shelter supplier whether the design needs gutters or downpipes and where any collected water will discharge; avoid leaving runoff to fall across the tub entry, cover-handling area or service access. Ask how the route handles heavy flow and how gutters or outlets can be inspected and cleared, if they are part of the design. These details should appear on the plan alongside the roof edge, posts and foundations. Do not assume a generic drainage detail will suit the property, or that a roof without visible guttering has no effect on water around the structure. If discharge arrangements are unclear, ask a relevant drainage professional to advise.
Plan service routes at the same time. Ask the tub installer to identify the required supply and connection paths and how they need to remain accessible; then share that information with the shelter designer before posts or cladding are fixed. For Aurora 10, use the manufacturer’s installation information to establish connection locations rather than judging them from photographs. Have the installer specify any protection or access needed along each route. A coordinated drawing reduces the chance of later changes to the roof, base or enclosure, and clarifies which contractor is responsible for each route.
Before you buy 5
Check local permissions before ordering
Check permissions before ordering a structure, because a general online answer may not cover the exact proposal or address. Ask the local planning authority and the appropriate building-control contact whether any approval or notification is relevant to the hot-tub shelter as designed. Requirements may depend on the relevant UK nation, the property and details such as the structure’s form and position. Do not assume a small-looking pergola is automatically exempt, or that guidance for a different area applies. If the home is rented or subject to management arrangements, check with the responsible owner or manager as well. The authority can direct you to the right contact if another process applies.
Send a simple plan and elevations showing the tub, shelter footprint, roof, side panels, supports, proposed foundations, drainage and service routes. Ask which details the authority needs to assess the proposal, and keep any response with the version of the drawing it refers to. If the design changes, especially its size, position or degree of enclosure, check whether the earlier advice still applies. A shelter supplier can help prepare drawings, but should not be treated as a substitute for the relevant authority or qualified adviser. Resolve these questions before ordering materials or booking installation.
Compare quotes and agree the installation sequence
Compare written quotations by scope rather than headline price alone. Variables may include roof type, dimensions, side panels, materials, delivery access, preparation of the base, foundations, drainage, installation labour, design work and any changes needed to service routes. Ask suppliers to separate what is included from exclusions, state assumptions about the site and explain how additional work is handled. Confirm whether fees, taxes and follow-on work are included instead of comparing totals that cover different jobs. Use the same drawings to obtain like-for-like proposals. Check whether any quoted maintenance or replacement work for moving elements is included in the price or listed as a separate service.
Agree the sequence with both installers before ordering. Depending on delivery access and the work involved, the tub or structure may need to go in first; there is no sequence to assume without installation plans. Confirm who coordinates foundations, drainage, service routes, final access and any checks required before the tub is put into use. Make sure the completed shelter leaves the cover operable, the entry usable and the model-specific service areas reachable. Ask each contractor to identify the handover point between their work. A drawing agreed against the chosen tub and exact shelter design is a more useful basis for purchase than selecting either item by appearance alone.
Frequently asked questions
Will a pergola keep rain off my hot tub?
Not necessarily. A frame with an open top or gaps in its roof can let rain through. A fixed, fabric or adjustable roof offers only the protection its design is intended to provide, and the shelter may still be open at the sides. Ask how it handles wind-driven rain and where runoff goes; do not assume the word “pergola” means weatherproof.
How much space do I need around a hot tub under a shelter?
There is no universal clearance figure. Use the exact tub drawings and instructions to allow for entry, cover movement and any marked service zones, then overlay the shelter posts, braces and roof fittings. Check headroom, delivery access and working space for a technician separately. Have both suppliers confirm the layout for the chosen model and shelter design.
Can I enclose a hot tub completely?
An enclosure is not automatically suitable or unsuitable. The tub manufacturer and qualified installers need to check how the proposed roof and sides interact with the particular heating system, airflow, electrical equipment and any flue or fire-safety conditions that apply. Keep cover operation, entry and service access workable too; a general gazebo design does not settle compatibility.
Should the pergola be built before the hot tub arrives?
There is no universal order. The right sequence depends on delivery access, foundations, installation space, service work and the shelter design. Ask both installers to agree when the posts, roof and tub can be installed without blocking later work, and confirm who coordinates the shared details before ordering. Base the decision on the actual drawings, not a rule of thumb.
Do I need planning permission for a hot tub shelter in the UK?
Do not rely on a single yes-or-no answer for the whole UK. Ask the relevant local planning authority and building-control contact whether any approval applies to the exact design and address. Provide details of the size, position, roof, enclosure, supports and services; also check with the owner or manager if the property has separate arrangements.
A well-planned shelter leaves enough room to use and maintain the hot tub. Roof edges and posts must stay clear of the cover’s full movement, the entry route and technician access; foundations, runoff and service routes belong on the same plan. The choice is a balance between protection, airflow and upkeep, assessed against the equipment and the proposed structure. Agreeing those details before ordering helps you choose a pergola or enclosure that provides the shelter you want without making everyday use or servicing awkward.
