
Planning a summer house floor for heavy furniture or equipment

Summer house planning
When a summer house is expected to hold a substantial sofa, a filled bookcase, a workbench or equipment, the floor cannot be treated as a blank surface. The choice depends on the whole support path: the item’s weight and contact points, the floor construction, the way the floor is supported and the base beneath it. Settle those questions before choosing a layout or placing an order. A floor suited to light, general use may not be documented for a concentrated or changing load. This guide explains what to establish, which information to request and when to have the proposed arrangement assessed by a qualified professional.
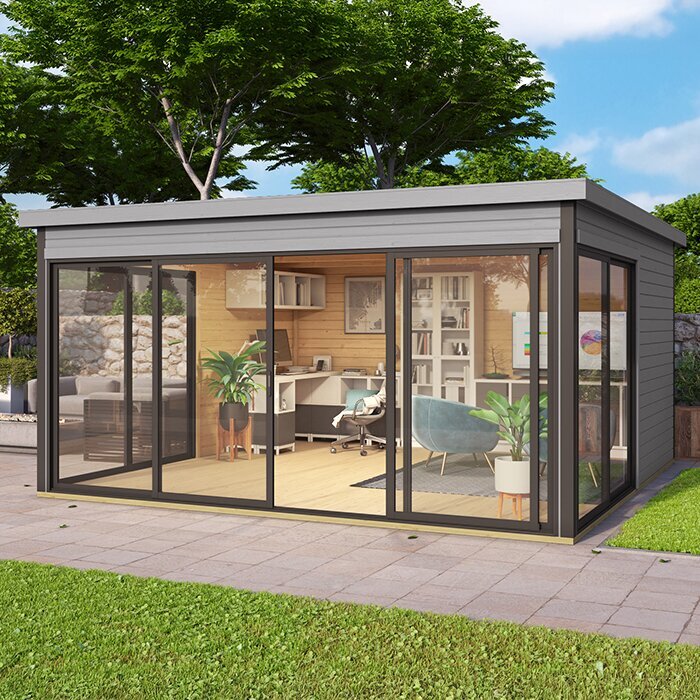
List the loads before choosing a layout
Make an inventory of everything the summer house is intended to hold: permanent furniture, stored contents, equipment and the people who will use the room. Record manufacturers’ stated weights where available, and note whether a figure describes an empty unit or one filled with books, tools or other contents. Include accessories that will stay attached, such as stands or storage modules. Several modest items may occupy the same area, while a room used by several people has a different pattern of use from one used mainly for storage. This list describes the intended use; it does not prove that the floor can support it.
Separate fixed loads from items that may be moved. A cabinet parked against one wall, a machine used in one position and a wheeled unit that travels over the floor raise different questions about support. Note where each item is likely to stand, how often it will be repositioned and whether its contents or operating state can change. The garden house Verdana 1 listing identifies a particular option, but the model name itself says nothing about its permitted floor load. Use your inventory to request model-specific technical information before designing the room around the item.
Trace the floor’s support path
Weight travels from an item through the floor surface to whatever framing or bearers support it, then through those supports to the base. The visible boards are only one part of that path. Surface stiffness alone does not tell you how far the floor spans between supports or how the base carries them. Construction and supplied components vary by model, so do not assume a separate floor is included, how it is framed or where its supports fall. Ask for a drawing or specification for the exact model and version, showing the floor build-up and support arrangement. If a plan is not available, request one rather than inferring details from a photograph.
Ask which components carry the stated load and what arrangement any load information assumes. Find out whether it applies to the floor alone, the floor bearers or the completed building on a specified base. Compare that support plan with the base proposed for your site; a mismatch can leave an area unsupported or place weight outside the intended support points. The Verdana 2 product page identifies an option to refer to in your request, but visually similar products need not have identical details. If the drawing is unclear, have the supplier, installer or a qualified structural professional explain it before you commit.
Ask what a stated floor load covers
A capacity figure is useful only when its conditions are clear. It might refer to a load distributed across an area, a concentrated load at one point, the floor assembly alone or a complete support configuration. These descriptions are not interchangeable. Ask how any stated limit is defined and whether it applies to the exact floor, model version, support arrangement and intended base. For heavy furniture or equipment, a headline number without its measurement area and loading conditions may not answer the question you need to resolve.
If figures are supplied, compare them with the intended use only when the conditions match; do not convert or combine numbers yourself to reach an engineering conclusion. Ask specifically whether the equipment’s feet or other contact points are covered, and whether movement or vibration changes the assessment. Keep the response with your quotation or order record, along with the model and version. The Durano wooden garden house listing can identify the model in that request; its name and images do not establish a load rating. If the exact floor limit remains unclear, pause the choice and seek a qualified assessment.
Match the base to the documented support layout
A floor rating, if provided, needs to be read alongside the support arrangement beneath it. Before choosing a base or relying on one already at the property, check what the product information specifies: where bearers sit, whether intermediate supports are required and how the floor is meant to meet them. Do not assume that a generic platform, paving arrangement or perimeter support is interchangeable with the documented layout. The aim is not to design the structure yourself; it is to confirm that the selected product and its base form the arrangement described in the information you receive.
If the existing surface or intended base differs from the plan, resolve that difference before purchase or installation. A qualified installer or structural professional can assess the proposed support arrangement for the actual load and site; give them the same furniture and equipment list and product drawings. The Veltor 1 listing is an identity reference, not evidence that a particular base or heavy-use setup is approved. Record who will provide the base, who will confirm its layout and whether any proposed change needs written approval. Avoid leaving these decisions until assembly day.
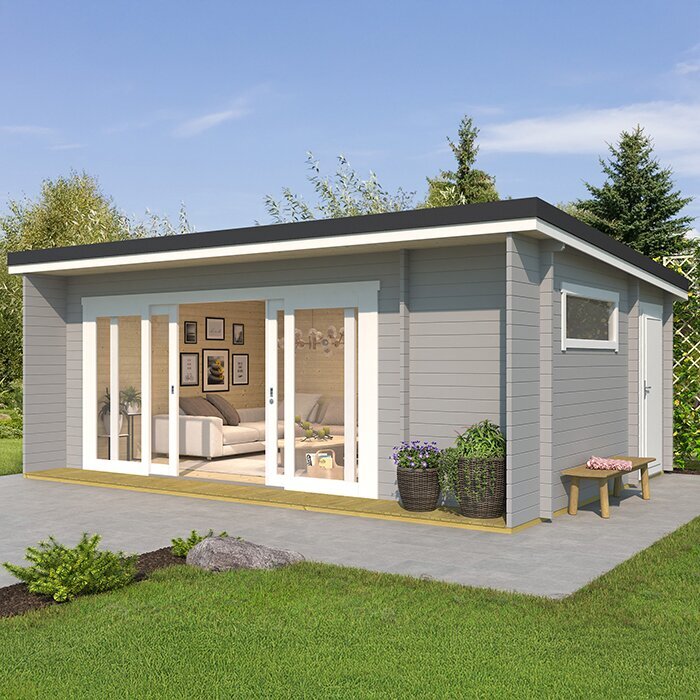
Fix the intended positions of heavy items
Mark proposed furniture and equipment positions on a floor plan using the internal dimensions for the exact model. Include clearance to walls and doors, and space needed to use the item, rather than marking its footprint alone. Then compare each position with the documented support layout. An item near a support is not automatically safe, and a visually solid part of the floor does not prove capacity; the location needs to be checked against the relevant information. A plan also makes it easier to spot when a small change, such as rotating a cabinet or moving equipment beside an opening, alters the proposed loading arrangement.
Give the plan to the supplier or installer before finalising the order, so any uncertainty about a location can be addressed while choices remain open. The Orello 1 listing identifies an option to refer to when requesting model-specific dimensions, floor details and a support diagram; its name and image do not show where the supports run. Keep the layout provisional until those details are confirmed. For a particularly heavy item, one with small feet or a machine with installation requirements, have a qualified professional assess the position rather than relying on guesswork.
Check contact points as well as total weight
A cupboard or machine may rest on four feet, narrow rails, castors, a plinth or a broad base. The same overall weight can therefore reach the floor in different ways. Concentrated contact points, narrow feet and wheels may need specific limits in addition to a general floor-load figure. Check the equipment information for its weight in the intended operating state and the number and shape of its supports. For a cabinet, account for the contents that will actually be stored. The outside dimensions of a large item do not prove that it spreads its weight evenly.
Ask whether the floor information covers those exact contact points, and whether a purpose-designed support plate is acceptable if one is needed. Do not use scrap boards or thick sheets as a casual fix: without assessment, they may not transfer the load across the intended supports. The Modano 1 product page can identify the model when you request a floor drawing; it does not establish point-load performance. If the proposed solution involves changing the floor or adding a spreader, have the supplier or a qualified professional confirm the arrangement before ordering.
Account for movement and equipment in use
Static weight is not always the whole question. A wheeled cabinet or equipment unit crosses joints and spans; turning, stopping, repeated travel or vibration can create different conditions from leaving it in one place. Motors, tools and exercise equipment may have instructions about the supporting surface, clearance or vibration. Read those instructions and share them with the summer-house supplier or installer. Do not assume that a floor described for general use is automatically suitable for equipment in operation. The intended use needs to be assessed alongside the weight on the label.
Think through the route of movement as well as the final position. Thresholds and the narrowest doorway can affect whether a unit can be brought in without dragging or dismantling it, and repeated movement matters after installation. The Veltor 2 listing provides an exact product identifier for a pre-order query, not confirmation about a mobile or vibrating load. Describe the equipment, how it will move, its operating state and its intended position when requesting advice. If the information does not cover those conditions, seek a qualified review rather than testing an uncertain floor by running the equipment on it.
Allow room to use and access the equipment
Heavy items can constrain a room even when the floor question is resolved. Include the user’s standing position, access to controls, room to open a door or lid, and a route for bringing the equipment in or removing it. Check internal, usable dimensions from the product information, not just external measurements, and draw the arrangement at floor level before purchase. Follow any clearances or service access stated in the equipment instructions; do not guess at them or block them with furniture. A layout that works only if the unit can be squeezed through afterwards is not practical.
Consider where people will walk and whether chairs, stored items or the edge of the heavy item leave a usable route. Keep the load map and room plan together so that later changes can be compared with the original assessment. The Veltor 3 product page identifies a model to ask about; verify its room dimensions and floor documentation directly rather than assuming that related versions match. Recheck the proposed position if the final equipment, storage contents or furniture differs from the inventory.

Compare the complete order, not just the product title
When comparing summer houses, use information for each exact model rather than labels such as compact, spacious or modern. Those words do not establish the internal floor area, floor construction, capacity or what is supplied. Check whether the floor is included or optional, whether a separately prepared base is expected, what drawings and written specifications are available, and whether dimensions refer to the outside or usable interior. Ask which version any technical information covers. A related model, family name or product photograph is not a substitute for details specific to the option you intend to order.
Keep a short comparison record: intended use, item weights and positions; stated floor limits and their conditions; the support layout; base assumptions; and any unanswered question. Ask for responses to be confirmed against the precise model and configuration on your order. If information is incomplete, do not assume the least restrictive interpretation because the summer house is described for general leisure use. Compare options only when you can establish the support details that matter, and involve an installer or structural professional if the floor and base need to be assessed together.
Confirm details before ordering and assembly
A useful pre-order checklist is specific: confirm the intended use, item weights including contents, contact points, positions and movement; obtain the floor construction, permitted loads and conditions; and clarify the support layout, base requirements and exactly which floor components are included. Check the room plan against door access and equipment instructions, too. Keep answers with the model and version they relate to. If a sales description does not address a technical question, request the product documentation or ask for the query to be passed to someone able to answer it; do not treat a general description as a structural assessment.
Before assembly, check that the agreed floor and base arrangements match the documents. If components or plans differ, resolve the discrepancy with the supplier or installer rather than improvising. After completion, visible movement, unusual deflection, loosened components or a change in floor level should prompt a pause and assessment, but a floor that looks firm cannot verify its capacity. Keep future changes within the intended use: new equipment, denser storage or moving an item can change the loading questions. Where the documentation does not cover a concentrated or unusual load, ask a qualified professional to assess it.
Frequently asked questions
Can a product photograph show whether the floor will take a heavy item?
No. A photograph cannot establish floor construction, support spacing or permitted loads. Ask for information for the exact model and base arrangement, including the conditions attached to any stated load. If the proposed item is not covered, obtain a qualified assessment before ordering.
Is the item’s total weight enough to check?
No. The number and shape of its feet, rails, castors or plinth affect where the load reaches the floor; contents and movement matter too. Give those details, alongside the intended position and operating state, when requesting advice.
Can I simply place a heavy cabinet over a joist or bearer?
Only when the support layout is known and the supplier or a qualified professional confirms that position for the item and its load. Do not infer joist locations from boards or product photographs, or treat alignment alone as proof of suitability.
Are floor capacity and base capacity the same thing?
No. They concern different parts of the support path, and a floor figure may depend on a specified arrangement underneath it. Confirm that the floor, supports and proposed base are considered together for the intended use.
What if no floor-load figure is available?
Request the technical documentation or a written response for the exact model. Do not borrow a value from a similar-looking summer house or infer capacity from appearance. If the supplier cannot clarify the proposed arrangement, pause the order and consult a qualified professional.
A sound floor plan is made before the summer house is chosen, not after a heavy item has been carried inside. Define the intended use, identify how the weight reaches the floor and base, mark the item’s footprint and movement, and match those details to information for the exact model. Where the load or support layout is not clearly covered, do not rely on appearance or a general reassurance; resolve the question with the supplier or a qualified professional before ordering or installation. That keeps the floor choice grounded in the furniture and equipment you actually plan to use.
