
Planning a Summer House Without Blocking Light in Your Home
Summer house planning
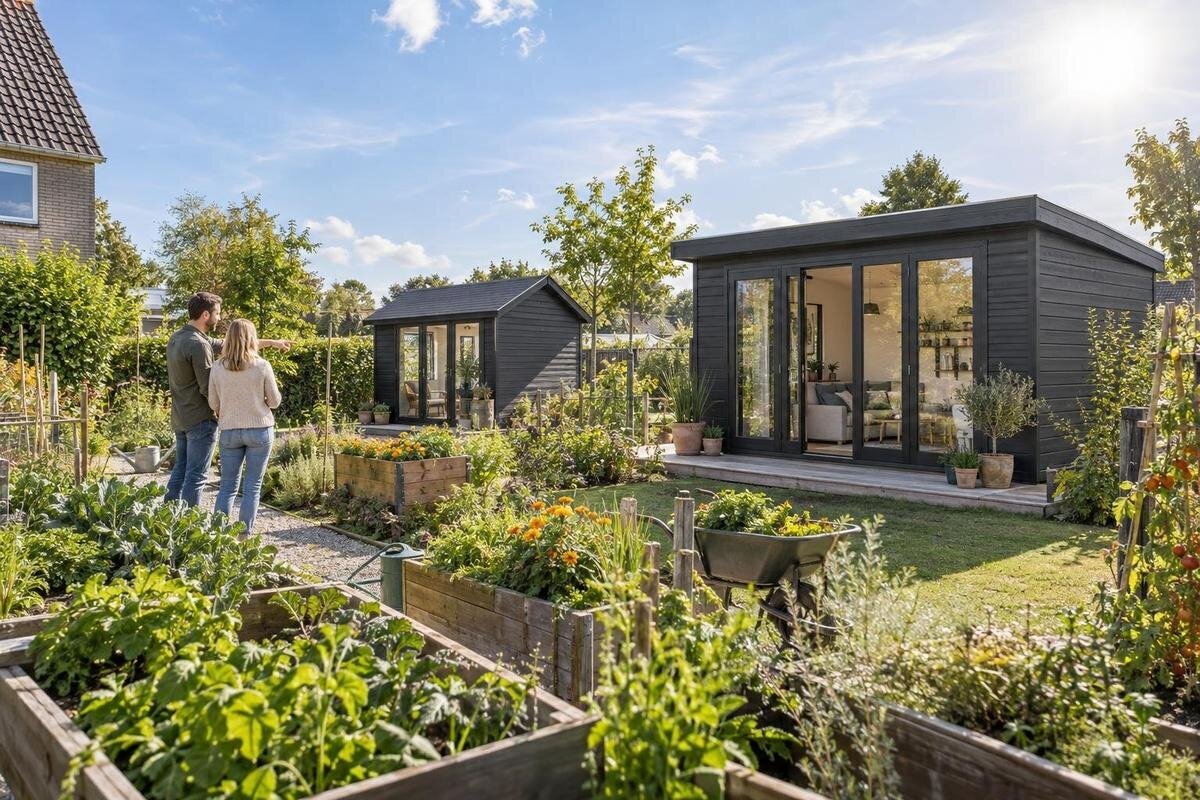
Planning a summer house so it does not unnecessarily reduce daylight in your home starts with the windows, not the empty patch of lawn. A building may shade one room for part of a day while leaving other windows unaffected; its position, overall height, roof shape and relationship to the sun all matter. A measured comparison of several locations is more useful than a decision based on a sunny afternoon or a product photograph. This guide explains what to map, what to verify in a product’s dimensions and when a site-specific assessment may help.
01
Identify the rooms and windows to protect
Start by identifying the light you want to retain, rather than treating the whole garden as one view. List the rooms whose windows face the proposed site and note each window’s position, approximate height and outlook. Record when each room is normally used: a kitchen that matters in the morning may be affected by a different sun angle from a sitting room used late in the day. From each window, note what is already in view, such as open sky, a fence, trees, an extension or another outbuilding. Include ground- and upper-floor windows if they overlook the garden, and say whether the concern is reading, eating or general brightness. This baseline separates existing shade from any change a summer house might add.
Distinguish direct sunshine from daylight. A sunbeam reaching a table or floor is direct sunlight; diffuse light from the sky can still brighten a room when the sun is behind cloud or outside the window’s direct line. A summer house may interrupt direct sun only for certain hours, yet a nearby roof or wall can also reduce the portion of sky visible from a window. Note both the brightness you value and the open-sky view. Curtains, blinds, window size, room depth and existing obstructions shape what you notice indoors, so compare like with like when revisiting a position. An overcast observation can help you judge diffuse light, while clear conditions make direct-sun timing easier to see.
Check the sun’s path in different seasons
In the UK, the sun is generally in the southern part of the sky around midday, but it travels much lower in winter than in summer. Its rising and setting positions also shift over the year. That matters because a roof casts a longer shadow when the sun is low, and the shadow changes direction as the day moves on. A position that leaves one window in sunshine around midday may shade a different, east- or west-facing window earlier or later; nearby buildings and trees can also interrupt the path. Treat an observation made on one bright afternoon as a snapshot, not an all-year forecast. Consider which months matter for the rooms you listed, not only when you hope to use the summer house.
Check the times that matter to those rooms, and consider winter as well as summer conditions. A simple site sketch with a north arrow can show the home’s windows, boundaries and proposed building; a sun-path diagram or suitable tool for the property’s location helps explore dates and times. Such tools indicate outdoor sun angles, not the precise daylight level inside a room, particularly where trees, fences or buildings interrupt the horizon. Compare morning, midday and afternoon where relevant instead of trying to track every minute. Write down the dates and times used so that you are comparing options under the same conditions.
02
Map the footprint against the windows
Draw a plan of the house and garden before choosing a product. Mark relevant windows, exterior walls, boundary lines, existing sheds, trees and the likely route to the proposed site. Add the summer house’s measured base footprint, then show any roof projection stated on its drawing; use the same scale for each location you compare. These outlines may differ: a roof can extend beyond walls, and a base measurement does not show how close the roof edge will be to a window. If Garden House Verdana 1 is on your shortlist, use its confirmed dimensions—not its name or a photograph—to test the position. Add distances from the nearest windows and boundaries so alternatives can be compared consistently.
Try more than one position on the same plan, and label which side of each building faces the home. Moving a structure sideways may reduce its effect on one window while bringing another into its shadow; moving it further away changes the apparent obstruction but does not guarantee more daylight at every window. Include upper-floor windows if they also overlook the garden, and mark views from rooms on different sides of the house. A plan is not a specialist daylight calculation, so do not treat it as a precise prediction of brightness. Its practical value is that it reveals alignments and conflicts early, before you commit to a footprint or have to rethink a favoured corner of the garden.
Compare roof height as well as floor area
Floor area is only one part of the daylight question. Check the overall height and roof profile, including the highest point, eaves and any projection beyond the walls. Ask what each measurement on the product drawing refers to: do not assume that a wall height equals the top of the roof, or that the base footprint matches the roof outline. For Garden House Verdana 2, judge the exact option only after comparing its verified elevations and total height with your site sketch. If the ground level or finished base will raise the building, confirm how that affects the installed height before comparing it with a window.
From a side view, the roofline may be the first part to interrupt light reaching a low window; from another angle, a wall or the building’s position may matter more. A broad, low structure is not automatically harmless, and a compact, taller one is not automatically unsuitable: orientation, distance, window height and the sun’s angle combine. The roof’s highest point matters even if its eaves seem below a window, because the whole profile can affect the view of sky. Avoid relying on a fixed gap that is supposed to work in every garden. Compare the measured side elevation from the rooms you identified, rather than using floor area as a proxy for shade.
03
Assess orientation and glazing separately
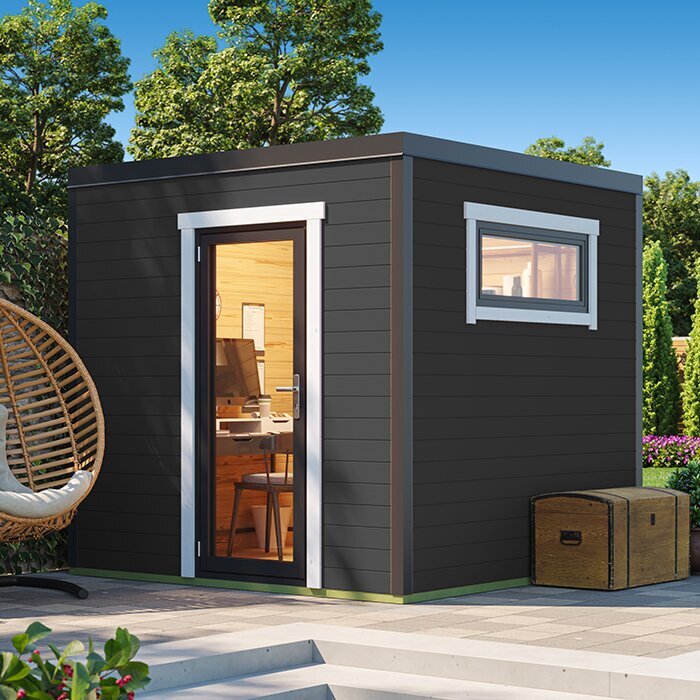
Orientation, opening layout and building mass are related but separate questions. A plan or elevation should make clear which side faces the home and where doors and windows sit; confirm that the selected version can be arranged as intended. Do not infer the layout from a staged image, which can show a building from an angle that hides the side closest to your house. If Durano garden house is being considered, compare the exact layout and dimensions for that option with your window-by-window plan. A model label by itself does not tell you how its position will affect the view of sky from your home. Check the sides as well as the front elevation, because the side facing the house may be the one that matters.
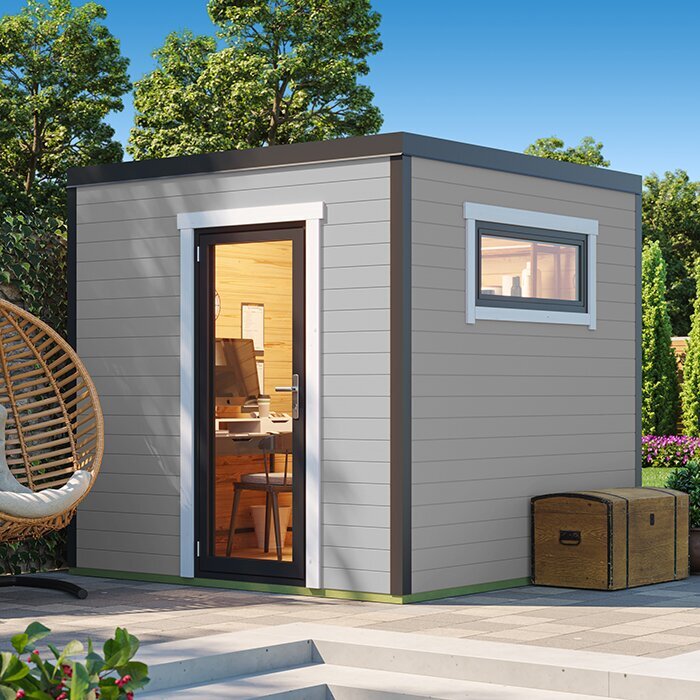
Glazing can make the inside of a garden house brighter and change how solid it appears from the garden, but it does not erase the external shape that may shade a home window. Glazing is not the same as an open gap: the roof still obscures part of the sky, and opaque sections remain part of the outline. Nor should a light-coloured finish be treated as a substitute for an open daylight path. Choose openings for how you expect to use the summer house, but assess its roof, walls and glazed areas together from each room you want to protect. That avoids confusing light inside the garden building with light reaching your home.
Test the position on site
Once a promising position is marked on the plan, check whether the footprint works in the actual garden. Use a tape measure and removable markers to show its corners, then view the outline from the affected home windows and from the garden. A full-size outline can make distances and circulation easier to judge than a paper plan; ask someone else to stand at the window while you check the marked area if that helps. For Veltor 1, or any other candidate, use confirmed dimensions for the exact version you are considering; do not scale measurements from a catalogue photograph or assume similarly named options share dimensions. Check that the marked outline does not conceal a feature or route you need to keep.
Marking the ground tests location and circulation, not the full height or annual shadow. Add the verified height to a side elevation and compare it with the relevant window position; a simple profile on paper can be considered from more than one viewpoint. Observe the existing garden at the times you care about, then combine those observations with a seasonal sun-path check. Photos may help you remember a view, but automatic exposure makes them unreliable for judging exact indoor brightness. If the outline looks close to a principal window, shift the markers and compare alternatives before making a commitment. This is a useful way to reject poor positions, not to prove the final daylight result.
04
Include trees, fences and existing shade
Make a note of shade that already reaches the house. Boundary walls, fences, mature hedges, neighbouring buildings and tree crowns all affect the starting point, and a proposed summer house adds to that picture rather than replacing it. A deciduous tree may have a more open crown in winter than in leaf, while an evergreen can screen the sky throughout the year; either may change as it grows. Think about the likely mature canopy and the seasons that matter to you instead of relying on today’s trimmed shape. If Orello 1 is a candidate, test its verified outline against these existing obstructions as well as against the windows. A view that seems open now may not stay that way.
Consider the garden surface and surroundings, but do not count on them to solve a shade problem. A pale wall, paving or open lawn can reflect some light, yet the effect varies with material, condition, weather and angle; it is not the same as retaining an open view of sky. Fences and planting can also make the gap between a house and summer house feel enclosed even when the building does not cross the sun’s direct path. The useful comparison is what the added structure changes at the windows you identified, not whether the garden remains bright from another position. Keep existing and proposed shade distinct in your notes.
Compare product drawings, not just images
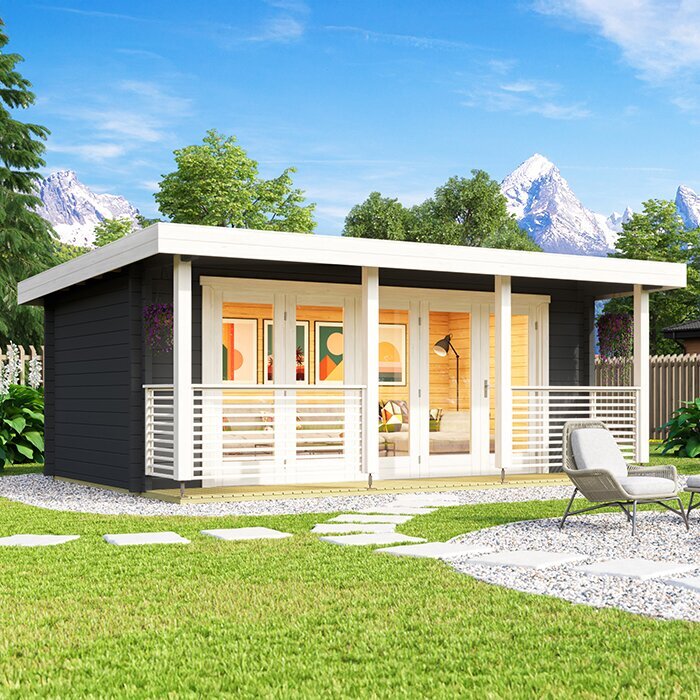
Compare shortlisted designs on one sheet of confirmed information: base footprint, overall roof dimensions, maximum height, roof projections, elevations and door or window positions. Check that each measurement refers to the exact variant; confirm whether width and depth describe the outside footprint or a different reference point, and ask about any missing value before judging the site. A name or image gives no dependable scale. If Modano 1 is under consideration, treat it like every other entry: use only details you can verify for that exact option, then place them against your measured plan. This prevents visual preference from quietly replacing a daylight check. Record the orientation you intend to use, not just the building’s catalogue view.
An efficient comparison records the room and time affected by each position rather than assigning one overall score to each building. Note whether a proposed outline crosses the view from a kitchen window in the morning or a sitting-room window later in the day, and whether the concern is direct sun, visible sky or both. If one option has less floor area but a higher roof, do not assume it is the better daylight choice. A consistent table helps you compare real alternatives and see whether moving the building, changing its orientation or choosing another verified size could improve the result. Mark details that remain unconfirmed instead of filling gaps with assumptions.
05
Keep access and garden use in the plan
A position that works for daylight still has to function as part of the garden. Check the route from the gate or house to the proposed building, the space needed to open its door, and whether access to other parts of the garden or existing equipment is pinched. Look at views from the home as well as light: a house can leave a window bright but block the outlook, or preserve the outlook while narrowing the route. If Veltor 2 remains on your shortlist, compare its confirmed size and door arrangement with the approach you intend to use before treating the position as workable. Consider how people will move around it once the garden is in ordinary use.
Leave the practical space needed to maintain the building and surrounding garden, following the product’s stated siting and assembly information rather than inventing a universal clearance. Consider how nearby trees or shrubs will grow, whether access for upkeep will remain possible, and whether a later fence or planting scheme could close off part of a window’s view. These details do not predict indoor brightness, but they can eliminate locations that looked attractive only on paper. When two positions perform similarly for light, ease of use, privacy and access may provide a sensible way to choose between them.
Confirm dimensions and constraints before ordering
Before ordering, make sure the comparison refers to the exact model and version you intend to buy. Confirm the base and overall roof dimensions, height, projections, elevations, window and door layout, and any orientation limitations from the product information; ask a clear question if a measurement is missing or ambiguous. Do this for Veltor 3 itself rather than assuming another Veltor option has the same form. Place the confirmed outline on the chosen site plan and recheck it from affected windows. This is the point at which an attractive design becomes a realistic option—or is removed from the shortlist. Keep a note of the dimensions you used.
Keep the final decision tied to the actual property: note the windows and seasons that matter, why the selected position works and any unresolved concern. If it relies on moving a fence, removing a tree or changing another feature, confirm that change is feasible before ordering. Check any property or local requirements that apply to the proposed structure, and seek suitable advice if their effect is unclear; that is separate from estimating daylight. If a consequential concern about a room’s light remains after comparing the measured options, ask an architect or daylight consultant for a site-specific assessment rather than applying a general spacing rule.
Frequently asked questions
Will a summer house farther from my home always preserve more daylight?
Not necessarily. More distance can reduce how large an obstruction appears from a particular window, but shade also depends on height, alignment, orientation and season. Compare the actual roofline from each relevant room rather than treating separation alone as a guarantee.
Does a glazed front stop a summer house shading home windows?
No. Glazing can admit light to the garden house and change what you see through part of it, but the roof and opaque sections still obstruct the sky and may cast shadows. Judge the building’s full outline from your home windows; glass is not a substitute for an open sightline.
Which time of year should I check?
Consider the seasons when you most value the light, and compare winter and summer if the building will remain in place year-round. The lower winter sun can produce longer shadows. Check the morning or afternoon if those times matter to the rooms affected, rather than looking only at midday.
What dimensions matter when I compare summer houses?
Use the exact option’s external footprint, overall roof outline and maximum height, alongside elevations showing the roof shape and openings. Clarify what the measurements include and compare them with your window positions; floor area alone does not show the height or angle of an obstruction.
When might professional daylight advice be useful?
A site-specific assessment can help if an important room may lose daylight, the proposed location is close to relevant windows, or the verified dimensions leave the outcome uncertain. It is especially useful before committing to a position that would be difficult to change; there is no single separation distance that works for every garden.
Good summer house positioning is a comparison between a particular building and a particular home, not a universal distance from the wall. Map the windows, test the footprint and roof height, and check the sun at the times and seasons that matter. Use the exact version’s verified dimensions before ordering, and seek a site-specific assessment if an important room’s daylight remains a significant concern. That approach helps you choose a garden retreat while retaining the daylight you want indoors.
