
Planning an Outdoor Sauna on Sloping Ground
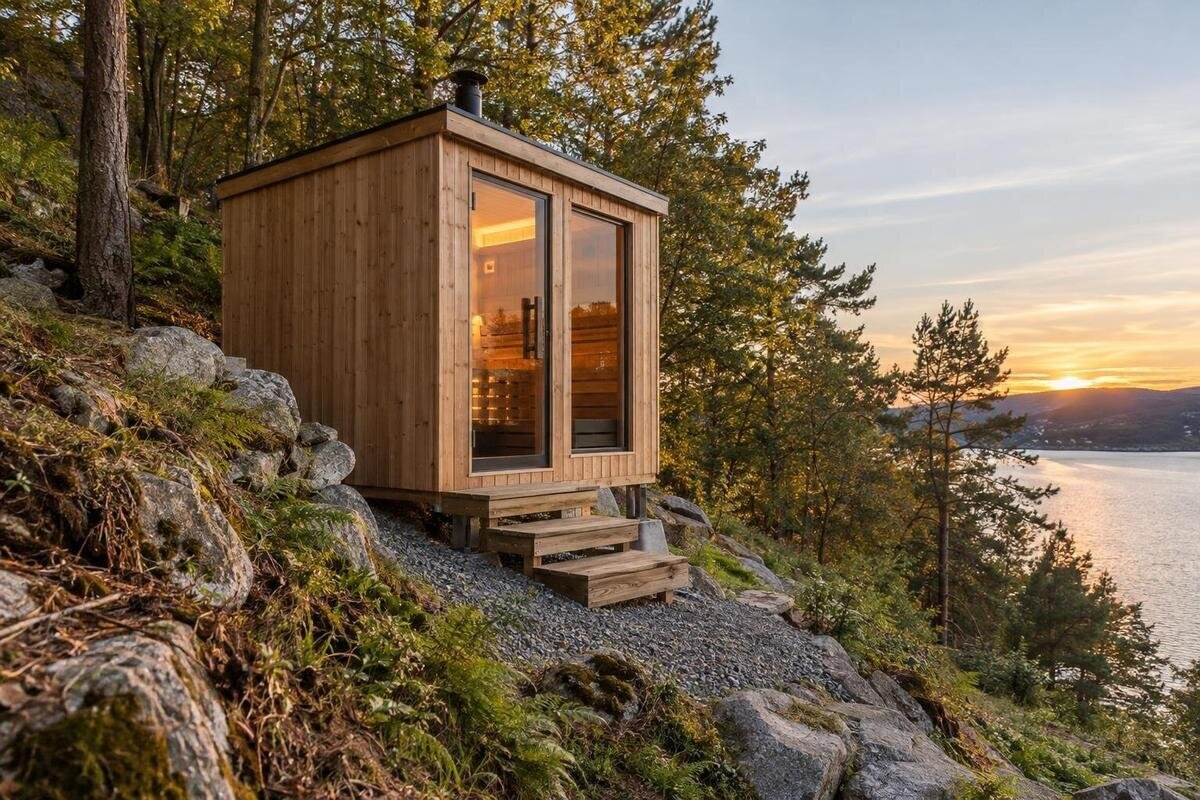
Outdoor sauna planning
An outdoor sauna may be possible on a sloping plot, but the slope has to be addressed in the layout and support design rather than judged by eye. Differences in level affect the bearing arrangement, entrance access and the way water moves through the site. A position that looks nearly level may still have a cross-fall beneath the footprint or a steeper change just beyond it. Measure the area, observe drainage after rain and use the chosen sauna’s current installation information to brief the people designing its support. Site-specific structural and drainage advice is particularly important where the ground is steep, variable or retained. The aim is to establish a workable position before groundworks begin, not to assume one base detail suits every garden.
01
A measured survey of the proposed sauna position
Begin with a plan of the exact area being considered, rather than one measurement from the garden’s highest point to its lowest. Record levels across the whole proposed footprint and around its edges; include the approach route, nearby steps or thresholds, retaining features, boundaries and visible drains. A steady fall in one direction is different from ground that steepens or changes direction beneath the sauna. Mark where a path meets a patio, where the ground falls away, and the top and foot of any existing bank. A measured drawing gives the designer, installer and drainage adviser a shared picture of how the support and entrance relate to the garden.
Ask for measured points on one stated datum, and make clear which levels are existing and which are proposed. A photograph or quick tape measurement may help compare positions, but it cannot describe the surface accurately enough for a support design. For the Sauna LC-260 listing, request current dimensioned installation information and plot its actual outline on the survey; the product image is not a scale drawing. If the fall is irregular, ask the surveyor to include enough spot levels or contours for the designer to interpret changes across the footprint, rather than relying only on measurements at its corners.
How the slope affects the sauna’s position
Compare candidate positions on the plan before settling on the one that looks most level from the house. Note whether the ground falls along the sauna’s length, across it, or in both directions: the pattern changes the level difference beneath the footprint and how higher ground meets its sides. Plot the entrance orientation as well. A route arriving from uphill can work differently from one that approaches from below or around the slope; the doorway and the standing space outside it have to be considered at their actual levels. This makes the position a joint layout and access choice, not simply a point with the smallest visible gradient.
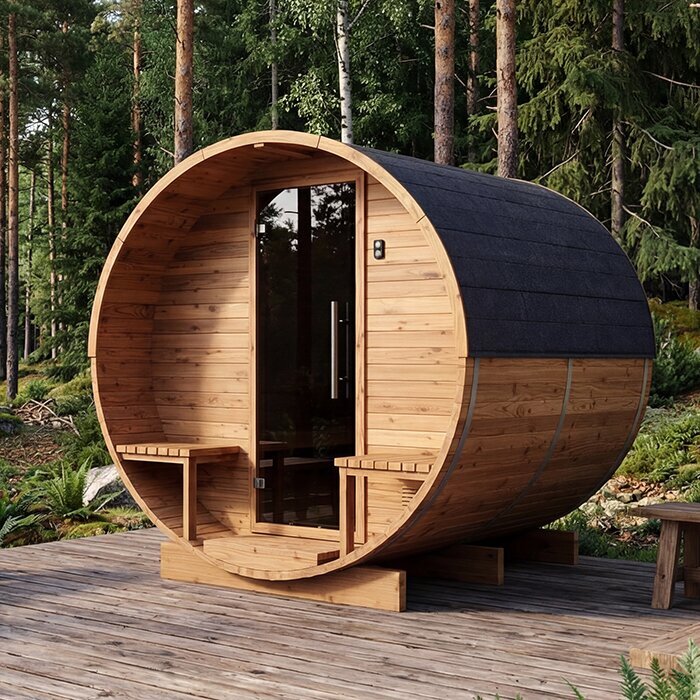
Overlay the current external dimensions for the HCF-300 sauna listing on each plausible location and compare the likely support design, access and water route, not just the outline. A small shift may change how much level difference has to be accommodated or where the entrance meets the garden, but it cannot prove that either location is structurally suitable. If one option appears to require extensive excavation or a high retaining edge, ask whether another position would reduce the intervention. The decision should follow site and structural advice, rather than a universal rule to place every sauna across or along a slope.
02
A support design for the site and sauna
Ground beneath different parts of a sauna may sit at different heights, so the support arrangement needs to meet the installation requirements for that model and suit the actual site. Whether the design uses a continuous base, separate supports or another arrangement depends on the product information and ground conditions; none is a universal answer. The design needs to address how loads are transferred into the ground, how the support remains stable and whether parts of the ground could move or settle differently. Those are design questions, not details that can be judged from the sauna’s appearance or a photograph of another garden.
Give a structural engineer or other suitably qualified structural professional the survey, the chosen sauna’s current installation information and any known history of landscaping. Ask for a site-specific support detail that relates to the measured and proposed levels, and clarifies the intended arrangement. If the ground is poorly understood, ask whether advice from a ground-investigation professional is needed. For the Sauna HCF-225 model, establish who will supply the manufacturer’s support requirements and who will design the supporting structure beneath it. Clarify where those responsibilities meet, so that neither party assumes the other has resolved the connection between the sauna and its support.
Access to the entrance
A support arrangement may create a suitable level for the sauna while leaving an awkward change of level between the garden path and its entrance. Draw the route from the point where people arrive, including the standing space outside the door and any steps or sloped path being considered. Check where that route meets the entrance using the levels on the survey; a line that seems straightforward on a flat sketch can become steep, narrow or interrupted once the slope is plotted. The route and sauna position need to be assessed together, not as separate decisions.
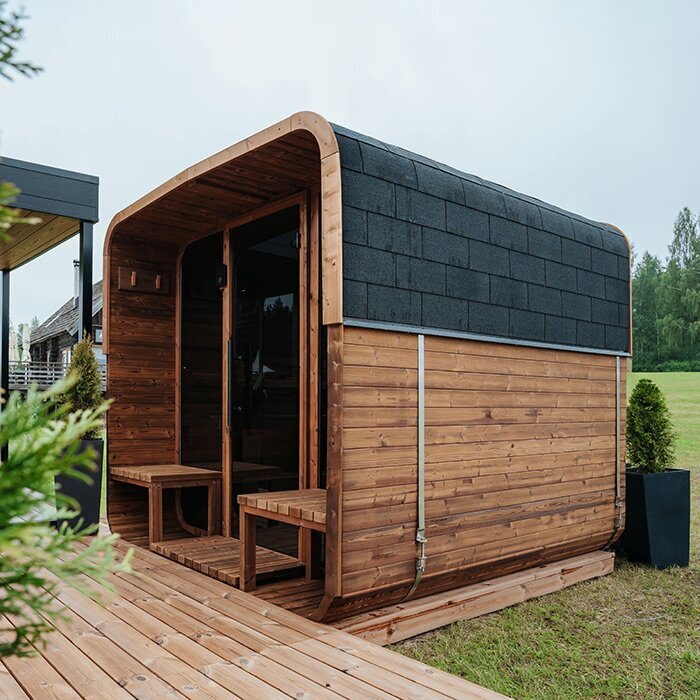
Access matters for routine use and care as well as for the initial installation. Decide where someone can approach and pause without being left on a sloping edge, and allow for the space needed to use the entrance as shown in the product information. Compare those details with the dimensions for the Sauna S-140 product listing on the measured plan. If the route needs a change of level, include it in the site layout and have it assessed as part of the design. Do not assume that a convenient-looking entrance will remain practical when the ground around it is taken into account.
03
Surface water and drainage
Rainwater follows the existing ground and drainage routes, which may not be obvious in dry weather. Before groundworks, observe where water arrives, passes through or collects during and after rain. Note downpipe outlets, runoff from higher parts of the garden, hard paving and places where water tends to stand or the ground becomes soft. A sketch or dated photographs can help explain those observations to a drainage adviser. Include existing drains and visible outlets on the site plan, rather than treating the sauna position as an isolated patch of ground.
A new support or change of level can alter where water runs, so the drainage approach should be considered alongside the proposed layout. A drainage professional can advise how to manage flow around the sauna and support without creating a new collection point or simply shifting the problem elsewhere. Do not assume that a gravel strip, channel or particular ground fall is right for every plot. When considering the HC-150 model page, plot the proposed footprint and entrance on the drainage plan. Identify where runoff from higher ground could reach the support or cross the approach, so both areas are included in the drainage assessment.
Ground conditions beneath the surface
The visible surface does not show what will carry a support. Garden ground may include earlier fill, buried landscaping, disturbed areas or changes in soil. Local dips, cracking or persistently wet patches are observations worth reporting, not a diagnosis of what lies below. Tell the designer about known garden works and provide old plans or other records if available. If the slope is significant or its history is uncertain, ask a suitable professional what information about the ground is needed before the support arrangement is specified.
Do not infer the ground’s suitability from a firm-looking patch or from a nearby structure that has stood for years. The structural designer can advise whether a site visit or further investigation is needed and can coordinate that work with other site information. Include the current information for the Sauna HC-225 model page in the brief so the investigation addresses the proposed installation. Ask which uncertainties need resolving and how the findings could affect the choice of position or support. The aim is to obtain information that informs the design, rather than ordering tests without a clear purpose or choosing a support detail by guesswork.
04
The sauna footprint and installation clearances
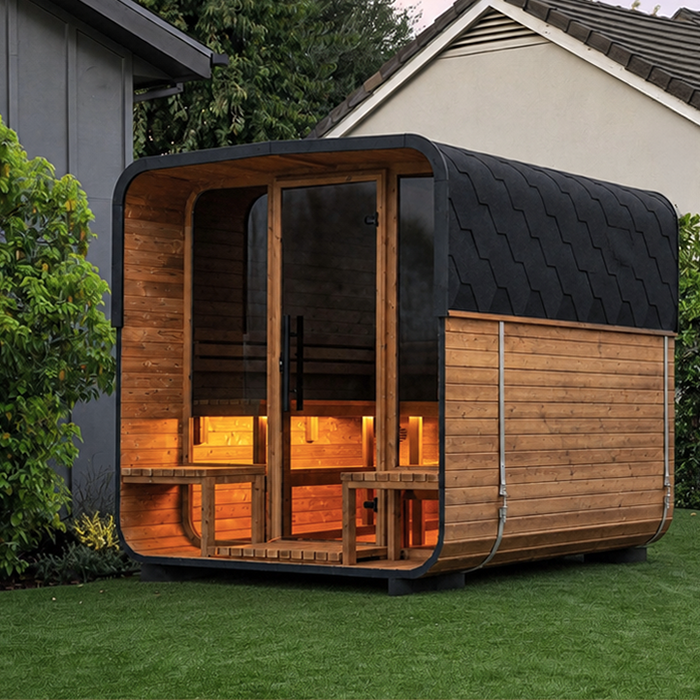
Check the dimensions for the exact model and configuration, including its external outline and any manufacturer-stated support points. The plan may also need the entrance position and specified space for ventilation, a heater, a flue or routine access, where relevant to that model. Confirm these details against current product information rather than borrowing figures from a similar-looking sauna. On a slope, a nearby wall, raised area or proposed path can occupy space that appears clear on a basic product image, so mark those features against the footprint and surrounding ground levels.
The Sauna N-210 product page identifies a model, but an image or a single area figure is not a substitute for dimensioned installation information. Overlay the external outline, the proposed support arrangement, approach and any stated clearances on the survey. That makes it easier to see whether the sauna fits without overlooking the space needed around it. If the layout also includes a walkway, deck or screen, show that on the same plan and have its relationship to the support and drainage reviewed. Do not rely on an added structure to solve a level change without design advice.
Delivery, assembly and the sloping route
The route for delivery and assembly may be different from the finished route people use to reach the sauna. Ask the supplier or installer how the chosen model is delivered and assembled, and confirm the actual package dimensions, unloading arrangements, equipment needs and space required at the site. Do not infer the installation method from a product name or photograph. A route that is easy to walk may not suit the people or equipment involved in the work, and a staging area may affect the drainage route or proposed support location.
Coordinate the work sequence with the person responsible for the site design. The intended sauna position, existing levels and any proposed ground changes should be understood before earthworks begin, so that the finished support levels and drainage plan can be considered together. For the Sauna N-250 listing, request the current product and installation information and share it with the installer before agreeing the set-up. If the ground exposed during work differs from the design assumptions, pause and ask the relevant professional to review the change rather than improvising an adjustment on site.
05
Retaining features, boundaries and services
Show retaining walls, banks, fences and boundary features on the survey, including changes in level around them. A sauna above a retained slope, close to a wall or below an embankment may interact with ground that is already being held in place. The distance between the sauna and a wall does not show whether the wall can accommodate a new support or nearby groundworks. Have a structural professional review the proposed position and any relevant retaining feature together. Do not assume that the top of a garden wall is a suitable bearing point because it looks level or solid.
Mark known drains, gullies, downpipes and service routes before work is planned, and check what further information is needed before anyone excavates. A visible cover does not necessarily show the full route of a buried service. Include any existing drainage outlet or water path that could be affected by the proposed support, and ask the drainage adviser how the layout relates to it. Boundaries matter to the practical plan too: identify where access, excavation or a change in runoff could affect the space beside the sauna, rather than resolving those details during construction.
The documents to agree before work starts
Bring the decisions together on a coordinated set of information: the chosen model’s current dimensions and installation requirements, a measured survey, the proposed support arrangement, entrance route and drainage approach. Make sure the drawings use the same orientation and level reference, and distinguish existing ground from proposed levels. Show retaining features, services and the space needed around the sauna as well as its outline. This helps each adviser see how their part of the design meets the others; a simple sketch may not explain those construction details clearly enough.
Before ordering or starting groundworks, confirm that the structural and drainage advice relates to the exact position and chosen model, and agree who is responsible for checking the finished site against the design. Set a clear review point before earthworks and another if conditions found during the work differ from what was assumed. If the sauna model, location or layout changes, return to the relevant drawings and advice before proceeding. That way, the support and water-management decisions remain tied to the actual slope rather than to an earlier plan that no longer matches the site.
Frequently asked questions
Can an outdoor sauna be installed in a sloping garden?
Possibly, but the slope alone does not determine whether a particular position is suitable. The sauna’s installation requirements, ground conditions, levels, access and water movement all need to be considered together. Get site-specific structural and drainage advice before deciding on a support arrangement.
Does the whole garden need to be level?
No. The relevant question is how the sauna and its entrance will be supported and reached at the chosen position. A design may address differences in ground level locally, but whether that is appropriate depends on the product information and the site. Do not assume that a level-looking patch is sufficient.
What site measurements are useful?
A measured plan should show levels across the proposed footprint and enough surrounding ground to include the entrance route, nearby steps, walls and drainage features. Ask the surveyor or designer what detail they need for their work; a photograph or rough measurement is not a substitute for information suitable for support design.
How should I check where rainwater will go?
Where possible, observe the site during or after rain and note where water arrives, passes through or collects. Share those observations and the measured levels with a drainage professional. The right way to manage water depends on the ground, existing drainage and proposed layout, so avoid choosing a generic drain detail.
Can a retaining wall support the sauna?
Do not assume that it can. A wall’s appearance does not show whether it was designed for a sauna support or nearby excavation. Ask a suitably qualified structural professional to review the wall and proposed arrangement together before relying on it or changing the ground around it.
A sloping site can be assessed only in relation to the chosen sauna, its footprint, the ground and the way water moves through the garden. A measured plan gives the structural and drainage professionals a practical basis for their advice, while the entrance and work route show whether the location will function beyond the support itself. Bringing those details together before the ground is changed makes it easier to compare positions and resolve problems while the layout can still be adjusted.
